
Price Reduction - Lease to Own

Address
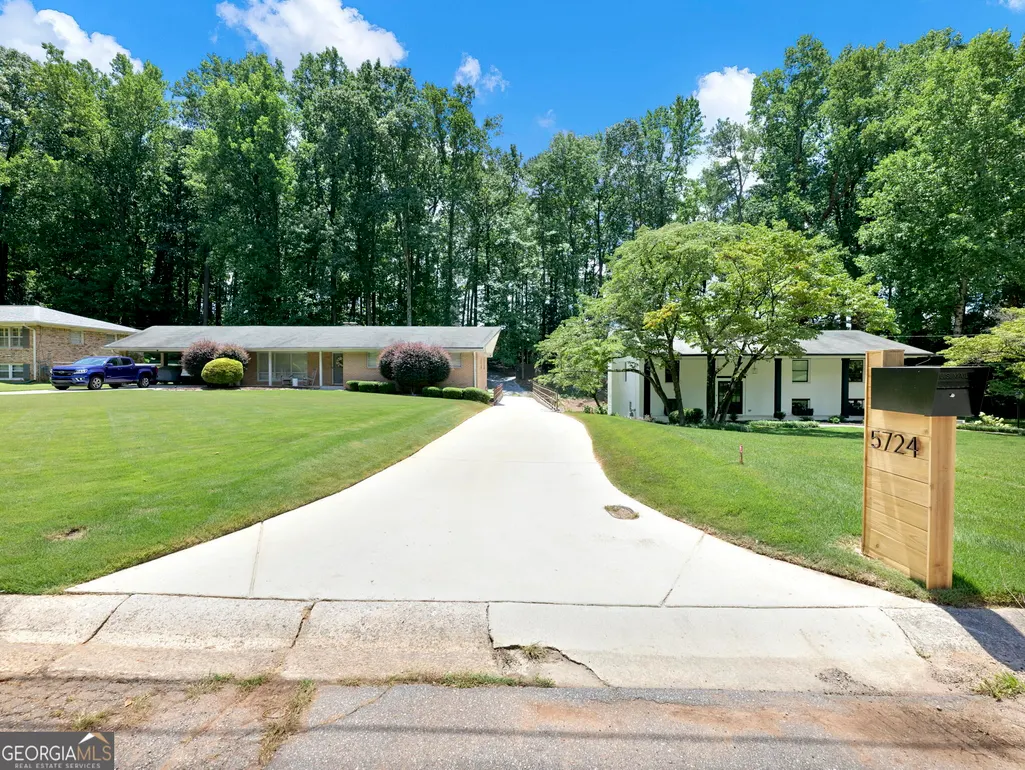
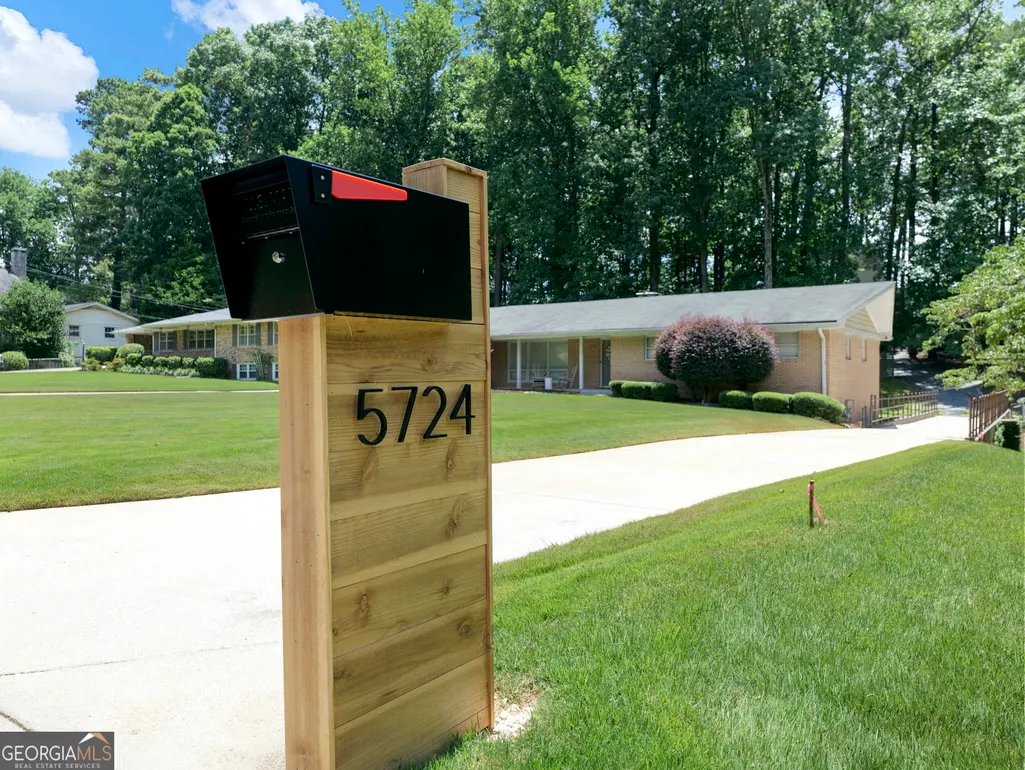

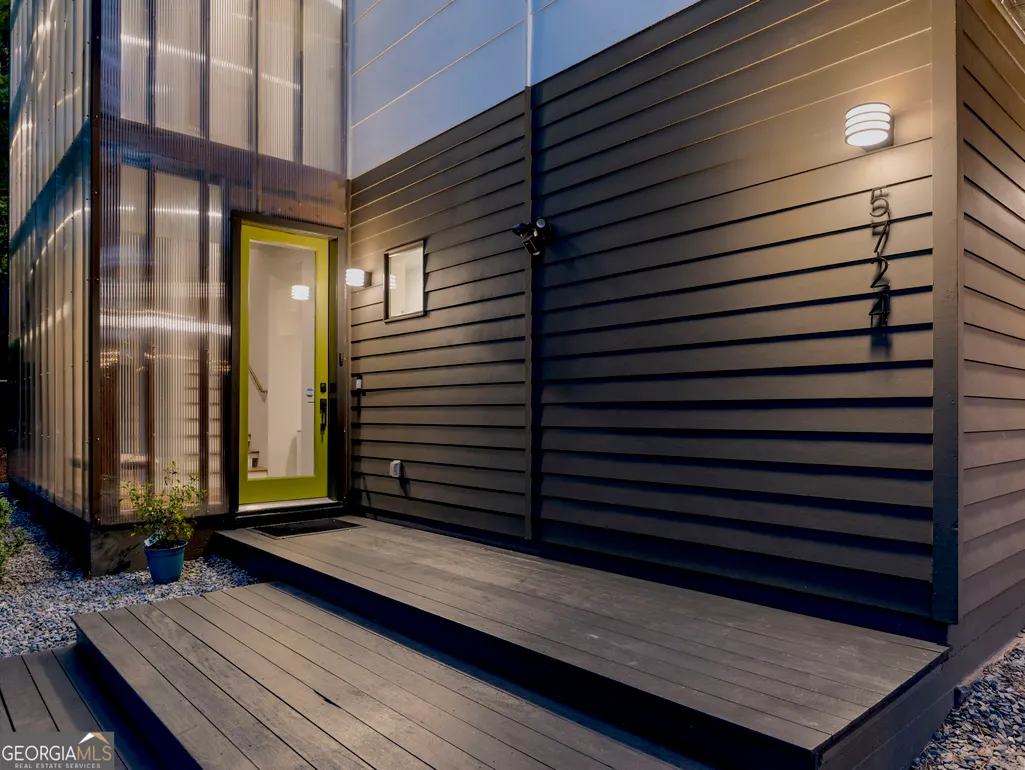
5724 Kayron Drive, Atlanta, GA
Price
$ 625,000
Property Attributes
- MLS#10824729
- TypeSingle Family
- Listing Status Active
- CountyFulton
- CityAtlanta
- NeighborhoodHammond Hills / Sandy Springs
- Zip30328
- StyleContemporary, Other
- Year Built2007
- Taxes$ 5543
- Price$ 625,000
- Bedrooms4
- Full Bathrooms2
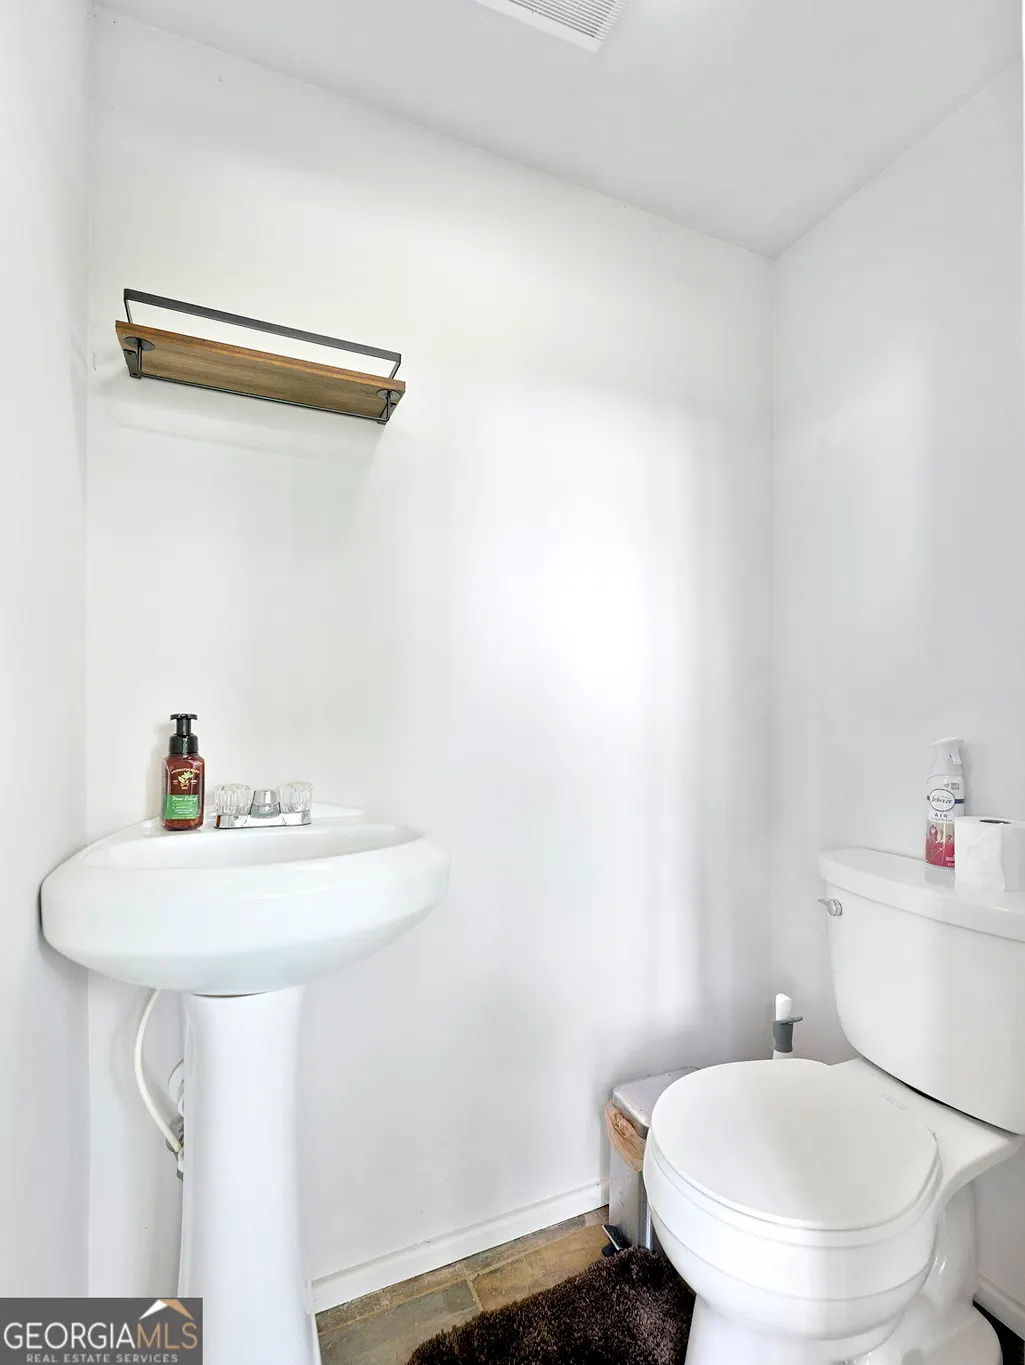
- Half Bathrooms1
- Sqr Footage2270
- Lot Size0.338 Acres
Data Source:
Georgia MLS (GAMLS)
Property Description
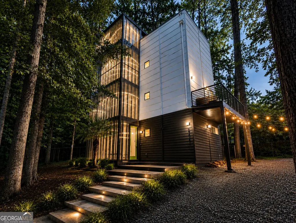
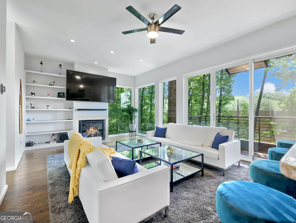
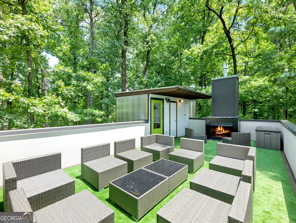
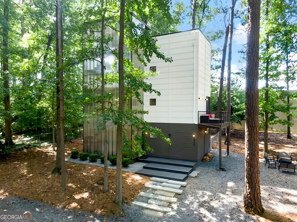
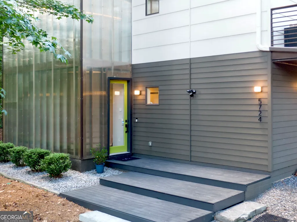
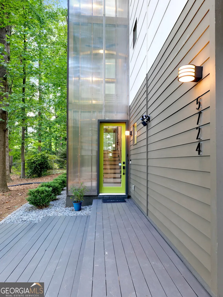
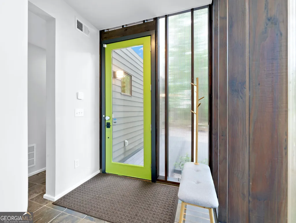
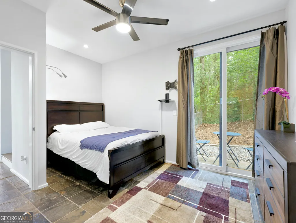
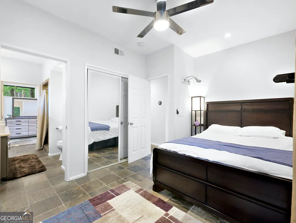
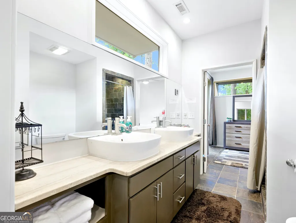
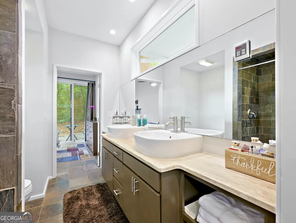
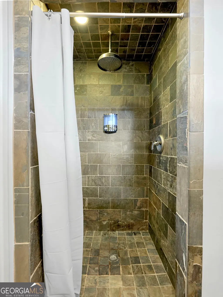
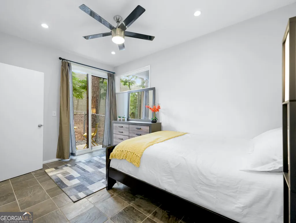
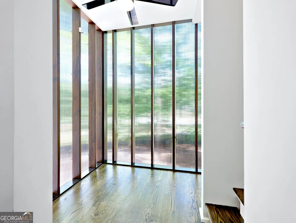
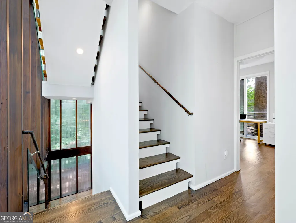
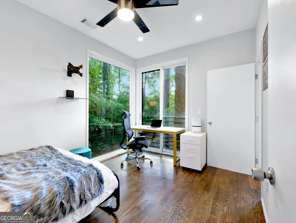
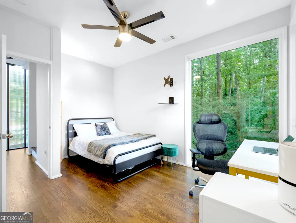
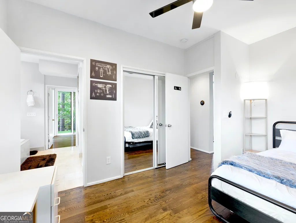
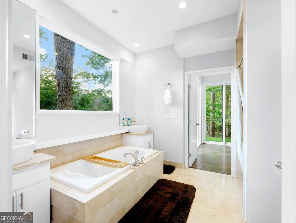
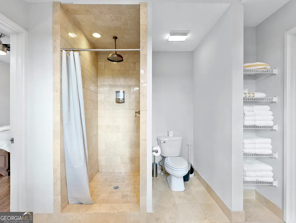
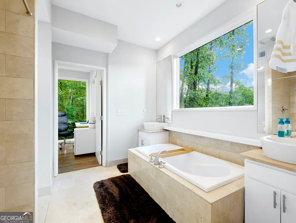
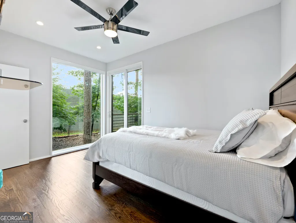
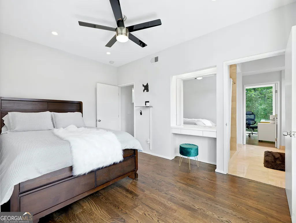
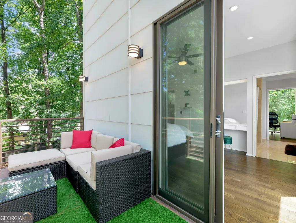
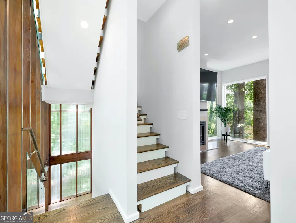
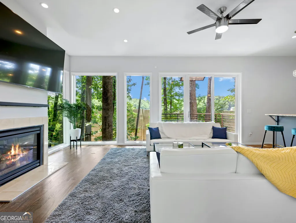
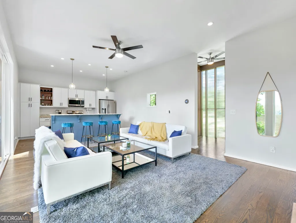
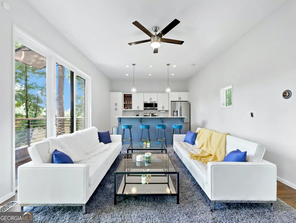
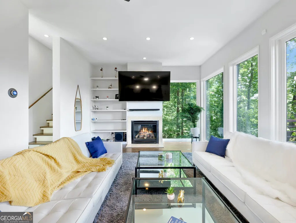
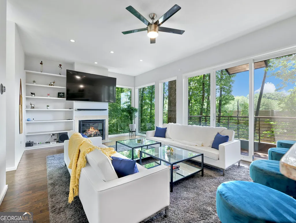
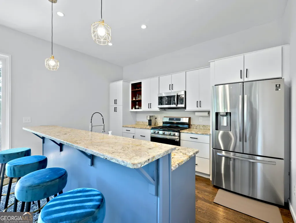
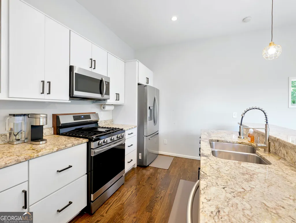
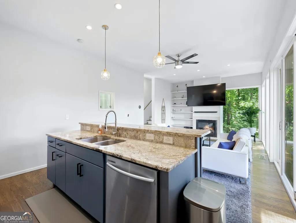
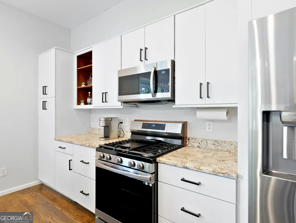
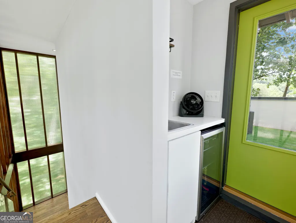
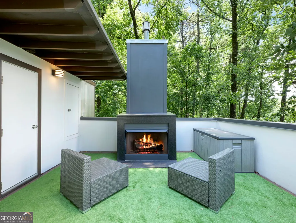
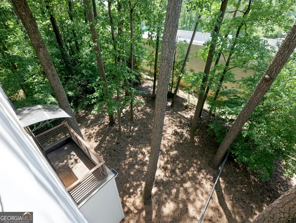
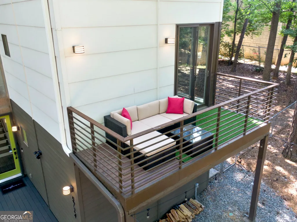
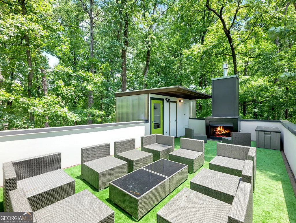
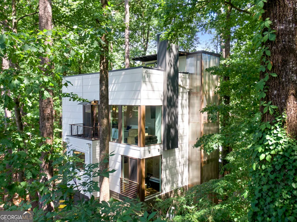
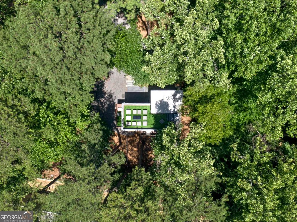
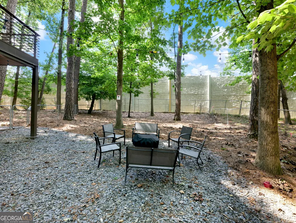
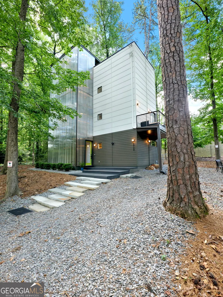
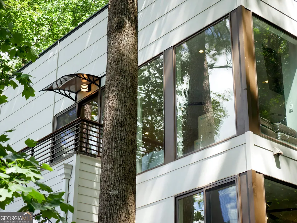
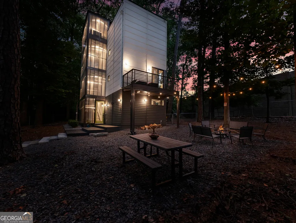
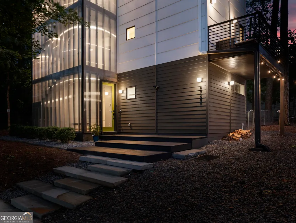
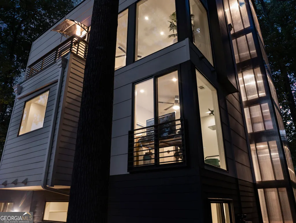
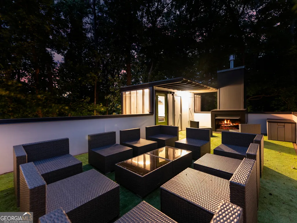
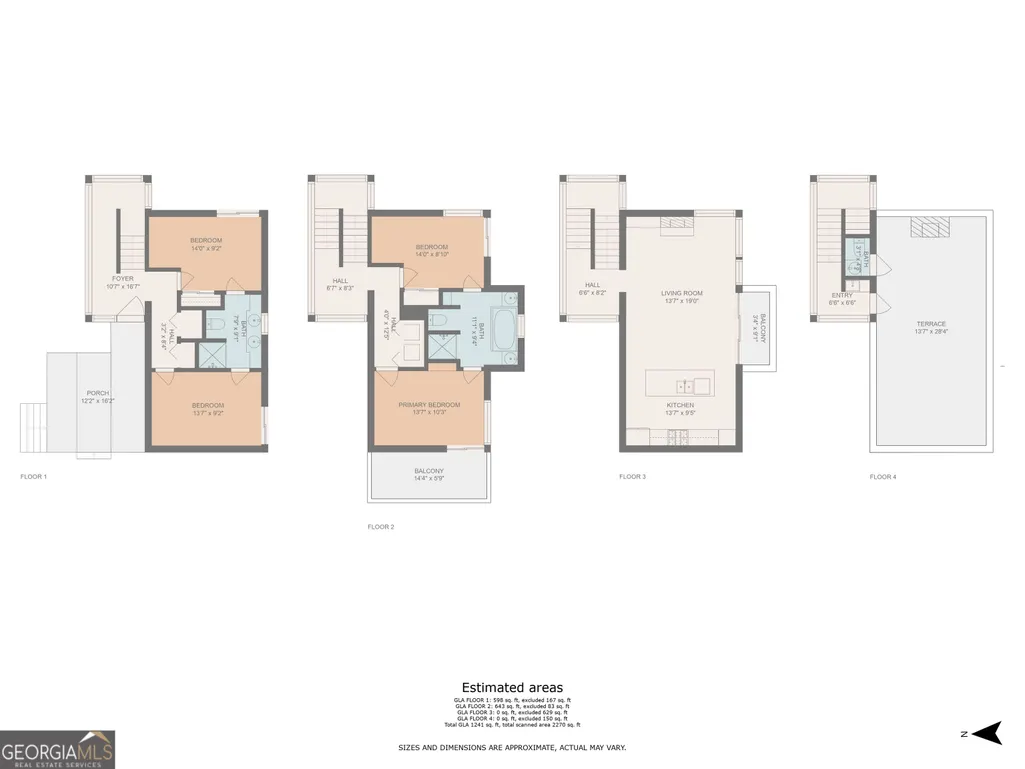
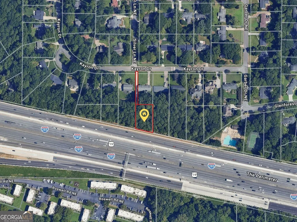
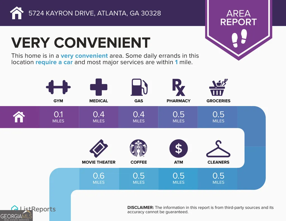
Truly One-Of-A-Kind Modern Retreat Where Unparalleled Privacy Meets Unmatched Convenience. Tucked Away On A Secluded, Wooded Homesite In The Established Hammond Hills Community, This Extraordinary Modern Oasis Offers The Rare Opportunity To Enjoy Complete Privacy Without Sacrificing The Convenience Of City Living. Surrounded By Mature Trees And Peaceful Views, You'll Feel Worlds Away While Remaining Just Minutes From Everything Sandy Springs Has To Offer. This Beautifully Updated 4-Bedroom, 2.5-Bath Home Features A Completely Renovated Chef's Kitchen With Gorgeous Granite Countertops And Brand-New Stainless Steel Appliances. The Luxurious Primary And Secondary Bathrooms Showcase Double Vanities, Oversized Tiled Showers, And A Relaxing Garden Tub Designed For Everyday Comfort. Expansive Floor-To-Ceiling Windows Flood The Home With Natural Light While Framing Breathtaking Treetop Views From Nearly Every Room. Separate Nest Thermostats On Each Level Provide Personalized Climate Control And Modern Efficiency Throughout. The Crown Jewel Of The Home Is The Nearly 400-Square-Foot Rooftop Terrace-An Entertainer's Dream Featuring A Fireplace, Wet Bar With Mini Refrigerator, Half Bath, And An Incredible Private Setting Perfect For Hosting Guests, Enjoying Sunset Cocktails, Or Simply Unwinding Beneath The Trees. Ideally Positioned Just Minutes From GA-400, I-285, And I-85, This Exceptional Location Offers Quick Access To Whole Foods, Starbucks, Kaiser Permanente, Northside Hospital, Cox Enterprises, State Farm Headquarters, Sandy Springs City Center, Premier Dining, Shopping, And Entertainment. You'll Also Be Moments From The Transformative High Street Development, One Of Metro Atlanta's Most Anticipated Mixed-Use Destinations. This Property Presents An Exceptional Opportunity For Investors Or Owner-Occupants The Chance To Secure A Truly Unique Home In One Of Sandy Springs Most Desirable Locations. Optional HOA Includes Hammond Hills Includes Swim/Tennis. Call Or Schedule A Tour Today!
| Elementary School | Middle School | High School |
|---|---|---|
| High Point Elementary School | Ridgeview Middle School | Riverwood High School |
| Price History | |
|---|---|
| 8/12/2026 | Listed $650,000 |
| 8/14/2026 | Listed $649,900 |
| 8/21/2026 | 4$625,000 |
General Features
| Sewer | Public Sewer |
|---|---|
| Heating | Central,Forced Air |
| Cooling | Ceiling Fan(s),Central Air,Gas,Zoned |
| Utilities | Cable Available,Electricity Available,Natural Gas Available,Phone Available,Sewer Available,Underground Utilities,Water Available |
| Roof | Tar/Gravel |
| Appliances | Dishwasher,Disposal,Dryer,Microwave,Refrigerator,Tankless Water Heater,Washer |
| Association Fee Includes | None |
| Patio/Porch Features | Deck,Patio |
| Architectural Style | Contemporary,Other |
| Security Features | Smoke Detector(s) |
| Construction Materials | Press Board |
| Year Built | 2007 |
| Levels | Three Or More |
| Property Subtype | Single Family Residence |
| Tax Year | 2025 |
| Waterfront Features | No Dock Or Boathouse |
| Community Features | Swim Team,Tennis Court(s),Walk To Schools,Near Shopping |
| County | Fulton |
| New Construction | false |
| Property Type | Residential |
| HOA | false |
| Attached Garage | false |
| Subdivision Name | Hammond Hills / Sandy Springs |
| Garage Y/N | false |
| Full Baths | 2 |
| Status | Active |
| Directions | From 285, North on Roswell Road, Right onto Hammond Drive, Right on Kayron Drive. Look For 5724 Kayron Drive Wooden Mailbox. |
| High School | Riverwood |
| City | Atlanta |
| Body of Water | None |
| Lot Size Units | Square Feet |
| Lot Size Square Feet | 14723.28 |
| Carport Y/N | false |
| Elementary School | High Point |
| Property Attached Y/N | false |
| Land Lease Y/N | false |
| Tax Annual Amount | 5543 |
| Home Warranty Y/N | false |
| Middle/Junior High School | Ridgeview |
| Property Condition | Resale |
| Virtual Tour | https://www.zillow.com/view-3d-home/9b99a994-bdd8-4e0a-aad2-101a42ff8d51?setAttribution=mls&wl=true&utm_source=dashboard |
| Structure Type | House |
| Building Area Units | Square Feet |
| Living Area Units | Square Feet |
| Standard Status | Active |
| Virtual Tour | https://www.youtube.com/watch?v=Eudtvl8MjZY&t=2s |
Interior Features
| Interior Amenities | Double Vanity,Other,Roommate Plan,Split Bedroom Plan,Wet Bar |
|---|---|
| Basement | None |
| Flooring | Hardwood,Tile |
| Total Fireplaces | 2 |
| Fireplace Features | Gas Log,Living Room,Outside |
| Common Walls | No Common Walls |
| Air Conditioning Y/N | true |
| Heating Y/N | true |
| Window Features | Double Pane Windows |
| Fireplace Y/N | true |
| Above Grade Finished Area | 2270 |
| Half Baths | 1 |
| Laundry Features | In Hall,Laundry Closet,Upper Level |
| Total Bedrooms | 4 |
| Main Level Bedrooms | 2 |
| Main Level Bathrooms | 1 |
| Below Grade Finished Area Unit Type | Square Feet |
| LivingAreaSource | Appraiser |
| Above Grade Finished Area Unit Type | Square Feet |
| Kitchen Features | Breakfast Area,Breakfast Bar,Kitchen Island,Solid Surface Counters |
| Total Baths | 3 |
Exterior Features
| Exterior Amenities | Balcony |
|---|---|
| Fencing | Fenced,Front Yard,Privacy |
| Parking Features | Off Street,Parking Pad,Side/Rear Entrance |
| Lot Features | Private |
| Water Source | Public |
| Lot Size Area | 14723.28 |
| Foundation Details | Slab |
| Building Area Total | 2270 |
| Lot Size Acres | 0.338 |
| Lot Size Source | Public Records |
| Waterfront Y/N | false |
Amenities
- Foreclosure
- Views
- Short Sale
- New Construction
- Adult 55+
- Lease To Own
- No HOA Fees
- Furnished
- Primary On Main
- Air Conditioning
- Seller Finance
- Green
- Fixer Upper
- Horse
- Golf
- Fireplace
- Deck
- Garage
- Basement
- Pool
Property vs Single Family Average in 30328
Price
Taxes
Year Built
 The data relating to real estate for sale on this website comes in part from the Broker Reciprocity Program of the Savannah multi-List Corporation. Real Estate listings held by brokerage firms other than Johnson Group are marked with the name of the listing brokers.
Data last updated: August 25, 2026 9:32 PM UTC
All information deemed reliable but not guaranteed.
© 2026 Savannah Multi-List Corporation. All rights reserved.
The data relating to real estate for sale on this website comes in part from the Broker Reciprocity Program of the Savannah multi-List Corporation. Real Estate listings held by brokerage firms other than Johnson Group are marked with the name of the listing brokers.
Data last updated: August 25, 2026 9:32 PM UTC
All information deemed reliable but not guaranteed.
© 2026 Savannah Multi-List Corporation. All rights reserved.
 ©2026 Georgia Multiple Listing Service All information deemed reliable but not guaranteed. All properties are subject to prior sale, change or withdrawal. Neither listing broker(s) or information provider(s) shall be responsible for any typographical errors, misinformation, misprints and shall be held totally harmless. Listing(s) information is provided for consumer's personal, non-commercial use and may not be used for any purpose other than to identify prospective properties consumers may
 Hinesville Area Board of REALTORS® All information deemed reliable but not guaranteed. All properties are subject to prior sale, change or withdrawal. Neither listing broker(s) or information provider(s) shall be responsible for any typographical errors, misinformation, misprints and shall be held totally harmless. Listing(s) information is provided for consumer's personal, non-commercial use and may not be used for any purpose other than to identify prospective properties consumers may be interested
 The data relating to real estate on this web site comes in part from the Internet Data Exchange program of Hive MLS LLC, and is updated as of August 25, 2026 9:50 PM UTC All information is deemed reliable but not guaranteed and should be independently verified. All properties are subject to prior sale, change, or withdrawal. Neither listing broker(s) nor Johnson Group shall be responsible for any typographical errors, misinformation, or misprints, and shall be held totally harmless from any damages
