
Eco Friendly
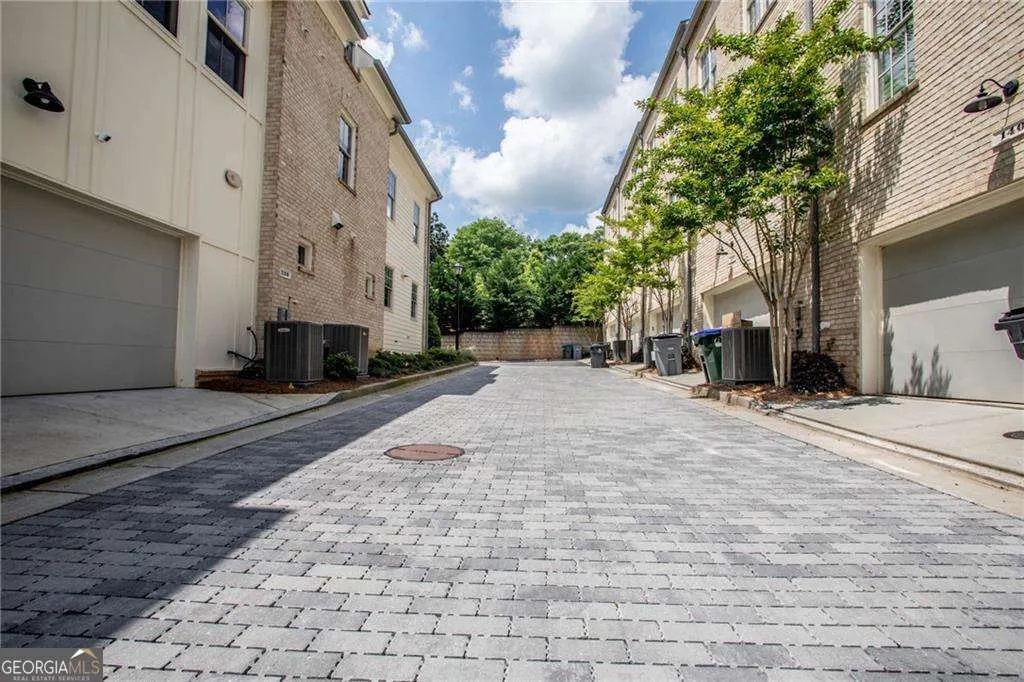
Address
130 Clover Court, Roswell, GA
Price
$ 679,900
Property Attributes
- MLS#10824677
- TypeTownhouse
- Listing Status Active
- CountyFulton
- CityRoswell
- NeighborhoodOak Crossing
- Zip30075
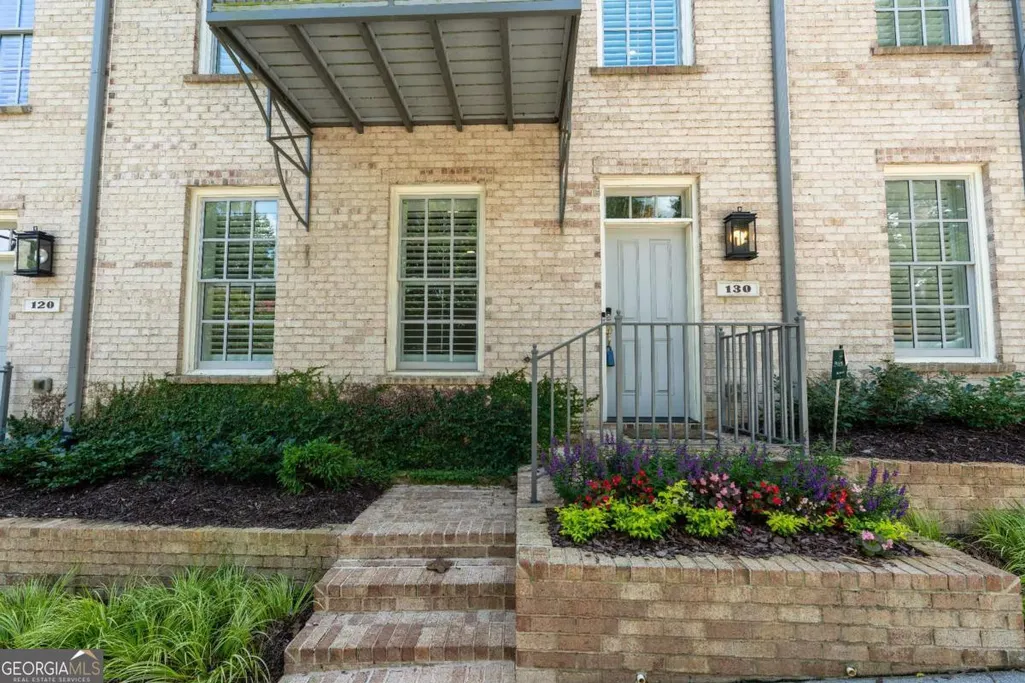
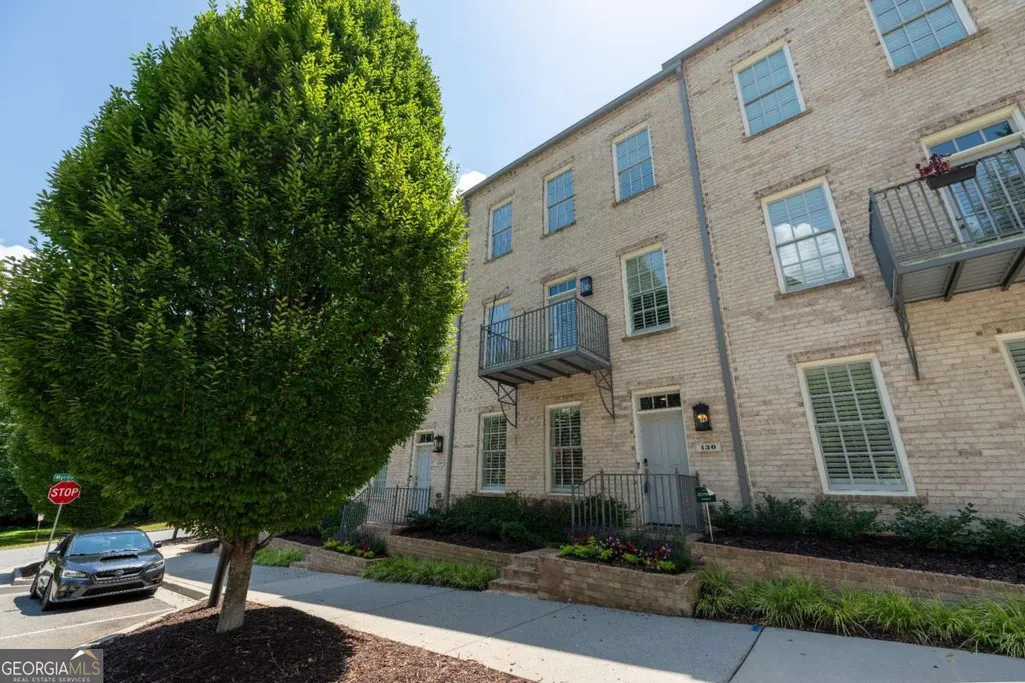
- StyleBrick/Frame
- Year Built2017
- Taxes$ 7370
- Price$ 679,900
- Bedrooms4
- Full Bathrooms3
- Half Bathrooms1
- Lot Size0.031 Acres
Data Source:
Georgia MLS (GAMLS)
Property Description
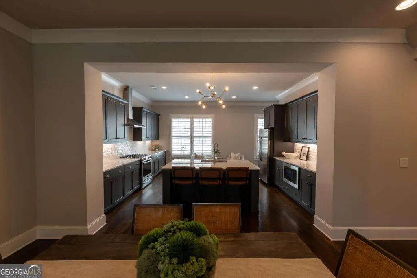
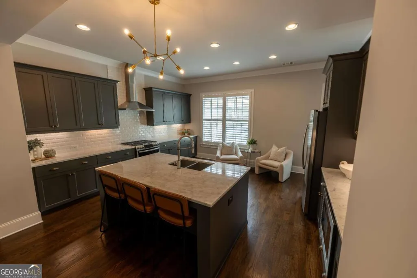
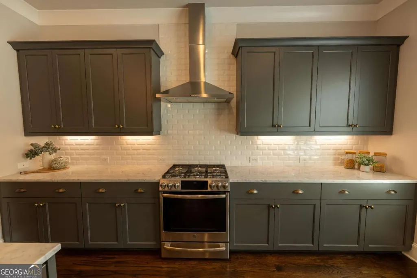
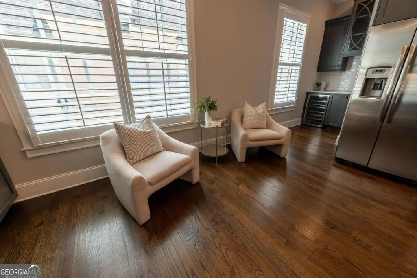
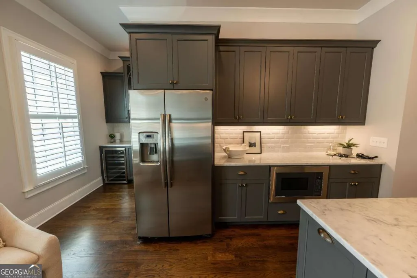
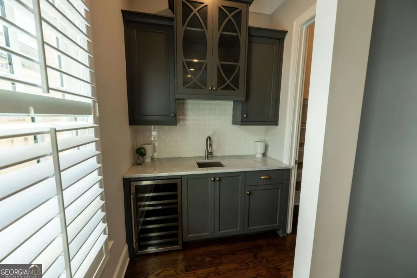
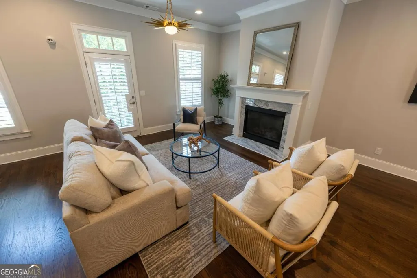
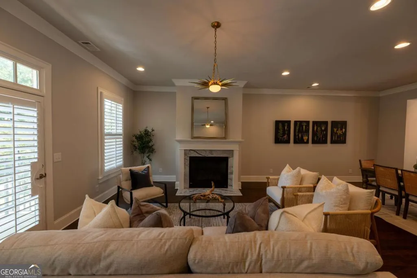

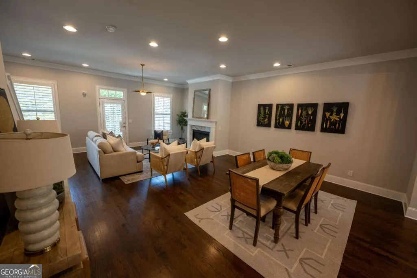
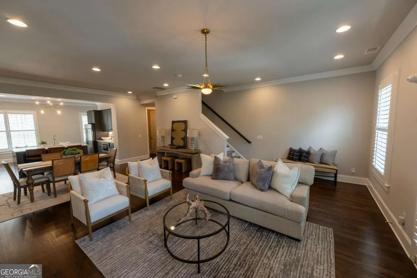
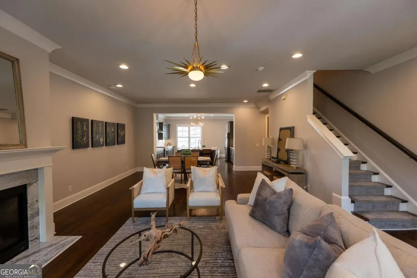
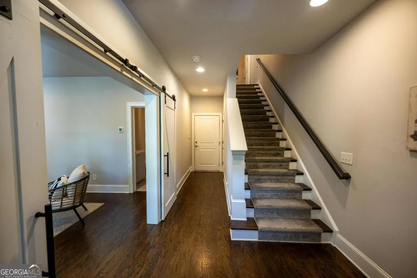
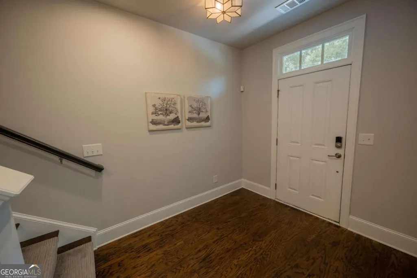
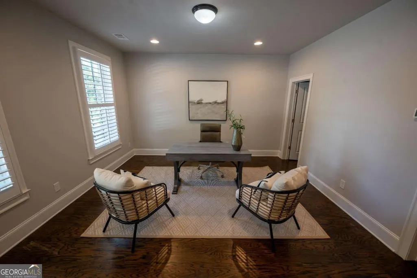
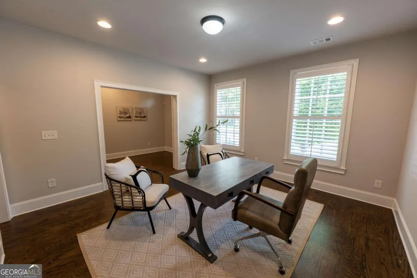
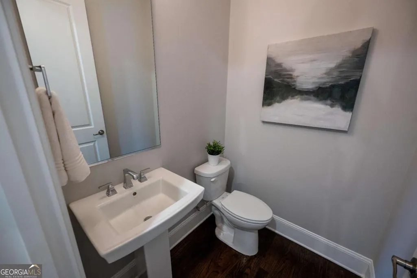
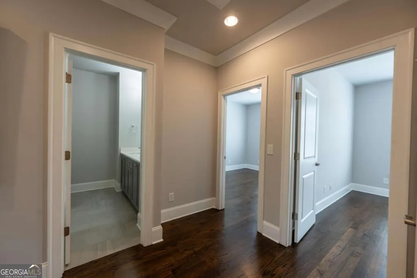
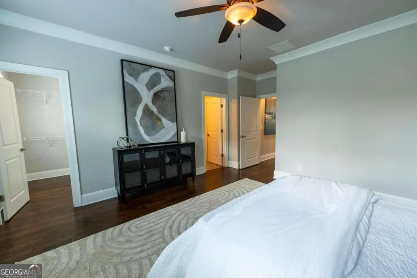
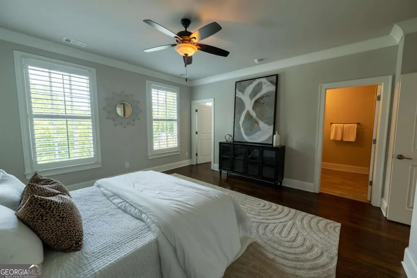
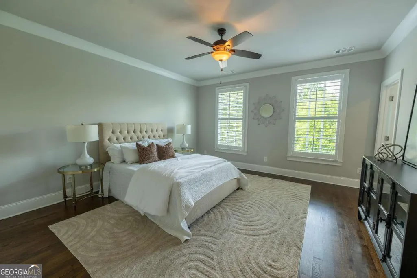
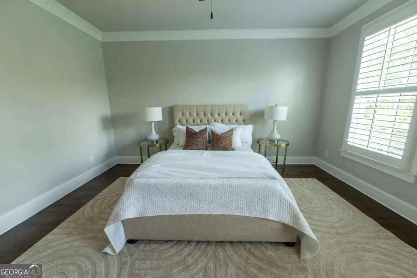
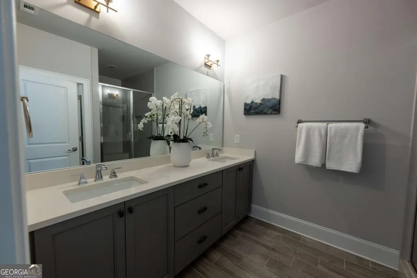
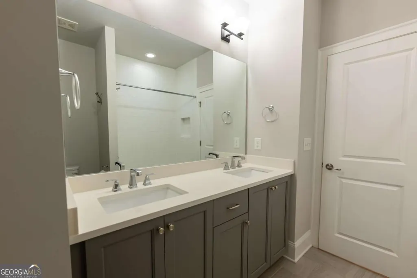
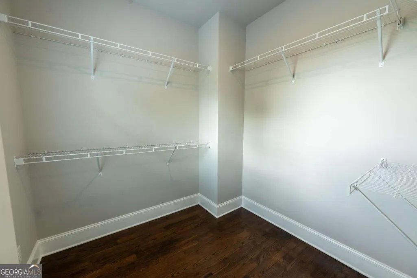
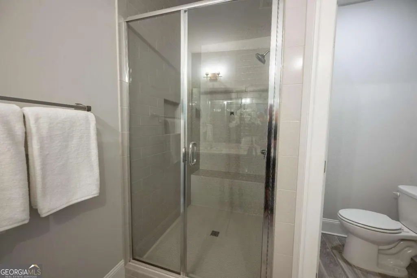
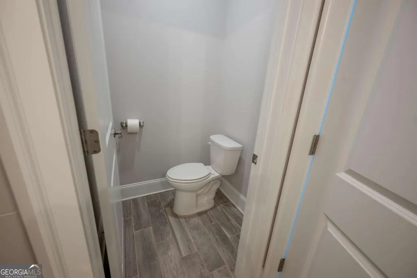
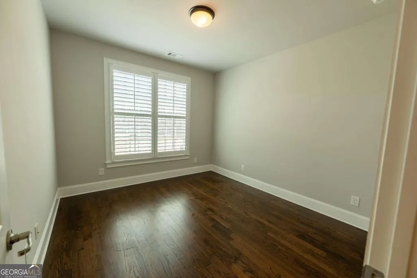
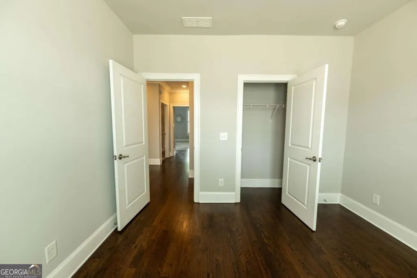
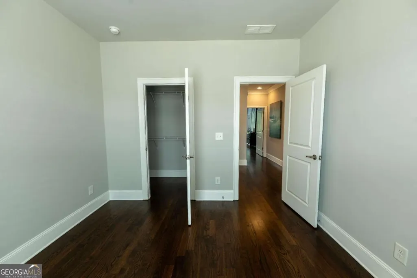
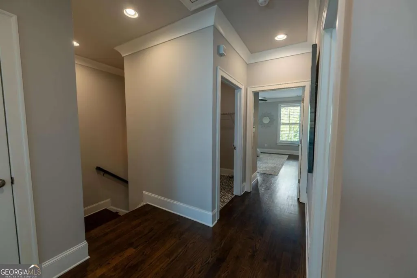
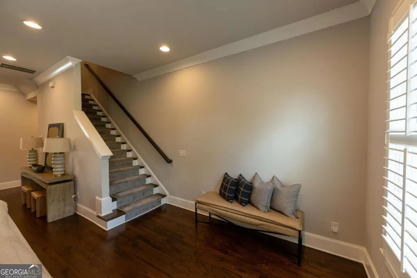
Impeccably maintained townhome in the heart of Roswell, just steps from Downtown Roswell. This 4-bedroom, 3.5-bath Monte Hewett-built residence showcases exceptional craftsmanship and high-end finishes throughout. Thoughtful design and premium materials are evident at every turn, blending modern sophistication with timeless appeal. The terrace level welcomes you with a flexible family room or 4th bedroom, a full bath, and access to the two-car garage with private rear entry. The main living level is designed for effortless entertaining, featuring an open-concept layout that connects the living, dining, and kitchen spaces. Oversized windows flood the home with natural light, highlighting the quality finishes and warm ambiance. The living room offers a sleek fireplace and doors opening to a private porch, perfect for indoor-outdoor living. The kitchen is both striking and functional, featuring state-of-the-art appliances, custom cabinetry, a large center island, walk-in pantry, and built-in bar area-ideal for cooking, hosting, or everyday living. The dining area provides an elegant setting for gatherings both casual and formal. Upstairs, the Owner's Suite serves as a true retreat with a spa-inspired bath, oversized walk-in shower, dual vanities, and a generous walk-in closet. Secondary bedrooms are thoughtfully designed with custom closets and share a beautifully appointed bathroom. The location is unmatched. Situated within walking distance or short golf cart drive to shops, nightlife, and award-winning restaurants, this home offers true in-town living. From morning coffee runs to evening strolls, everything Roswell has to offer is right outside your door. Living in Roswell means enjoying the perfect mix of history, nature, and modern convenience-from the 640-acre Historic District and signature festivals to the Chattahoochee River, scenic trails, and renowned dining scene. This townhome is a rare find-combining luxury finishes, a prime location, and a vibrant lifestyle. An exceptional opportunity for those seeking upscale living in one of Metro Atlanta's most coveted downtowns.
| Elementary School | Middle School | High School |
|---|---|---|
| Vickery Mi Elementary School | Crabapple Middle School | Roswell High School |
| Price History | |
|---|---|
| 8/12/2026 | Listed $679,900 |
General Features
| Sewer | Public Sewer |
|---|---|
| Heating | Central,Natural Gas |
| Cooling | Central Air |
| Utilities | Cable Available,Electricity Available,Natural Gas Available,Sewer Available |
| Roof | Composition |
| Appliances | Dishwasher,Disposal,Double Oven,Gas Water Heater,Microwave |
| HOA Fee | 4800 |
| Association Fee Includes | Maintenance Grounds,Pest Control,Reserve Fund |
| Patio/Porch Features | Deck |
| Architectural Style | Brick/Frame |
| Security Features | Carbon Monoxide Detector(s),Security System,Smoke Detector(s) |
| Construction Materials | Brick |
| Year Built | 2017 |
| Levels | Three Or More |
| Property Subtype | Townhouse |
| Tax Year | 2025 |
| Community Features | Sidewalks,Walk To Schools,Near Shopping |
| County | Fulton |
| New Construction | false |
| Property Type | Residential |
| HOA | true |
| Attached Garage | true |
| Energy Efficient | Appliances,Thermostat |
| Subdivision Name | Oak Crossing |
| Garage Y/N | true |
| Green Water Conservation | Low-Flow Fixtures |
| Full Baths | 3 |
| Status | Active |
| Directions | JUST A FEW BLOCKS FROM CANTON ST & HISTORICAL DOWNTOWN ROSWELL, North from Atlanta take GA SR-400N to EXIT 7B (Holcomb Bridge Rd WEST) to a LEFT on Warsaw Rd. At the traffic circle, take the SECOND RIGHT onto Norcross Street to LEFT on Myrtle Street. Oak Crossing is about 1/4 mile on the RIGHT SIDE |
| High School | Roswell |
| City | Roswell |
| Body of Water | None |
| Lot Size Units | Square Feet |
| Lot Size Square Feet | 1350.36 |
| Carport Y/N | false |
| Elementary School | Vickery Mi |
| Property Attached Y/N | true |
| Land Lease Y/N | false |
| Tax Annual Amount | 7370 |
| Home Warranty Y/N | false |
| Middle/Junior High School | Crabapple |
| Property Condition | Resale |
| Structure Type | Other |
| Building Area Units | Square Feet |
| Living Area Units | Square Feet |
| Standard Status | Active |
| Occupancy Type | Vacant |
Interior Features
| Interior Amenities | Double Vanity,Walk-In Closet(s),Wet Bar |
|---|---|
| Basement | None |
| Flooring | Hardwood,Tile |
| Total Fireplaces | 1 |
| Fireplace Features | Gas Log |
| Common Walls | 2+ Common Walls |
| Air Conditioning Y/N | true |
| Heating Y/N | true |
| Window Features | Double Pane Windows |
| Fireplace Y/N | true |
| Half Baths | 1 |
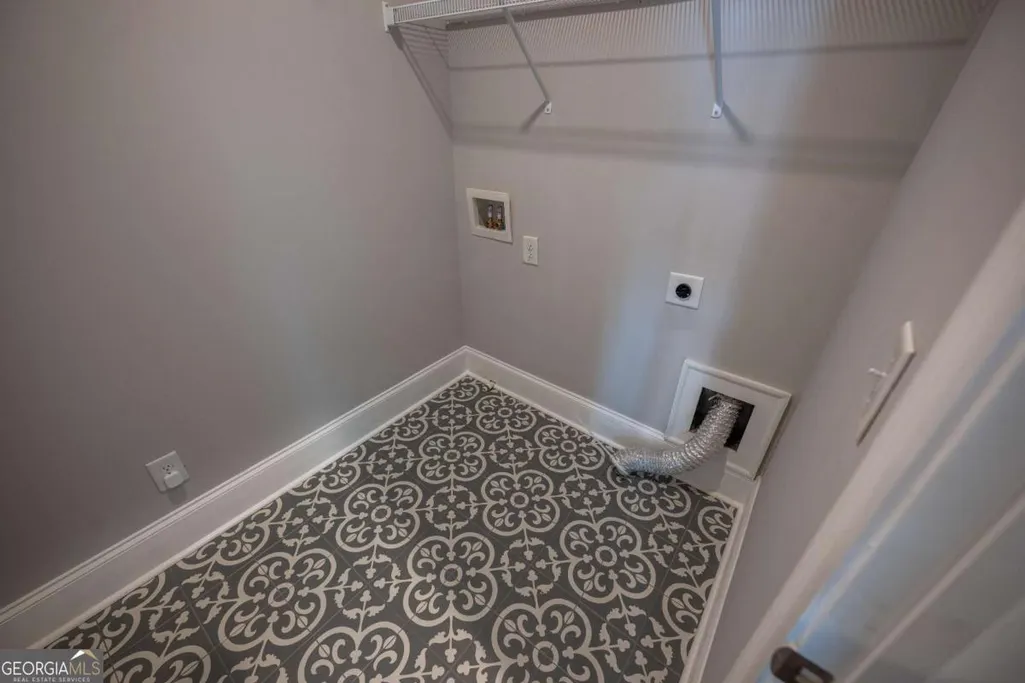
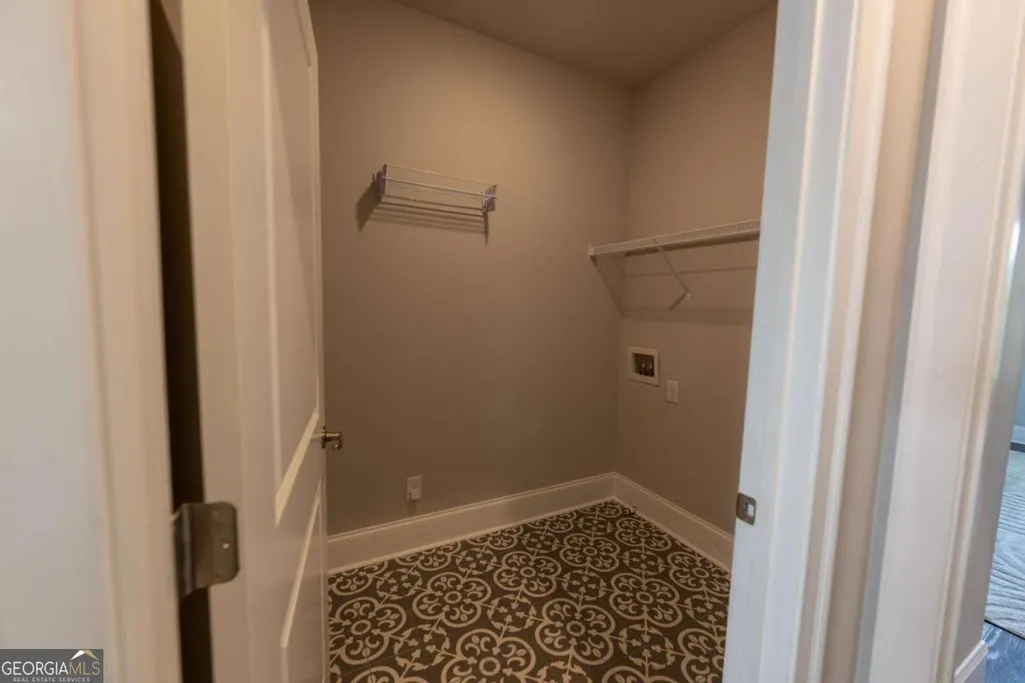
| Laundry Features | Upper Level |
| Total Bedrooms | 4 |
| Below Grade Finished Area Unit Type | Square Feet |
| LivingAreaSource | Public Records |
| Above Grade Finished Area Unit Type | Square Feet |
| Kitchen Features | Breakfast Bar,Kitchen Island,Walk-in Pantry |
| Total Baths | 4 |
Exterior Features
| Exterior Amenities | Balcony |
|---|---|
| Parking Features | Garage,Attached,Basement,Garage Door Opener,Side/Rear Entrance |
| Lot Features | Level |
| Water Source | Public |
| Total Parking | 2 |
| Lot Size Area | 1350.36 |
| Foundation Details | Slab |
| Lot Size Acres | 0.031 |
| Lot Size Source | Public Records |
Amenities
- Foreclosure
- Views
- Short Sale
- New Construction
- Adult 55+
- Lease To Own
- No HOA Fees
- Furnished
- Pets
- Primary On Main
- Air Conditioning
- Seller Finance
- Green
- Fixer Upper
- Horse
- Golf
- Fireplace
- Deck
- Garage
- Basement
- Pool
Property vs Townhouse Average in 30075
Price
Taxes
Year Built
 The data relating to real estate for sale on this website comes in part from the Broker Reciprocity Program of the Savannah multi-List Corporation. Real Estate listings held by brokerage firms other than Johnson Group are marked with the name of the listing brokers.
Data last updated: August 27, 2026 10:33 PM UTC
All information deemed reliable but not guaranteed.
© 2026 Savannah Multi-List Corporation. All rights reserved.
The data relating to real estate for sale on this website comes in part from the Broker Reciprocity Program of the Savannah multi-List Corporation. Real Estate listings held by brokerage firms other than Johnson Group are marked with the name of the listing brokers.
Data last updated: August 27, 2026 10:33 PM UTC
All information deemed reliable but not guaranteed.
© 2026 Savannah Multi-List Corporation. All rights reserved.
 ©2026 Georgia Multiple Listing Service All information deemed reliable but not guaranteed. All properties are subject to prior sale, change or withdrawal. Neither listing broker(s) or information provider(s) shall be responsible for any typographical errors, misinformation, misprints and shall be held totally harmless. Listing(s) information is provided for consumer's personal, non-commercial use and may not be used for any purpose other than to identify prospective properties consumers may
 Hinesville Area Board of REALTORS® All information deemed reliable but not guaranteed. All properties are subject to prior sale, change or withdrawal. Neither listing broker(s) or information provider(s) shall be responsible for any typographical errors, misinformation, misprints and shall be held totally harmless. Listing(s) information is provided for consumer's personal, non-commercial use and may not be used for any purpose other than to identify prospective properties consumers may be interested
 The data relating to real estate on this web site comes in part from the Internet Data Exchange program of Hive MLS LLC, and is updated as of August 27, 2026 10:04 PM UTC All information is deemed reliable but not guaranteed and should be independently verified. All properties are subject to prior sale, change, or withdrawal. Neither listing broker(s) nor Johnson Group shall be responsible for any typographical errors, misinformation, or misprints, and shall be held totally harmless from any damages
