
Views - Primary on Main - Eco Friendly



Address
754 Juniper Street Ne 2, Atlanta, GA
Price
$ 660,000
Property Attributes
- MLS#10824661
- TypeCondos
- Listing Status Active
- CountyFulton
- CityAtlanta
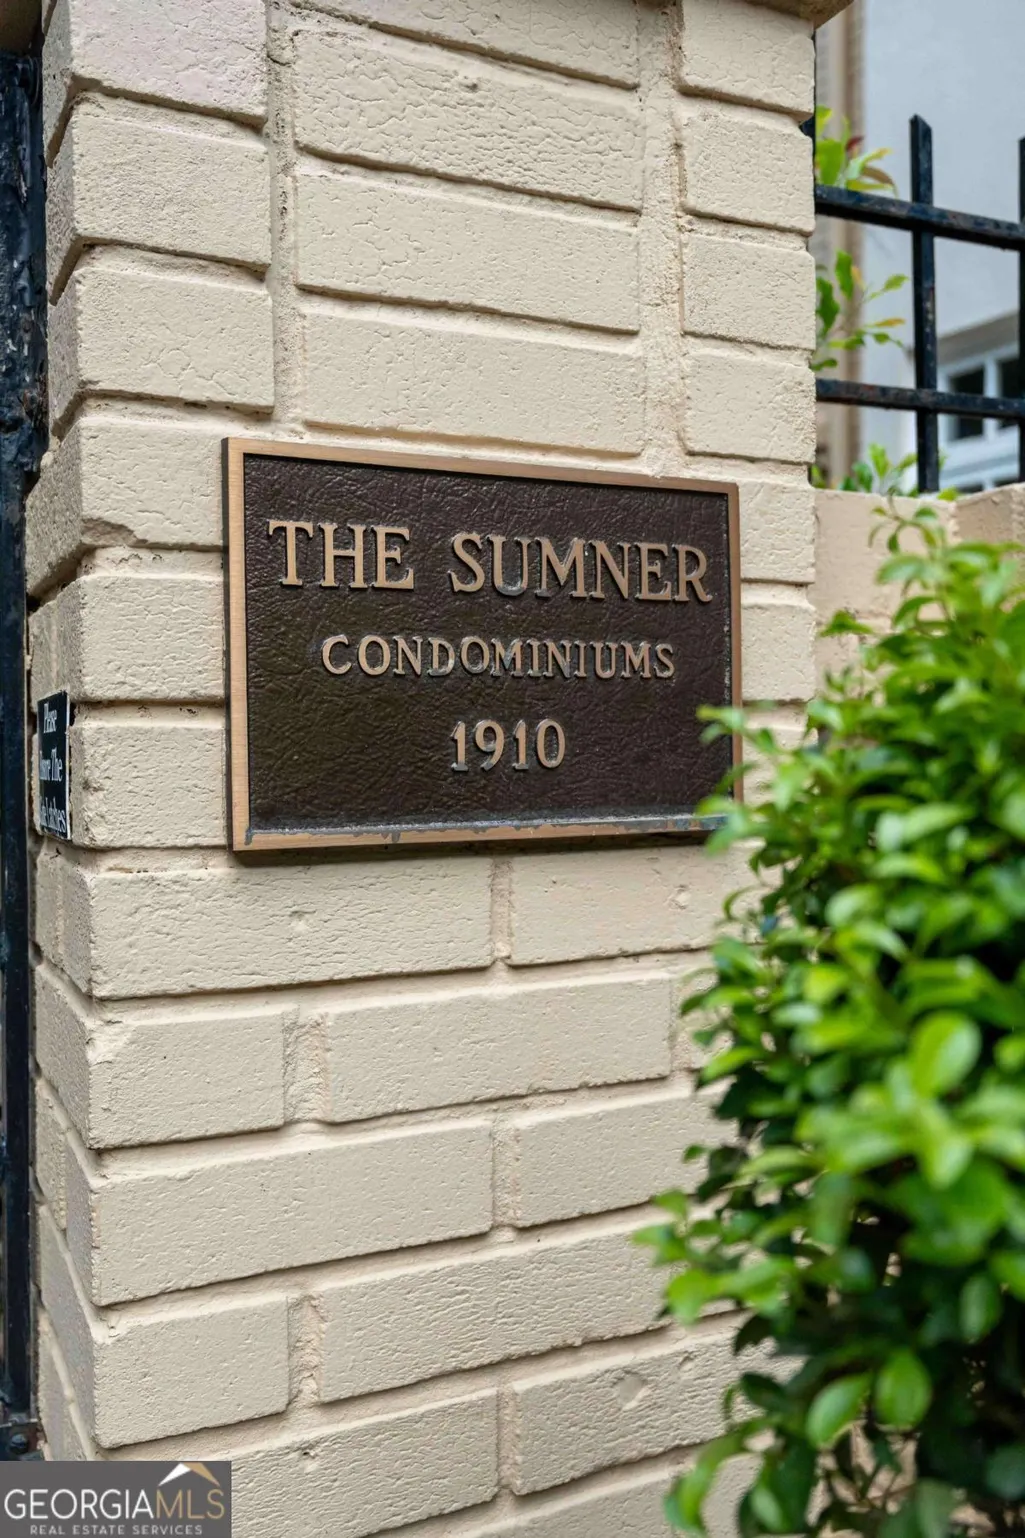
- NeighborhoodThe Sumner
- Zip30308
- StyleBrick 4 Side, Traditional
- Year Built1908
- Taxes$ 8417
- Price$ 660,000
- Bedrooms2
- Full Bathrooms2
- Half Bathrooms0
- Sqr Footage2143
- Lot Size0.049 Acres
Data Source:
Georgia MLS (GAMLS)
Property Description
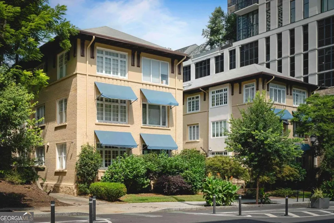
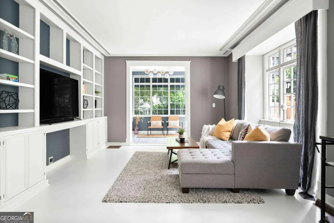
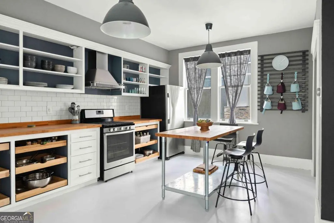
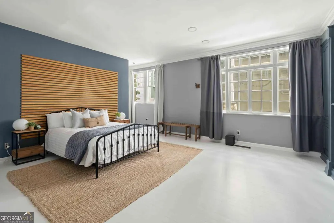
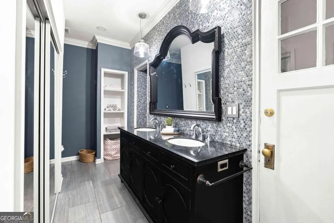
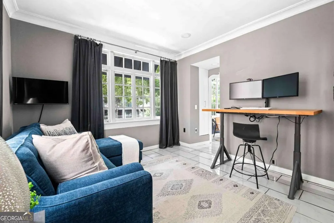
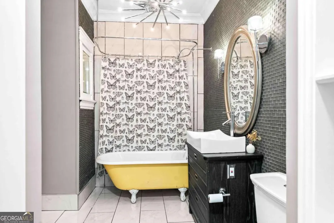
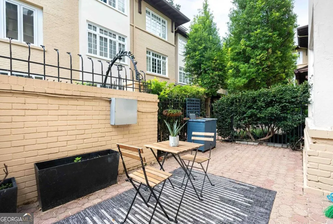
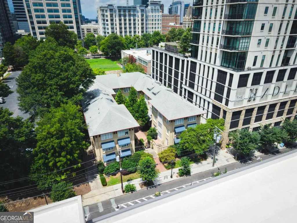
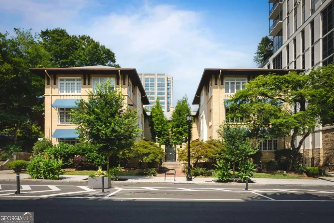
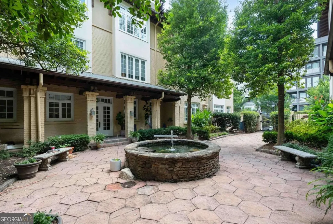
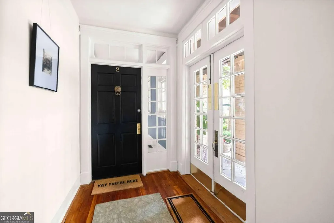
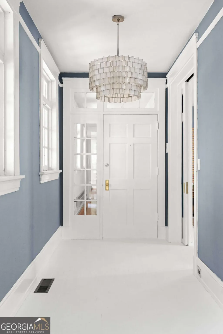
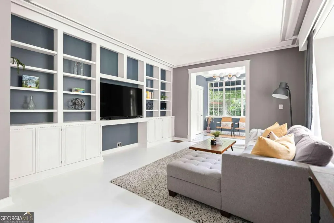
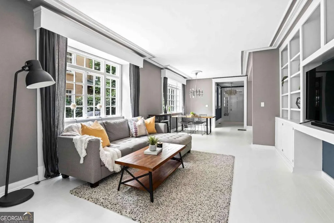
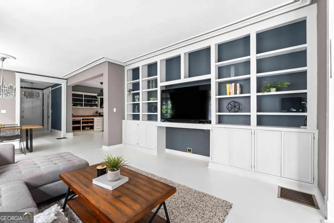
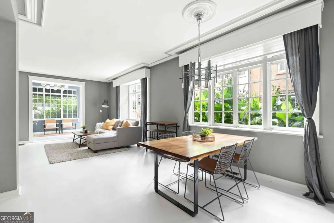
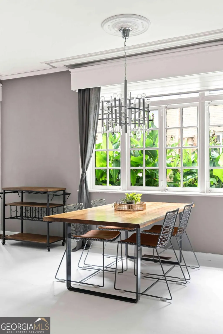
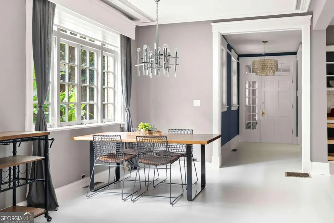
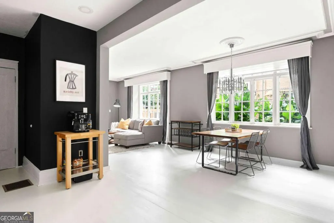
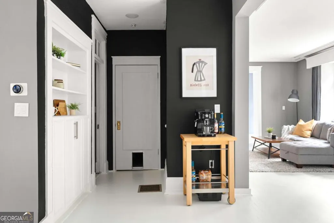
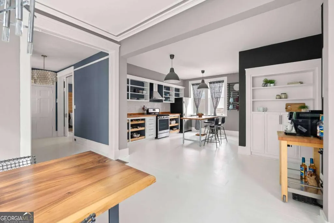
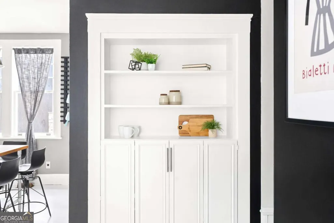
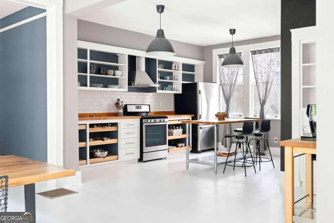
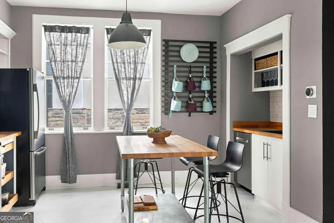
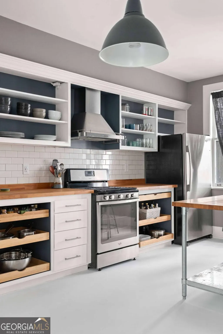
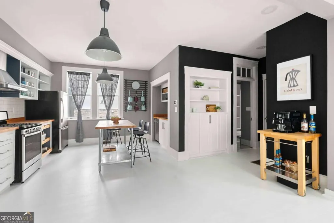
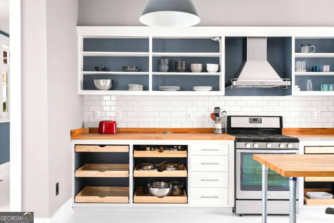
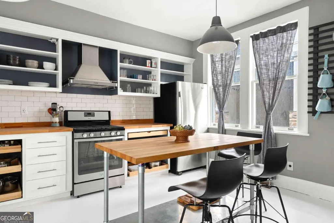
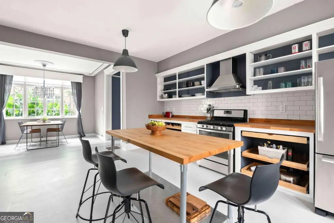
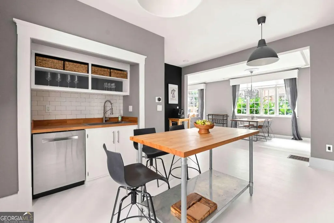
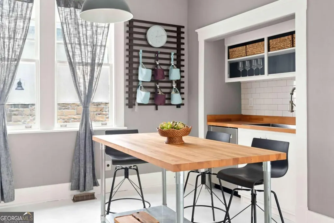
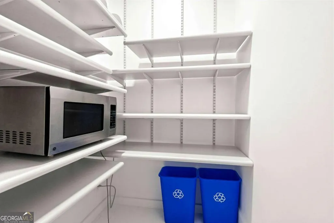
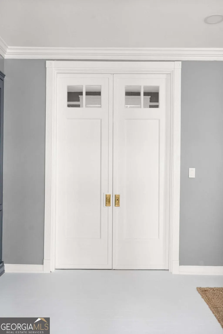
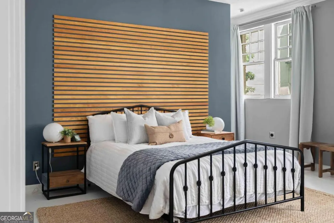
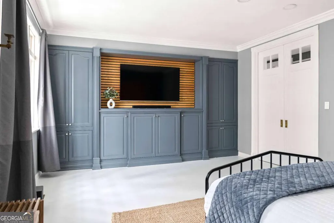
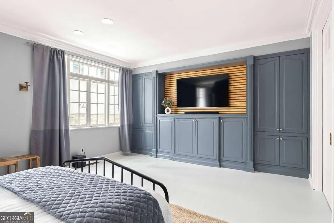
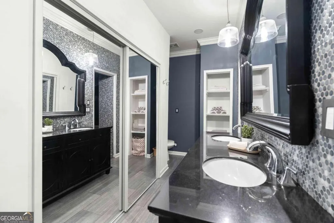
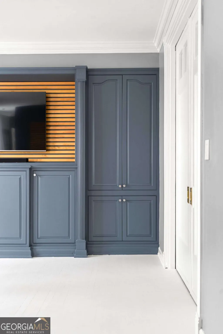
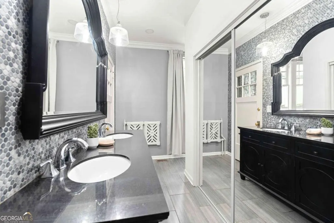
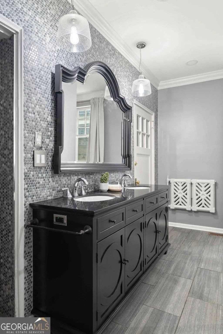
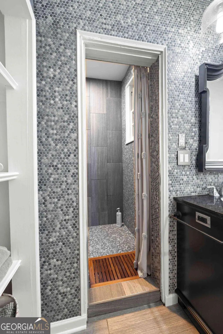
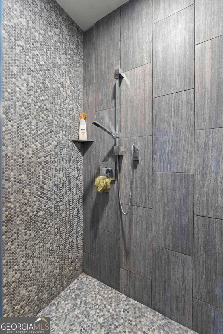
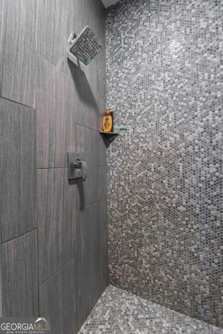
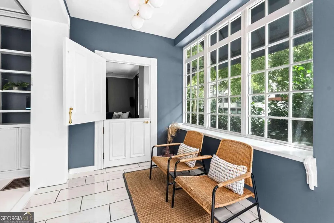
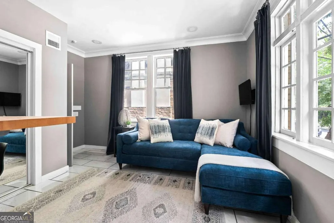
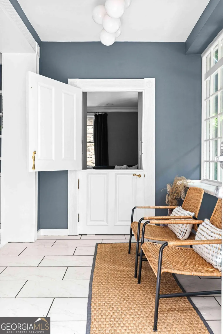
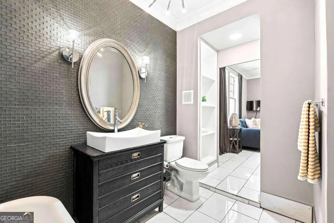
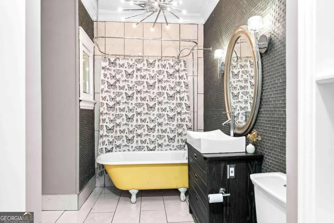
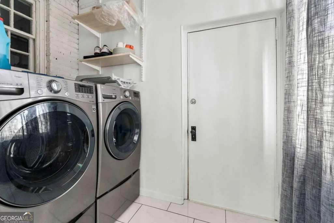
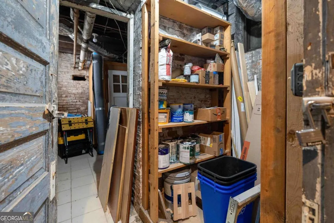
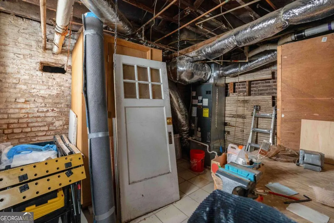
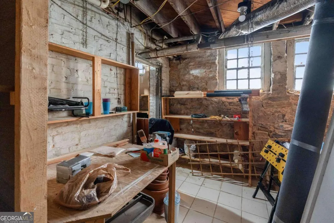
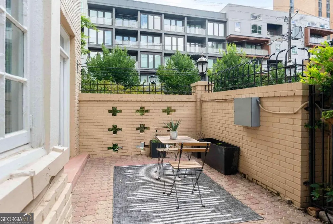
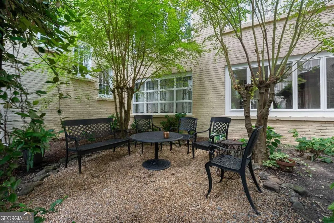
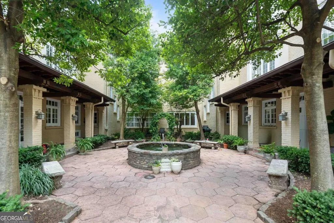
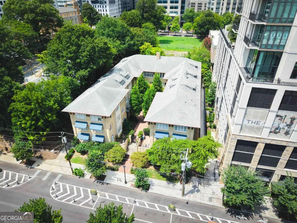
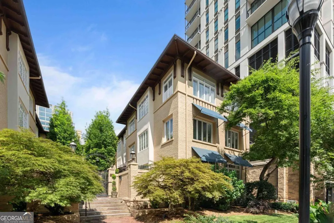
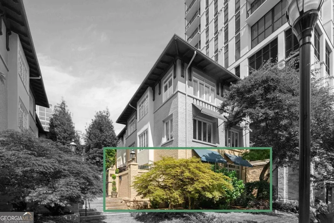
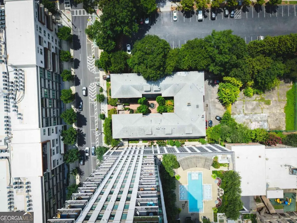
Built in 1908 by Lillie Paula Spalding Lewis, The Sumner is one of Atlanta's earliest purpose-built luxury apartment buildings, and now a 13-unit Georgian Revival condominium community in the heart of Midtown. Residence 2 is one of only two units in the building with a private terrace and private basement storage, rare in this building and in Midtown. Dual entry foyers open into a home where the original details were never stripped out - deep crown molding and baseboards throughout, original transom windows, and pocket doors that separate the primary suite from the rest of the unit. Behind those doors, the oversized primary suite has custom built-ins, dual vanities and a penny tile shower. The second bedroom sits on the opposite side of the home with its own bath, the original clawfoot tub, and its own access to the rear foyer near the terrace, giving guests or roommates real privacy. The kitchen carries the same character forward with a gas range, a walk-in pantry, and a built-in display cabinet, with a separate laundry room and additional storage close by. Nest and Lutron dimmers are already wired in throughout. There's a deeded parking spot in the gated lot, but you may not need it much. Minutes from Piedmont Park, the High Museum, and the restaurants and bars lining Juniper Street, this is about as central as Midtown gets.
| Elementary School | Middle School | High School |
|---|---|---|
| Springdale Park Elementary School | David T Howard Middle School | Grady High School |
| Price History | |
|---|---|
| 8/12/2026 | Listed $660,000 |
General Features
| Sewer | Public Sewer |
|---|---|
| Heating | Central,Natural Gas |
| Cooling | Central Air |
| Utilities | Cable Available,Electricity Available,Natural Gas Available,Sewer Available,Water Available |
| Roof | Composition |
| Appliances | Dishwasher,Disposal,Dryer,Microwave,Range,Refrigerator,Stainless Steel Appliance(s),Washer |
| HOA Fee | 5700 |
| Association Fee Includes | Maintenance Structure,Maintenance Grounds,Reserve Fund,Sewer,Trash,Water |
| Patio/Porch Features | Patio |
| Architectural Style | Brick 4 Side,Traditional |
| Security Features | Gated Community,Security System,Smoke Detector(s) |
| Construction Materials | Brick |
| Year Built | 1908 |
| View | City |
| Levels | One |
| Unit Number | 2 |
| Property Subtype | Condominium |
| Tax Year | 2025 |
| Community Features | Gated,Park,Sidewalks,Street Lights,Near Public Transport,Near Shopping |
| County | Fulton |
| New Construction | false |
| Property Type | Residential |
| HOA | true |
| Attached Garage | false |
| Energy Efficient | Thermostat |
| Subdivision Name | The Sumner |
| Garage Y/N | false |
| Full Baths | 2 |
| Status | Active |
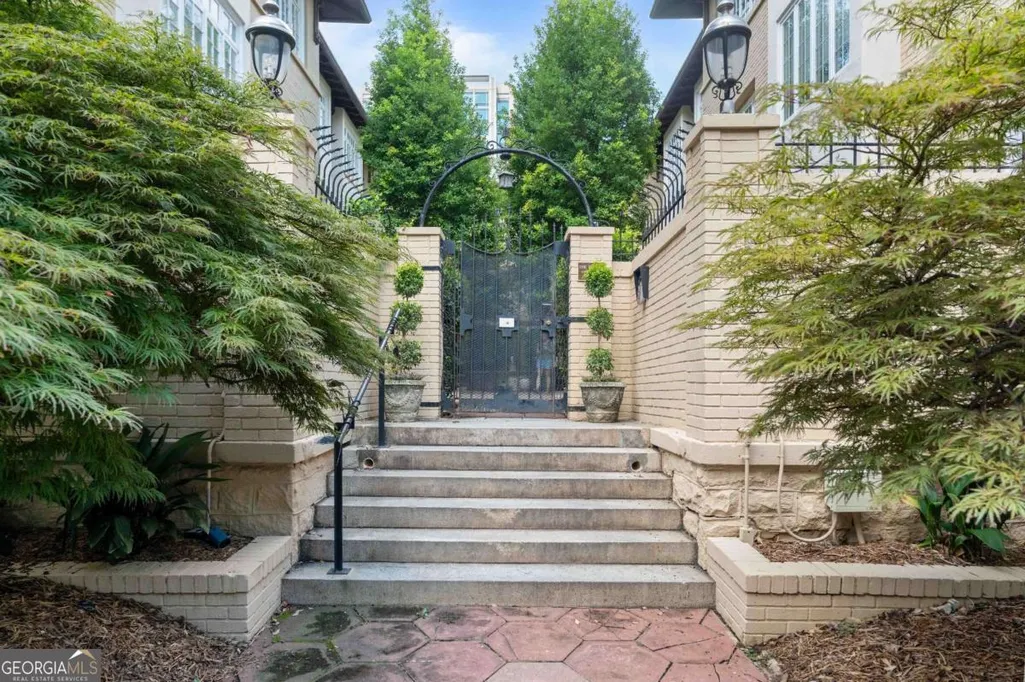
| Directions | Use GPS. Parking is street parking on Juniper St. Agent will send a code for the walk up gate and then the unit is directly to the right inside the gate. Lockbox will be at the front door through the door in the breezeway to the right. |
| High School | Grady |
| City | Atlanta |
| Body of Water | None |
| Lot Size Units | Square Feet |
| Lot Size Square Feet | 2134.44 |
| Carport Y/N | false |
| Elementary School | Springdale Park |
| Property Attached Y/N | true |
| Land Lease Y/N | false |
| Tax Annual Amount | 8417 |
| Home Warranty Y/N | false |
| Middle/Junior High School | David T Howard |
| Property Condition | Resale |
| Structure Type | Mid Rise |
| Building Area Units | Square Feet |
| Living Area Units | Square Feet |
| Standard Status | Active |
| Occupancy Type | Vacant |
Interior Features
| Interior Amenities | Bookcases,Double Vanity,High Ceilings,Master On Main Level,Rear Stairs,Roommate Plan,Split Bedroom Plan,Tile Bath |
|---|---|
| Basement | Interior Entry,Unfinished |
| Flooring | Hardwood,Tile |
| Common Walls | 1 Common Wall,End Unit,No One Below |
| Air Conditioning Y/N | true |
| Heating Y/N | true |
| Window Features | Window Treatments |
| Fireplace Y/N | false |
| Above Grade Finished Area | 2143 |
| Laundry Features | Other |
| Total Bedrooms | 2 |
| Main Level Bedrooms | 2 |
| Main Level Bathrooms | 2 |
| Below Grade Finished Area Unit Type | Square Feet |
| LivingAreaSource | Public Records |
| Above Grade Finished Area Unit Type | Square Feet |
| Kitchen Features | Walk-in Pantry |
| Total Baths | 2 |
| Dining Room Features | Seats 12+ |
Exterior Features
| Parking Features | Assigned,Off Street |
|---|---|
| Lot Features | Other |
| Water Source | Public |
| Total Parking | 1 |
| Lot Size Area | 2134.44 |
| Building Area Total | 2143 |
| Lot Size Acres | 0.049 |
| Lot Size Source | Public Records |
Amenities
- Foreclosure
- Views
- Short Sale
- New Construction
- Adult 55+
- Lease To Own
- No HOA Fees
- Furnished
- Pets
- Primary On Main
- Air Conditioning
- Seller Finance
- Green
- Fixer Upper
- Horse
- Golf
- Fireplace
- Deck
- Garage
- Basement
- Pool
Property vs Condos Average in 30308
Price
Taxes
Year Built
 The data relating to real estate for sale on this website comes in part from the Broker Reciprocity Program of the Savannah multi-List Corporation. Real Estate listings held by brokerage firms other than Johnson Group are marked with the name of the listing brokers.
Data last updated: August 25, 2026 9:32 PM UTC
All information deemed reliable but not guaranteed.
© 2026 Savannah Multi-List Corporation. All rights reserved.
The data relating to real estate for sale on this website comes in part from the Broker Reciprocity Program of the Savannah multi-List Corporation. Real Estate listings held by brokerage firms other than Johnson Group are marked with the name of the listing brokers.
Data last updated: August 25, 2026 9:32 PM UTC
All information deemed reliable but not guaranteed.
© 2026 Savannah Multi-List Corporation. All rights reserved.
 ©2026 Georgia Multiple Listing Service All information deemed reliable but not guaranteed. All properties are subject to prior sale, change or withdrawal. Neither listing broker(s) or information provider(s) shall be responsible for any typographical errors, misinformation, misprints and shall be held totally harmless. Listing(s) information is provided for consumer's personal, non-commercial use and may not be used for any purpose other than to identify prospective properties consumers may
 Hinesville Area Board of REALTORS® All information deemed reliable but not guaranteed. All properties are subject to prior sale, change or withdrawal. Neither listing broker(s) or information provider(s) shall be responsible for any typographical errors, misinformation, misprints and shall be held totally harmless. Listing(s) information is provided for consumer's personal, non-commercial use and may not be used for any purpose other than to identify prospective properties consumers may be interested
 The data relating to real estate on this web site comes in part from the Internet Data Exchange program of Hive MLS LLC, and is updated as of August 25, 2026 9:50 PM UTC All information is deemed reliable but not guaranteed and should be independently verified. All properties are subject to prior sale, change, or withdrawal. Neither listing broker(s) nor Johnson Group shall be responsible for any typographical errors, misinformation, or misprints, and shall be held totally harmless from any damages
