
Views - Primary on Main - Eco Friendly


Address
845 Spring Street Nw 130, Atlanta, GA
Price
$ 575,000
Property Attributes
- MLS#10824551
- TypeCondos
- Listing Status New
- CountyFulton
- CityAtlanta
- NeighborhoodMidCity Lofts
- Zip30308
- StyleOther
- Year Built2002
- Taxes$ 9491
- Price$ 575,000
- Bedrooms2
- Full Bathrooms2
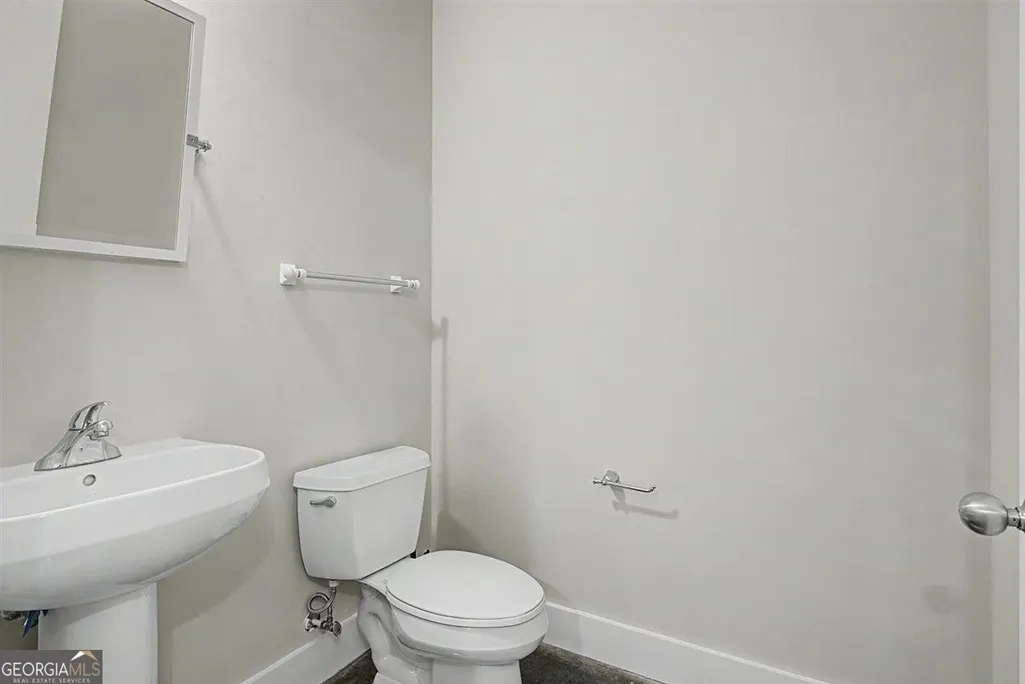
- Half Bathrooms1
- Sqr Footage1830
- Lot Size0.042 Acres
Data Source:
Georgia MLS (GAMLS)
Property Description
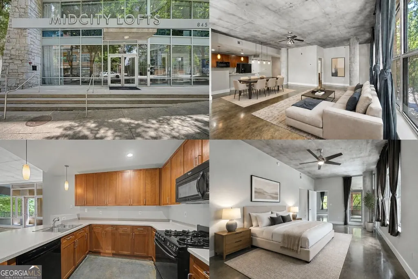
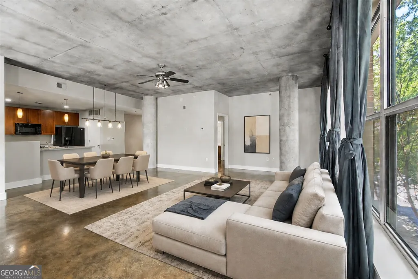
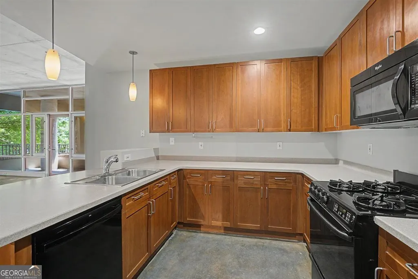
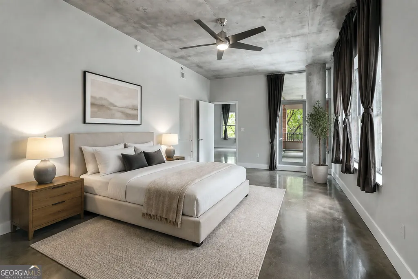
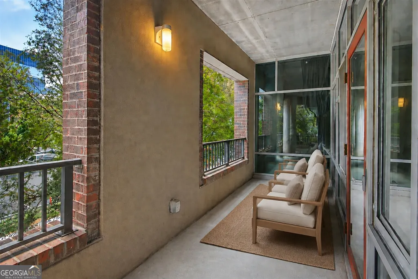
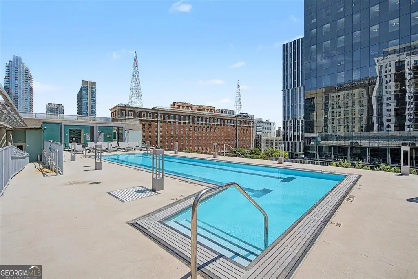
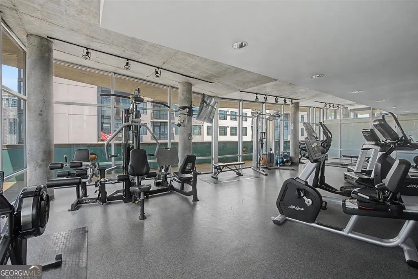
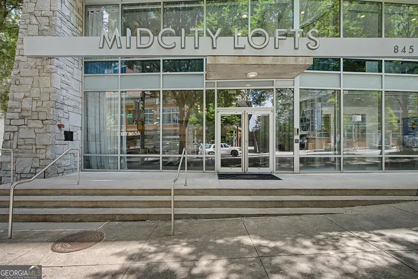
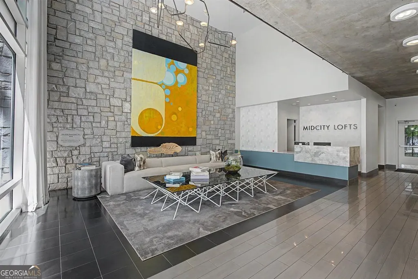
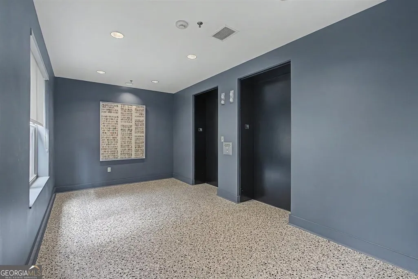
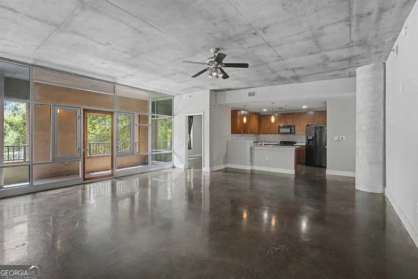
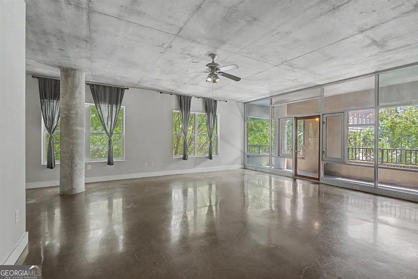
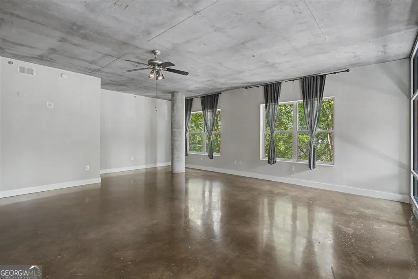
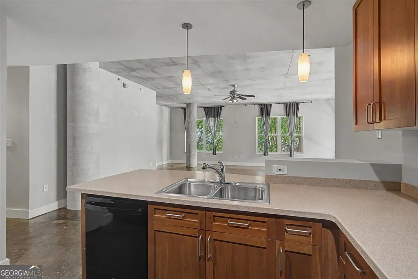
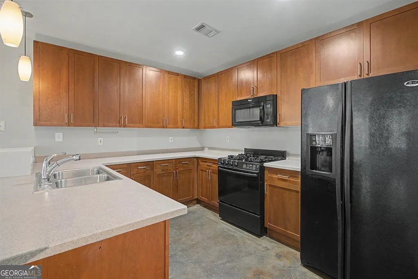
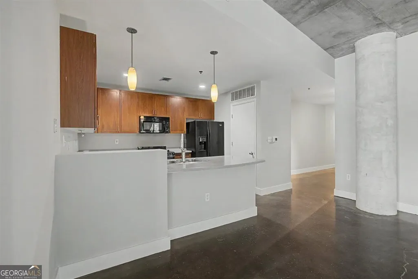
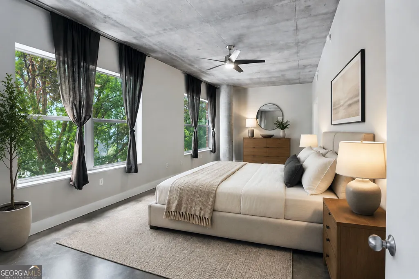
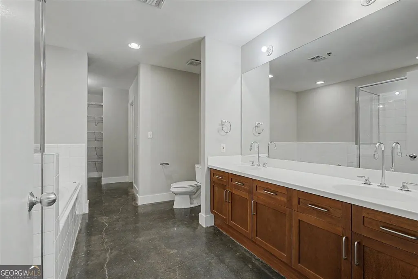
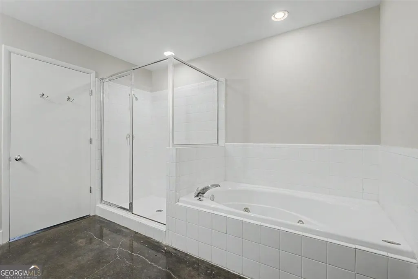
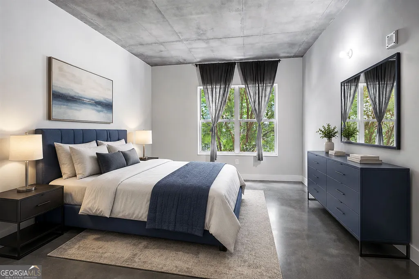
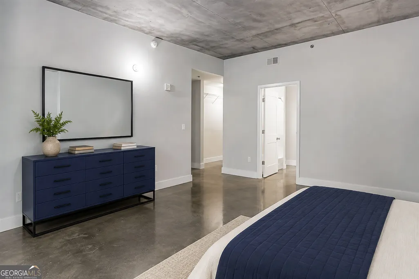
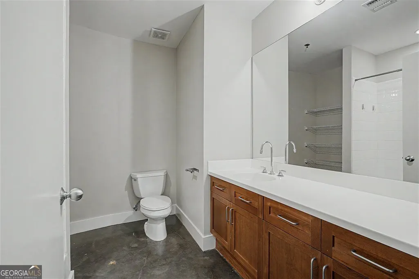
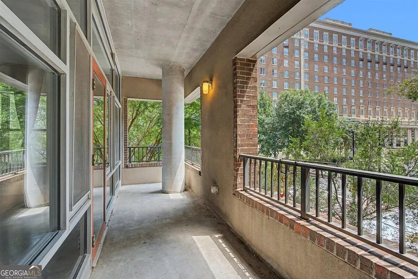
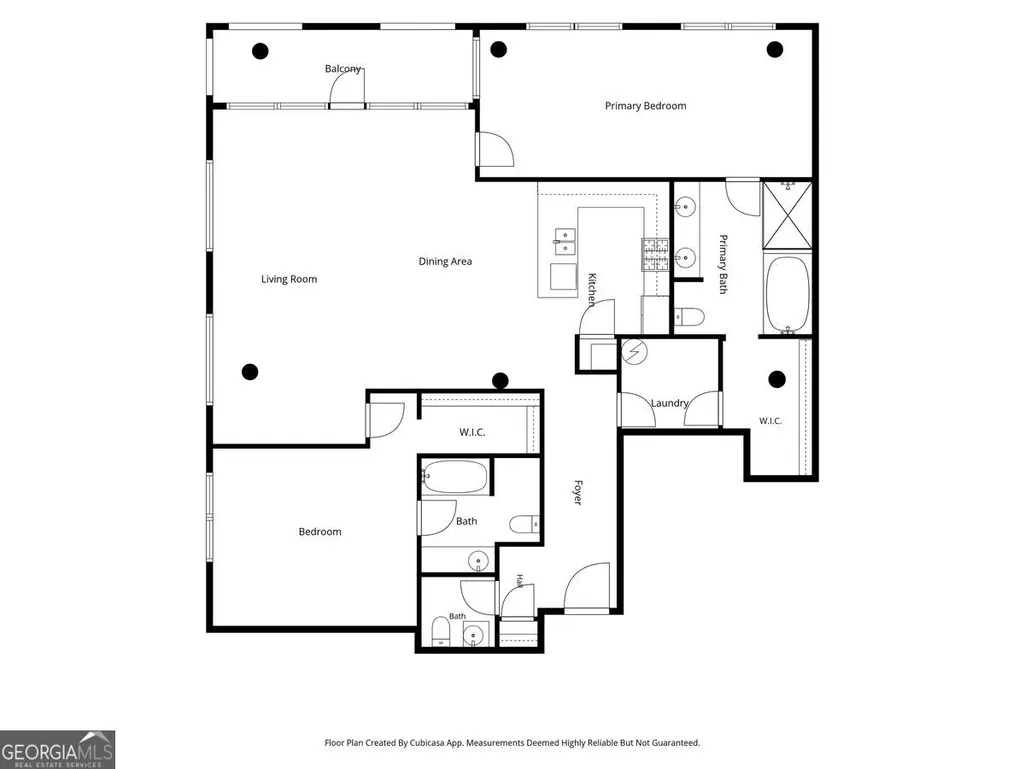
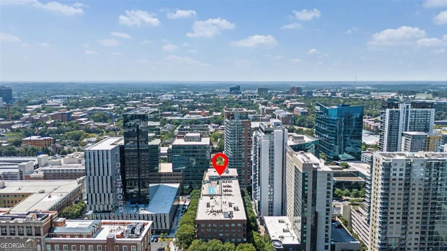
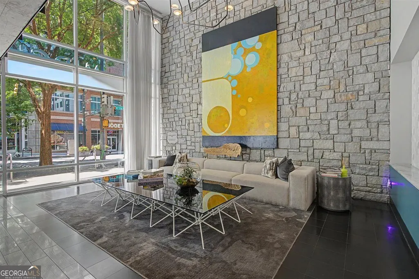
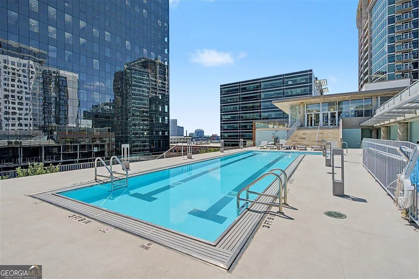
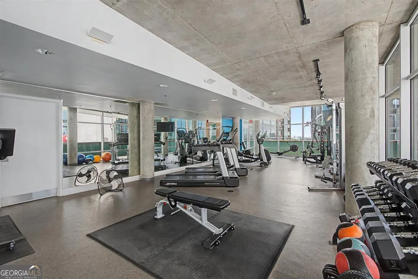
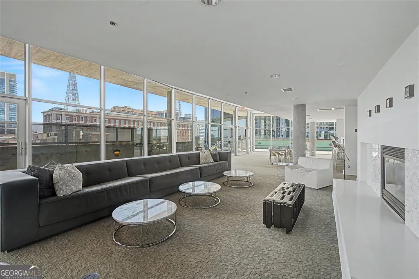
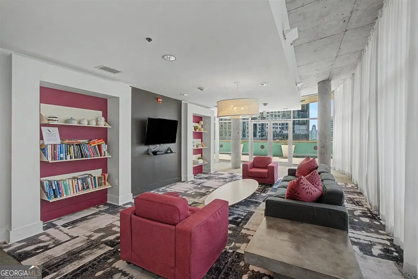
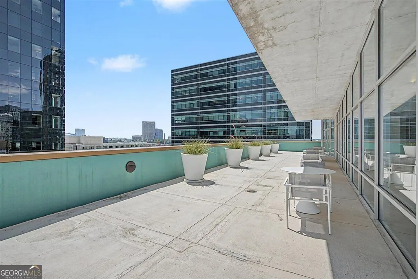
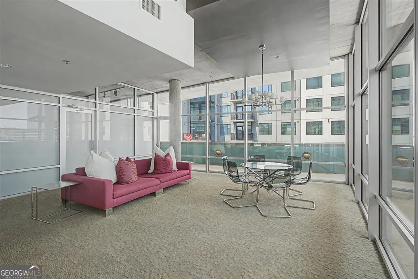
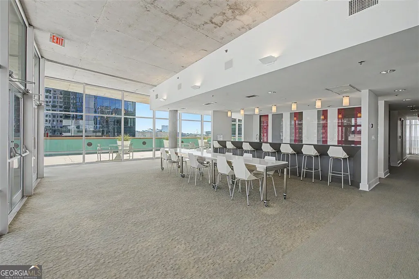
Imagine waking up in the heart of Midtown Atlanta with the city unfolding just beyond your windows. At MidCity Lofts, this spacious end-unit residence delivers the energy of urban living with the space and comfort that make coming home feel like an escape. Step inside and the loft-inspired character immediately sets the tone. Higher ceilings of approximately 12 feet, concrete floors, expansive windows, and an open living area create an airy, contemporary atmosphere, while a gas fireplace adds an unexpected sense of warmth. Open the doors to the patio and take in an unobstructed view along Spring Street, creating your own outdoor spot for morning coffee, an evening drink, or simply watching Midtown move around you. At the center of the home, the island kitchen keeps conversation flowing into the living space and features black appliances and a gas range for everything from quick weeknight meals to evenings spent entertaining. The generously sized primary suite offers a welcome retreat with dual sinks and a walk-in shower, while the secondary suite provides its own ensuite bath for added privacy and flexibility. Then there is the lifestyle beyond your front door. Spend sunny afternoons at the rooftop pool surrounded by Atlanta views, fit in a workout at the community fitness center, or take advantage of the concierge and rentable meeting room when work calls. Two dedicated covered parking spaces make city living even more convenient. And when you are ready to head out, Midtown is waiting. Georgia Tech, Tech Square, restaurants, shopping, Publix, parks, and public transportation are nearby, making it easy to turn an ordinary Tuesday into dinner out, a walk through the city, or a spontaneous night exploring Atlanta. This is the kind of home that lets you enjoy Atlanta rather than simply live near it. Space to unwind. City views to come home to. Midtown energy just outside your door. Schedule your private tour and experience the MidCity Lofts lifestyle for yourself.
| Elementary School | Middle School | High School |
|---|---|---|
| Springdale Park Elementary School | David T Howard Middle School | Midtown High School |
| Price History | |
|---|---|
| 8/12/2026 | Listed $575,000 |
General Features
| Sewer | Public Sewer |
|---|---|
| Heating | Central |
| Cooling | Ceiling Fan(s),Central Air |
| Utilities | Cable Available,Electricity Available,Natural Gas Available,Phone Available,Sewer Available,Water Available |
| Roof | Other |
| Appliances | Dishwasher,Disposal,Gas Water Heater,Microwave,Refrigerator,Washer |
| HOA Fee | 11513 |
| Association Fee Includes | Maintenance Structure,Maintenance Grounds,Trash |
| Architectural Style | Other |
| Security Features | Gated Community |
| Construction Materials | Other |
| Year Built | 2002 |
| View | City |
| Levels | One |
| Unit Number | 130 |
| Property Subtype | Loft,Condominium |
| Tax Year | 2025 |
| Community Features | Fitness Center,Gated,Pool,Sidewalks,Street Lights,Near Public Transport,Near Shopping |
| Accessibility | Accessible Elevator Installed |
| County | Fulton |
| New Construction | false |
| Property Type | Residential |
| HOA | true |
| Attached Garage | false |
| Energy Efficient | Windows |
| Subdivision Name | MidCity Lofts |
| Garage Y/N | false |
| Full Baths | 2 |
| Status | New |
| Directions | From Spring Street NW, turn onto Abercrombie Place NW. Take the immediate right to the call box for garage access. Once inside the garage, continue straight ahead to the designated guest parking. |
| High School | Midtown |
| City | Atlanta |
| Body of Water | None |
| Lot Size Units | Square Feet |
| Lot Size Square Feet | 1829.52 |
| Carport Y/N | false |
| Elementary School | Springdale Park |
| Property Attached Y/N | true |
| Land Lease Y/N | false |
| Tax Annual Amount | 9491 |
| Home Warranty Y/N | false |
| Middle/Junior High School | David T Howard |
| Property Condition | Resale |
| Virtual Tour | https://www.canva.com/design/DAHTak7cYuI/iQu8pQ7h0hFrvIiqHhnLjA/watch |
| Structure Type | Loft |
| Building Area Units | Square Feet |
| Living Area Units | Square Feet |
| Standard Status | Active |
| Occupancy Type | Vacant |
Interior Features
| Interior Amenities | High Ceilings,Master On Main Level,Separate Shower,Walk-In Closet(s) |
|---|---|
| Basement | None |
| Flooring | Other |
| Common Walls | End Unit |
| Air Conditioning Y/N | true |
| Heating Y/N | true |
| Fireplace Y/N | false |
| Above Grade Finished Area | 1830 |
| Half Baths | 1 |
| Laundry Features | In Hall |
| Total Bedrooms | 2 |
| Main Level Bedrooms | 2 |
| Main Level Bathrooms | 2 |
| Below Grade Finished Area Unit Type | Square Feet |
| LivingAreaSource | Public Records |
| Above Grade Finished Area Unit Type | Square Feet |
| Kitchen Features | Breakfast Bar |
| Total Baths | 3 |
| Dining Room Features | Separate Room |
Exterior Features
| Parking Features | Assigned |
|---|---|
| Lot Features | Level,Private |
| Water Source | Public |
| Total Parking | 2 |
| Lot Size Area | 1829.52 |
| Foundation Details | Slab |
| Building Area Total | 1830 |
| Lot Size Acres | 0.042 |
| Lot Size Source | Public Records |
Amenities
- Foreclosure
- Views
- Short Sale
- New Construction
- Adult 55+
- Lease To Own
- No HOA Fees
- Furnished
- Pets
- Primary On Main
- Air Conditioning
- Seller Finance
- Green
- Fixer Upper
- Horse
- Golf
- Fireplace
- Deck
- Garage
- Basement
- Pool
Property vs Condos Average in 30308
Price
Taxes
Year Built
 The data relating to real estate for sale on this website comes in part from the Broker Reciprocity Program of the Savannah multi-List Corporation. Real Estate listings held by brokerage firms other than Johnson Group are marked with the name of the listing brokers.
Data last updated: August 25, 2026 9:32 PM UTC
All information deemed reliable but not guaranteed.
© 2026 Savannah Multi-List Corporation. All rights reserved.
The data relating to real estate for sale on this website comes in part from the Broker Reciprocity Program of the Savannah multi-List Corporation. Real Estate listings held by brokerage firms other than Johnson Group are marked with the name of the listing brokers.
Data last updated: August 25, 2026 9:32 PM UTC
All information deemed reliable but not guaranteed.
© 2026 Savannah Multi-List Corporation. All rights reserved.
 ©2026 Georgia Multiple Listing Service All information deemed reliable but not guaranteed. All properties are subject to prior sale, change or withdrawal. Neither listing broker(s) or information provider(s) shall be responsible for any typographical errors, misinformation, misprints and shall be held totally harmless. Listing(s) information is provided for consumer's personal, non-commercial use and may not be used for any purpose other than to identify prospective properties consumers may
 Hinesville Area Board of REALTORS® All information deemed reliable but not guaranteed. All properties are subject to prior sale, change or withdrawal. Neither listing broker(s) or information provider(s) shall be responsible for any typographical errors, misinformation, misprints and shall be held totally harmless. Listing(s) information is provided for consumer's personal, non-commercial use and may not be used for any purpose other than to identify prospective properties consumers may be interested
 The data relating to real estate on this web site comes in part from the Internet Data Exchange program of Hive MLS LLC, and is updated as of August 25, 2026 9:50 PM UTC All information is deemed reliable but not guaranteed and should be independently verified. All properties are subject to prior sale, change, or withdrawal. Neither listing broker(s) nor Johnson Group shall be responsible for any typographical errors, misinformation, or misprints, and shall be held totally harmless from any damages
