
Views








Address
3541 Roswell Road Ne 9, Atlanta, GA
Price
$ 575,000
Property Attributes
- MLS#10824316
- TypeTownhouse
- Listing Status Active
- CountyFulton
- CityAtlanta
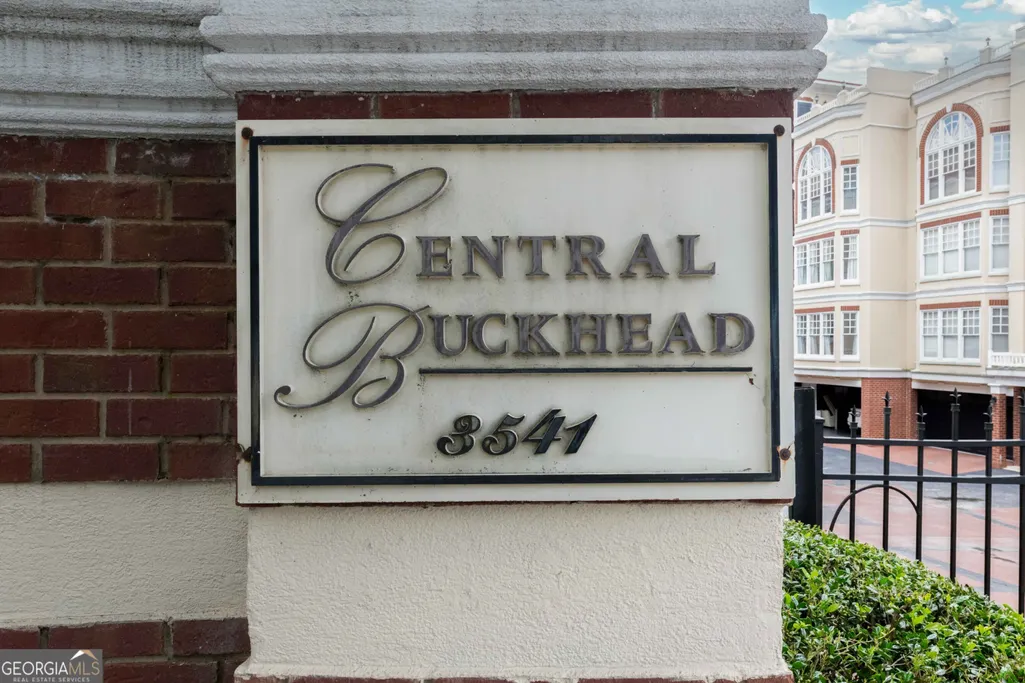
- NeighborhoodCentral Buckhead
- Zip30305
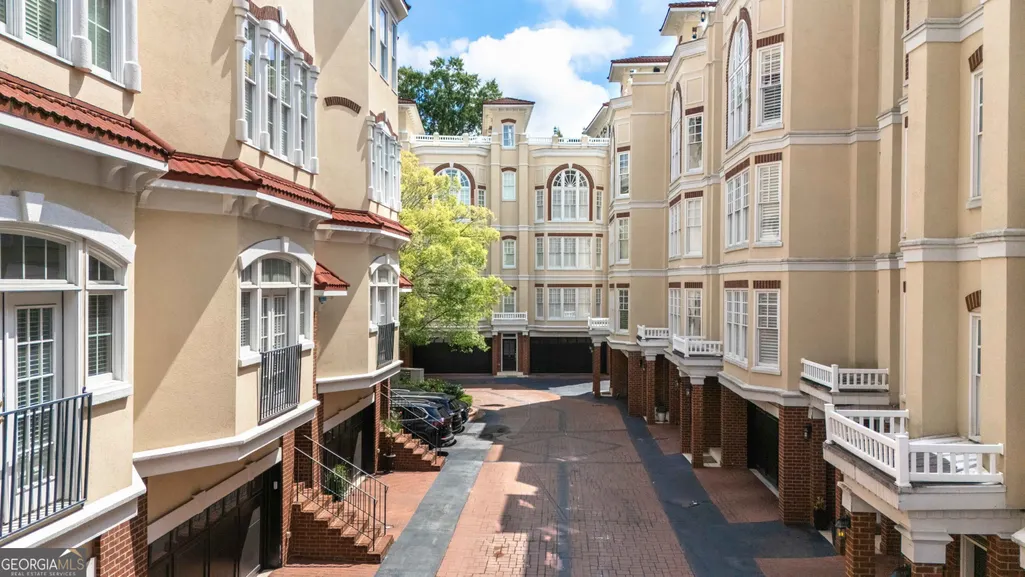
- StyleEuropean
- Year Built2000
- Taxes$ 5044
- Price$ 575,000
- Bedrooms2
- Full Bathrooms2
- Half Bathrooms1
- Sqr Footage1910
- Lot Size0.044 Acres
Data Source:
Georgia MLS (GAMLS)
Property Description
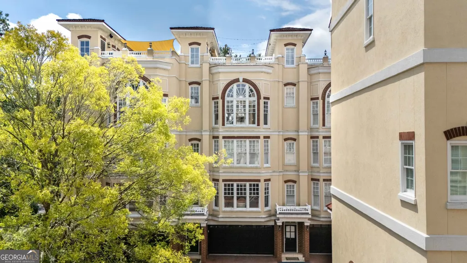
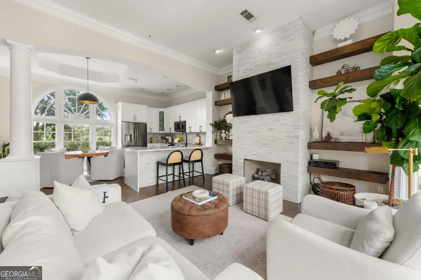
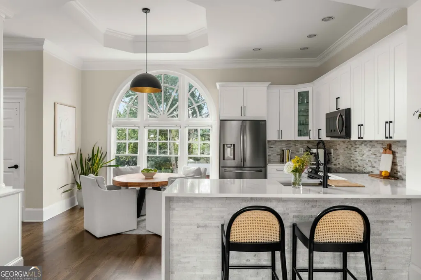
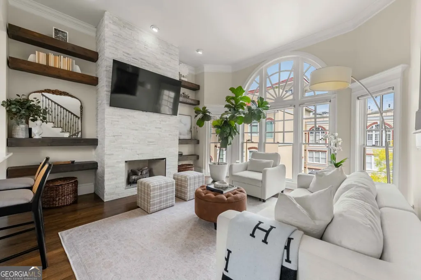
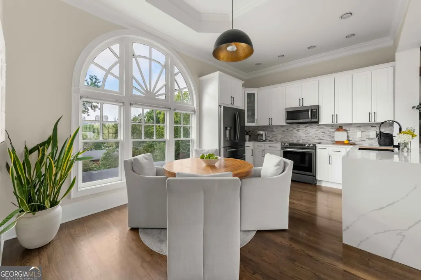
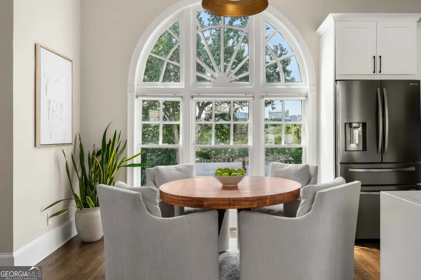
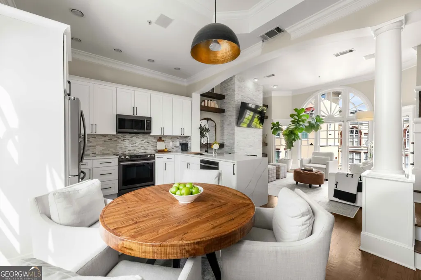
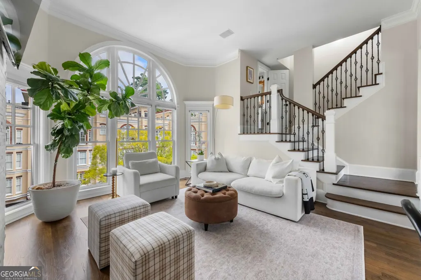
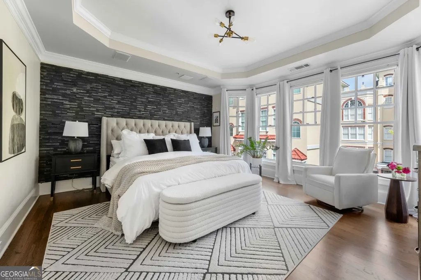
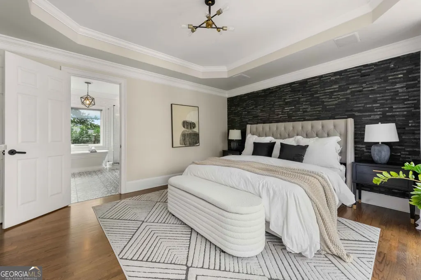
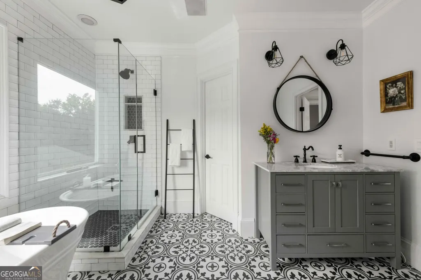
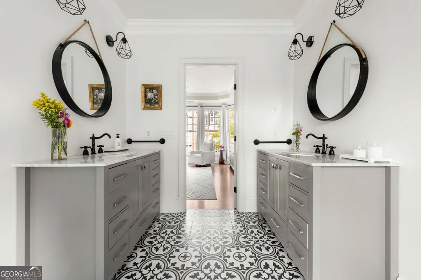
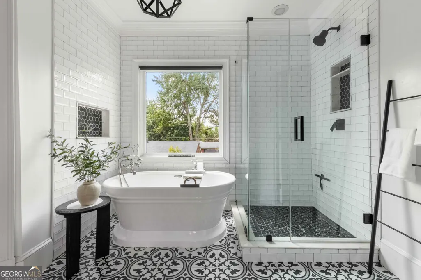
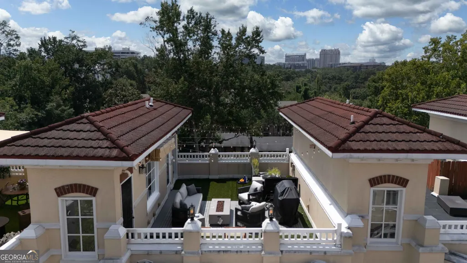
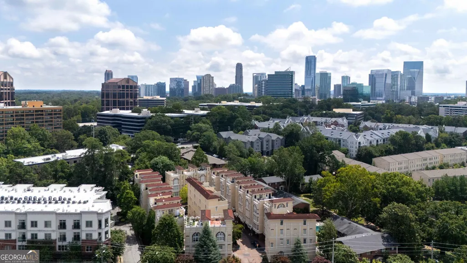
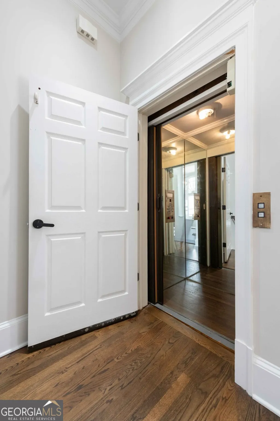
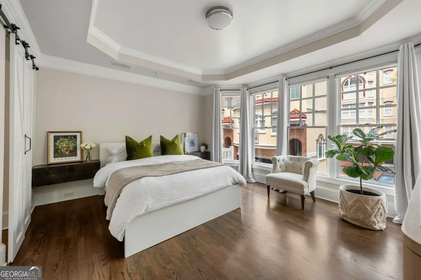
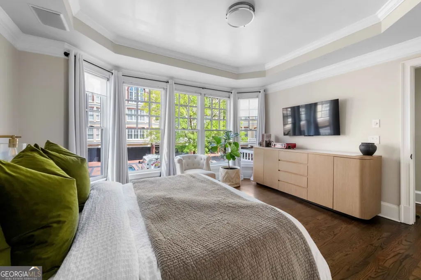
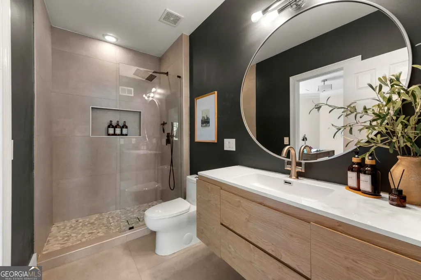
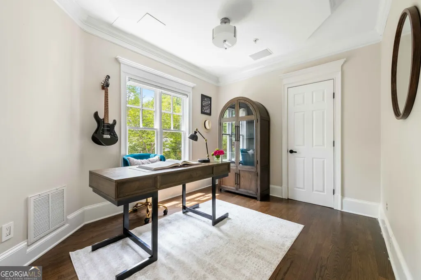
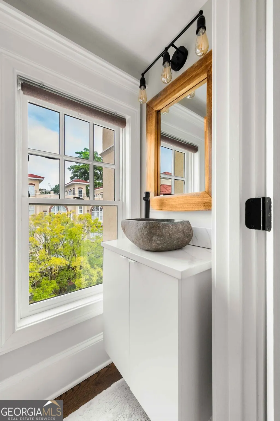
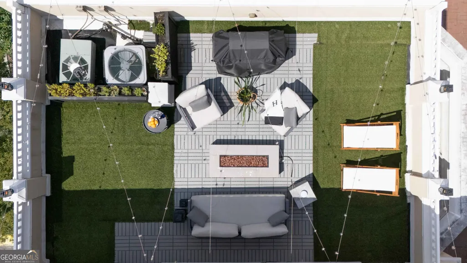
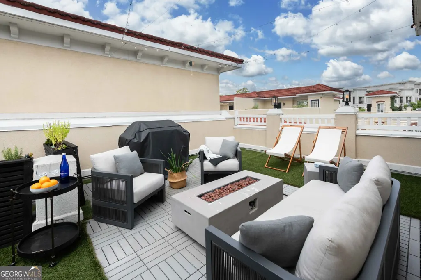
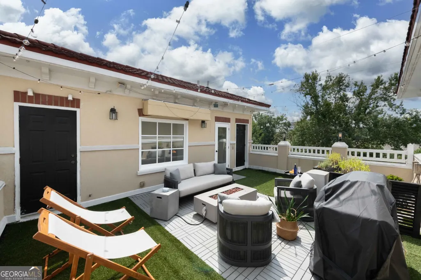
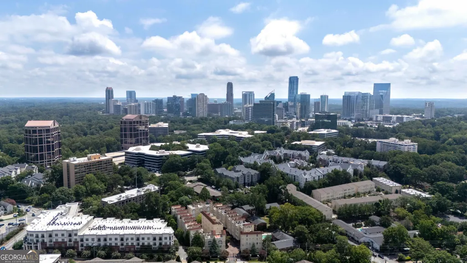
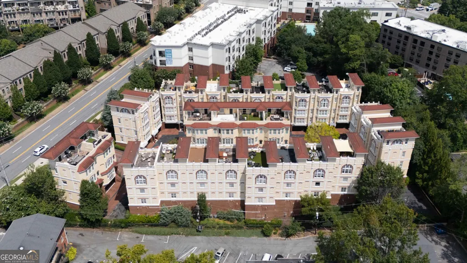
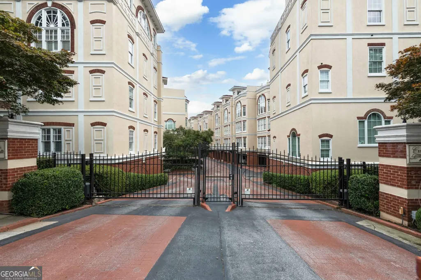
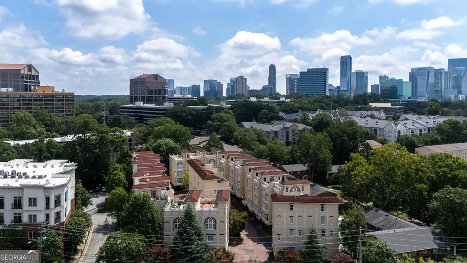
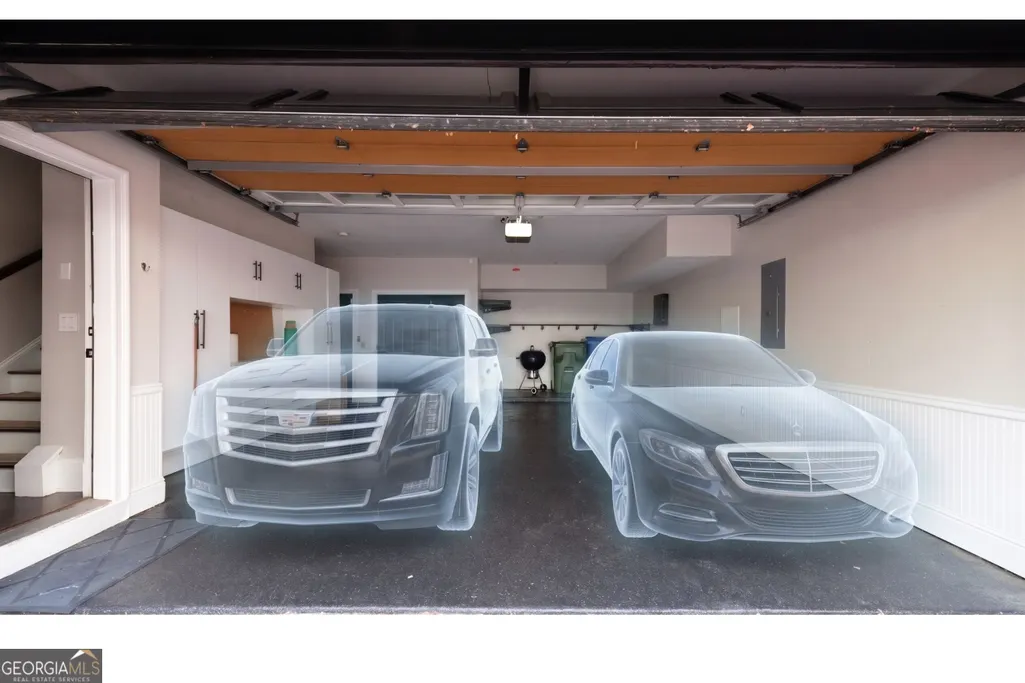
Sophisticated Buckhead living begins here. Complete with a private elevator, this thoughtfully renovated townhome in the gated Central Buckhead community pairs timeless design with modern convenience, offering refined finishes, flexible living spaces, and the lock-and-leave lifestyle today's buyers are seeking. The sun-filled main living area showcases soaring ceilings, dramatic Palladian windows, rich hardwood floors, custom built-ins, a gas fireplace, and an open-concept layout designed for both everyday living and entertaining. Built-in speakers extend throughout the home, including the bathrooms and rooftop terrace, bringing music and entertainment seamlessly indoors and out. The beautifully redesigned kitchen features custom cabinetry, quartz countertops, stainless steel appliances, designer lighting, and generous workspace, flowing seamlessly into the dining area and great room. Upstairs, the flexible floor plan offers two spacious bedroom suites plus a dedicated office, which can be converted back to a third bedroom, providing flexibility for a home office, guest room, or additional bedroom. The primary suite is a true sanctuary with a custom walk-in closet and a spa-inspired bath featuring a freestanding soaking tub, oversized frameless glass shower, dual vanities, and designer finishes. The secondary suite enjoys its own beautifully renovated bath, offering exceptional privacy for family or guests. At the top of the home, a private rooftop terrace creates an outdoor living experience rarely found in Buckhead townhomes. Whether enjoying morning coffee, dining al fresco, or entertaining beneath the city lights, this rooftop retreat is the perfect finishing touch. An oversized two-car garage with an epoxy-coated floor and abundant storage adds everyday convenience, while extensive recent improvements including a new roof, newer HVAC, newer water heater, updated hardwood flooring, reconfigured laundry and storage spaces, hospital-grade UV air purification, and recent elevator servicing offer peace of mind for years to come. Ideally located just minutes from Buckhead Village, Chastain Park, premier shopping, acclaimed restaurants, and GA-400, this exceptional residence offers the perfect combination of luxury, convenience, and low-maintenance living.
| Elementary School | Middle School | High School |
|---|---|---|
| Jackson Elementary School | Sutton Middle School | North Atlanta High School |
| Price History | |
|---|---|
| 8/12/2026 | Listed $575,000 |
General Features
| Sewer | Public Sewer |
|---|---|
| Heating | Forced Air,Natural Gas |
| Cooling | Central Air,Electric,Zoned |
| Utilities | Cable Available,Electricity Available,High Speed Internet,Phone Available,Sewer Available,Sewer Connected,Underground Utilities,Water Available |
| Roof | Other |
| Appliances | Dishwasher,Dryer,Electric Water Heater,Microwave,Refrigerator,Stainless Steel Appliance(s),Washer |
| HOA Fee | 2100 |
| Association Fee Includes | Maintenance Structure,Maintenance Grounds,Pest Control,Reserve Fund,Trash |
| Architectural Style | European |
| Security Features | Carbon Monoxide Detector(s),Fire Sprinkler System,Gated Community,Smoke Detector(s) |
| Construction Materials | Stucco |
| Year Built | 2000 |
| Electric | 220 Volts |
| View | City |
| Levels | Three Or More |
| Unit Number | 9 |
| Property Subtype | Townhouse |
| Tax Year | 2025 |
| Community Features | Gated,Sidewalks,Near Public Transport,Walk To Schools,Near Shopping |
| Accessibility | Accessible Elevator Installed |
| County | Fulton |
| New Construction | false |
| Property Type | Residential |
| HOA | true |
| Attached Garage | true |
| Subdivision Name | Central Buckhead |
| Garage Y/N | true |
| Full Baths | 2 |
| Status | Active |
| Directions | Use GPS. Gate Code: 052. Park in Visitor Spots in front of unit. |
| High School | North Atlanta |
| City | Atlanta |
| Body of Water | None |
| Lot Size Units | Square Feet |
| Lot Size Square Feet | 1916.64 |
| Carport Y/N | false |
| Elementary School | Jackson |
| Property Attached Y/N | true |
| Land Lease Y/N | false |
| Tax Annual Amount | 5044 |
| Home Warranty Y/N | false |
| Middle/Junior High School | Sutton |
| Property Condition | Resale |
| Virtual Tour | https://canva.link/n4hzcp9ciknfzvq |
| Structure Type | Other |
| Building Area Units | Square Feet |
| Living Area Units | Square Feet |
| Standard Status | Active |
Interior Features
| Interior Amenities | Double Vanity,High Ceilings,Roommate Plan,Separate Shower,Soaking Tub,Vaulted Ceiling(s),Walk-In Closet(s) |
|---|---|
| Basement | None |
| Flooring | Hardwood |
| Total Fireplaces | 1 |
| Fireplace Features | Family Room,Gas Log |
| Common Walls | 2+ Common Walls,No One Above,No One Below |
| Air Conditioning Y/N | true |
| Heating Y/N | true |
| Fireplace Y/N | true |
| Above Grade Finished Area | 1910 |
| Half Baths | 1 |
| Laundry Features | In Hall,Laundry Closet,Upper Level |
| Total Bedrooms | 2 |
| Below Grade Finished Area Unit Type | Square Feet |
| LivingAreaSource | Public Records |
| Above Grade Finished Area Unit Type | Square Feet |
| Kitchen Features | Breakfast Area,Breakfast Bar,Solid Surface Counters |
| Total Baths | 3 |
Exterior Features
| Parking Features | Garage,Attached,Basement,Garage Door Opener |
|---|---|
| Lot Features | Other |
| Water Source | Public |
| Lot Size Area | 1916.64 |
| Foundation Details | Slab |
| Building Area Total | 1910 |
| Lot Size Acres | 0.044 |
| Lot Size Source | Appraiser |
Amenities
- Foreclosure
- Views
- Short Sale
- New Construction
- Adult 55+
- Lease To Own
- No HOA Fees
- Furnished
- Pets
- Primary On Main
- Air Conditioning
- Seller Finance
- Green
- Fixer Upper
- Horse
- Golf
- Fireplace
- Deck
- Garage
- Basement
- Pool
Property vs Townhouse Average in 30305
Price
Taxes
Year Built
 The data relating to real estate for sale on this website comes in part from the Broker Reciprocity Program of the Savannah multi-List Corporation. Real Estate listings held by brokerage firms other than Johnson Group are marked with the name of the listing brokers.
Data last updated: August 25, 2026 9:32 PM UTC
All information deemed reliable but not guaranteed.
© 2026 Savannah Multi-List Corporation. All rights reserved.
The data relating to real estate for sale on this website comes in part from the Broker Reciprocity Program of the Savannah multi-List Corporation. Real Estate listings held by brokerage firms other than Johnson Group are marked with the name of the listing brokers.
Data last updated: August 25, 2026 9:32 PM UTC
All information deemed reliable but not guaranteed.
© 2026 Savannah Multi-List Corporation. All rights reserved.
 ©2026 Georgia Multiple Listing Service All information deemed reliable but not guaranteed. All properties are subject to prior sale, change or withdrawal. Neither listing broker(s) or information provider(s) shall be responsible for any typographical errors, misinformation, misprints and shall be held totally harmless. Listing(s) information is provided for consumer's personal, non-commercial use and may not be used for any purpose other than to identify prospective properties consumers may
 Hinesville Area Board of REALTORS® All information deemed reliable but not guaranteed. All properties are subject to prior sale, change or withdrawal. Neither listing broker(s) or information provider(s) shall be responsible for any typographical errors, misinformation, misprints and shall be held totally harmless. Listing(s) information is provided for consumer's personal, non-commercial use and may not be used for any purpose other than to identify prospective properties consumers may be interested
 The data relating to real estate on this web site comes in part from the Internet Data Exchange program of Hive MLS LLC, and is updated as of August 25, 2026 9:50 PM UTC All information is deemed reliable but not guaranteed and should be independently verified. All properties are subject to prior sale, change, or withdrawal. Neither listing broker(s) nor Johnson Group shall be responsible for any typographical errors, misinformation, or misprints, and shall be held totally harmless from any damages
