
Primary on Main - Eco Friendly
Address
253 Birch Street, Hapeville, GA
Price
$ 335,000
Property Attributes
- MLS#10824158
- TypeSingle Family
- Listing Status Active
- CountyFulton
- CityHapeville
- NeighborhoodHapeville
- Zip30354
- StyleBrick 4 Side, Bungalow/Cottage, Other, Ranch
- Year Built1945
- Taxes$ 3375
- Price$ 335,000
- Bedrooms3
- Full Bathrooms2
- Half Bathrooms0
- Lot Size0.172 Acres
Data Source:
Georgia MLS (GAMLS)
Property Description
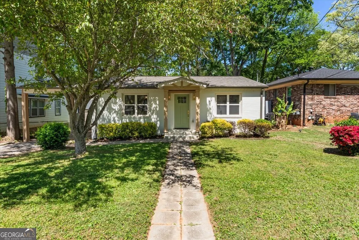
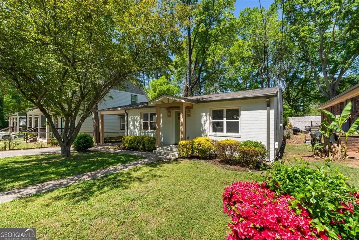
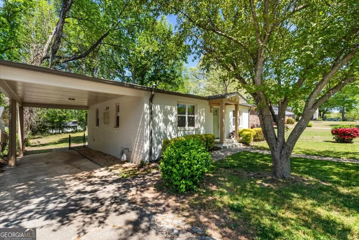
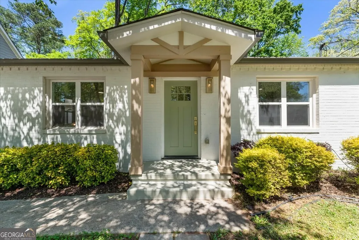
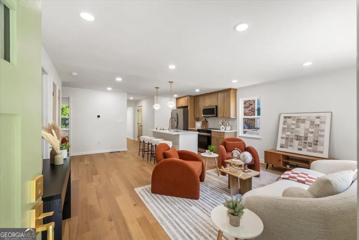
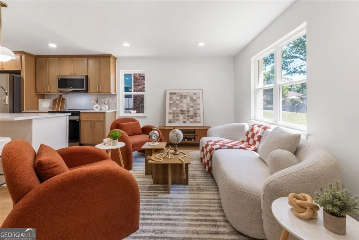
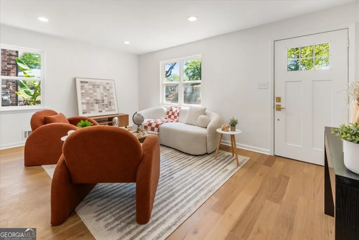
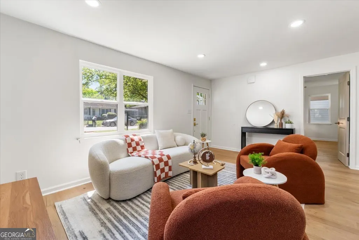
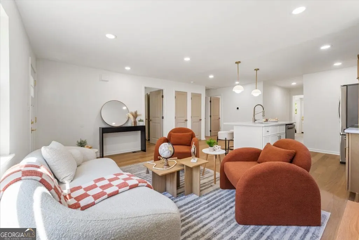
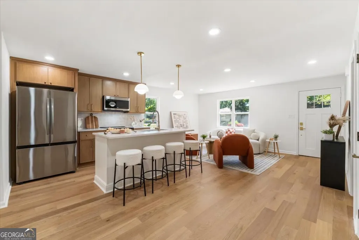
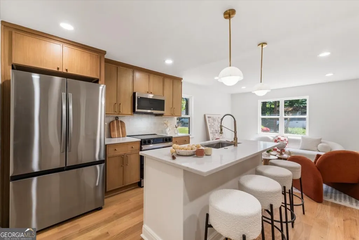
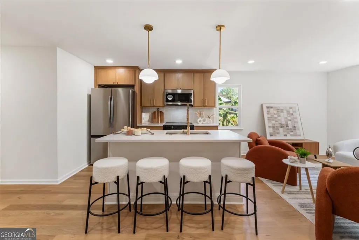
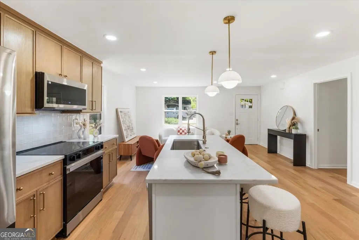
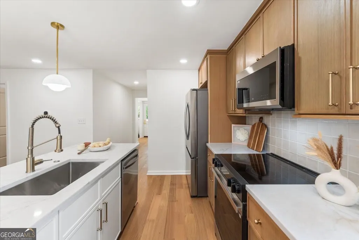
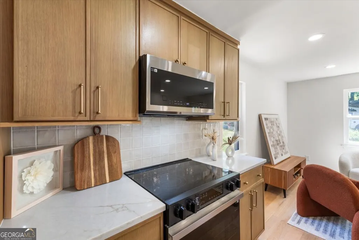
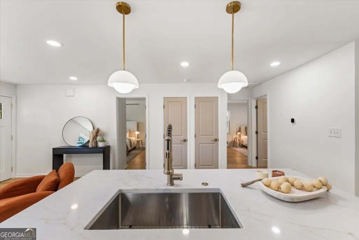
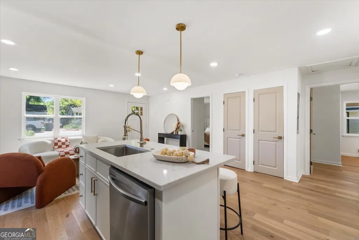
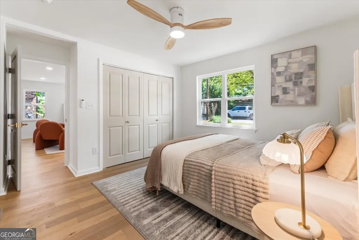
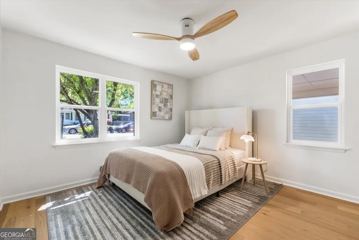
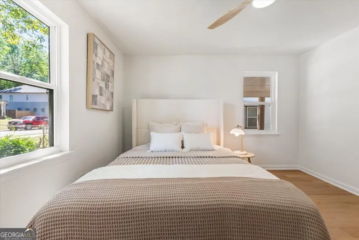
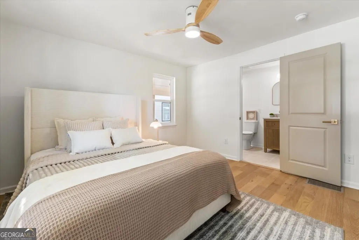
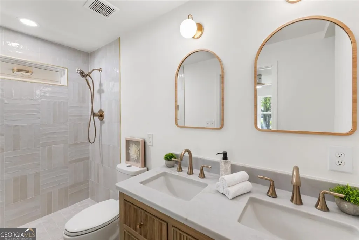
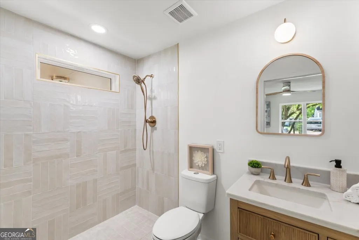
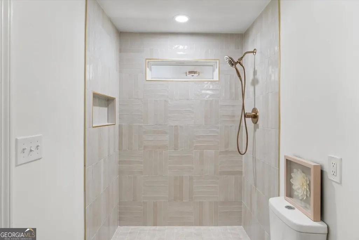
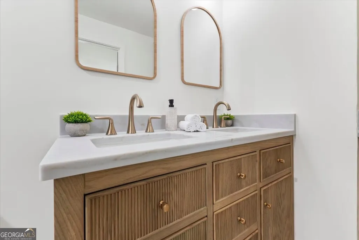
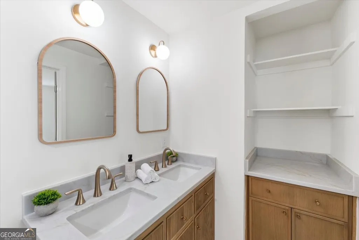
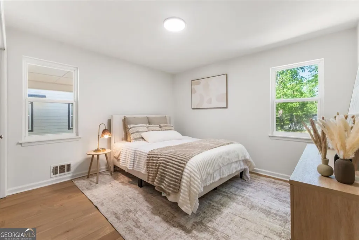
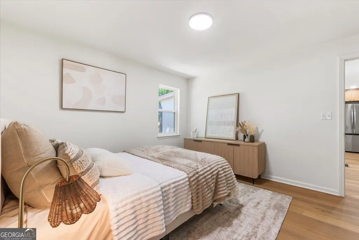
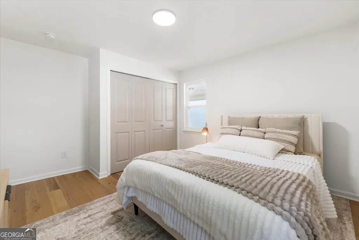
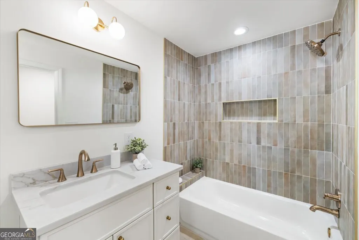
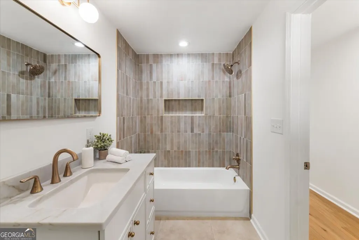
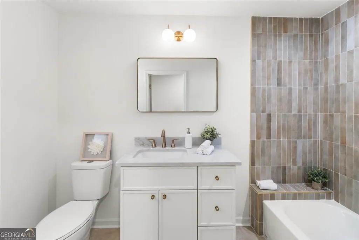
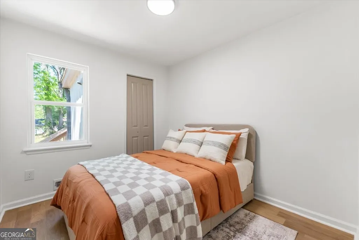
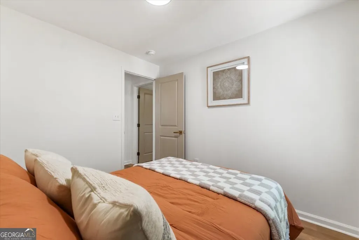
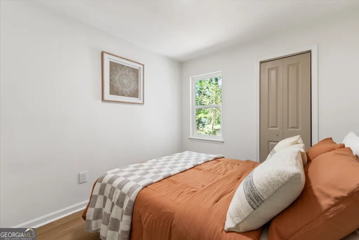
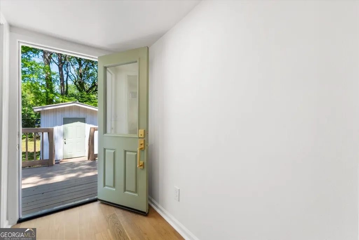
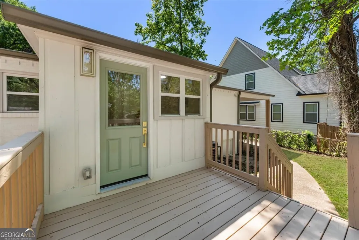
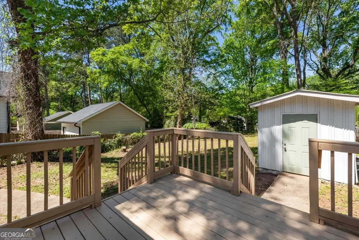
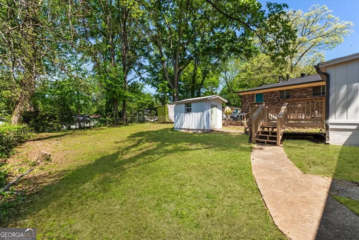
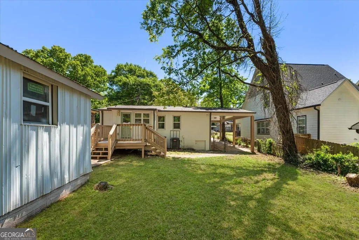
Experience a curated selection of a 1 of 1 single level organic modern brick home in the desirable neighborhood of Hapeville. Recently fully updated and renovated to meet the standard modern day aesthetics and functional living, the home features unparalleled blends of sophisticated design with practical elegance boasting 3 full bedrooms and 2 luxurious bathrooms with European white oak engineered hardwood floors throughout all main living spaces. Upon entry, you're greeted with an open concept that gives streamline views to a newly built kitchen, highlighting two-toned cabinetry, new stainless steel appliances, 4 seater island, hand selected veining quartz countertops and hand selected hardware for the cabinets to make entertaining not only functional, but socially ready for all photographic moments and media to meet the everyday aesthetic for social media. Each bathroom features stone printed Italian porcelain tiles from Italy via the company Bedrosians, giving each experience a feeling like you're on vacation. Exterior of home was not left out and had tons of attention allocated featuring, new architectural shingle roof, 6 inch custom seamless gutters and downspouts built to speck for the home, newly painted and and stained 4 sided brick, columns, newly rebuilt deck and exterior brass lighting and door hardware. The attached spacious carport can fit at minimum two large SUVs with elevated height clearance. Located in vibrant metropolitan of Atlanta and being a well established neighborhood, just moments from local amenities, parks, easy access to downtown, minutes away from the airport, and Porche HQ, you will experience the pinnacle of modern day comfort, style, and proximity in this turnkey, move-in ready affordable masterpiece.
| Elementary School | Middle School | High School |
|---|---|---|
| Hapeville Elementary School | Paul D West Middle School | Tri Cities High School |
| Price History | |
|---|---|
| 8/12/2026 | Listed $335,000 |
General Features
| Sewer | Public Sewer |
|---|---|
| Heating | Electric |
| Cooling | Ceiling Fan(s),Central Air,Electric |
| Utilities | Cable Available,Electricity Available,Phone Available,Sewer Available,Underground Utilities,Water Available |
| Roof | Composition |
| Appliances | Dishwasher,Disposal,Electric Water Heater,Microwave,Refrigerator |
| Association Fee Includes | None |
| Patio/Porch Features | Deck |
| Architectural Style | Brick 4 Side,Bungalow/Cottage,Other,Ranch |
| Security Features | Carbon Monoxide Detector(s),Smoke Detector(s) |
| Construction Materials | Brick |
| Year Built | 1945 |
| Electric | 220 Volts |
| Levels | One |
| Property Subtype | Single Family Residence |
| Tax Year | 2025 |
| Community Features | Park,Playground,Sidewalks,Street Lights,Near Public Transport,Walk To Schools |
| County | Fulton |
| New Construction | false |
| Property Type | Residential |
| HOA | false |
| Attached Garage | false |
| Energy Efficient | Appliances,Doors,Roof,Thermostat,Water Heater |
| Subdivision Name | Hapeville |
| Garage Y/N | false |
| Green Water Conservation | Low-Flow Fixtures |
| Other Structures | Shed(s) |
| Full Baths | 2 |
| Status | Active |
| Directions | Use a calibrated GPS system for best directional instructions |
| High School | Tri Cities |
| City | Hapeville |
| Body of Water | None |
| Lot Size Units | Square Feet |
| Lot Size Square Feet | 7492.32 |
| Carport Y/N | true |
| Elementary School | Hapeville |
| Property Attached Y/N | false |
| Land Lease Y/N | false |
| Tax Annual Amount | 3375 |
| Home Warranty Y/N | true |
| Middle/Junior High School | Paul D West |
| Property Condition | Updated/Remodeled |
| Structure Type | House |
| Building Area Units | Square Feet |
| Living Area Units | Square Feet |
| Standard Status | Active |
Interior Features
| Interior Amenities | Double Vanity,High Ceilings,Master On Main Level,Rear Stairs,Roommate Plan |
|---|---|
| Basement | Crawl Space |
| Flooring | Hardwood |
| Common Walls | No Common Walls |
| Air Conditioning Y/N | true |
| Heating Y/N | true |
| Window Features | Double Pane Windows |
| Fireplace Y/N | false |
| Laundry Features | In Hall |
| Total Bedrooms | 3 |
| Main Level Bedrooms | 3 |
| Main Level Bathrooms | 2 |
| Below Grade Finished Area Unit Type | Square Feet |
| LivingAreaSource | Other |
| Above Grade Finished Area Unit Type | Square Feet |
| Kitchen Features | Breakfast Area,Breakfast Bar,Kitchen Island,Pantry |
| Total Baths | 2 |
Exterior Features
| Fencing | Back Yard |
|---|---|
| Parking Features | Carport,Kitchen Level |
| Lot Features | Level |
| Water Source | Public |
| Total Parking | 4 |
| Lot Size Area | 7492.32 |
| Foundation Details | Block |
| Lot Size Acres | 0.172 |
| Lot Size Source | Public Records |
Amenities
- Foreclosure
- Views
- Short Sale
- New Construction
- Adult 55+
- Lease To Own
- No HOA Fees
- Furnished
- Primary On Main
- Air Conditioning
- Seller Finance
- Green
- Fixer Upper
- Horse
- Golf
- Fireplace
- Deck
- Garage
- Basement
- Pool
Property vs Single Family Average in 30354
Price
Taxes
Year Built
 The data relating to real estate for sale on this website comes in part from the Broker Reciprocity Program of the Savannah multi-List Corporation. Real Estate listings held by brokerage firms other than Johnson Group are marked with the name of the listing brokers.
Data last updated: August 25, 2026 9:32 PM UTC
All information deemed reliable but not guaranteed.
© 2026 Savannah Multi-List Corporation. All rights reserved.
The data relating to real estate for sale on this website comes in part from the Broker Reciprocity Program of the Savannah multi-List Corporation. Real Estate listings held by brokerage firms other than Johnson Group are marked with the name of the listing brokers.
Data last updated: August 25, 2026 9:32 PM UTC
All information deemed reliable but not guaranteed.
© 2026 Savannah Multi-List Corporation. All rights reserved.
 ©2026 Georgia Multiple Listing Service All information deemed reliable but not guaranteed. All properties are subject to prior sale, change or withdrawal. Neither listing broker(s) or information provider(s) shall be responsible for any typographical errors, misinformation, misprints and shall be held totally harmless. Listing(s) information is provided for consumer's personal, non-commercial use and may not be used for any purpose other than to identify prospective properties consumers may
 Hinesville Area Board of REALTORS® All information deemed reliable but not guaranteed. All properties are subject to prior sale, change or withdrawal. Neither listing broker(s) or information provider(s) shall be responsible for any typographical errors, misinformation, misprints and shall be held totally harmless. Listing(s) information is provided for consumer's personal, non-commercial use and may not be used for any purpose other than to identify prospective properties consumers may be interested
 The data relating to real estate on this web site comes in part from the Internet Data Exchange program of Hive MLS LLC, and is updated as of August 25, 2026 9:50 PM UTC All information is deemed reliable but not guaranteed and should be independently verified. All properties are subject to prior sale, change, or withdrawal. Neither listing broker(s) nor Johnson Group shall be responsible for any typographical errors, misinformation, or misprints, and shall be held totally harmless from any damages
