


Address
491 Hopkins Street, Atlanta, GA
Price
$ 445,000
Property Attributes
- MLS#10823584
- TypeSingle Family
- Listing Status Active Under Contract
- CountyFulton
- CityAtlanta
- NeighborhoodHistoric West End
- Zip30310
- StyleBrick 4 Side, Colonial
- Year Built1968
- Taxes$ 3483
- Price$ 445,000
- Bedrooms3
- Full Bathrooms2
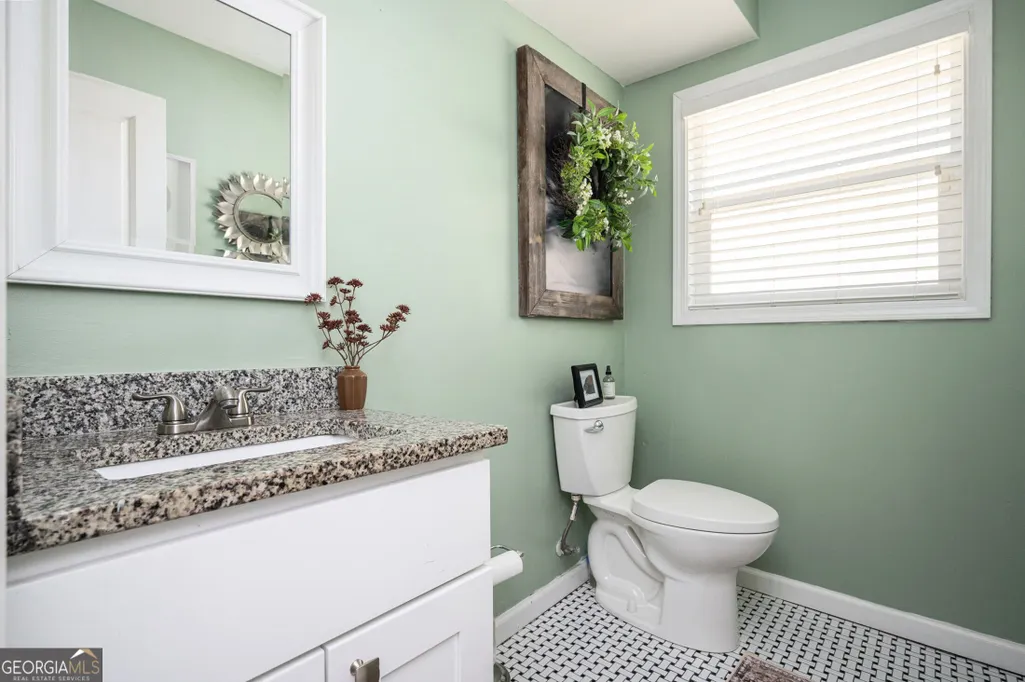
- Half Bathrooms1
- Sqr Footage2309
- Lot Size0.166 Acres
Data Source:
Georgia MLS (GAMLS)
Property Description
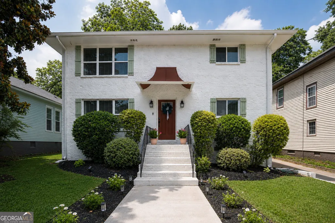
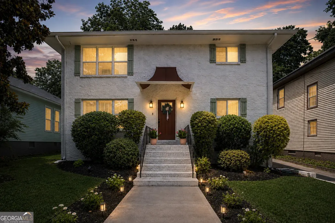
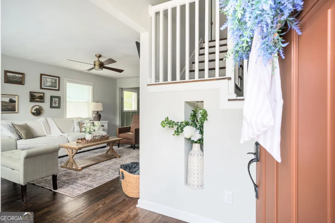
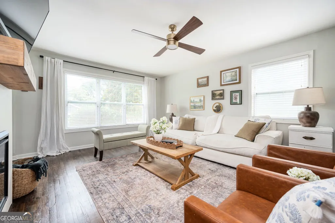
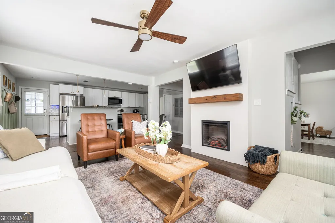
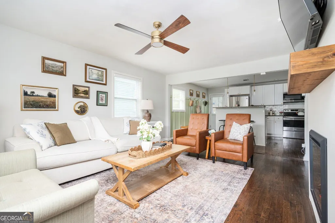
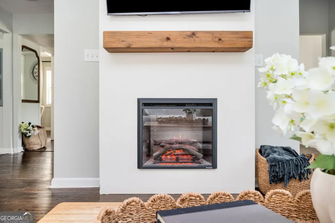
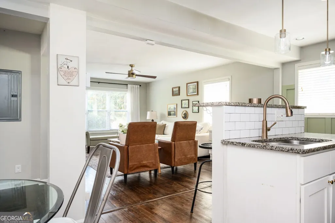
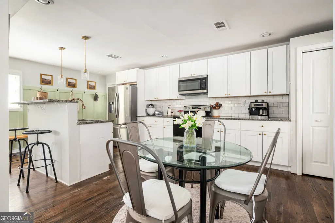
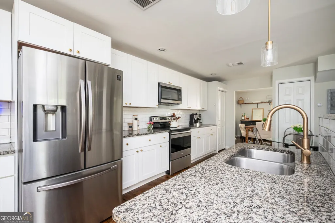
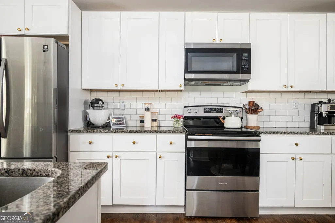
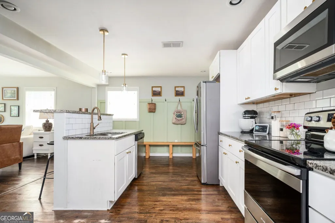
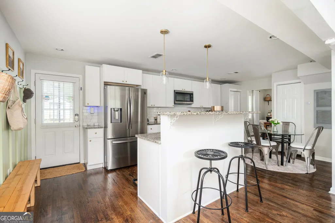
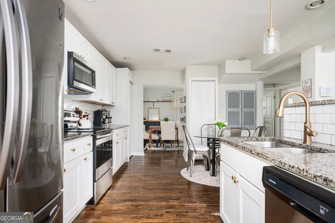
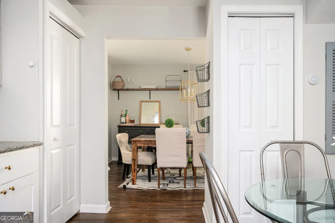
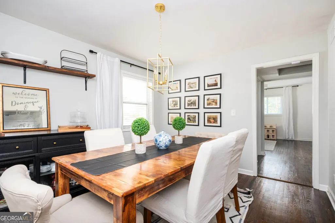
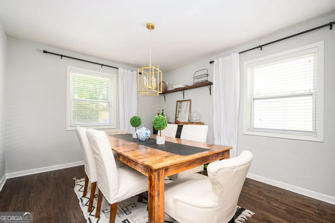
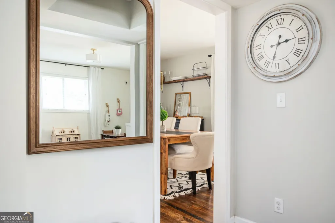
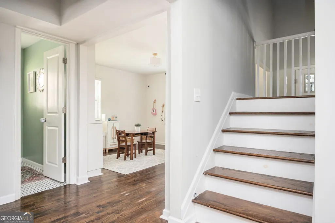
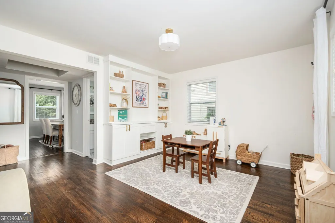
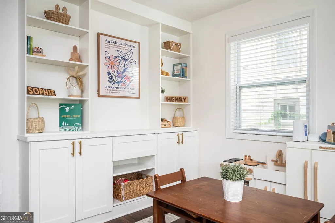
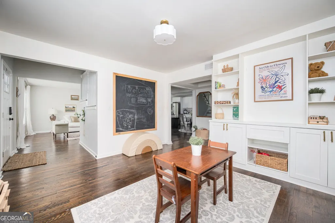
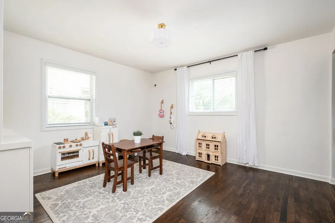
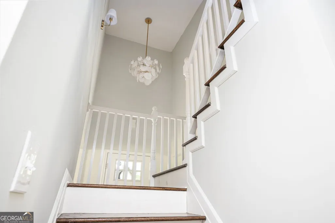
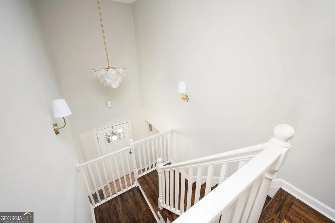
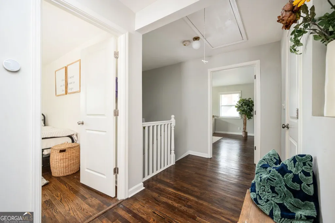
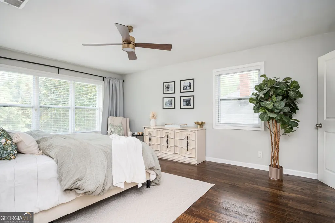
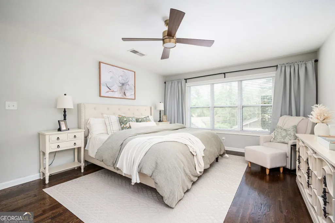
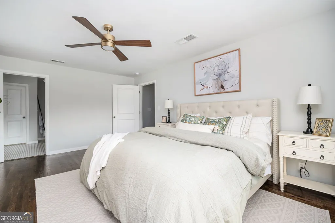
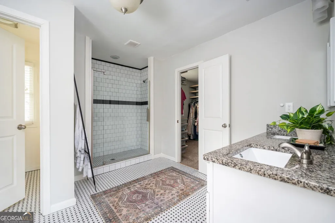
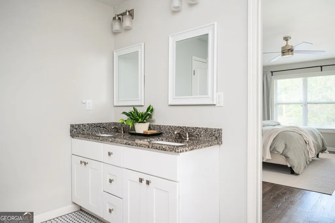
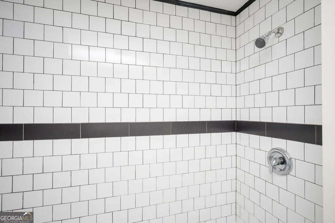
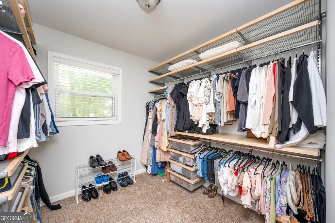
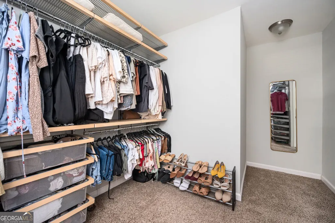
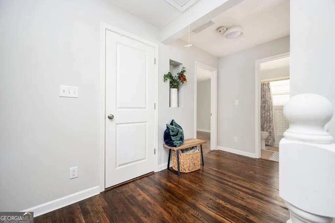
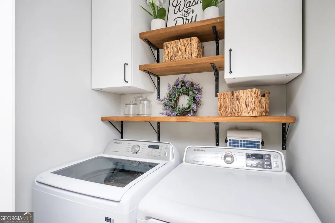

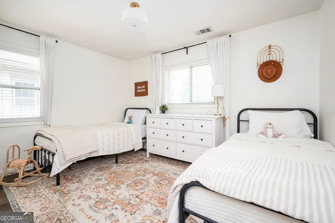
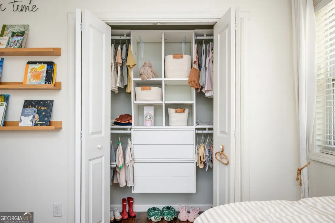
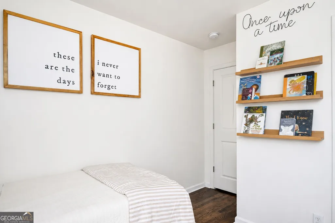
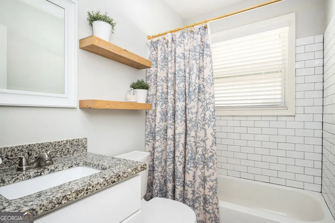
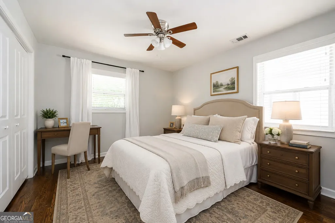
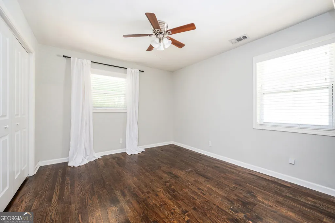
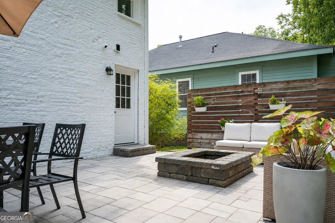
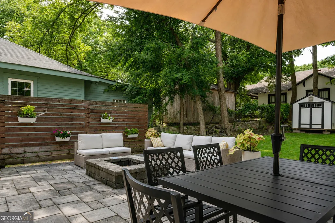
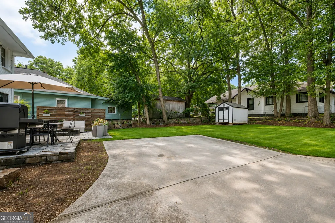
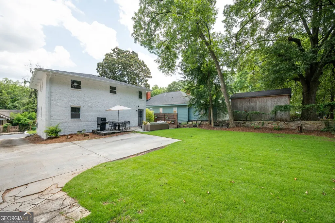
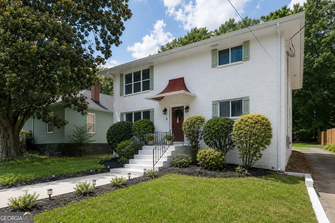
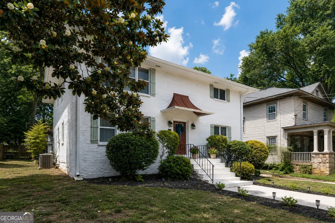
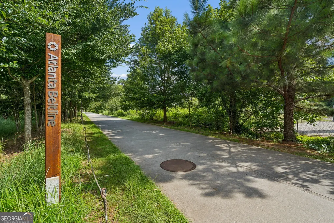
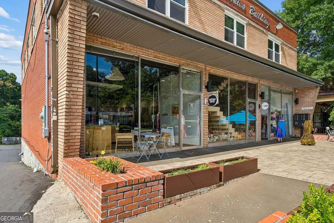
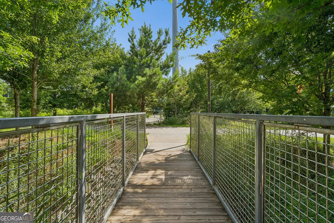
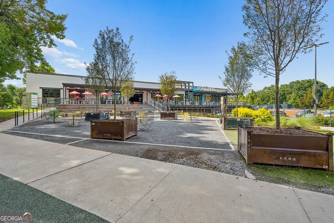
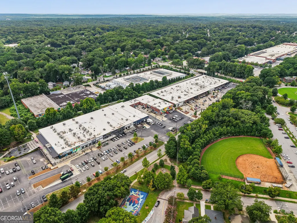
Thoughtfully maintained and beautifully updated, this four-sided brick home in Historic West End offers timeless character, functional living spaces, and an exceptional intown location just moments from Lee + White, Enota Park, the Westside BeltLine Trail, and the continued growth along White Street. Inside, original hardwood floors throughout add warmth and character. A welcoming two-story foyer opens to a versatile front den with new custom built-in shelving, ideal for a home office, playroom, or additional living area. The kitchen opens to the family room, where an electric fireplace with two heat settings creates a cozy gathering space. A generous eat-in area provides plenty of room for everyday meals, while the separate dining room offers additional space for entertaining. Upstairs, the spacious primary suite features a generously sized bedroom, oversized ensuite bath, and an expansive custom-designed closet system offering exceptional storage. Two additional bedrooms include one with its own custom closet system. The conveniently located upstairs laundry features custom cabinetry and shelving for added function and organization. The level backyard was completely renovated in 2020 and thoughtfully designed for gathering, play, and relaxation. A stone patio, garden wall, professionally maintained lawn, mature pecan tree, and hydrangeas that bloom each spring create a beautiful outdoor setting. A storage shed adds functionality, while the rear parking pad offers convenient access directly into the kitchen. Additional improvements include new windows in 2017, fresh interior and exterior paint, new light fixtures throughout, an encapsulated crawl space, insulated attic, and a new front walkway with iron handrails. Beautifully cared for inside and out, this home combines thoughtful updates, comfortable everyday living, and incredible proximity to some of Historic West End's most loved destinations.
| Elementary School | Middle School | High School |
|---|---|---|
| Jones Elementary School | Herman J Russell Middle School | Booker T Washington High School |
| Price History | |
|---|---|
| 8/11/2026 | Listed $445,000 |
General Features
| Sewer | Public Sewer |
|---|---|
| Heating | Electric,Zoned |
| Cooling | Ceiling Fan(s),Central Air,Electric,Zoned |
| Utilities | Cable Available,Electricity Available,High Speed Internet,Phone Available,Sewer Available,Water Available |
| Roof | Composition |
| Appliances | Dishwasher,Disposal,Dryer,Electric Water Heater,Ice Maker,Microwave,Range,Refrigerator,Stainless Steel Appliance(s),Washer |
| Association Fee Includes | None |
| Patio/Porch Features | Patio,Porch |
| Architectural Style | Brick 4 Side,Colonial |
| Security Features | Carbon Monoxide Detector(s),Smoke Detector(s) |
| Construction Materials | Brick |
| Year Built | 1968 |
| Electric | 220 Volts |
| Levels | Two |
| Property Subtype | Single Family Residence |
| Tax Year | 2025 |
| Community Features | Park,Playground,Sidewalks,Street Lights,Near Public Transport,Walk To Schools,Near Shopping |
| County | Fulton |
| New Construction | false |
| Property Type | Residential |
| HOA | false |
| Attached Garage | false |
| Contingency | Other |
| Subdivision Name | Historic West End |
| Garage Y/N | false |
| Other Structures | Shed(s) |
| Full Baths | 2 |
| Status | Active Under Contract |
| Directions | Please use GPS. |
| High School | Booker T Washington |
| City | Atlanta |
| Body of Water | None |
| Lot Size Units | Square Feet |
| Lot Size Square Feet | 7230.96 |
| Carport Y/N | false |
| Elementary School | Jones |
| Property Attached Y/N | false |
| Land Lease Y/N | false |
| Tax Annual Amount | 3483 |
| Home Warranty Y/N | false |
| Middle/Junior High School | Herman J Russell |
| Property Condition | Resale |
| Structure Type | House |
| Building Area Units | Square Feet |
| Living Area Units | Square Feet |
| Standard Status | Active Under Contract |
Interior Features
| Interior Amenities | Bookcases,Double Vanity,High Ceilings,Roommate Plan,Split Bedroom Plan,Tile Bath,Walk-In Closet(s) |
|---|---|
| Basement | Crawl Space |
| Flooring | Hardwood,Tile |
| Total Fireplaces | 1 |
| Fireplace Features | Family Room,Living Room |
| Common Walls | No Common Walls |
| Air Conditioning Y/N | true |
| Heating Y/N | true |
| Window Features | Double Pane Windows |
| Fireplace Y/N | true |
| Above Grade Finished Area | 2309 |
| Half Baths | 1 |
| Laundry Features | In Hall,Laundry Closet,Upper Level |
| Total Bedrooms | 3 |
| Below Grade Finished Area Unit Type | Square Feet |
| LivingAreaSource | Appraiser |
| Above Grade Finished Area Unit Type | Square Feet |
| Kitchen Features | Breakfast Area,Breakfast Bar,Kitchen Island,Pantry,Solid Surface Counters |
| Total Baths | 3 |
| Dining Room Features | Seats 12+,Separate Room |
Exterior Features
| Parking Features | Parking Pad,Kitchen Level |
|---|---|
| Lot Features | Level,Private |
| Water Source | Public |
| Total Parking | 2 |
| Lot Size Area | 7230.96 |
| Building Area Total | 2309 |
| Lot Size Acres | 0.166 |
| Lot Size Source | Public Records |
Amenities
- Foreclosure
- Views
- Short Sale
- New Construction
- Adult 55+
- Lease To Own
- No HOA Fees
- Furnished
- Primary On Main
- Air Conditioning
- Seller Finance
- Green
- Fixer Upper
- Horse
- Golf
- Fireplace
- Deck
- Garage
- Basement
- Pool
Property vs Single Family Average in 30310
Price
Taxes
Year Built
In The Neighborhood
Views
Atlanta
$ 655,000
1247 Lucile Avenue Sw
Atlanta, GA 30310
- Type
- Single Family
- Size
- 3,143 SqFt
- Rooms
- 6 Beds + 4 Baths
Primary On Main
Atlanta
$ 575,000
559 Hopkins Street Sw
Atlanta, GA 30310
- Type
- Single Family
- Size
- 2,590 SqFt
- Rooms
- 4 Beds + 3 Baths
Reduced
Atlanta
$ 525,000
1248 Lucile Avenue Sw
Atlanta, GA 30310
- Type
- Single Family
- Size
- 1,696 SqFt
- Rooms
- 3 Beds + 2 Baths
Reduced
Atlanta
$ 549,900
708 Joseph E Lowery Boulevard Sw
Atlanta, GA 30310
- Type
- Single Family
- Rooms
- 4 Beds + 2.5 Baths
Eco Friendly
Atlanta
$ 492,900
1226 Greenwich Street Sw
Atlanta, GA 30310
- Type
- Single Family
- Rooms
- 3 Beds + 2 Baths
 The data relating to real estate for sale on this website comes in part from the Broker Reciprocity Program of the Savannah multi-List Corporation. Real Estate listings held by brokerage firms other than Johnson Group are marked with the name of the listing brokers.
Data last updated: August 25, 2026 9:32 PM UTC
All information deemed reliable but not guaranteed.
© 2026 Savannah Multi-List Corporation. All rights reserved.
The data relating to real estate for sale on this website comes in part from the Broker Reciprocity Program of the Savannah multi-List Corporation. Real Estate listings held by brokerage firms other than Johnson Group are marked with the name of the listing brokers.
Data last updated: August 25, 2026 9:32 PM UTC
All information deemed reliable but not guaranteed.
© 2026 Savannah Multi-List Corporation. All rights reserved.
 ©2026 Georgia Multiple Listing Service All information deemed reliable but not guaranteed. All properties are subject to prior sale, change or withdrawal. Neither listing broker(s) or information provider(s) shall be responsible for any typographical errors, misinformation, misprints and shall be held totally harmless. Listing(s) information is provided for consumer's personal, non-commercial use and may not be used for any purpose other than to identify prospective properties consumers may
 Hinesville Area Board of REALTORS® All information deemed reliable but not guaranteed. All properties are subject to prior sale, change or withdrawal. Neither listing broker(s) or information provider(s) shall be responsible for any typographical errors, misinformation, misprints and shall be held totally harmless. Listing(s) information is provided for consumer's personal, non-commercial use and may not be used for any purpose other than to identify prospective properties consumers may be interested
 The data relating to real estate on this web site comes in part from the Internet Data Exchange program of Hive MLS LLC, and is updated as of August 25, 2026 9:50 PM UTC All information is deemed reliable but not guaranteed and should be independently verified. All properties are subject to prior sale, change, or withdrawal. Neither listing broker(s) nor Johnson Group shall be responsible for any typographical errors, misinformation, or misprints, and shall be held totally harmless from any damages
