
Primary on Main
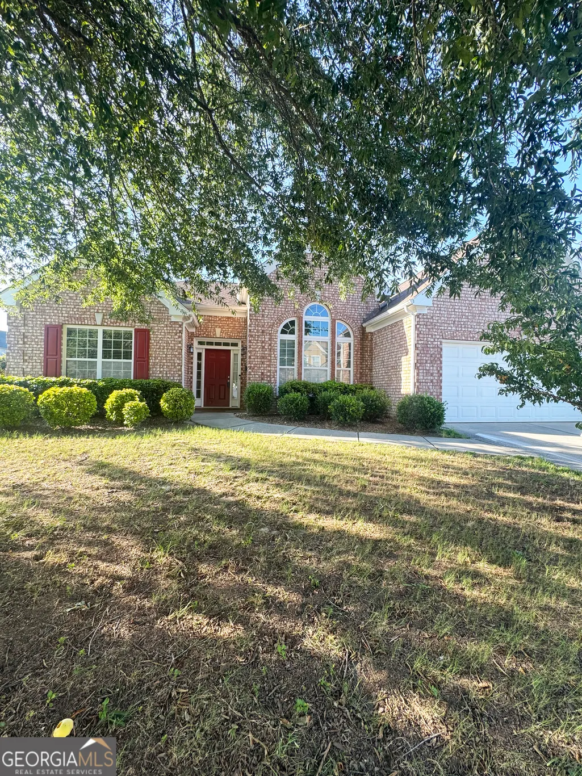
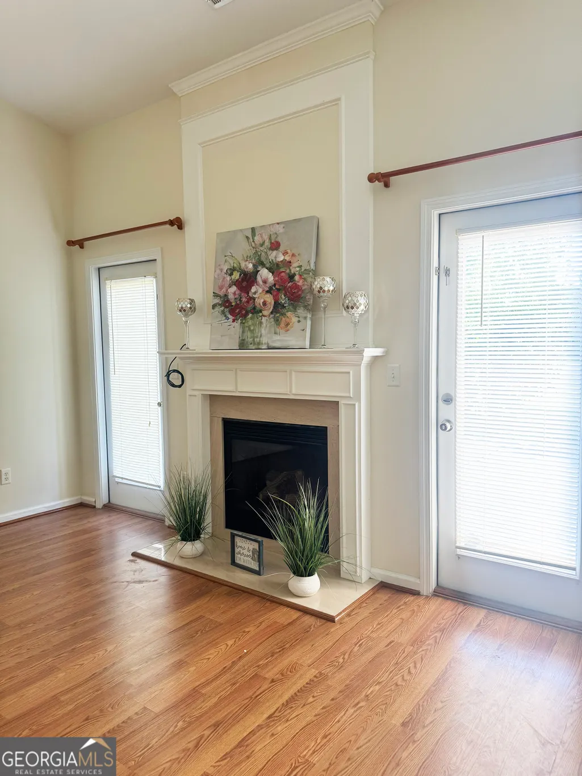
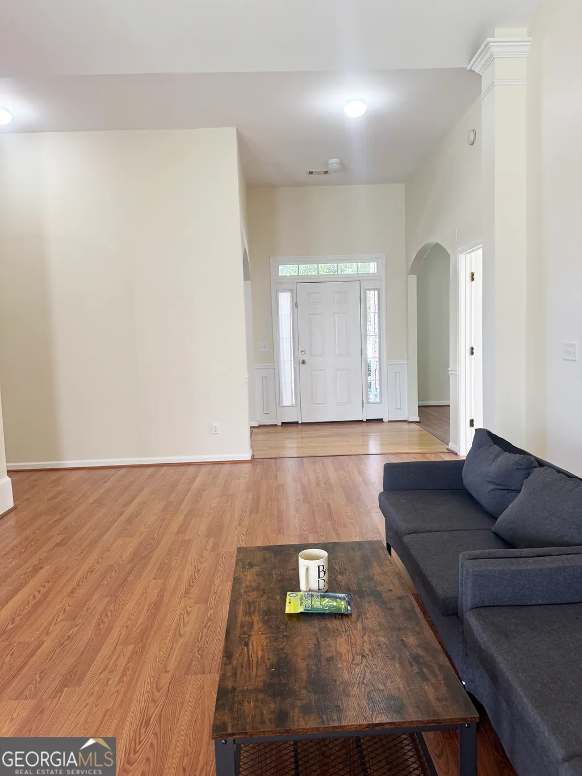
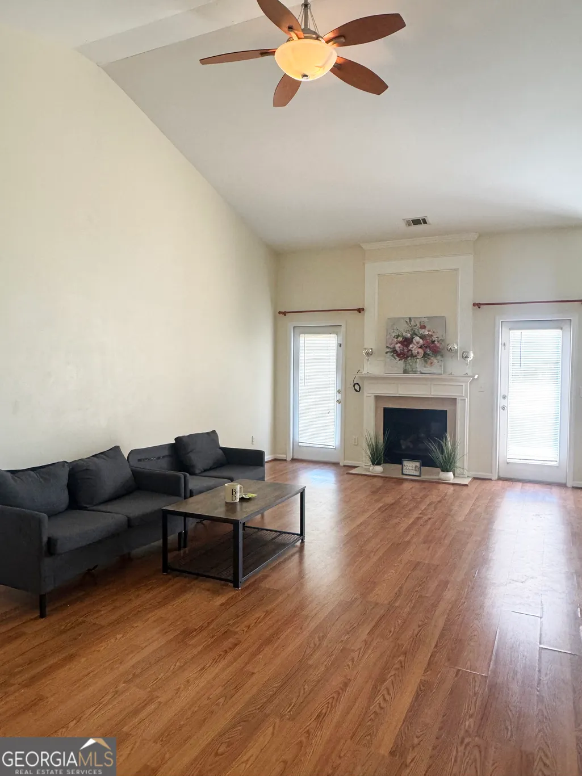
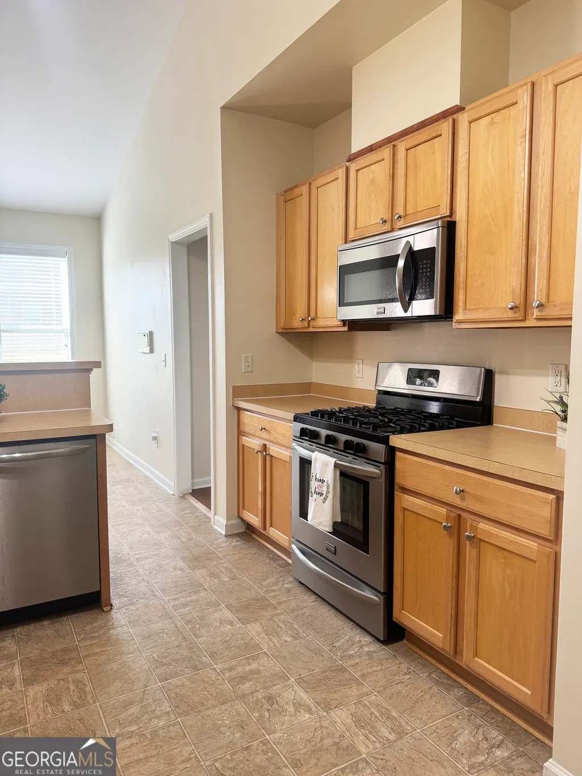
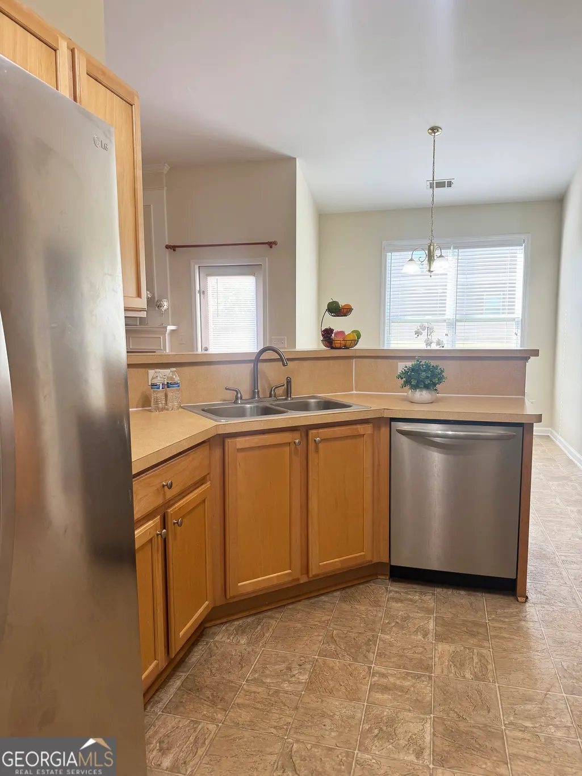
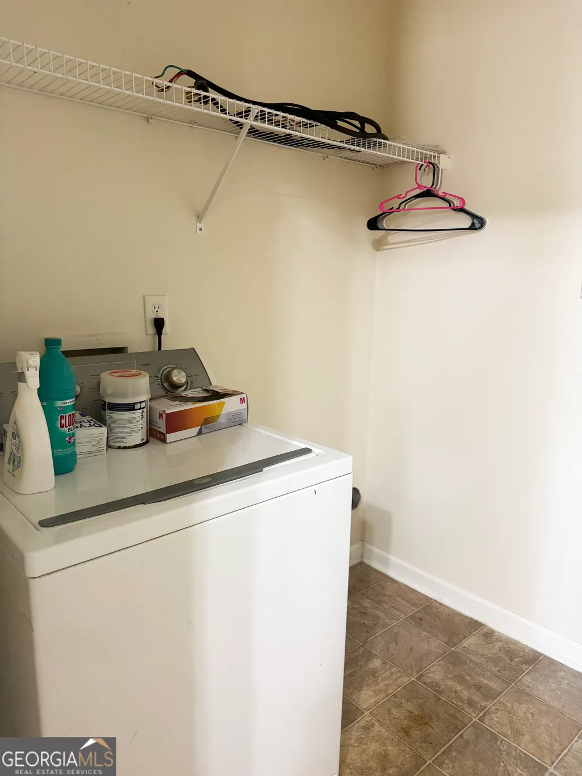
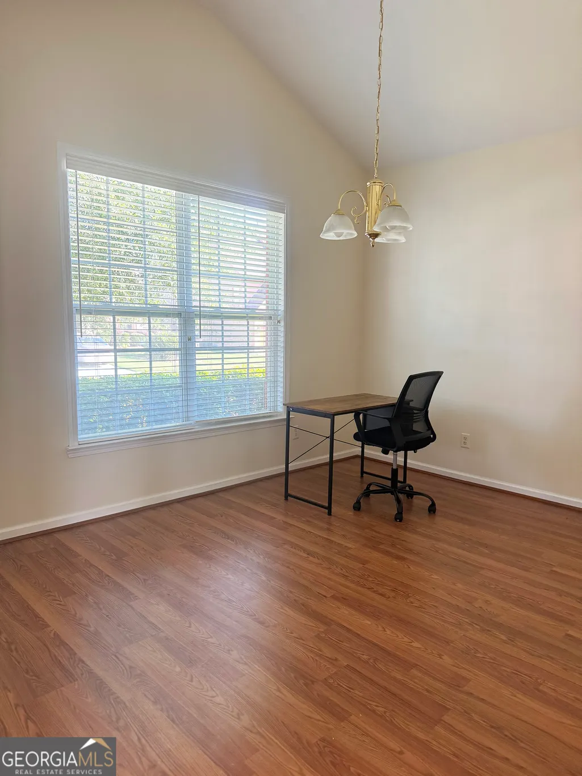
Address
7367 Poppy Way, Union City, GA
Price
$ 339,900
Property Attributes
- MLS#10823531
- TypeSingle Family
- Listing Status Active
- CountyFulton
- CityUnion City
- NeighborhoodOakley Township
- Zip30291
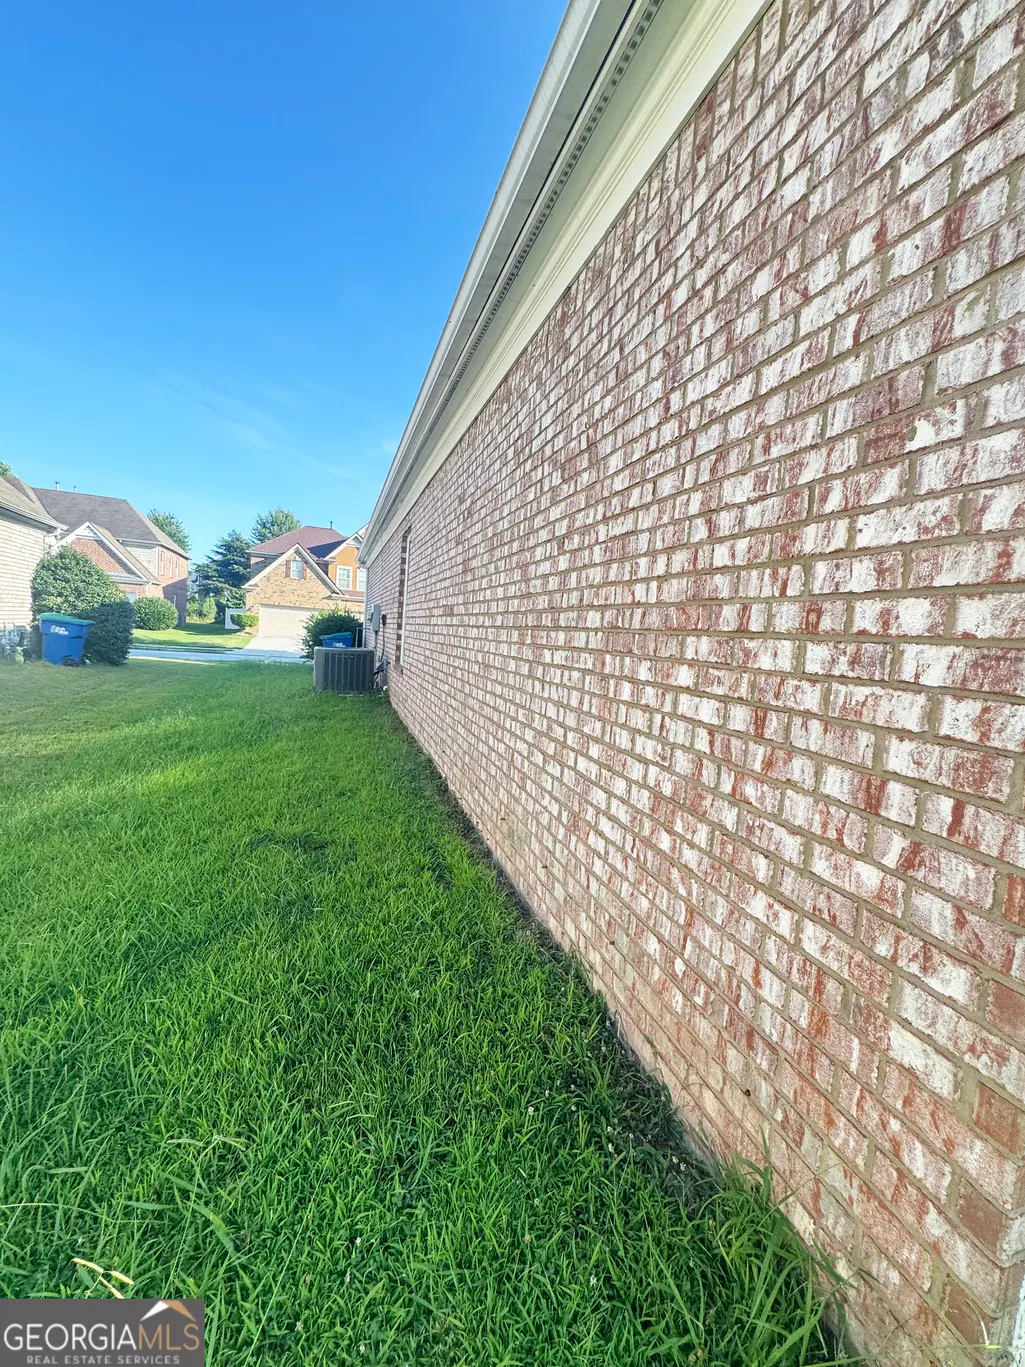
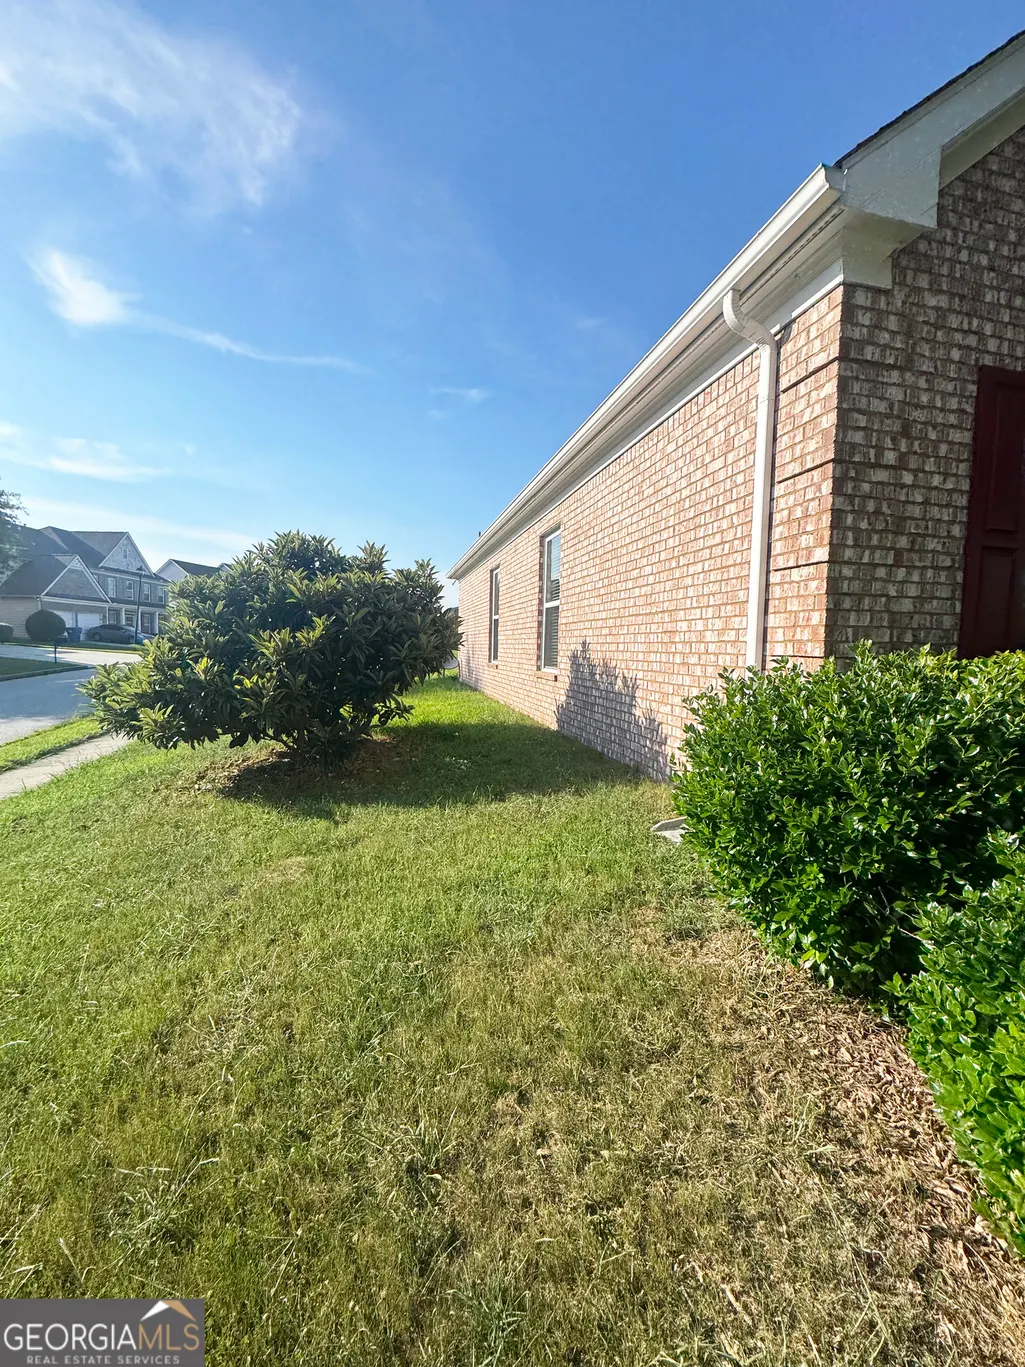
- StyleBrick 3 Side
- Year Built2005
- Taxes$ 1559
- Price$ 339,900
- Bedrooms3
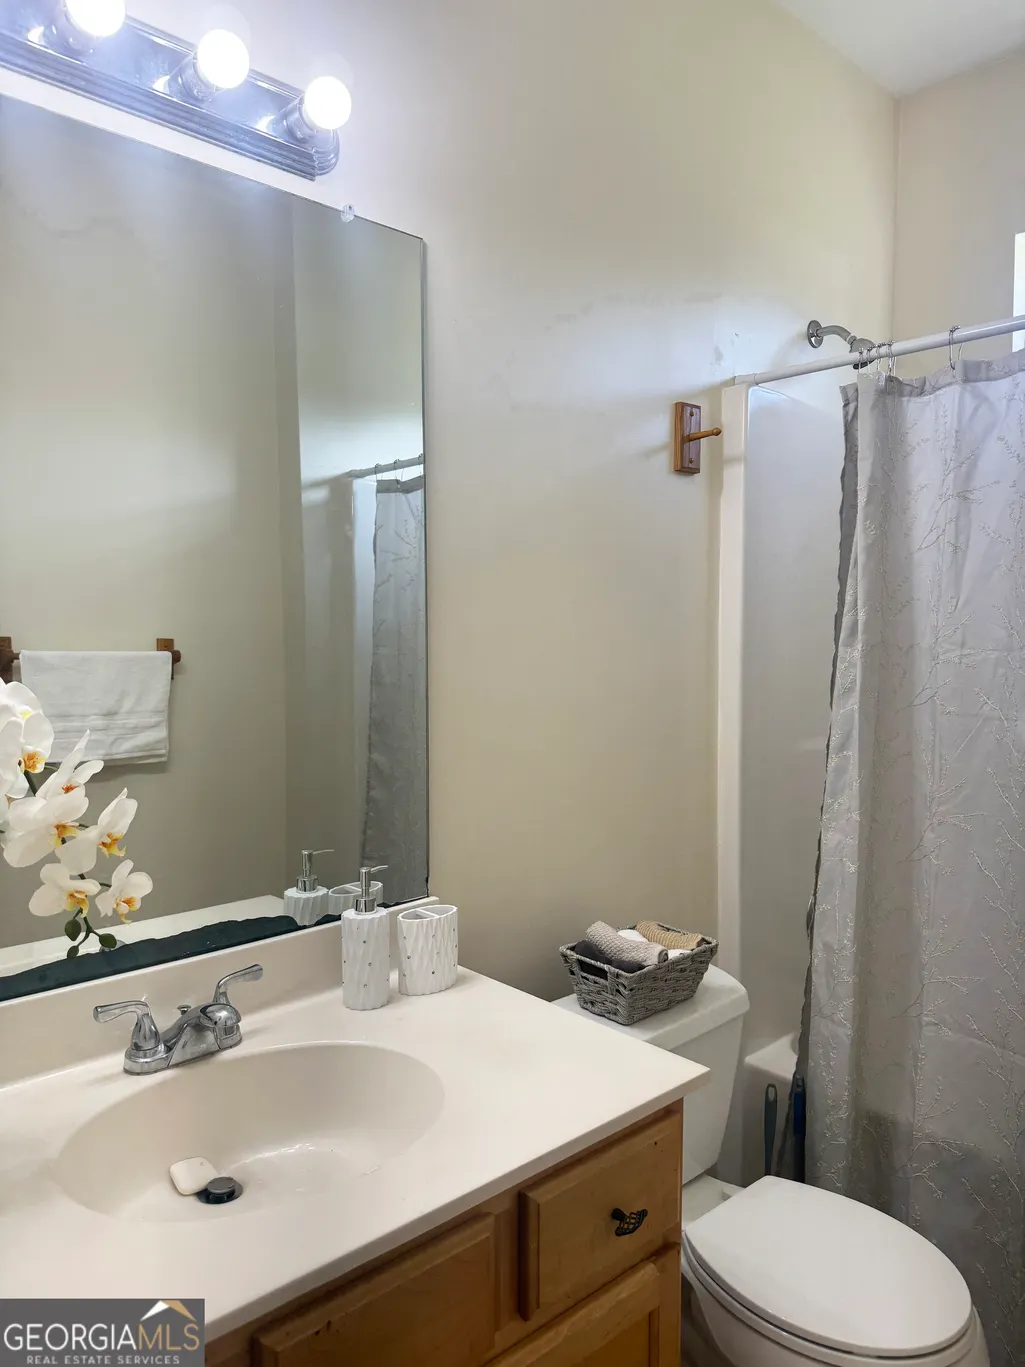
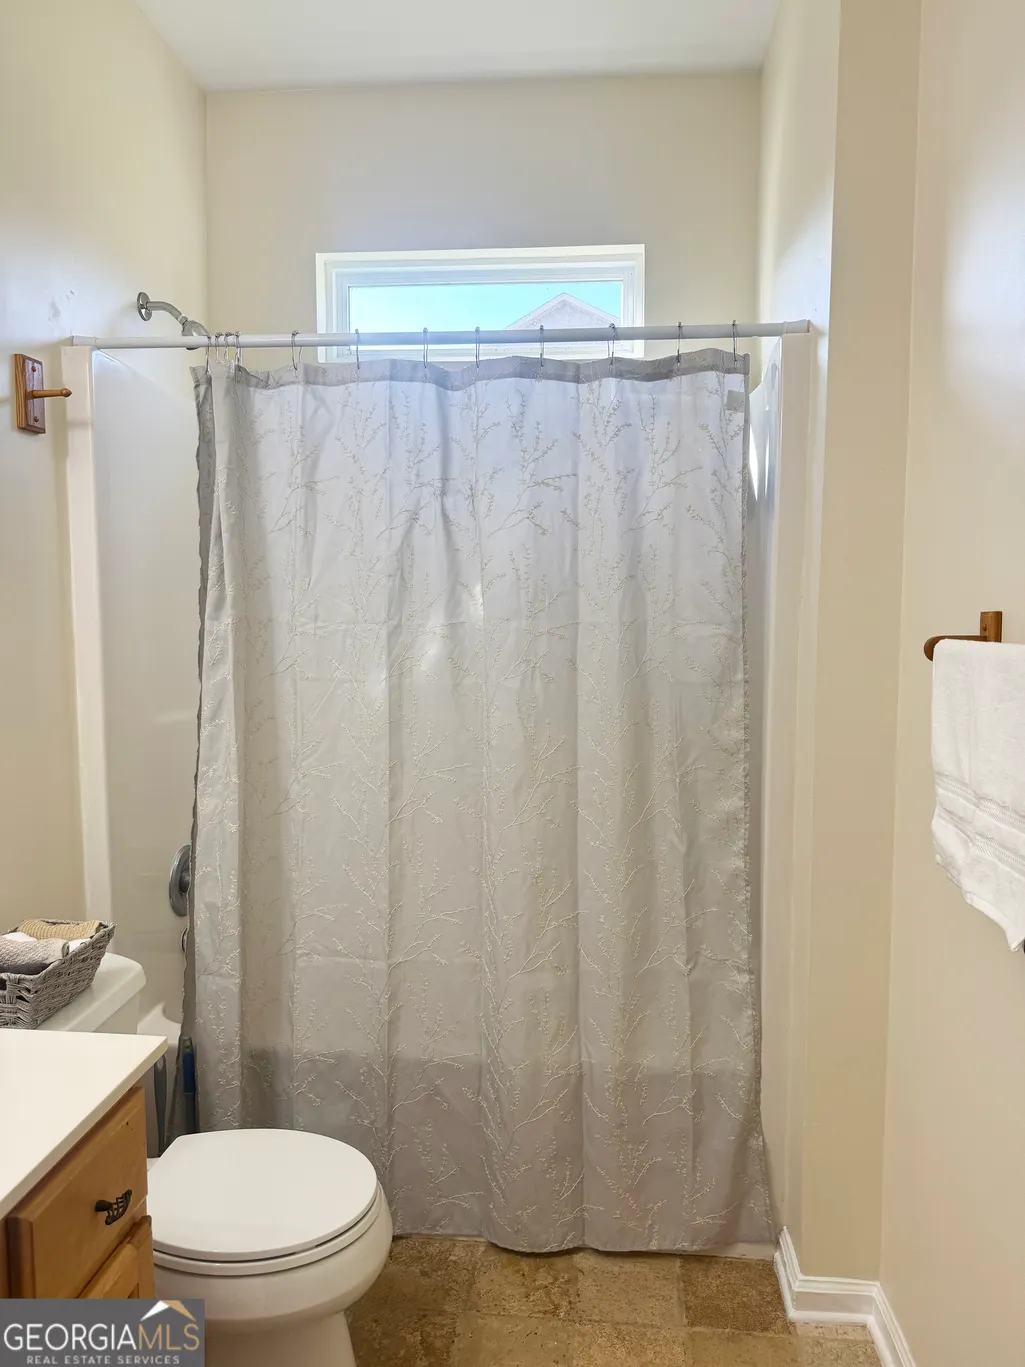
- Full Bathrooms2
- Half Bathrooms0
- Sqr Footage1984
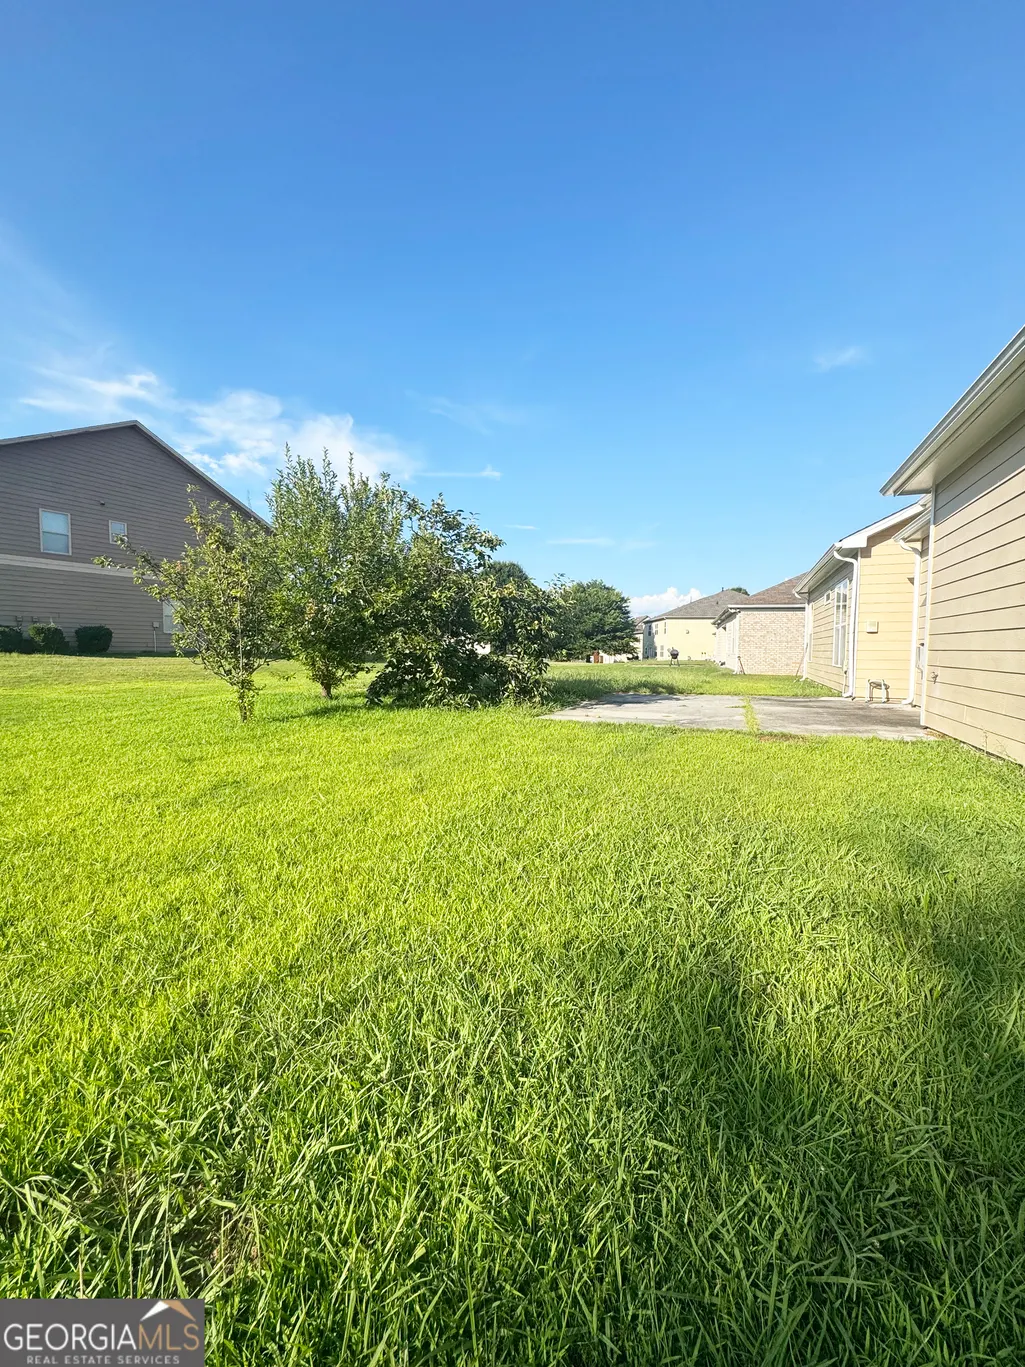
- Lot Size0.23 Acres
Data Source:
Georgia MLS (GAMLS)
Property Description
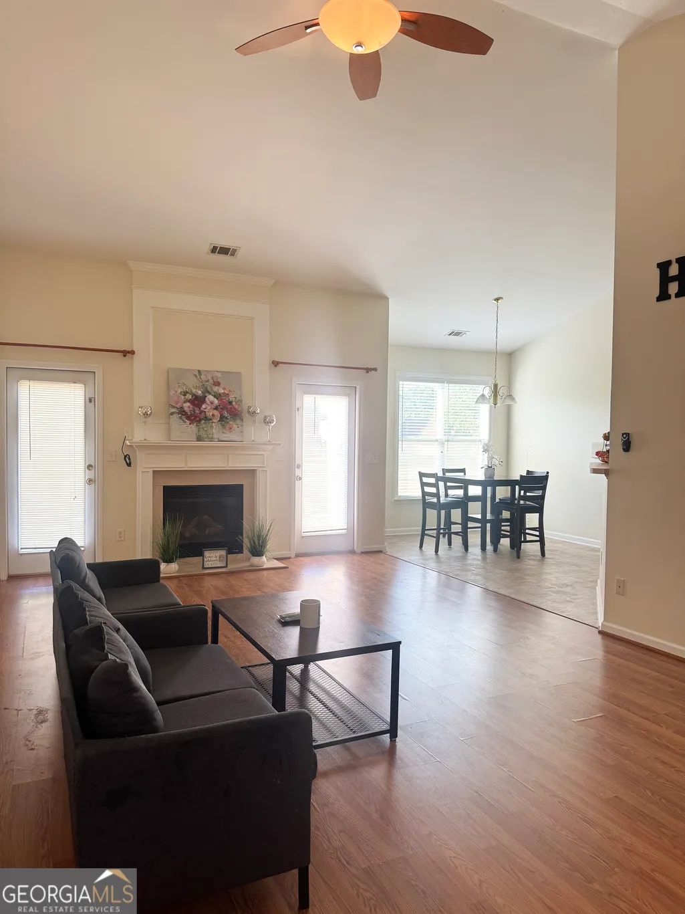
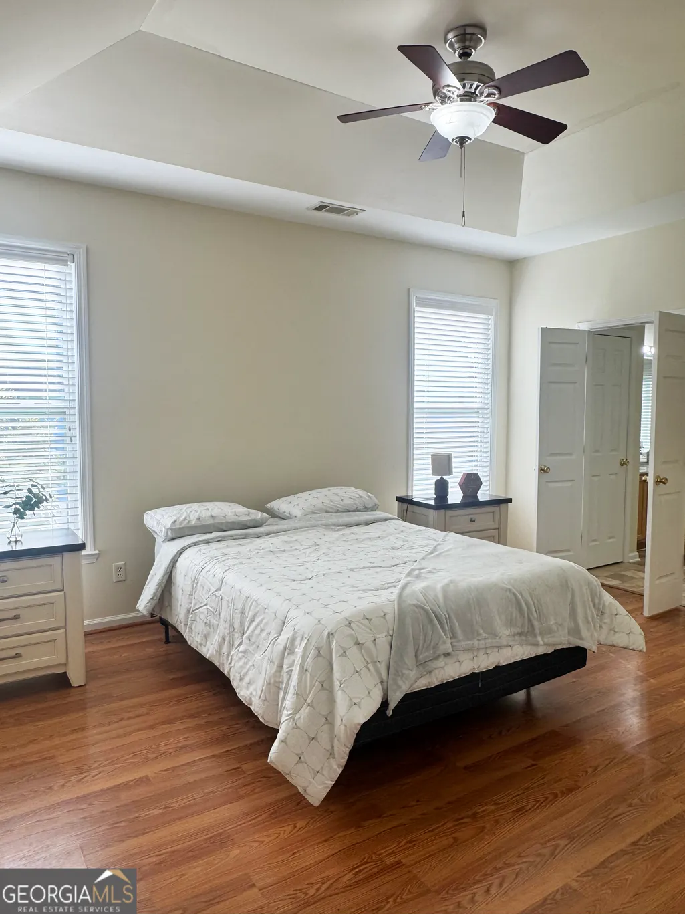
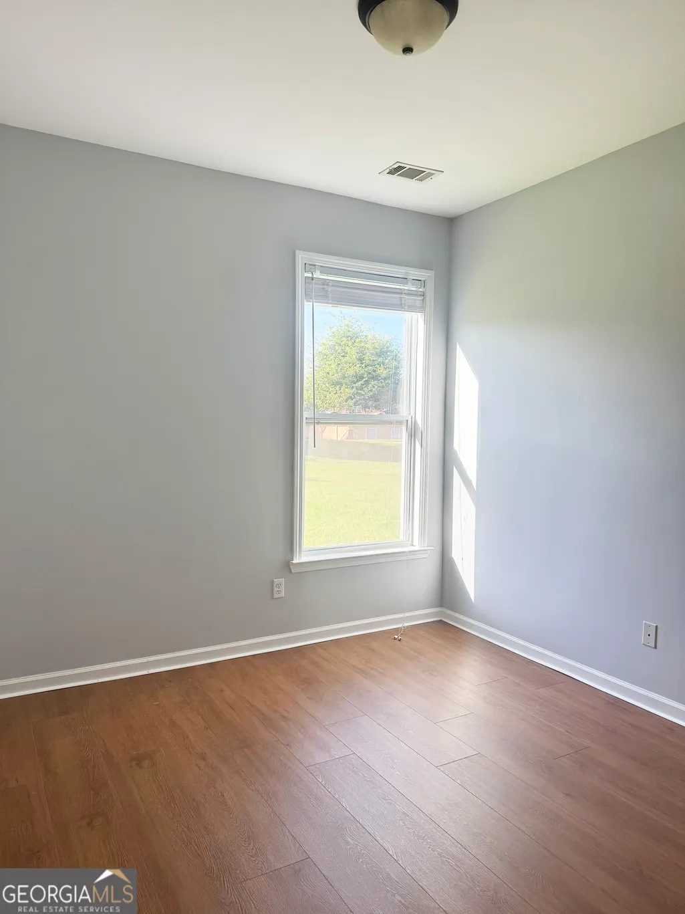
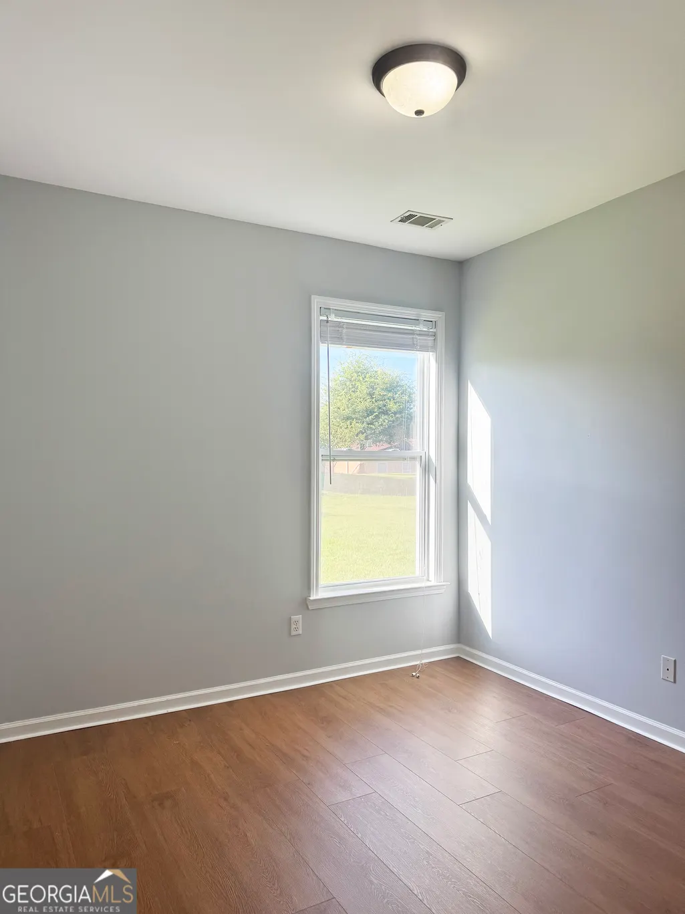
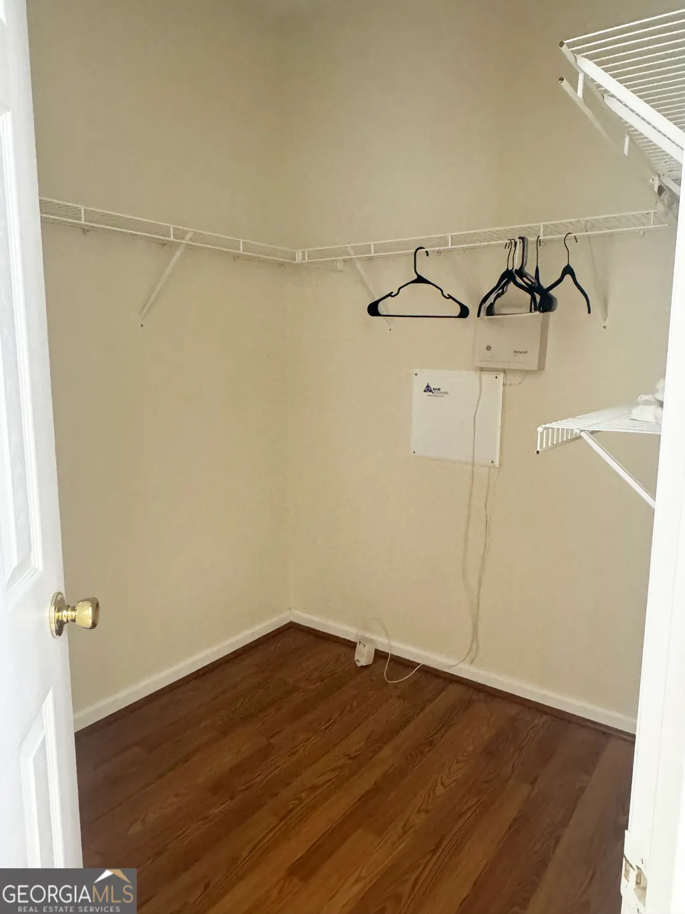
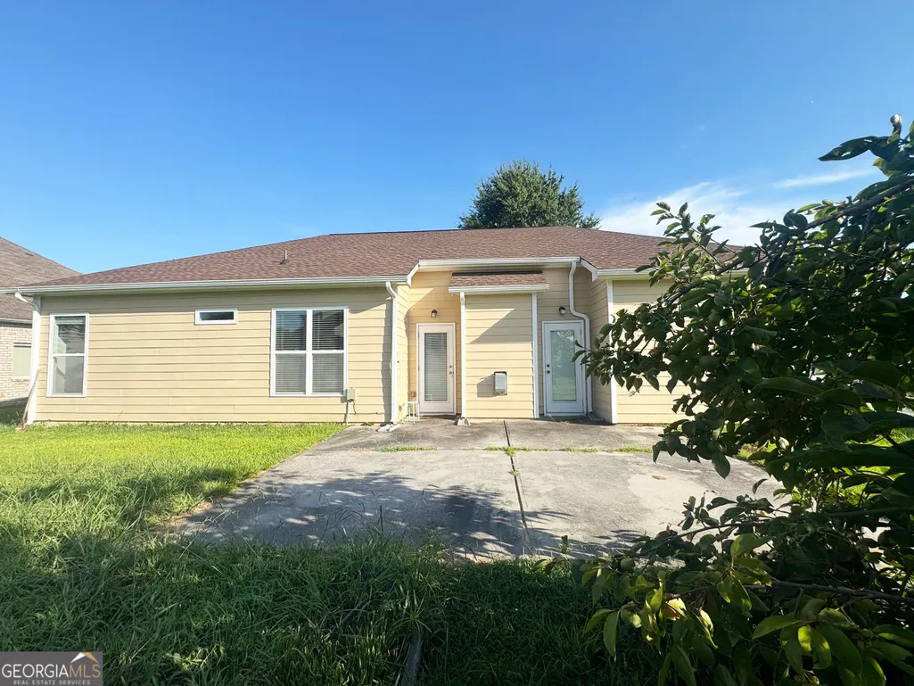
This move-in ready ranch home features a desirable master suite on the main level. Conveniently located with school bus stops right in front of the house, and eligible to apply to Global Impact Academy STEM Magnet High School. Just minutes from Atlanta Airport for easy commuting. Owner financing available with 15% down. A must-see!
| Elementary School | Middle School | High School |
|---|---|---|
| Oakley Elementary School | Bear Creek Middle School | Creekside High School |
| Price History | |
|---|---|
| 8/11/2026 | Listed $339,900 |
General Features
| Sewer | Public Sewer |
|---|---|
| Heating | Natural Gas |
| Cooling | Electric,Ceiling Fan(s),Central Air |
| Utilities | Electricity Available,Natural Gas Available,Sewer Available,Water Available |
| Roof | Composition |
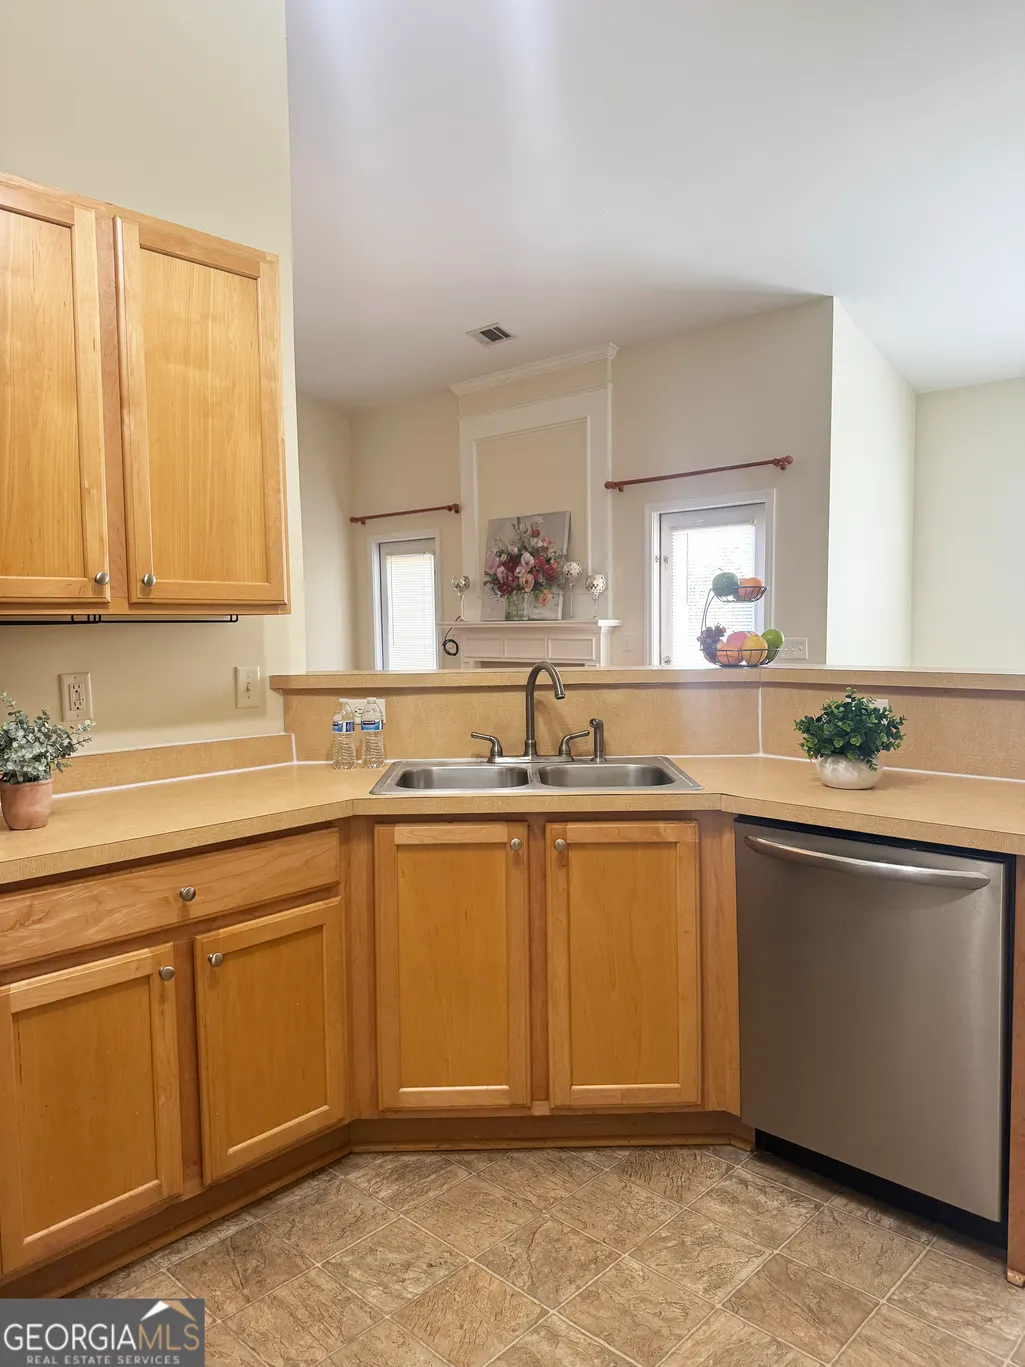
| Appliances | Dishwasher,Microwave,Range,Refrigerator,Washer |
| Association Fee Includes | Management Fee |
| Patio/Porch Features | Patio |
| Architectural Style | Brick 3 Side |
| Construction Materials | Other |
| Year Built | 2005 |
| Levels | One |
| Property Subtype | Single Family Residence |
| Tax Year | 2025 |
| Community Features | Playground,Pool |
| County | Fulton |
| New Construction | false |
| Property Type | Residential |
| HOA | true |
| Attached Garage | false |
| Subdivision Name | Oakley Township |
| Garage Y/N | true |
| Full Baths | 2 |
| Status | Active |
| Directions | Take I-85 S. Take exit 64 for GA-138 toward Jonesboro. Turn left onto GA-138 E/Jonesboro rd E. Turn right onto Oakley Industrial Blvd. Turn left onto Oakley Rd. Turn right onto Sonoran Way. Turn left onto Poppy Way. |
| High School | Creekside |
| City | Union City |
| Lot Size Units | Square Feet |
| Lot Size Square Feet | 10018.8 |
| Carport Y/N | false |
| Elementary School | Oakley |
| Property Attached Y/N | false |
| Land Lease Y/N | false |
| Tax Annual Amount | 1559.17 |
| Home Warranty Y/N | false |
| Middle/Junior High School | Bear Creek |
| Property Condition | Resale |
| Structure Type | House |
| Building Area Units | Square Feet |
| Living Area Units | Square Feet |
| Standard Status | Active |
Interior Features
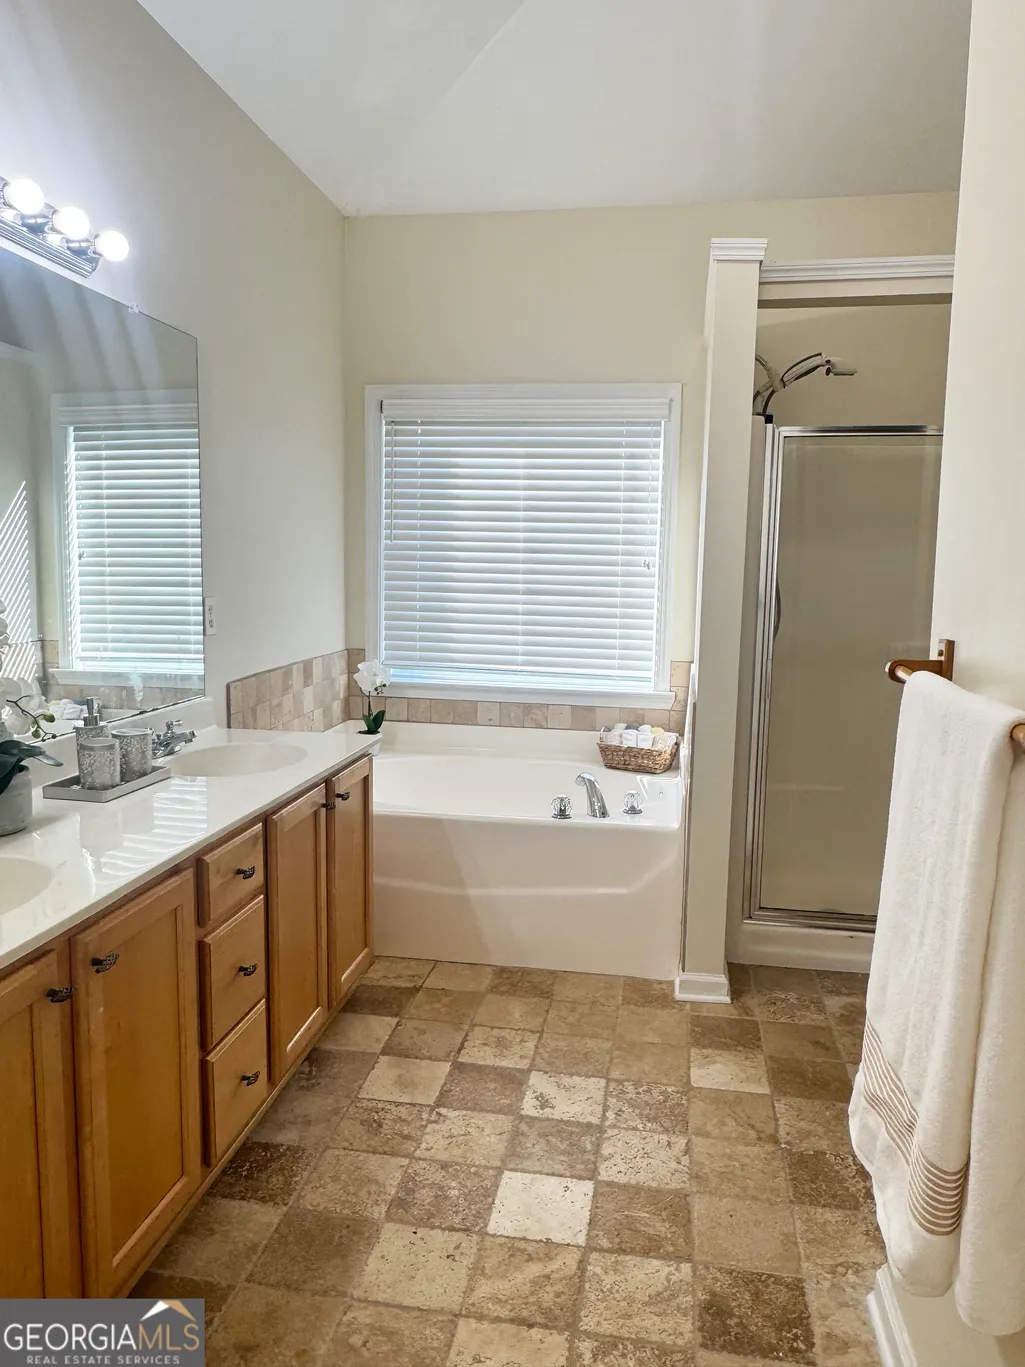
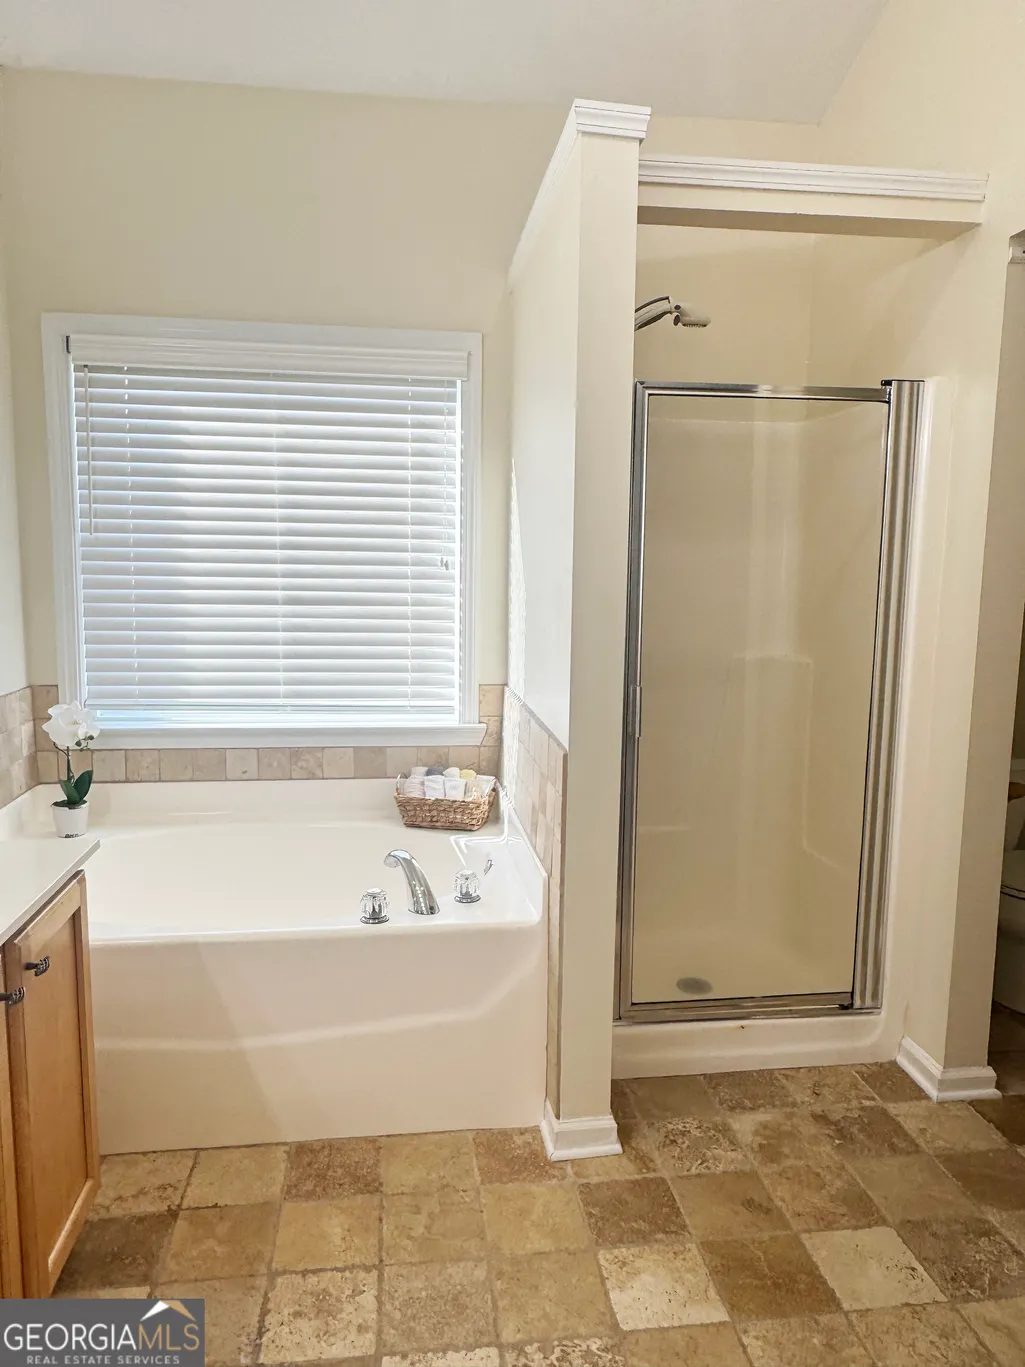
| Interior Amenities | Double Vanity,Separate Shower,Master On Main Level |
|---|---|
| Basement | None |
| Flooring | Laminate,Other |
| Total Fireplaces | 1 |
| Fireplace Features | Family Room |
| Common Walls | No Common Walls |
| Air Conditioning Y/N | true |
| Heating Y/N | true |
| Fireplace Y/N | true |
| Above Grade Finished Area | 1984 |
| Laundry Features | Other |
| Total Bedrooms | 3 |
| Main Level Bedrooms | 3 |
| Main Level Bathrooms | 2 |
| Below Grade Finished Area Unit Type | Square Feet |
| LivingAreaSource | Public Records |
| Above Grade Finished Area Unit Type | Square Feet |
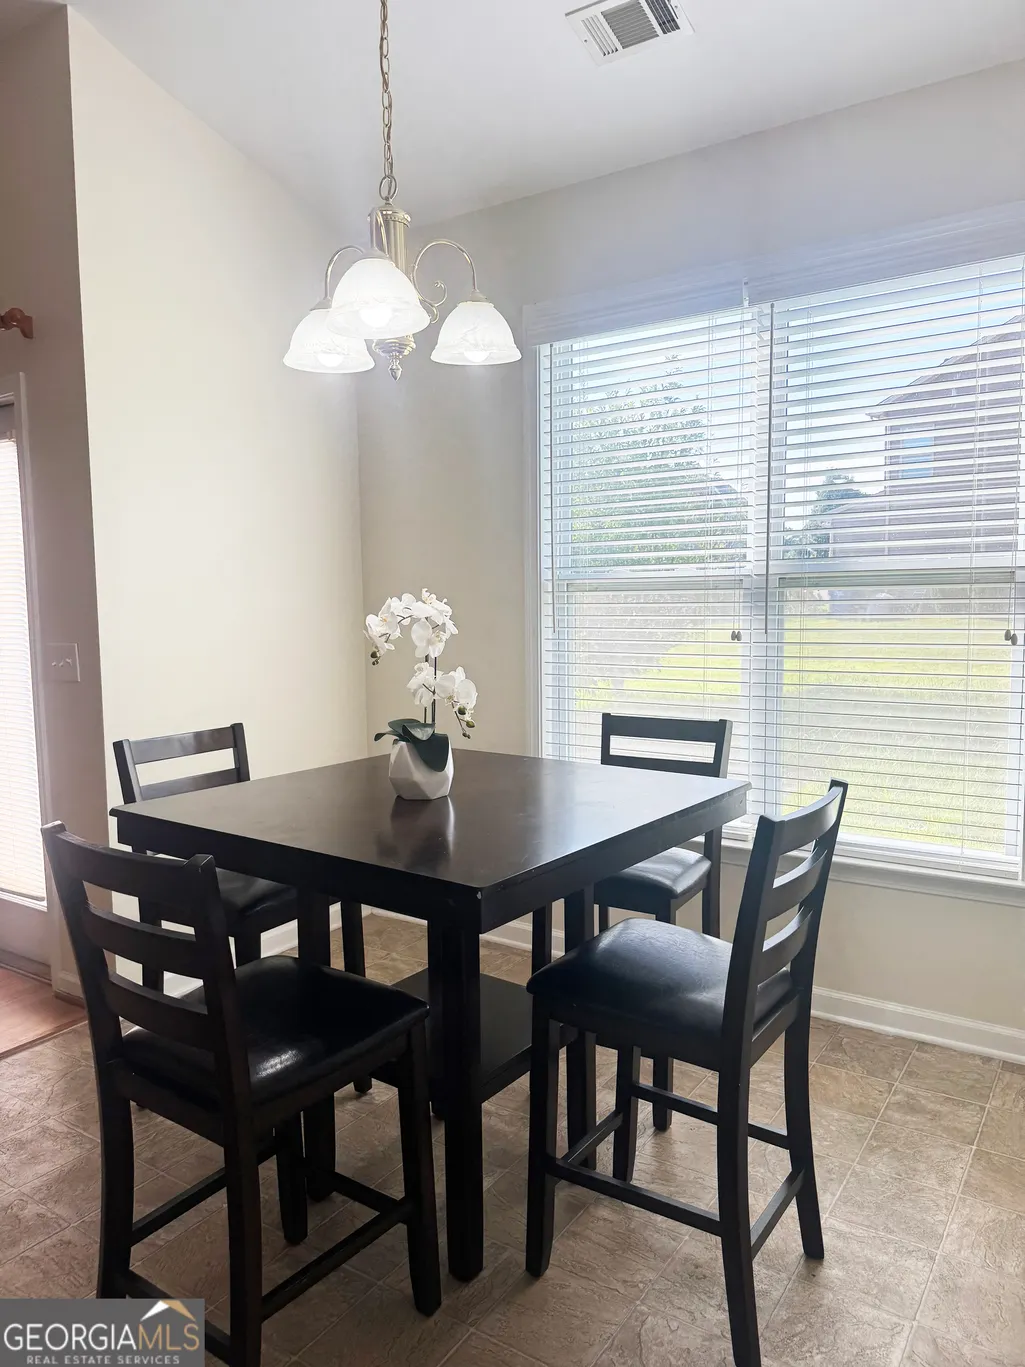
| Kitchen Features | Breakfast Area |
| Total Baths | 2 |
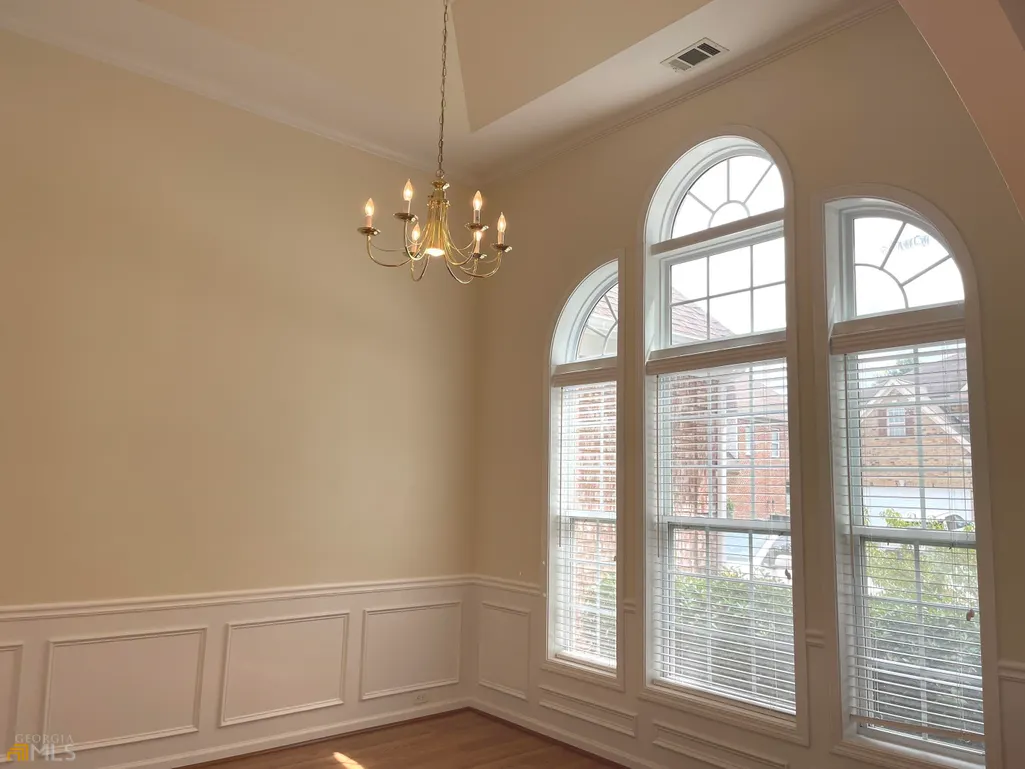
| Dining Room Features | Separate Room |
Exterior Features
| Parking Features | Garage,Garage Door Opener |
|---|---|
| Lot Features | Corner Lot |
| Water Source | Public |
| Total Parking | 2 |
| Lot Size Area | 10018.8 |
| Foundation Details | Slab |
| Building Area Total | 1984 |
| Lot Size Acres | 0.23 |
| Lot Size Source | Public Records |
Amenities
- Foreclosure
- Views
- Short Sale
- New Construction
- Adult 55+
- Lease To Own
- No HOA Fees
- Furnished
- Primary On Main
- Air Conditioning
- Seller Finance
- Green
- Fixer Upper
- Horse
- Golf
- Fireplace
- Deck
- Garage
- Basement
- Pool
Property vs Single Family Average in 30291
Price
Taxes
Year Built
In The Neighborhood
Just Listed
Union City
$ 285,000
7226 Boulder Pass
Union City, GA 30291
- Type
- Single Family
- Size
- 1,866 SqFt
- Rooms
- 3 Beds + 2 Baths
Union City
$ 399,900
4402 Sonoran Way
Union City, GA 30291
- Type
- Single Family
- Size
- 3,681 SqFt
- Rooms
- 5 Beds + 3.5 Baths
Union City
$ 375,000
7728 Old Thyme Road
Union City, GA 30291
- Type
- Single Family
- Size
- 3,068 SqFt
- Rooms
- 5 Beds + 2.5 Baths
Primary On Main
Union City
$ 280,000
7870 Bluefin Trail
Union City, GA 30291
- Type
- Single Family
- Size
- 1,950 SqFt
- Rooms
- 3 Beds + 2 Baths
Union City
$ 295,000
7151 Flagstone Place
Union City, GA 30291
- Type
- Single Family
- Size
- 2,503 SqFt
- Rooms
- 4 Beds + 2.5 Baths
Reduced
Union City
$ 269,000
7373 Gossamer Street
Union City, GA 30291
- Type
- Single Family
- Size
- 1,659 SqFt
- Rooms
- 3 Beds + 2 Baths
Primary On Main
Union City
$ 270,000
7903 Bluefin Trail
Union City, GA 30291
- Type
- Single Family
- Size
- 1,937 SqFt
- Rooms
- 3 Beds + 2 Baths
 The data relating to real estate for sale on this website comes in part from the Broker Reciprocity Program of the Savannah multi-List Corporation. Real Estate listings held by brokerage firms other than Johnson Group are marked with the name of the listing brokers.
Data last updated: August 24, 2026 10:05 PM UTC
All information deemed reliable but not guaranteed.
© 2026 Savannah Multi-List Corporation. All rights reserved.
The data relating to real estate for sale on this website comes in part from the Broker Reciprocity Program of the Savannah multi-List Corporation. Real Estate listings held by brokerage firms other than Johnson Group are marked with the name of the listing brokers.
Data last updated: August 24, 2026 10:05 PM UTC
All information deemed reliable but not guaranteed.
© 2026 Savannah Multi-List Corporation. All rights reserved.
 ©2026 Georgia Multiple Listing Service All information deemed reliable but not guaranteed. All properties are subject to prior sale, change or withdrawal. Neither listing broker(s) or information provider(s) shall be responsible for any typographical errors, misinformation, misprints and shall be held totally harmless. Listing(s) information is provided for consumer's personal, non-commercial use and may not be used for any purpose other than to identify prospective properties consumers may
 Hinesville Area Board of REALTORS® All information deemed reliable but not guaranteed. All properties are subject to prior sale, change or withdrawal. Neither listing broker(s) or information provider(s) shall be responsible for any typographical errors, misinformation, misprints and shall be held totally harmless. Listing(s) information is provided for consumer's personal, non-commercial use and may not be used for any purpose other than to identify prospective properties consumers may be interested
 The data relating to real estate on this web site comes in part from the Internet Data Exchange program of Hive MLS LLC, and is updated as of August 24, 2026 9:37 PM UTC All information is deemed reliable but not guaranteed and should be independently verified. All properties are subject to prior sale, change, or withdrawal. Neither listing broker(s) nor Johnson Group shall be responsible for any typographical errors, misinformation, or misprints, and shall be held totally harmless from any damages
