
Views - Primary on Main


Address
494 Ansley Walk Terrace Ne, Atlanta, GA
Price
$ 615,000
Property Attributes
- MLS#10823425
- TypeCondos
- Listing Status Active
- CountyFulton
- CityAtlanta
- NeighborhoodAnsley Walk
- Zip30309
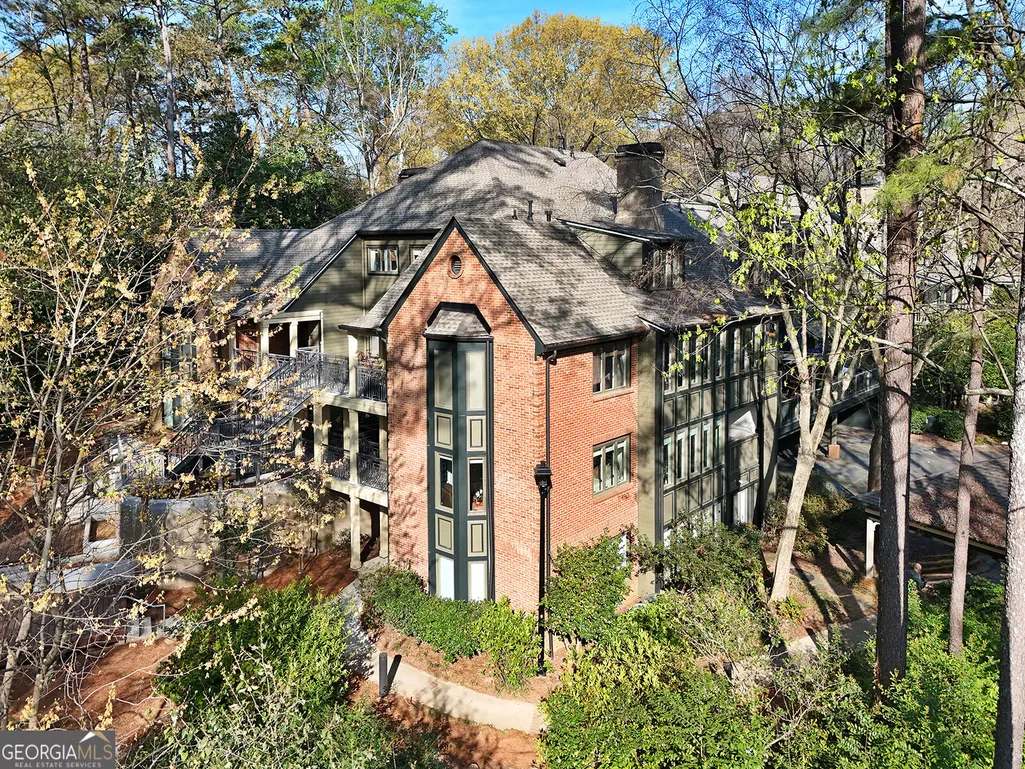
- StyleBrick 4 Side
- Year Built1984
- Taxes$ 9787
- Price$ 615,000
- Bedrooms2
- Full Bathrooms2
- Half Bathrooms0
- Sqr Footage1837
- Lot Size0.042 Acres
Data Source:
Georgia MLS (GAMLS)
Property Description
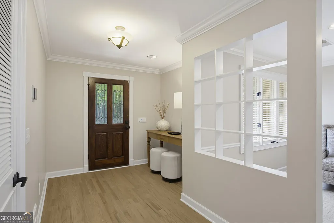
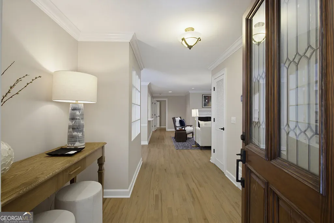
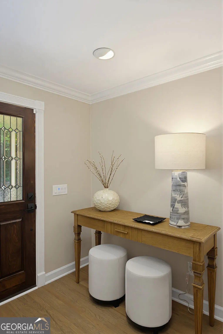
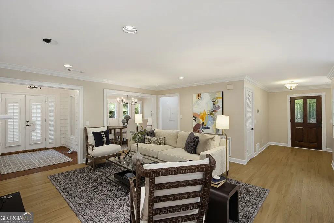
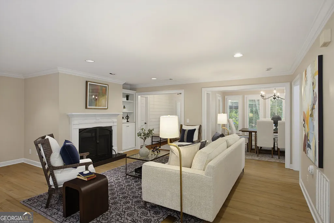
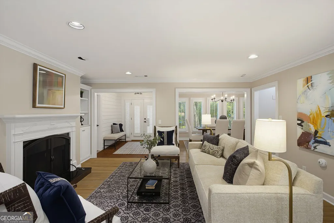
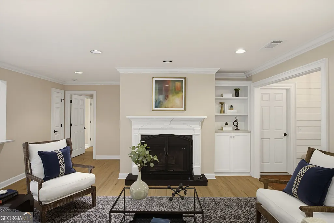
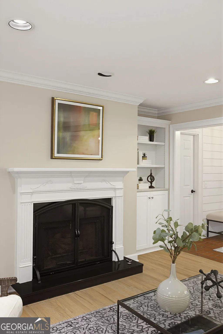
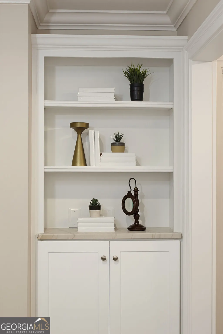
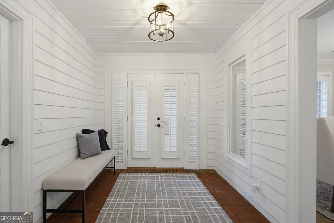
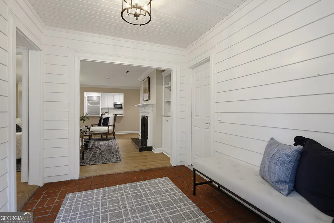
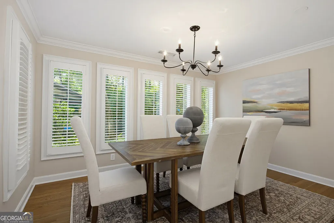
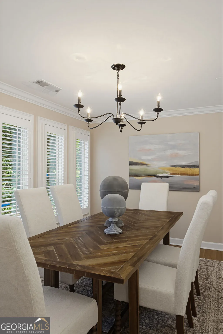
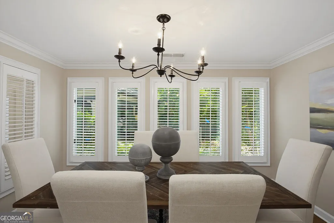
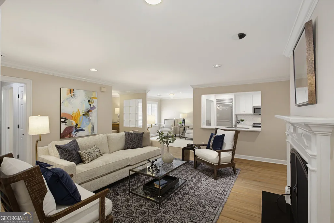
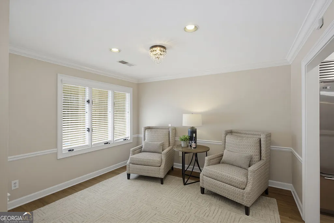
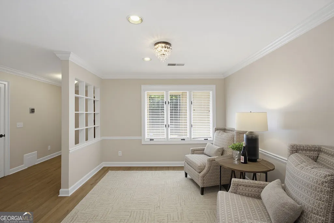
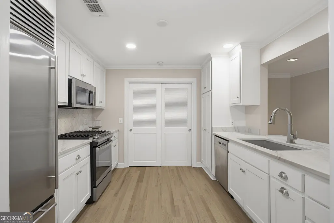
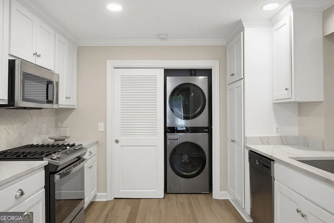
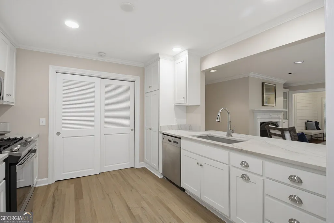
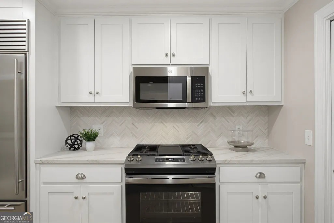
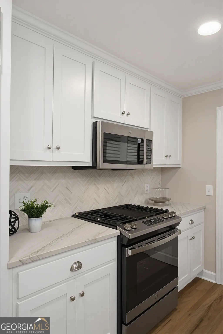
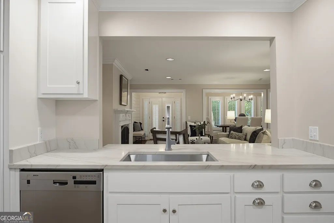
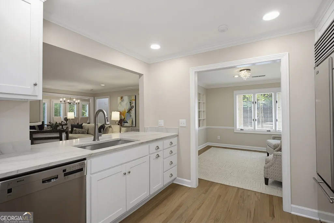
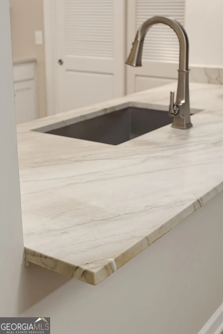
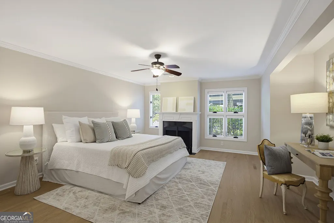
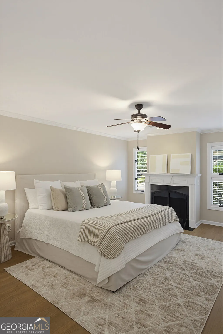
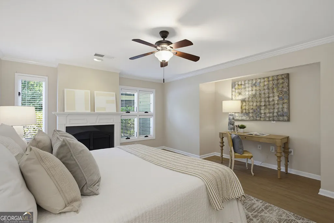
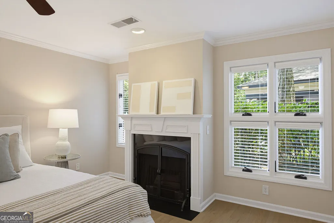
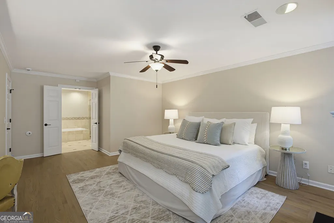
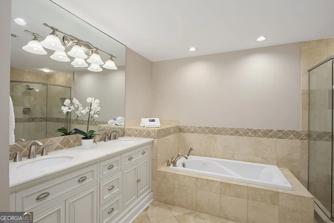
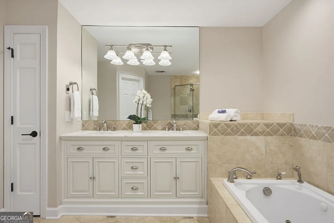
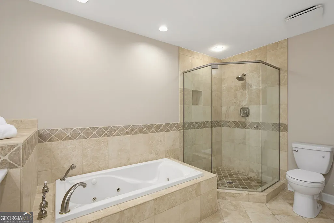
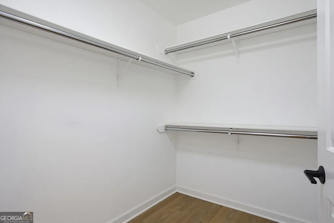
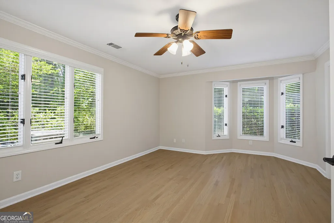
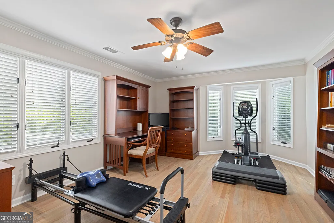
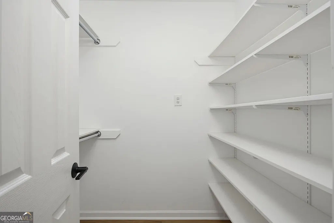
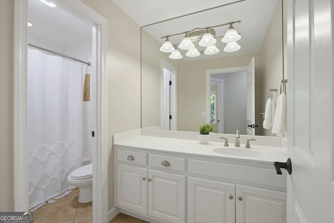
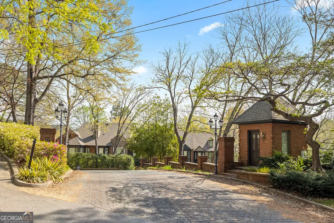
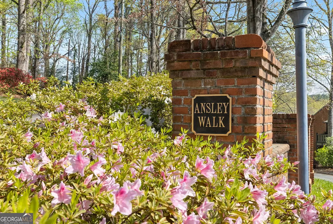
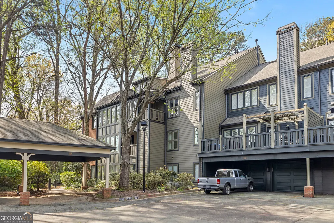
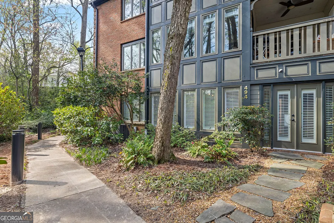
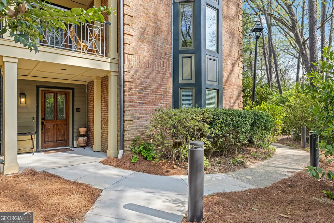
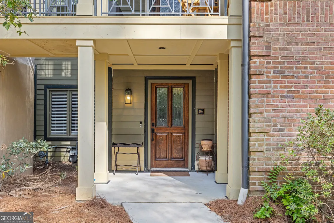
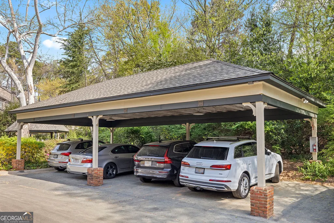
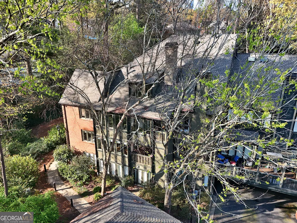
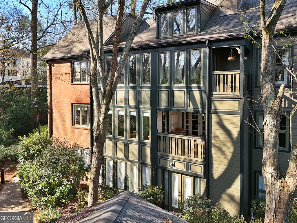
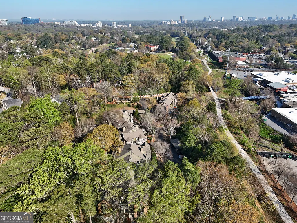
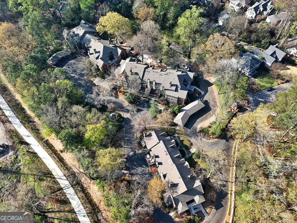
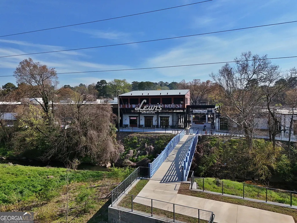
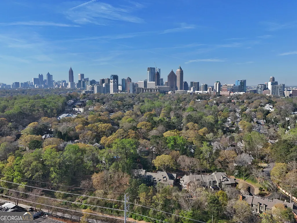
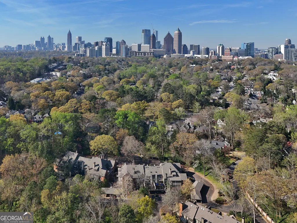
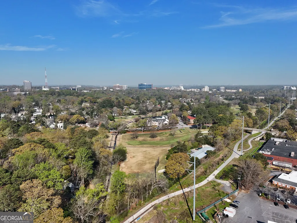
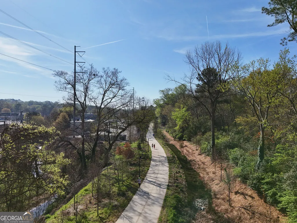
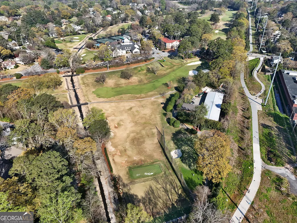
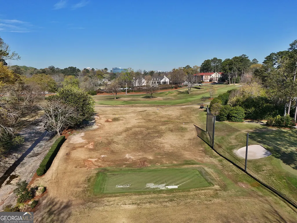
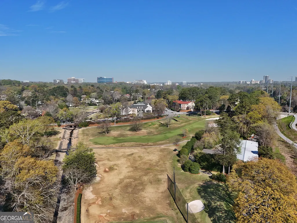
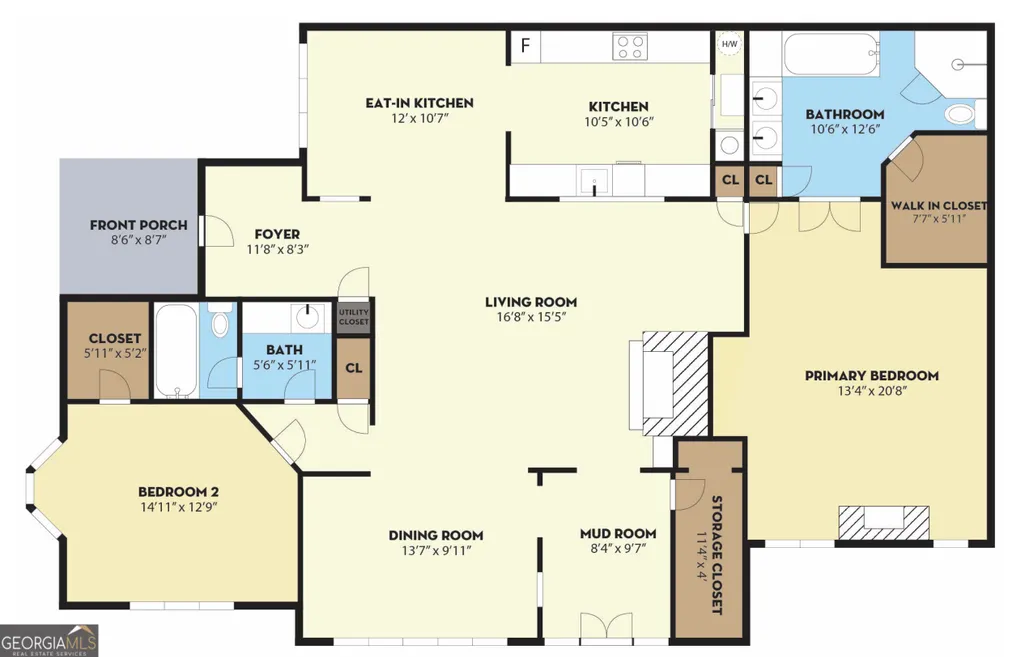
Nestled in the heart of highly sought-after Ansley Park, the charming and tranquil community of Ansley Walk offers an exceptional blend of character and convenience. HOA dues include cable, internet, water, sewer, exterior maintenance, trash and recycling. Perfectly positioned just beyond the first hole of Ansley Golf Course and alongside the BeltLine, this home delivers an unmatched lifestyle and location. With ground level entry and direct access to the BeltLine, enjoying everything this vibrant neighborhood and city have to offer is effortless. Just moments away are Piedmont Park, the Atlanta Botanical Garden, Ansley Mall, the High Museum of Art, and Ansley Golf Club. Inside, this home stands out as the largest two-bedroom floor plan in the community. The entry welcomes you with a thoughtfully designed mudroom featuring brick floors and classic shiplap walls. The fireside living room creates a warm and inviting space, perfect for entertaining or relaxing evenings in. The beautifully renovated kitchen opens seamlessly to both the living area and a cozy breakfast nook. Designed with both style and function in mind, it features a built-in Sub-Zero refrigerator, honed marble countertops, a marble herringbone backsplash, a GE gas range, and a Bosch dishwasher. A spacious pantry offers custom storage along with a GE washer and dryer. The oversized primary suite is a true retreat, complete with a gas fireplace, hardwood floors, and a spa-like bathroom featuring a jetted soaking tub, marble vanity with double sinks, separate walk-in shower, and a walk-in closet. Additional highlights include a new furnace (2021), refinished hardwood floors throughout, natural light with windows in every room, ample storage, and a covered one-car carport. Mature landscaping and preserved architectural details further enhance the neighborhood's distinctive charm. For those seeking a sense of community paired with timeless appeal in one of Atlanta's most desirable neighborhoods, this is where your next chapter begins.
| Elementary School | Middle School | High School |
|---|---|---|
| Morningside Elementary School | David T Howard Middle School | Midtown High School |
| Price History | |
|---|---|
| 8/11/2026 | Listed $615,000 |
General Features
| Sewer | Public Sewer |
|---|---|
| Heating | Central |
| Cooling | Ceiling Fan(s),Central Air |
| Utilities | Cable Available,Electricity Available,High Speed Internet,Natural Gas Available,Sewer Connected,Water Available |
| Roof | Other |
| Appliances | Dishwasher,Disposal,Dryer,Microwave,Range,Refrigerator,Stainless Steel Appliance(s),Washer |
| HOA Fee | 11400 |
| Association Fee Includes | Maintenance Structure,Maintenance Grounds,Management Fee,Reserve Fund,Sewer,Trash,Water |
| Architectural Style | Brick 4 Side |
| Construction Materials | Brick,Other,Wood Siding |
| Year Built | 1984 |
| View | Seasonal View |
| Levels | Three Or More |
| Property Subtype | Condominium |
| Tax Year | 24 |
| Community Features | Sidewalks,Street Lights,Near Public Transport,Walk To Schools,Near Shopping |
| Accessibility | Accessible Entrance |
| County | Fulton |
| New Construction | false |
| Property Type | Residential |
| HOA | true |
| Attached Garage | false |
| Subdivision Name | Ansley Walk |
| Garage Y/N | false |
| Full Baths | 2 |
| Status | Active |
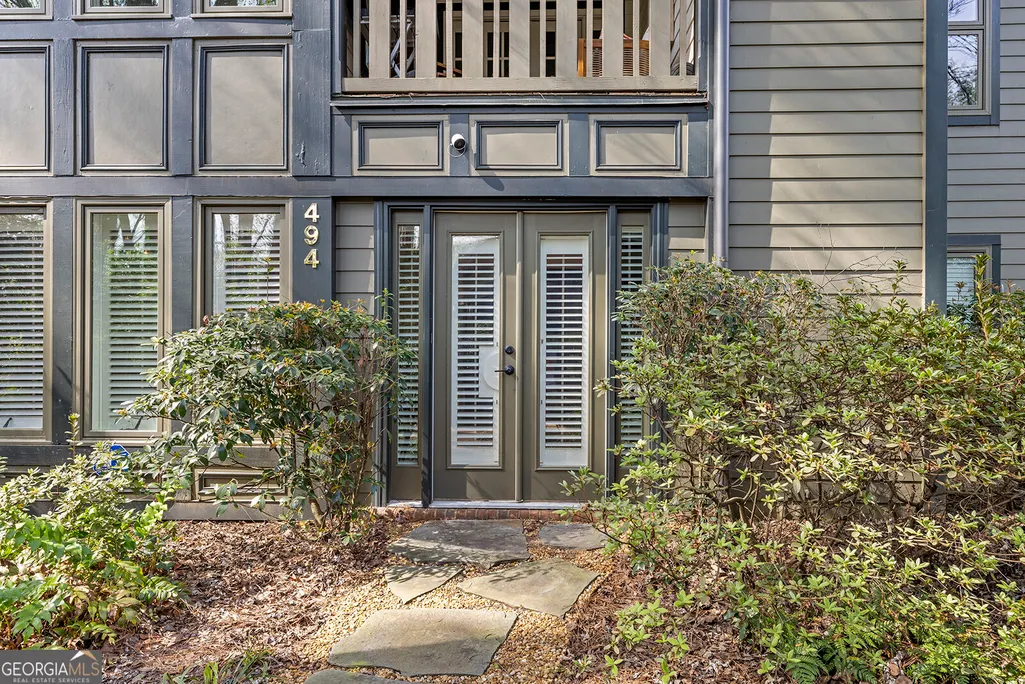
| Directions | Enter via Ansley walk driveway off Beverly Road. Turn down the left side of the community and follow the driveway to the lower level and pass by 2 buildings and several carports. Go to the end of the community. Park in guest spot. You will see the brass house numbers 494 on the building. |
| High School | Midtown |
| City | Atlanta |
| Lot Size Units | Square Feet |
| Lot Size Square Feet | 1829.52 |
| Carport Y/N | true |
| Elementary School | Morningside |
| Property Attached Y/N | true |
| Land Lease Y/N | false |
| Tax Annual Amount | 9787.93 |
| Home Warranty Y/N | false |
| Middle/Junior High School | David T Howard |
| Property Condition | Resale |
| Structure Type | Mid Rise |
| Building Area Units | Square Feet |
| Living Area Units | Square Feet |
| Standard Status | Active |
Interior Features
| Interior Amenities | Double Vanity,Master On Main Level,Roommate Plan,Separate Shower,Soaking Tub,Walk-In Closet(s) |
|---|---|
| Basement | None |
| Flooring | Hardwood |
| Total Fireplaces | 2 |
| Fireplace Features | Family Room,Gas Log,Master Bedroom |
| Common Walls | 1 Common Wall,End Unit,No One Below |
| Air Conditioning Y/N | true |
| Heating Y/N | true |
| Window Features | Bay Window(s),Double Pane Windows,Window Treatments |
| Fireplace Y/N | true |
| Above Grade Finished Area | 1837 |
| Laundry Features | In Kitchen,Laundry Closet |
| Total Bedrooms | 2 |
| Main Level Bedrooms | 2 |
| Main Level Bathrooms | 2 |
| Below Grade Finished Area Unit Type | Square Feet |
| LivingAreaSource | Public Records |
| Above Grade Finished Area Unit Type | Square Feet |
| Kitchen Features | Breakfast Area,Kitchen Island,Pantry,Solid Surface Counters |
| Total Baths | 2 |
| Dining Room Features | Seats 12+,Separate Room |
Exterior Features
| Vegetation | Wooded |
|---|---|
| Parking Features | Guest,Carport,Assigned |
| Lot Features | City Lot,Private |
| Water Source | Public |
| Total Parking | 1 |
| Lot Size Area | 1829.52 |
| Building Area Total | 1837 |
| Lot Size Acres | 0.042 |
| Lot Size Source | Public Records |
Amenities
- Foreclosure
- Views
- Short Sale
- New Construction
- Adult 55+
- Lease To Own
- No HOA Fees
- Furnished
- Pets
- Primary On Main
- Air Conditioning
- Seller Finance
- Green
- Fixer Upper
- Horse
- Golf
- Fireplace
- Deck
- Garage
- Basement
- Pool
Property vs Condos Average in 30309
Price
Taxes
Year Built
 The data relating to real estate for sale on this website comes in part from the Broker Reciprocity Program of the Savannah multi-List Corporation. Real Estate listings held by brokerage firms other than Johnson Group are marked with the name of the listing brokers.
Data last updated: August 25, 2026 9:32 PM UTC
All information deemed reliable but not guaranteed.
© 2026 Savannah Multi-List Corporation. All rights reserved.
The data relating to real estate for sale on this website comes in part from the Broker Reciprocity Program of the Savannah multi-List Corporation. Real Estate listings held by brokerage firms other than Johnson Group are marked with the name of the listing brokers.
Data last updated: August 25, 2026 9:32 PM UTC
All information deemed reliable but not guaranteed.
© 2026 Savannah Multi-List Corporation. All rights reserved.
 ©2026 Georgia Multiple Listing Service All information deemed reliable but not guaranteed. All properties are subject to prior sale, change or withdrawal. Neither listing broker(s) or information provider(s) shall be responsible for any typographical errors, misinformation, misprints and shall be held totally harmless. Listing(s) information is provided for consumer's personal, non-commercial use and may not be used for any purpose other than to identify prospective properties consumers may
 Hinesville Area Board of REALTORS® All information deemed reliable but not guaranteed. All properties are subject to prior sale, change or withdrawal. Neither listing broker(s) or information provider(s) shall be responsible for any typographical errors, misinformation, misprints and shall be held totally harmless. Listing(s) information is provided for consumer's personal, non-commercial use and may not be used for any purpose other than to identify prospective properties consumers may be interested
 The data relating to real estate on this web site comes in part from the Internet Data Exchange program of Hive MLS LLC, and is updated as of August 25, 2026 9:50 PM UTC All information is deemed reliable but not guaranteed and should be independently verified. All properties are subject to prior sale, change, or withdrawal. Neither listing broker(s) nor Johnson Group shall be responsible for any typographical errors, misinformation, or misprints, and shall be held totally harmless from any damages
