
Eco Friendly

Address
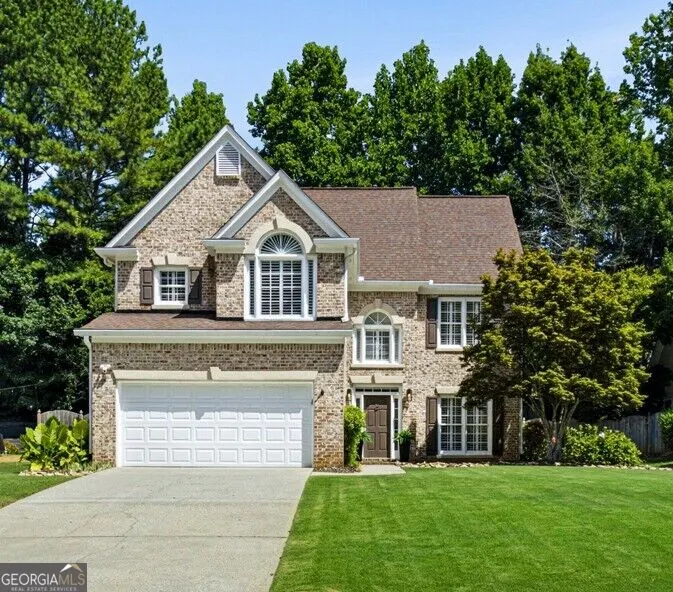
2175 Monroe Drive, Alpharetta, GA
Price
$ 668,000
Property Attributes
- MLS#10822782
- TypeSingle Family
- Listing Status New
- CountyFulton
- CityAlpharetta
- NeighborhoodWilliamsburg
- Zip30004
- StyleBrick Front, Traditional
- Year Built1998
- Taxes$ 4145
- Price$ 668,000
- Bedrooms3
- Full Bathrooms2
- Half Bathrooms1
- Sqr Footage2442
- Lot Size0.198 Acres
Data Source:
Georgia MLS (GAMLS)
Property Description
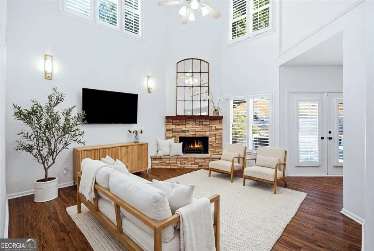
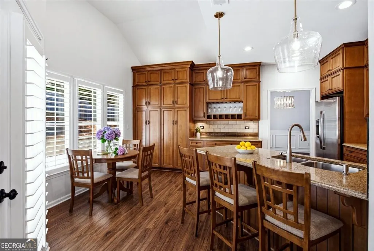
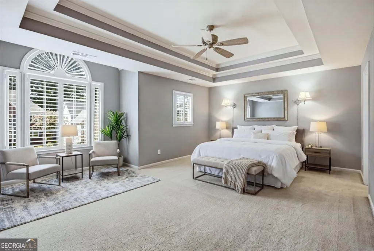
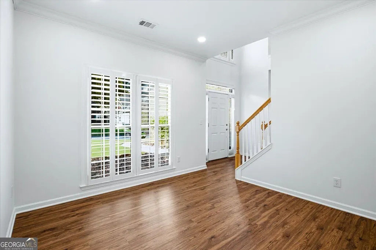
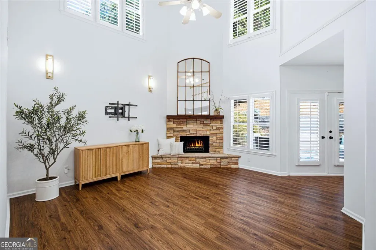
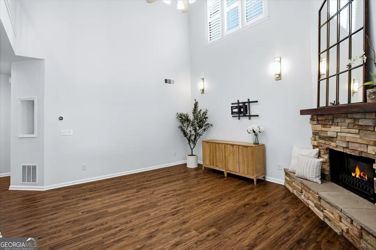
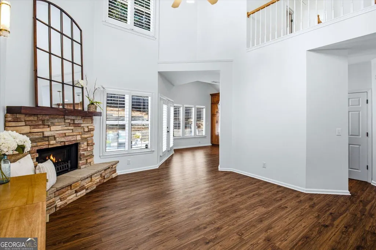
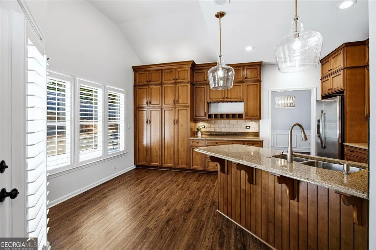
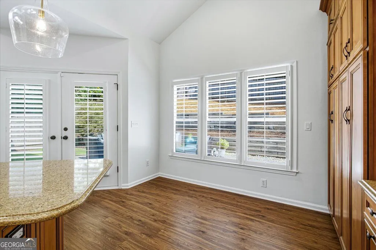
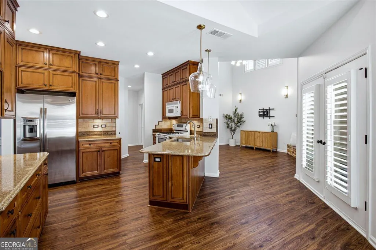
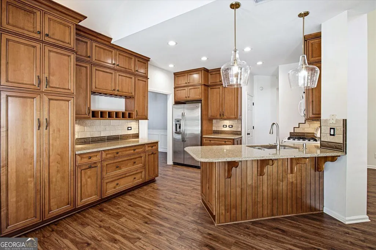
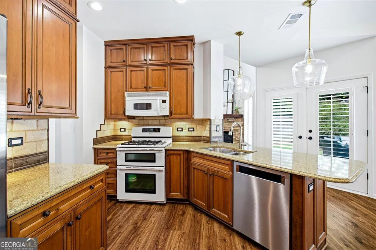
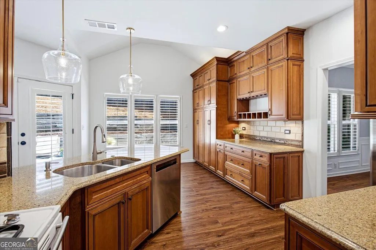
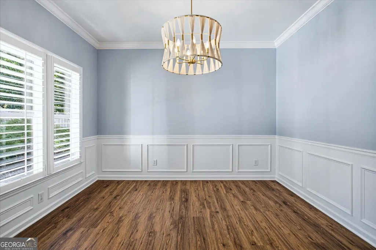
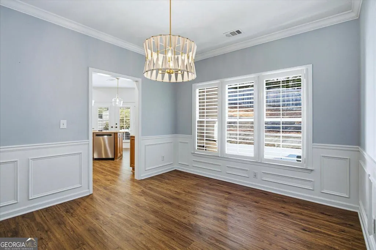
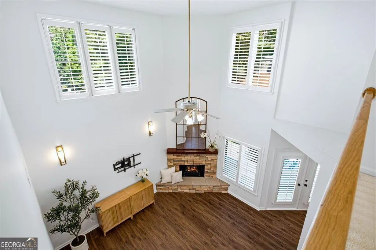
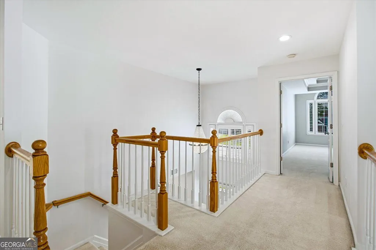
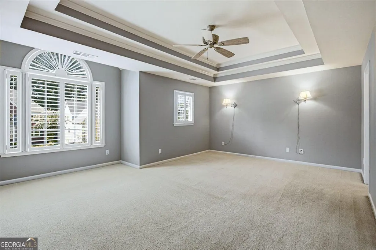
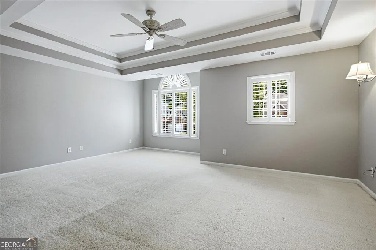
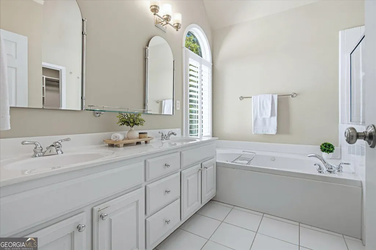
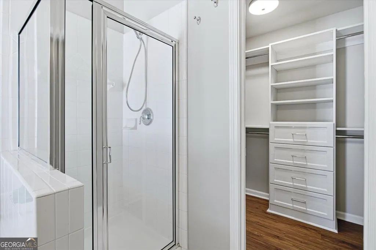
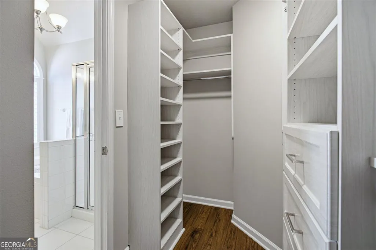
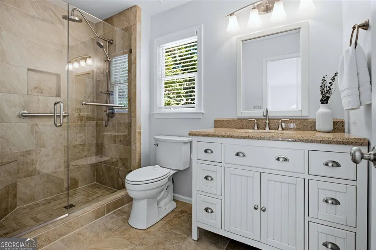
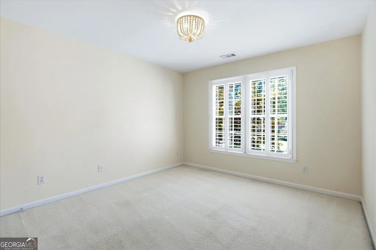
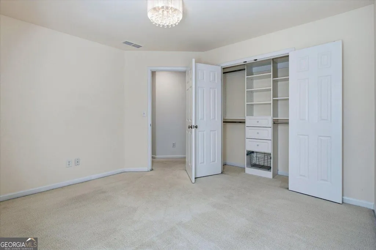

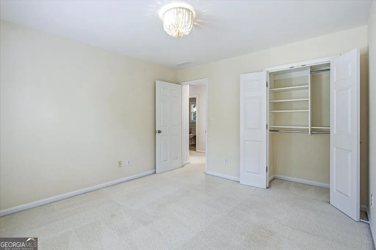
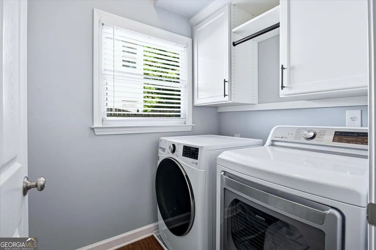
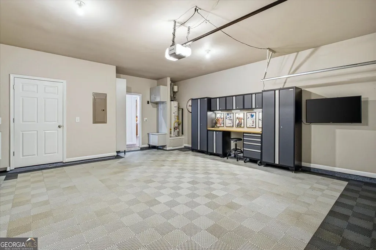
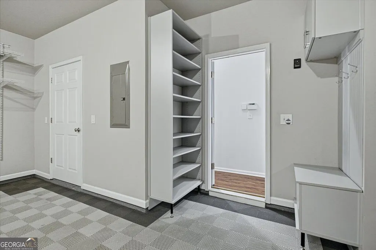
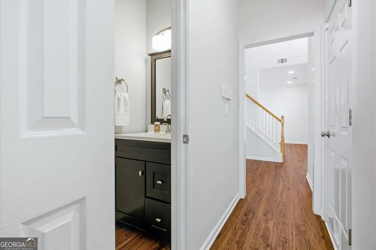
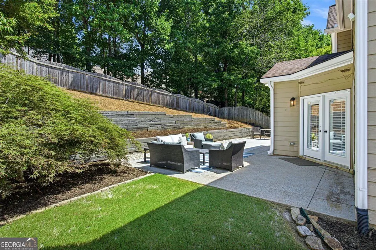
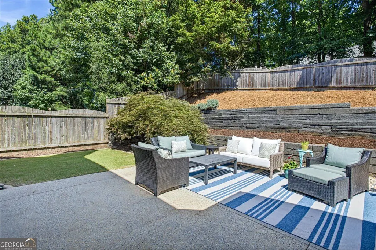
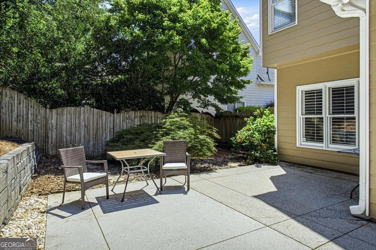
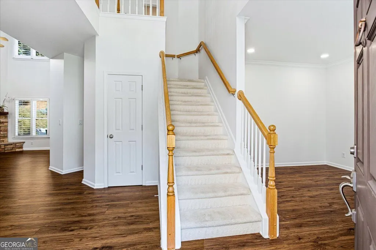
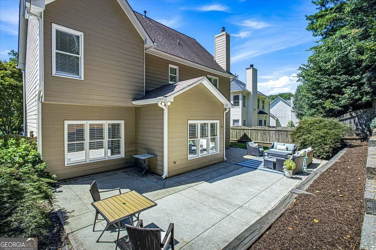
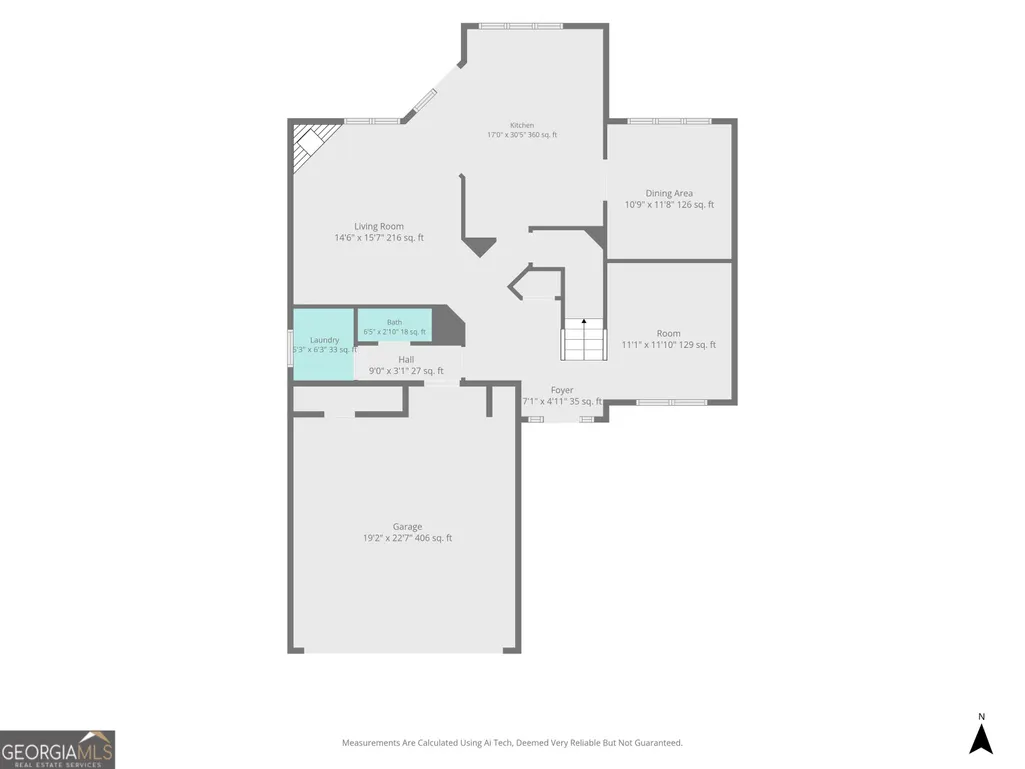
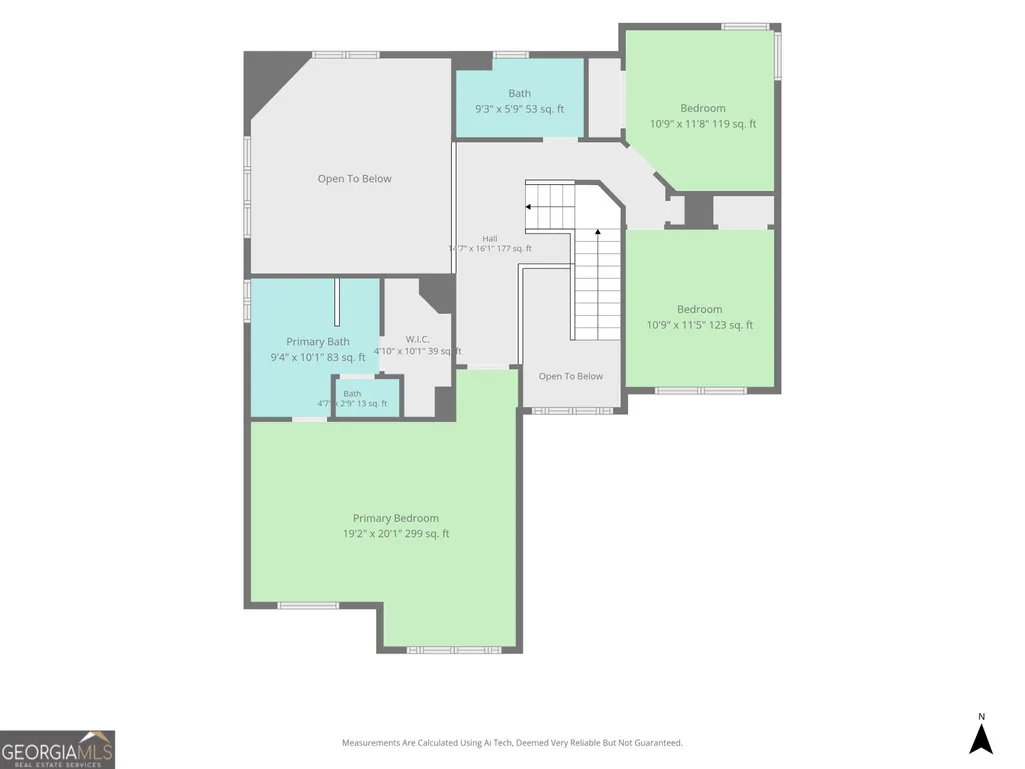
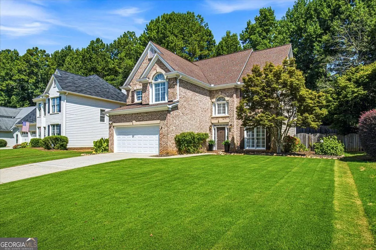
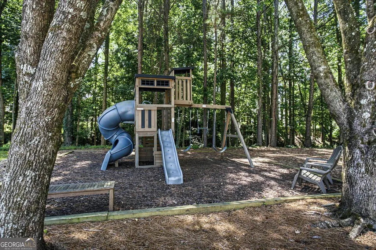
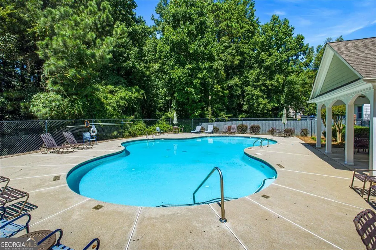
Welcome to this impeccably maintained residence, just one mile from Alpharetta's premier shopping, dining, and entertainment, with effortless access to GA-400 in less than three minutes. A dramatic two-story entry features fresh interior paint and a striking designer chandelier create a memorable first impression that welcomes you into a light-filled, open-concept floor plan designed for both everyday living and sophisticated entertaining. The stunning two-story great room is anchored by a stone gas fireplace with a raised hearth, creating an inviting yet elegant gathering space. At the heart of the home is a beautifully customized chef's kitchen featuring exquisite custom cabinetry, stone countertops, an oversized island, abundant storage with pantry, a built-in wine rack, recessed lighting, updated designer fixtures, and a spacious breakfast area that flows seamlessly into the family room. Elegant plantation shutters and newer luxury vinyl plank flooring extend throughout the home. The main level also includes a private home office, an elegant formal dining room, and a well-appointed laundry room, offering the perfect balance of functionality and sophistication. Exceptional custom designer closets by Artisan Closets enhance the primary suite, both secondary bedrooms, laundry room, pantry, and garage, providing outstanding organization and storage throughout the home. Step outside to enjoy a private, level, fenced backyard with an inviting patio, an ideal setting for outdoor entertaining or quiet evenings relaxing at home. The garage is truly a showpiece, featuring a new garage door and opener, premium Swisstrax flooring, a NewAge storage system, a generous storage room, and a custom designed mudroom with built-in shelving for effortless organization. Completing the home's impressive list of enhancements, the exterior has been freshly painted, including the trim, windows, doors, and shutters, delivering exceptional curb appeal and true move-in-ready convenience. Located in the highly sought after Williamsburg community, residents enjoy access to neighborhood amenities like a swimming pool and playground. This prime location offers unbeatable convenience, a mile from downtown Alpharetta and Avalon, with easy access to GA-400. Don't miss this unique opportunity and schedule your private showing today to make this stunning home yours!
| Elementary School | Middle School | High School |
|---|---|---|
| Manning Oaks Elementary School | Hopewell Middle School | Alpharetta High School |
| Price History | |
|---|---|
| 8/10/2026 | Listed $668,000 |
General Features
| Sewer | Public Sewer |
|---|---|
| Heating | Forced Air,Natural Gas |
| Cooling | Ceiling Fan(s),Central Air |
| Utilities | Cable Available,Underground Utilities |
| Roof | Composition |
| Appliances | Dishwasher,Disposal,Gas Water Heater,Microwave,Refrigerator |
| HOA Fee | 589 |
| Association Fee Includes | Reserve Fund,Swimming |
| Patio/Porch Features | Patio |
| Architectural Style | Brick Front,Traditional |
| Security Features | Security System |
| Construction Materials | Concrete |
| Year Built | 1998 |
| Levels | Two |
| Property Subtype | Single Family Residence |
| Tax Year | 2024 |
| Waterfront Features | No Dock Or Boathouse |
| Community Features | Playground,Pool,Sidewalks,Street Lights,Walk To Schools,Near Shopping |
| Accessibility | Accessible Entrance |
| County | Fulton |
| New Construction | false |
| Property Type | Residential |
| HOA | true |
| Attached Garage | true |
| Energy Efficient | Appliances,Thermostat |
| Subdivision Name | Williamsburg |
| Garage Y/N | true |
| Green Water Conservation | Low-Flow Fixtures |
| Full Baths | 2 |
| Status | New |
| Directions | Heading North on 400, take Exit 11 Windward Parkway. Go Left, make a left on Westside Parkway then a right on Cumming Street. Williamsburg neighborhood will be about half a mile on the Right. Take a right onto Monroe Drive and follow to the back of the neighborhood, home will be on the Right. |
| High School | Alpharetta |
| City | Alpharetta |
| Body of Water | None |
| Lot Size Units | Square Feet |
| Lot Size Square Feet | 8624.88 |
| Carport Y/N | false |
| Elementary School | Manning Oaks |
| Property Attached Y/N | false |
| Land Lease Y/N | false |
| Tax Annual Amount | 4145 |
| Home Warranty Y/N | false |
| Middle/Junior High School | Hopewell |
| Property Condition | Resale |
| Structure Type | House |
| Building Area Units | Square Feet |
| Living Area Units | Square Feet |
| Standard Status | Active |
Interior Features
| Interior Amenities | High Ceilings,Tray Ceiling(s),Entrance Foyer,Walk-In Closet(s) |
|---|---|
| Basement | None |
| Flooring | Carpet,Vinyl |
| Total Fireplaces | 1 |
| Fireplace Features | Gas Log,Gas Starter,Living Room |
| Common Walls | No Common Walls |
| Air Conditioning Y/N | true |
| Heating Y/N | true |
| Window Features | Double Pane Windows |
| Fireplace Y/N | true |
| Above Grade Finished Area | 2442 |
| Half Baths | 1 |
| Laundry Features | Mud Room |
| Total Bedrooms | 3 |
| Below Grade Finished Area Unit Type | Square Feet |
| LivingAreaSource | Public Records |
| Above Grade Finished Area Unit Type | Square Feet |
| Kitchen Features | Breakfast Bar,Breakfast Room,Kitchen Island,Pantry |
| Total Baths | 3 |
| Dining Room Features | Separate Room |
Exterior Features
| Exterior Amenities | Sprinkler System |
|---|---|
| Vegetation | Partially Wooded |
| Fencing | Back Yard,Privacy,Wood |
| Parking Features | Garage,Storage,Attached,Kitchen Level,Garage Door Opener |
| Lot Features | Level,Private |
| Water Source | Public |
| Total Parking | 2 |
| Lot Size Area | 8624.88 |
| Foundation Details | Slab |
| Building Area Total | 2442 |
| Lot Size Acres | 0.198 |
| Lot Size Source | Public Records |
| Waterfront Y/N | false |
Amenities
- Foreclosure
- Views
- Short Sale
- New Construction
- Adult 55+
- Lease To Own
- No HOA Fees
- Furnished
- Primary On Main
- Air Conditioning
- Seller Finance
- Green
- Fixer Upper
- Horse
- Golf
- Fireplace
- Deck
- Garage
- Basement
- Pool
Property vs Single Family Average in 30004
Price
Taxes
Year Built
In The Neighborhood
Statesboro
$ 339,900
232 Tavern Lane
Statesboro, GA 30458
- Type
- Single Family
- Size
- 1,793 SqFt
- Rooms
- 4 Beds + 2 Baths
Reduced
East Point
$ 250,000
2963 Redwine Road
East Point, GA 30344
- Type
- Single Family
- Rooms
- 3 Beds + 2 Baths
 The data relating to real estate for sale on this website comes in part from the Broker Reciprocity Program of the Savannah multi-List Corporation. Real Estate listings held by brokerage firms other than Johnson Group are marked with the name of the listing brokers.
Data last updated: August 25, 2026 9:32 PM UTC
All information deemed reliable but not guaranteed.
© 2026 Savannah Multi-List Corporation. All rights reserved.
The data relating to real estate for sale on this website comes in part from the Broker Reciprocity Program of the Savannah multi-List Corporation. Real Estate listings held by brokerage firms other than Johnson Group are marked with the name of the listing brokers.
Data last updated: August 25, 2026 9:32 PM UTC
All information deemed reliable but not guaranteed.
© 2026 Savannah Multi-List Corporation. All rights reserved.
 ©2026 Georgia Multiple Listing Service All information deemed reliable but not guaranteed. All properties are subject to prior sale, change or withdrawal. Neither listing broker(s) or information provider(s) shall be responsible for any typographical errors, misinformation, misprints and shall be held totally harmless. Listing(s) information is provided for consumer's personal, non-commercial use and may not be used for any purpose other than to identify prospective properties consumers may
 Hinesville Area Board of REALTORS® All information deemed reliable but not guaranteed. All properties are subject to prior sale, change or withdrawal. Neither listing broker(s) or information provider(s) shall be responsible for any typographical errors, misinformation, misprints and shall be held totally harmless. Listing(s) information is provided for consumer's personal, non-commercial use and may not be used for any purpose other than to identify prospective properties consumers may be interested
 The data relating to real estate on this web site comes in part from the Internet Data Exchange program of Hive MLS LLC, and is updated as of August 25, 2026 9:50 PM UTC All information is deemed reliable but not guaranteed and should be independently verified. All properties are subject to prior sale, change, or withdrawal. Neither listing broker(s) nor Johnson Group shall be responsible for any typographical errors, misinformation, or misprints, and shall be held totally harmless from any damages
