
Primary on Main - Eco Friendly
Address
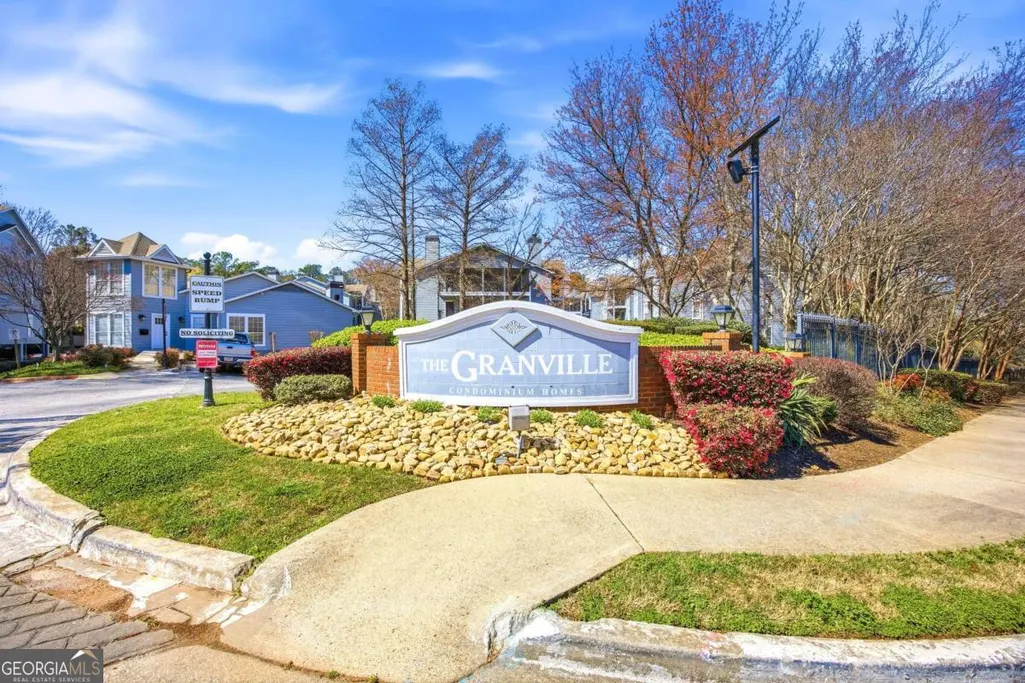
120 Granville Court, Atlanta, GA
Price
$ 257,000
Property Attributes
- MLS#10822768
- TypeCondos
- Listing Status Active
- CountyFulton
- CityAtlanta
- NeighborhoodGranville
- Zip30328
- StyleContemporary
- Year Built1989
- Taxes$ 1963
- Price$ 257,000
- Bedrooms2
- Full Bathrooms2
- Half Bathrooms0
- Lot Size0.024 Acres
Data Source:
Georgia MLS (GAMLS)
Property Description
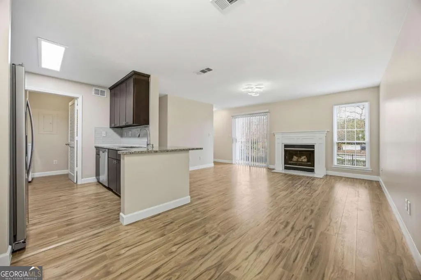
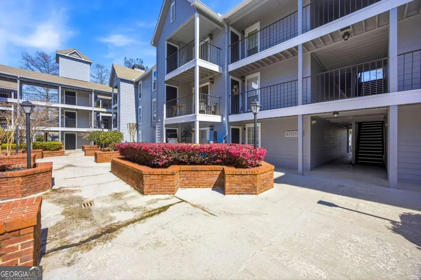
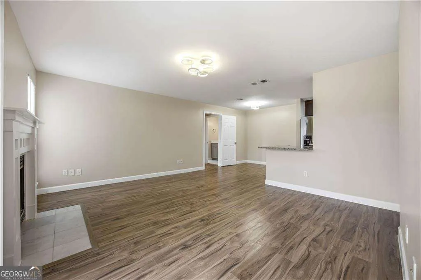
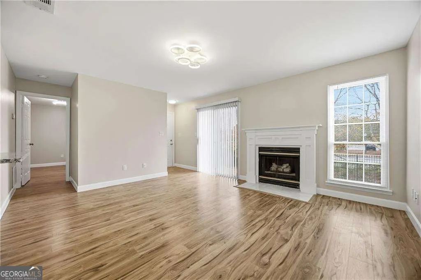
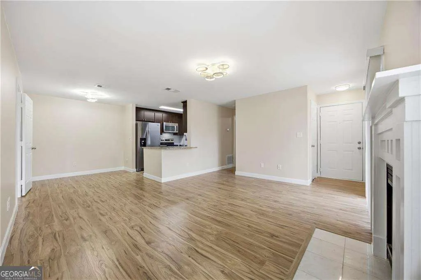
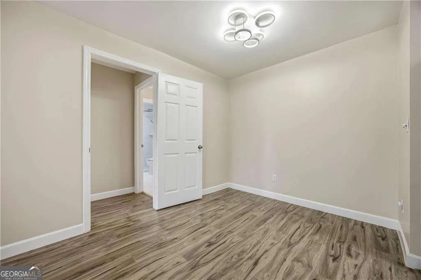
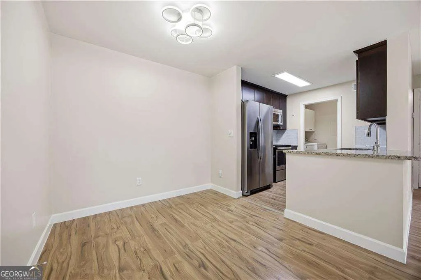
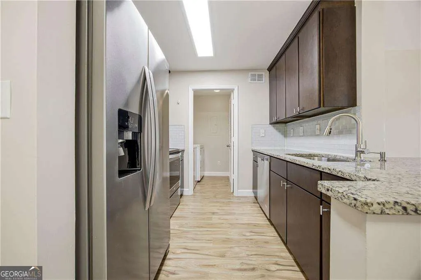
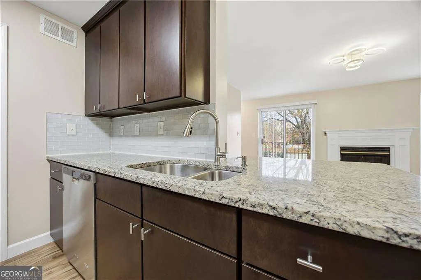
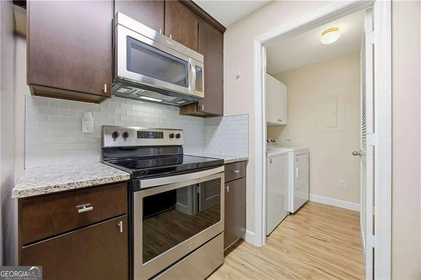
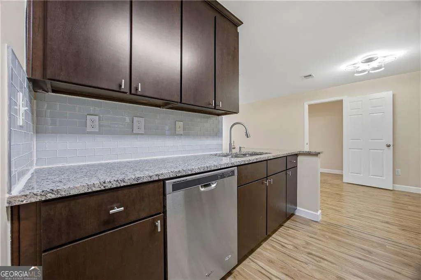
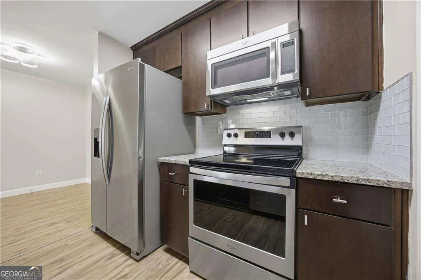
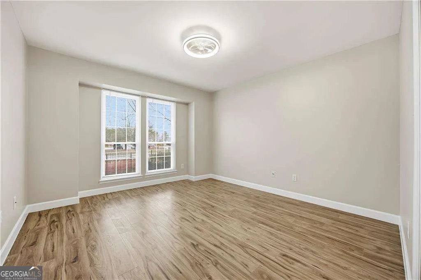
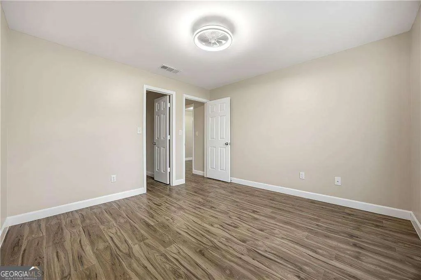
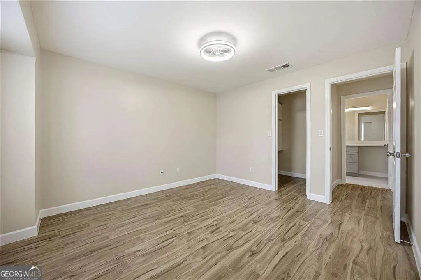
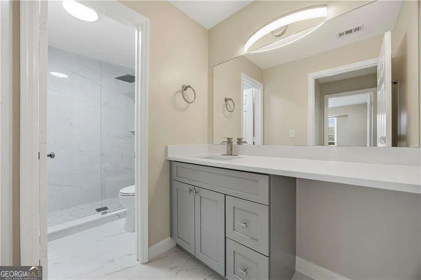
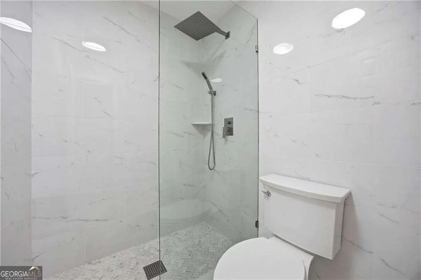
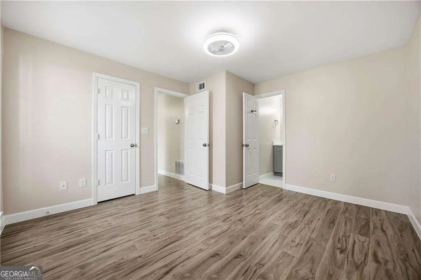
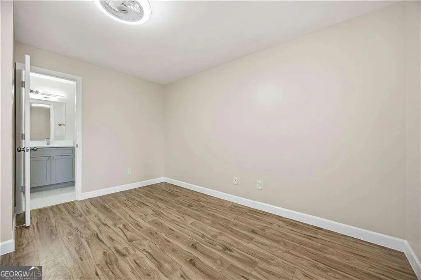
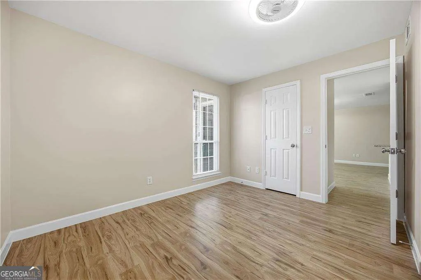
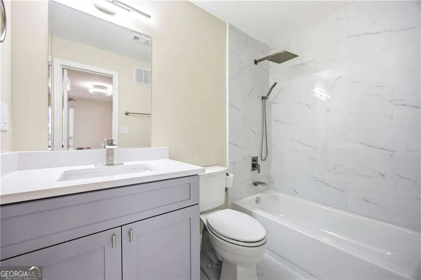
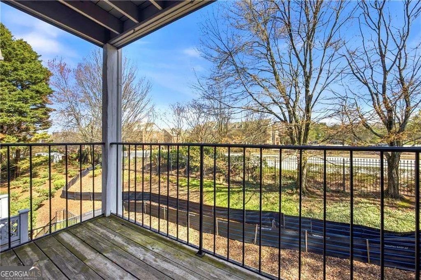
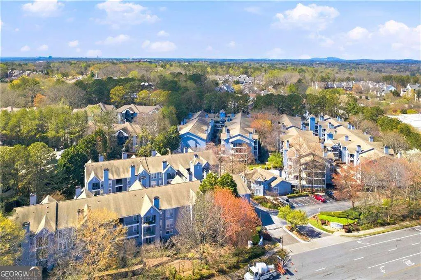
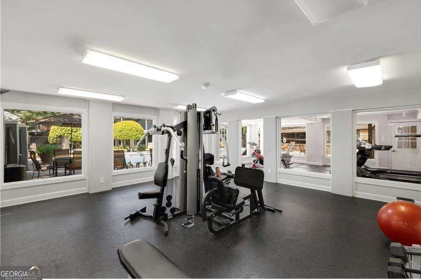
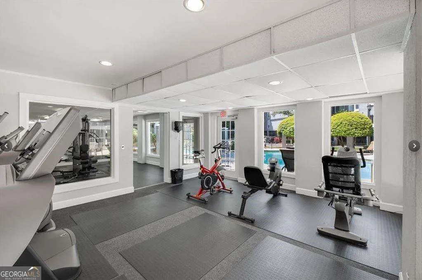
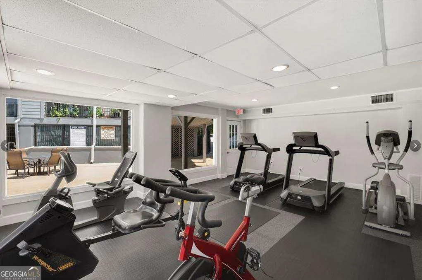
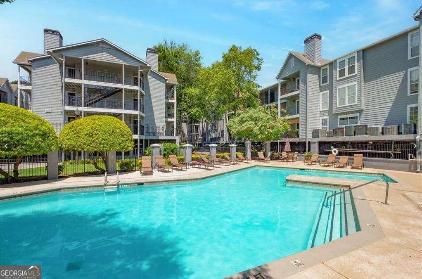
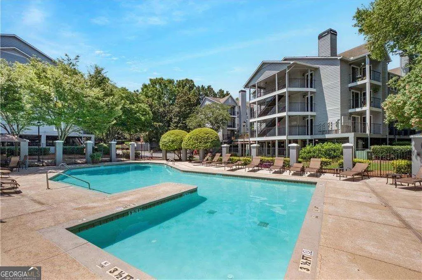
Welcome to this beautifully renovated 2-bedroom, 2-bathroom condo located in the desirable Granville community in Sandy Springs. This move-in ready home has been fully remodeled with modern upgrades and stylish finishes throughout. Step inside to find brand new luxury flooring that flows seamlessly through the living spaces, creating a clean and contemporary feel. The updated kitchen features brand new appliances and refreshed finishes, making it perfect for both everyday living and entertaining. The spacious primary suite includes a walk-in closet with built-in shelving, offering excellent storage and organization. A second bedroom also features its own walk-in closet with built-in shelving, providing ample space for guests, a home office, or additional living flexibility. Both full bathrooms have been upgraded as part of the renovation. Additional highlights include brand new windows throughout the home for improved energy efficiency and natural light, as well as modern flat ceilings that replace outdated popcorn ceilings for a sleek, updated look. The Granville community also offers excellent amenities including a community gym and swimming pool, providing convenient recreation just steps from your door. Another major advantage is that there are no rental restrictions, making this property an excellent opportunity for both homeowners and investors. Located in the sought-after Granville neighborhood in Sandy Springs, this condo offers convenient access to shopping, dining, parks, and major commuter routes. Don't miss the opportunity to own a fully updated home in one of Sandy Springs' most convenient locations.
| Elementary School | Middle School | High School |
|---|---|---|
| Woodland Elementary School | Sandy Springs Middle School | North Springs High School |
| Price History | |
|---|---|
| 8/10/2026 | Listed $257,000 |
General Features
| Sewer | Public Sewer |
|---|---|
| Heating | Electric,Forced Air |
| Cooling | Ceiling Fan(s),Central Air |
| Utilities | Cable Available,Electricity Available,High Speed Internet,Sewer Available,Underground Utilities,Water Available |
| Roof | Composition |
| Appliances | Dishwasher,Disposal,Electric Water Heater,Microwave,Refrigerator |
| HOA Fee | 4620 |
| Association Fee Includes | Maintenance Grounds,Pest Control,Sewer,Swimming,Trash,Water |
| Patio/Porch Features | Deck |
| Architectural Style | Contemporary |
| Security Features | Gated Community,Smoke Detector(s) |
| Construction Materials | Concrete |
| Year Built | 1989 |
| Electric | 220 Volts |
| Levels | One |
| Property Subtype | Condominium |
| Tax Year | 2025 |
| Waterfront Features | No Dock Or Boathouse |
| Community Features | Gated,Pool,Street Lights,Near Public Transport,Walk To Schools,Near Shopping |
| County | Fulton |
| New Construction | false |
| Property Type | Residential |
| HOA | true |
| Attached Garage | false |
| Energy Efficient | Water Heater |
| Subdivision Name | Granville |
| Garage Y/N | false |
| Other Structures | Other |
| Full Baths | 2 |
| Status | Active |
| Directions | Take I-285 to Peachtree Dunwoody exit go to Hammond Dr. turn right on Barfield and left on Granville Ct. on the left. From 400 take exit 5 toward Sandy Springs left on Barfield Rd. Community is on the right. When you turn in make an immediate right park in front of the club house go to the stairs to |
| High School | North Springs |
| City | Atlanta |
| Body of Water | None |
| Lot Size Units | Square Feet |
| Lot Size Square Feet | 1045.44 |
| Carport Y/N | false |
| Elementary School | Woodland |
| Property Attached Y/N | true |
| Land Lease Y/N | false |
| Tax Annual Amount | 1963 |
| Home Warranty Y/N | false |
| Middle/Junior High School | Sandy Springs |
| Property Condition | Resale |
| Structure Type | Other |
| Building Area Units | Square Feet |
| Living Area Units | Square Feet |
| Standard Status | Active |
Interior Features
| Interior Amenities | Master On Main Level,Roommate Plan,Walk-In Closet(s) |
|---|---|
| Basement | None |
| Flooring | Laminate |
| Total Fireplaces | 1 |
| Fireplace Features | Factory Built,Gas Log,Living Room |
| Common Walls | 2+ Common Walls |
| Air Conditioning Y/N | true |
| Heating Y/N | true |
| Window Features | Double Pane Windows |
| Fireplace Y/N | true |
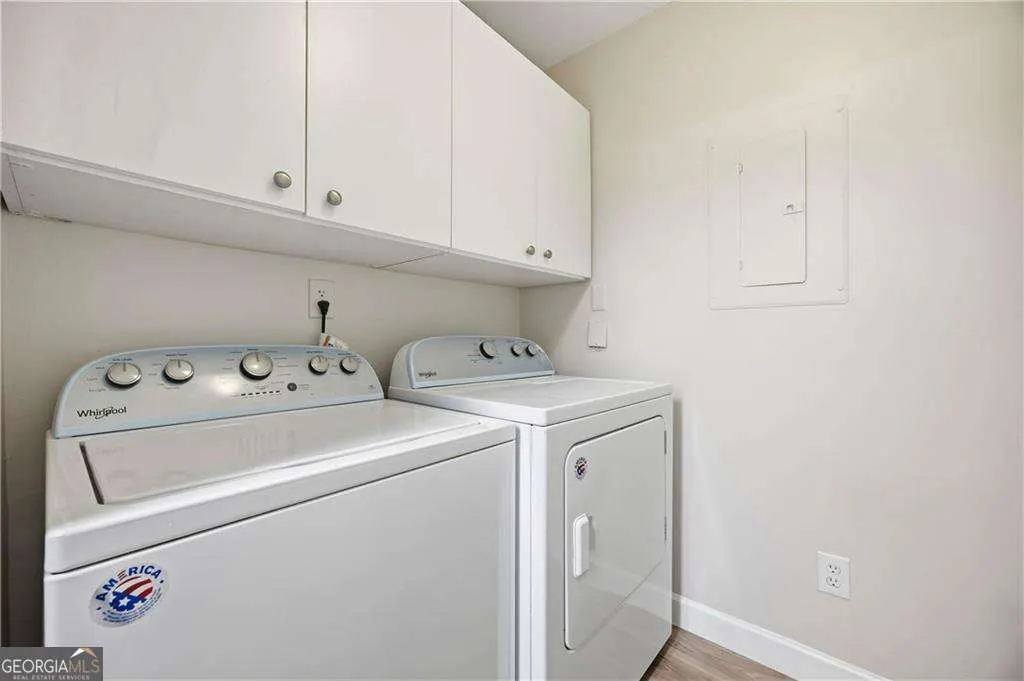
| Laundry Features | In Kitchen |
| Total Bedrooms | 2 |
| Main Level Bedrooms | 2 |
| Main Level Bathrooms | 2 |
| Below Grade Finished Area Unit Type | Square Feet |
| LivingAreaSource | Public Records |
| Above Grade Finished Area Unit Type | Square Feet |
| Kitchen Features | Breakfast Area |
| Total Baths | 2 |
Exterior Features
| Exterior Amenities | Balcony |
|---|---|
| Parking Features | Assigned |
| Lot Features | Other |
| Water Source | Public |
| Total Parking | 2 |
| Lot Size Area | 1045.44 |
| Foundation Details | Slab |
| Lot Size Acres | 0.024 |
| Lot Size Source | Public Records |
| Waterfront Y/N | false |
Amenities
- Foreclosure
- Views
- Short Sale
- New Construction
- Adult 55+
- Lease To Own
- No HOA Fees
- Furnished
- Pets
- Primary On Main
- Air Conditioning
- Seller Finance
- Green
- Fixer Upper
- Horse
- Golf
- Fireplace
- Deck
- Garage
- Basement
- Pool
Property vs Condos Average in 30328
Price
Taxes
Year Built
 The data relating to real estate for sale on this website comes in part from the Broker Reciprocity Program of the Savannah multi-List Corporation. Real Estate listings held by brokerage firms other than Johnson Group are marked with the name of the listing brokers.
Data last updated: August 24, 2026 10:05 PM UTC
All information deemed reliable but not guaranteed.
© 2026 Savannah Multi-List Corporation. All rights reserved.
The data relating to real estate for sale on this website comes in part from the Broker Reciprocity Program of the Savannah multi-List Corporation. Real Estate listings held by brokerage firms other than Johnson Group are marked with the name of the listing brokers.
Data last updated: August 24, 2026 10:05 PM UTC
All information deemed reliable but not guaranteed.
© 2026 Savannah Multi-List Corporation. All rights reserved.
 ©2026 Georgia Multiple Listing Service All information deemed reliable but not guaranteed. All properties are subject to prior sale, change or withdrawal. Neither listing broker(s) or information provider(s) shall be responsible for any typographical errors, misinformation, misprints and shall be held totally harmless. Listing(s) information is provided for consumer's personal, non-commercial use and may not be used for any purpose other than to identify prospective properties consumers may
 Hinesville Area Board of REALTORS® All information deemed reliable but not guaranteed. All properties are subject to prior sale, change or withdrawal. Neither listing broker(s) or information provider(s) shall be responsible for any typographical errors, misinformation, misprints and shall be held totally harmless. Listing(s) information is provided for consumer's personal, non-commercial use and may not be used for any purpose other than to identify prospective properties consumers may be interested
 The data relating to real estate on this web site comes in part from the Internet Data Exchange program of Hive MLS LLC, and is updated as of August 24, 2026 9:37 PM UTC All information is deemed reliable but not guaranteed and should be independently verified. All properties are subject to prior sale, change, or withdrawal. Neither listing broker(s) nor Johnson Group shall be responsible for any typographical errors, misinformation, or misprints, and shall be held totally harmless from any damages
