
Price Reduction - New Construction
Address
5667 Rosehall Place, South Fulton, GA
Price
$ 419,990
Property Attributes
- MLS#10822599
- TypeSingle Family
- Listing Status Active
- CountyFulton
- CitySouth Fulton
- NeighborhoodParkview Estates
- Zip30349
- StyleTraditional
- Year Built2026
- Taxes$ 1089
- Price$ 419,990
- Bedrooms4
- Full Bathrooms3
- Half Bathrooms0
- Sqr Footage2570
- Lot Size0.213 Acres
Data Source:
Georgia MLS (GAMLS)
Property Description
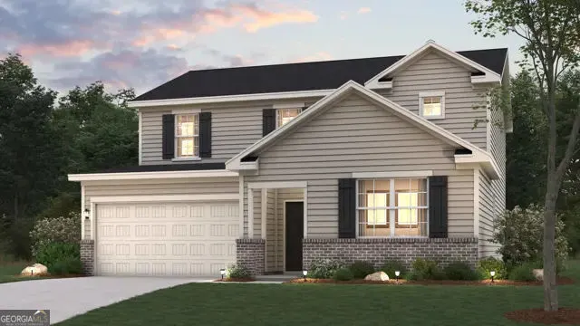
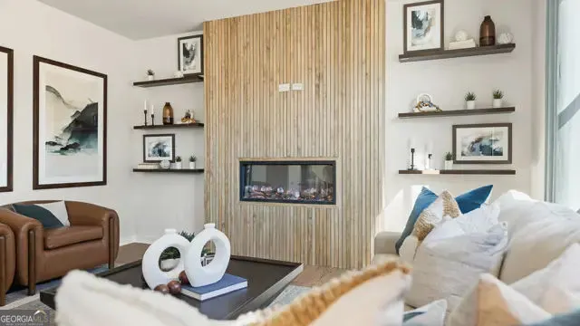
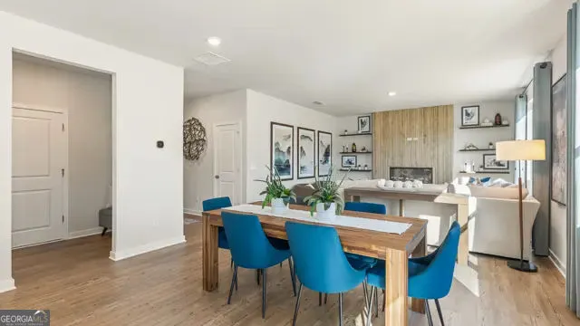
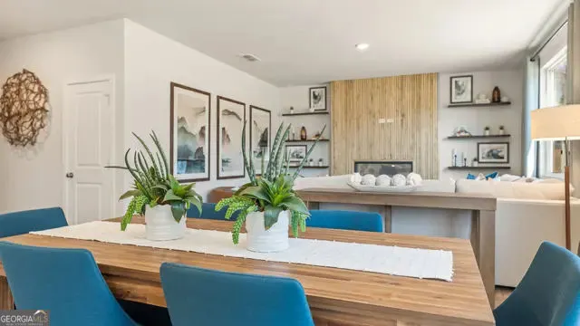
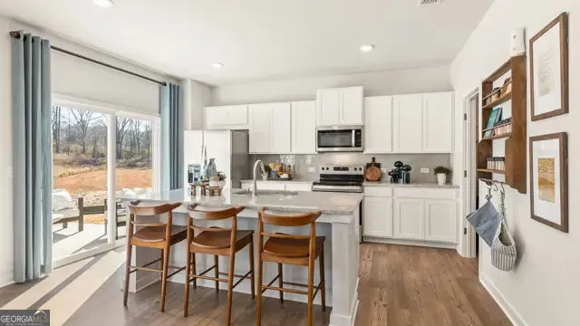
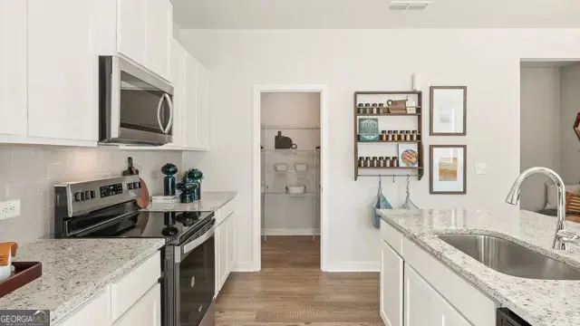
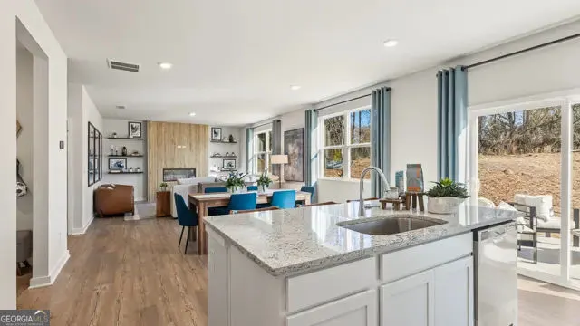
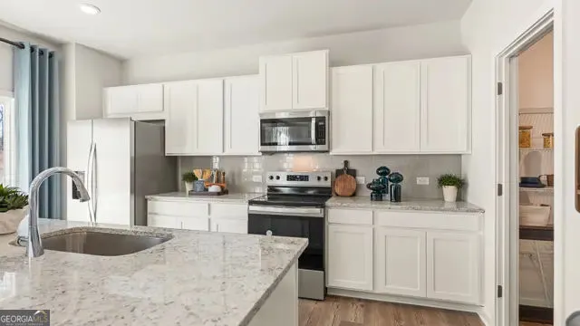
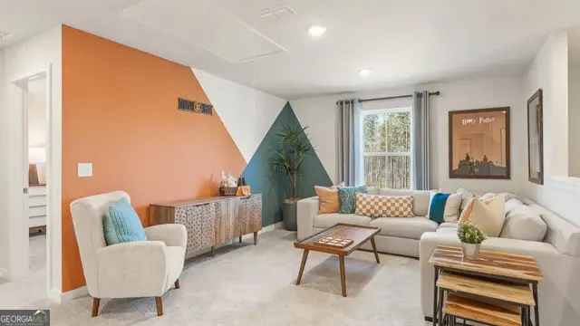
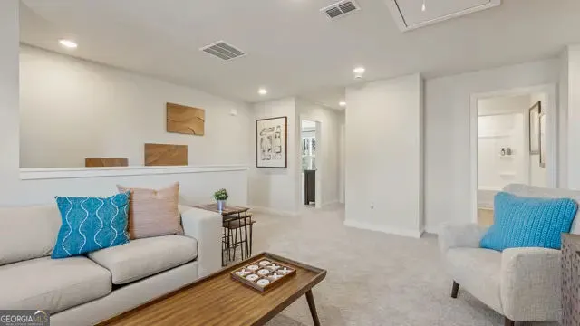
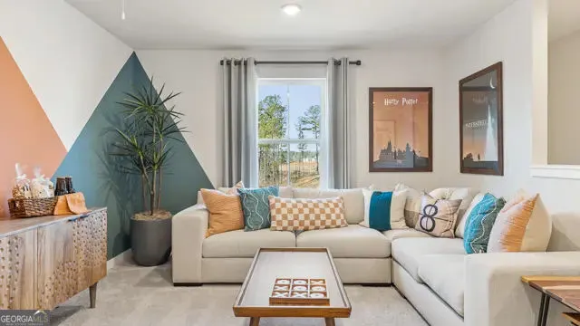
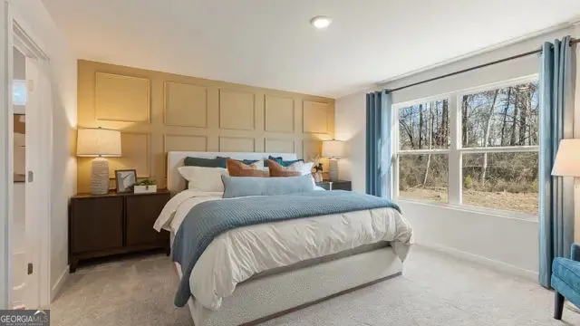
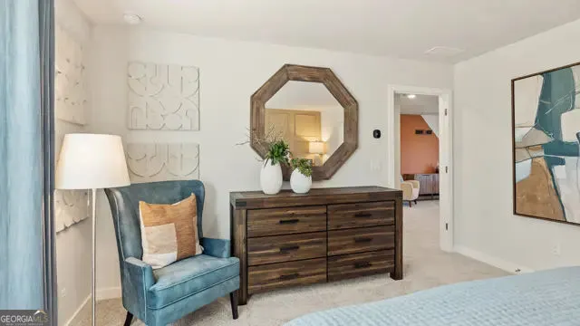
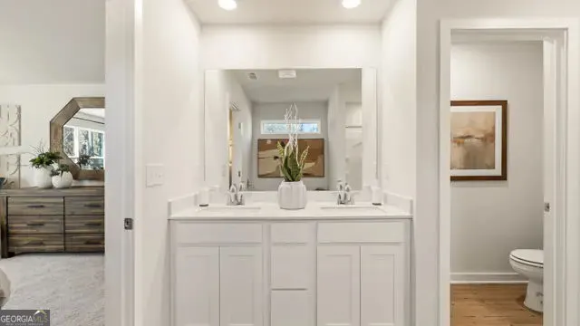
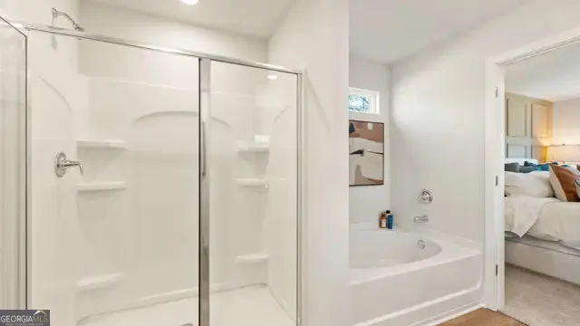
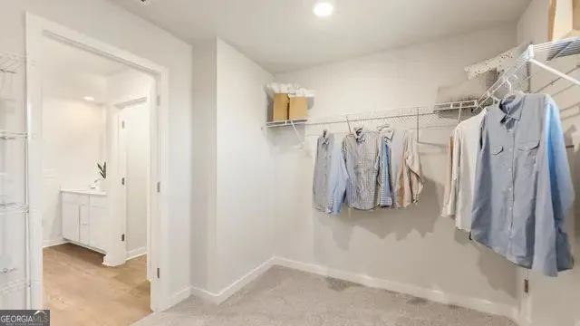
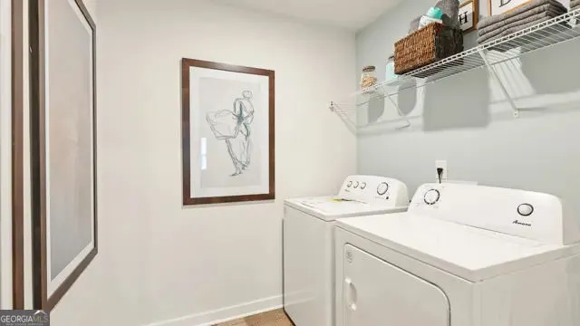
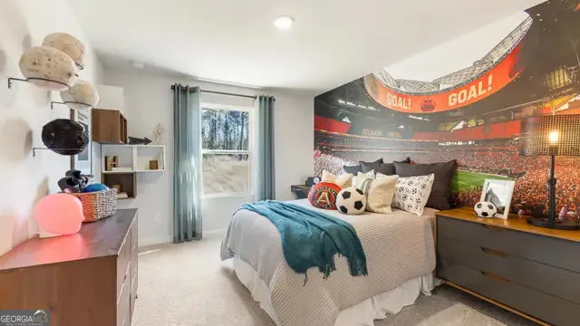
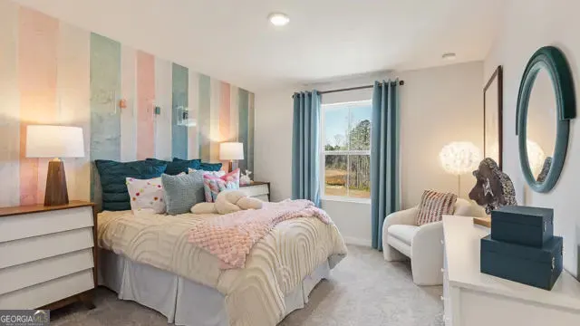
The Harding features two stories of thoughtfully designed space to suit your daily living and entertaining needs. As you enter the home from an ample front porch, you'll find a secluded study, a secondary bedroom, and a full-hall bathroom-perfect for privacy and relaxation. The long foyer leads to an open-concept great room and a well-appointed kitchen-boasting a generous center island, a charming dining area, and direct access to the backyard. You'll also appreciate the valet entry off the garage. Upstairs are two secondary bedrooms, a full hall bathroom, a spacious loft, and a convenient laundry room. Completing the upper level is a stunning owner's suite-showcasing a sizable walk-in closet and a deluxe bathroom with dual vanities and a walk-in shower.
| Elementary School | Middle School | High School |
|---|---|---|
| Wolf Creek Elementary School | Camp Creek Middle School | Westlake High School |
| Price History | |
|---|---|
| 8/10/2026 | Listed $454,710 |
| 8/22/2026 | 8$419,990 |
General Features
| Sewer | Public Sewer |
|---|---|
| Heating | Central,Forced Air,Zoned |
| Cooling | Central Air,Zoned |
| Utilities | Cable Available,Electricity Available,Natural Gas Available,Phone Available,Sewer Available,Underground Utilities,Water Available |
| Roof | Composition |
| Appliances | Dishwasher,Disposal,Electric Water Heater,Ice Maker,Microwave,Range,Stainless Steel Appliance(s) |
| HOA Fee | 650 |
| Association Fee Includes | Maintenance Grounds,Swimming,Tennis |
| Patio/Porch Features | Patio,Porch |
| Architectural Style | Traditional |
| Security Features | Carbon Monoxide Detector(s),Smoke Detector(s) |
| Construction Materials | Concrete |
| Year Built | 2026 |
| Electric | 220 Volts |
| Levels | Two |
| Property Subtype | Single Family Residence |
| Tax Year | 2025 |
| Community Features | Clubhouse,Park,Playground,Pool,Sidewalks,Street Lights,Tennis Court(s) |
| County | Fulton |
| New Construction | true |
| Property Type | Residential |
| HOA | true |
| Attached Garage | true |
| Subdivision Name | Parkview Estates |
| Garage Y/N | true |
| Full Baths | 3 |
| Status | Active |
| Directions | 285 to Camp creek Pkwy, turn outside of the perimeter, Left on Old Fairburn Rd to Rt on Union Rd. Subdivision on left GPS: 838 Millberry Road, Atlanta, GA 3034 |
| High School | Westlake |
| City | South Fulton |
| Body of Water | None |
| Lot Size Units | Square Feet |
| Lot Size Square Feet | 9278.28 |
| Carport Y/N | false |
| Elementary School | Wolf Creek |
| Property Attached Y/N | false |
| Land Lease Y/N | false |
| Tax Annual Amount | 1089 |
| Home Warranty Y/N | true |
| Middle/Junior High School | Camp Creek |
| Property Condition | New Construction |
| Structure Type | House |
| Building Area Units | Square Feet |
| Living Area Units | Square Feet |
| Standard Status | Active |
Interior Features
| Interior Amenities | Double Vanity,High Ceilings,Walk-In Closet(s) |
|---|---|
| Basement | None |
| Flooring | Carpet,Vinyl |
| Total Fireplaces | 1 |
| Fireplace Features | Factory Built,Family Room |
| Common Walls | No Common Walls |
| Air Conditioning Y/N | true |
| Heating Y/N | true |
| Window Features | Double Pane Windows,Window Treatments |
| Fireplace Y/N | true |
| Above Grade Finished Area | 2570 |
| Laundry Features | In Hall,Upper Level |
| Total Bedrooms | 4 |
| Main Level Bedrooms | 1 |
| Main Level Bathrooms | 1 |
| Below Grade Finished Area Unit Type | Square Feet |
| LivingAreaSource | Builder |
| Above Grade Finished Area Unit Type | Square Feet |
| Kitchen Features | Kitchen Island,Pantry,Solid Surface Counters,Walk-in Pantry |
| Total Baths | 3 |
| Dining Room Features | Dining Rm/Living Rm Combo |
Exterior Features
| Parking Features | Garage,Attached,Kitchen Level,Garage Door Opener |
|---|---|
| Lot Features | Level |
| Water Source | Public |
| Total Parking | 2 |
| Lot Size Area | 9278.28 |
| Foundation Details | Slab |
| Building Area Total | 2570 |
| Lot Size Acres | 0.213 |
| Lot Size Source | Public Records |
Amenities
- Foreclosure
- Views
- Short Sale
- New Construction
- Adult 55+
- Lease To Own
- No HOA Fees
- Furnished
- Primary On Main
- Air Conditioning
- Seller Finance
- Green
- Fixer Upper
- Horse
- Golf
- Fireplace
- Deck
- Garage
- Basement
- Pool
Property vs Single Family Average in 30349
Price
Taxes
Year Built
In The Neighborhood
Viewed
South Fulton
$ 471,940
5671 Rosehall Place
South Fulton, GA 30349
- Type
- Single Family
- Size
- 2,774 SqFt
- Rooms
- 4 Beds + 2.5 Baths
Reduced
South Fulton
$ 531,870
5598 Rosehall Place
South Fulton, GA 30349
- Type
- Single Family
- Size
- 3,403 SqFt
- Rooms
- 5 Beds + 4 Baths
Reduced
Atlanta
$ 517,365
5602 Rosehall Place
Atlanta, GA 30349
- Type
- Single Family
- Size
- 2,987 SqFt
- Rooms
- 5 Beds + 3 Baths
Reduced
South Fulton
$ 536,740
5590 Rosehall Place
South Fulton, GA 30349
- Type
- Single Family
- Size
- 3,403 SqFt
- Rooms
- 5 Beds + 4 Baths
Reduced
Atlanta
$ 527,790
5586 Rosehall Place
Atlanta, GA 30349
- Type
- Single Family
- Size
- 2,987 SqFt
- Rooms
- 5 Beds + 3 Baths
Reduced
Atlanta
$ 523,040
5594 Rosehall Place
Atlanta, GA 30349
- Type
- Single Family
- Size
- 2,987 SqFt
- Rooms
- 5 Beds + 3 Baths
Reduced
South Fulton
$ 528,170
5619 Rosehall Place
South Fulton, GA 30349
- Type
- Single Family
- Size
- 3,403 SqFt
- Rooms
- 5 Beds + 4 Baths
Reduced
South Fulton
$ 521,390
5623 Rosehall Place
South Fulton, GA 30349
- Type
- Single Family
- Size
- 2,987 SqFt
- Rooms
- 5 Beds + 4 Baths
Reduced
South Fulton
$ 532,370
5627 Rosehall Place
South Fulton, GA 30349
- Type
- Single Family
- Size
- 2,987 SqFt
- Rooms
- 5 Beds + 4 Baths
New Construction
South Fulton
$ 486,314
4133 Thornbud Road
South Fulton, GA 30349
- Type
- Single Family
- Size
- 2,774 SqFt
- Rooms
- 5 Beds + 3 Baths
Reduced
South Fulton
$ 404,990
4129 Thronbud Road
South Fulton, GA 30349
- Type
- Single Family
- Size
- 2,774 SqFt
- Rooms
- 5 Beds + 3 Baths
New Construction
South Fulton
$ 486,114
4121 Thornbud Road
South Fulton, GA 30349
- Type
- Single Family
- Size
- 3,021 SqFt
- Rooms
- 4 Beds + 3 Baths
 The data relating to real estate for sale on this website comes in part from the Broker Reciprocity Program of the Savannah multi-List Corporation. Real Estate listings held by brokerage firms other than Johnson Group are marked with the name of the listing brokers.
Data last updated: August 25, 2026 9:32 PM UTC
All information deemed reliable but not guaranteed.
© 2026 Savannah Multi-List Corporation. All rights reserved.
The data relating to real estate for sale on this website comes in part from the Broker Reciprocity Program of the Savannah multi-List Corporation. Real Estate listings held by brokerage firms other than Johnson Group are marked with the name of the listing brokers.
Data last updated: August 25, 2026 9:32 PM UTC
All information deemed reliable but not guaranteed.
© 2026 Savannah Multi-List Corporation. All rights reserved.
 ©2026 Georgia Multiple Listing Service All information deemed reliable but not guaranteed. All properties are subject to prior sale, change or withdrawal. Neither listing broker(s) or information provider(s) shall be responsible for any typographical errors, misinformation, misprints and shall be held totally harmless. Listing(s) information is provided for consumer's personal, non-commercial use and may not be used for any purpose other than to identify prospective properties consumers may
 Hinesville Area Board of REALTORS® All information deemed reliable but not guaranteed. All properties are subject to prior sale, change or withdrawal. Neither listing broker(s) or information provider(s) shall be responsible for any typographical errors, misinformation, misprints and shall be held totally harmless. Listing(s) information is provided for consumer's personal, non-commercial use and may not be used for any purpose other than to identify prospective properties consumers may be interested
 The data relating to real estate on this web site comes in part from the Internet Data Exchange program of Hive MLS LLC, and is updated as of August 25, 2026 9:50 PM UTC All information is deemed reliable but not guaranteed and should be independently verified. All properties are subject to prior sale, change, or withdrawal. Neither listing broker(s) nor Johnson Group shall be responsible for any typographical errors, misinformation, or misprints, and shall be held totally harmless from any damages
