
Primary on Main
Address
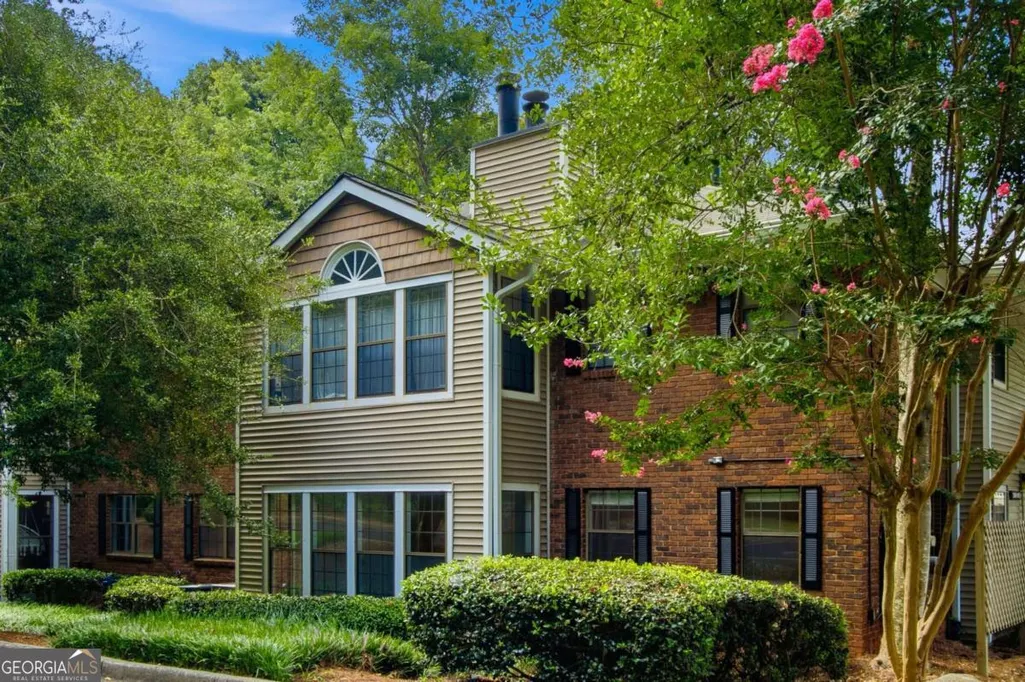
307 Barrington Hills Drive, Sandy Springs, GA
Price
$ 225,000
Property Attributes
- MLS#10821984
- TypeCondos
- Listing Status Active
- CountyFulton
- CitySandy Springs
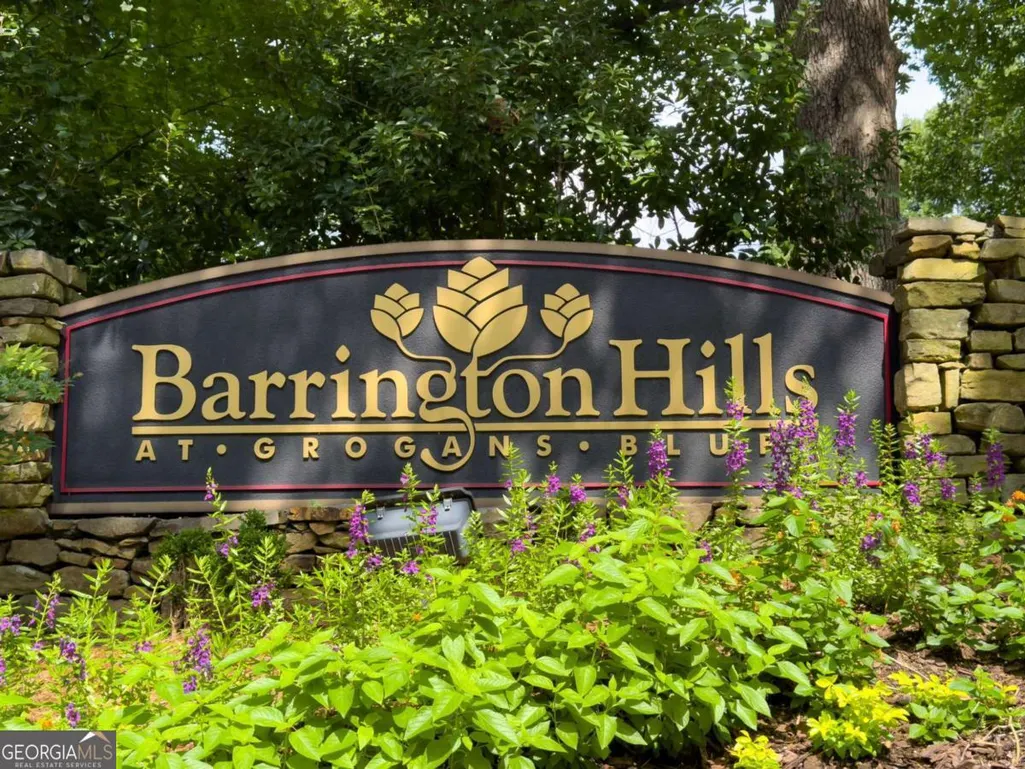
- NeighborhoodBarrington Hills
- Zip30350
- StyleTraditional
- Year Built1984
- Taxes$ 2779
- Price$ 225,000
- Bedrooms2
- Full Bathrooms2
- Half Bathrooms0
- Sqr Footage1260
- Lot Size0.017 Acres
Data Source:
Georgia MLS (GAMLS)
Property Description
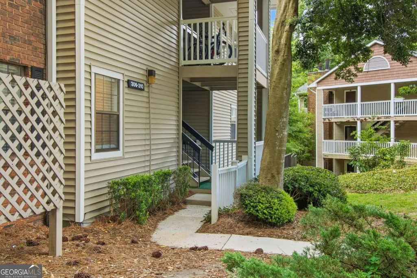
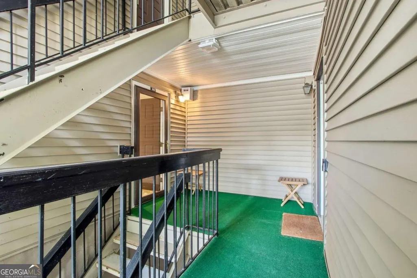
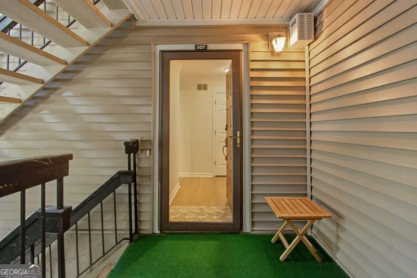
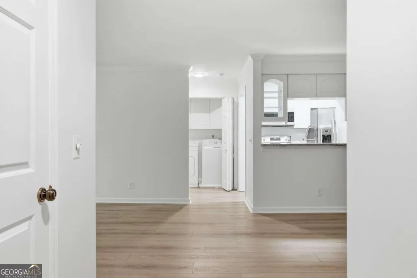
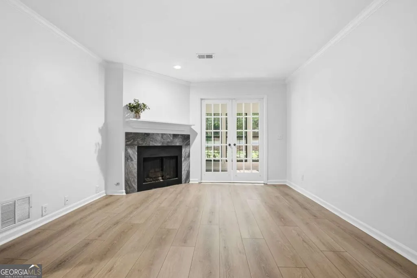
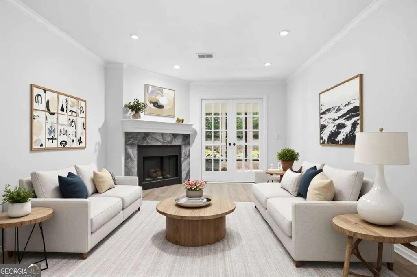
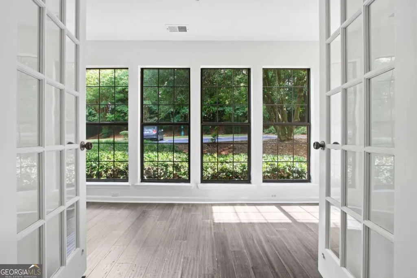
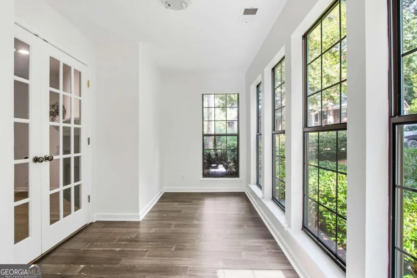
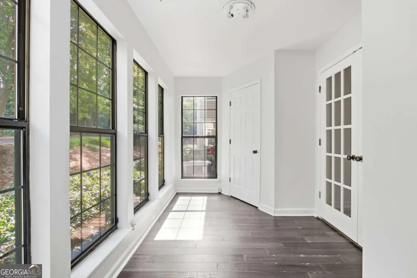
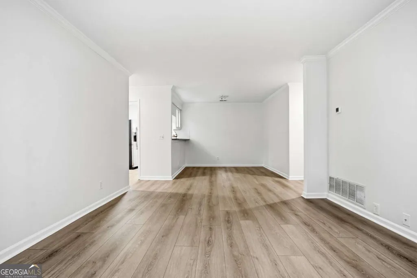
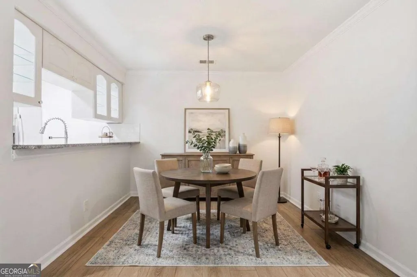
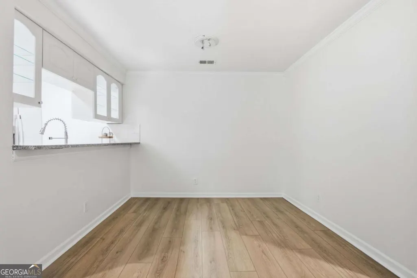
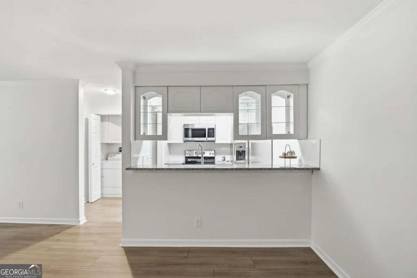
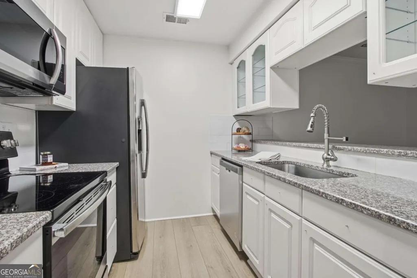
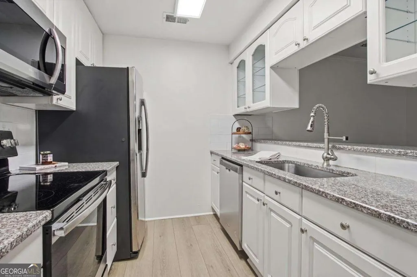
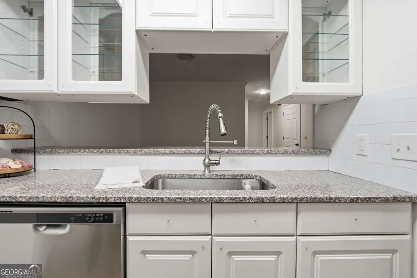
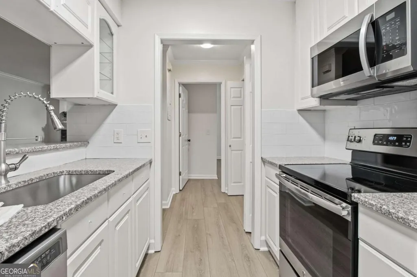
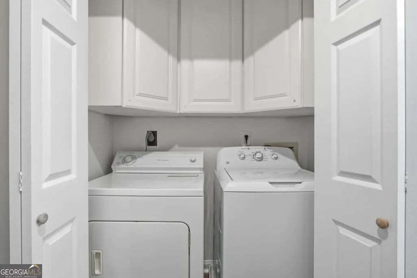
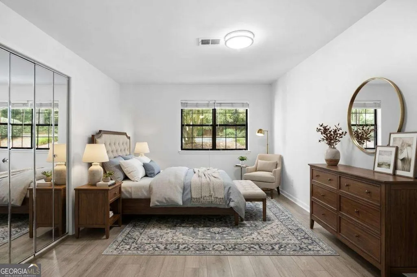
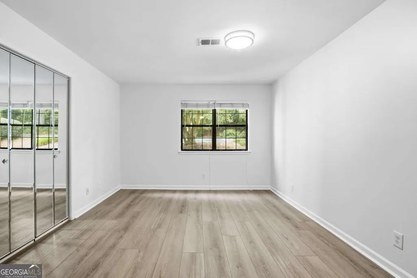
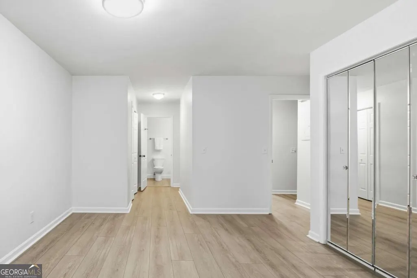
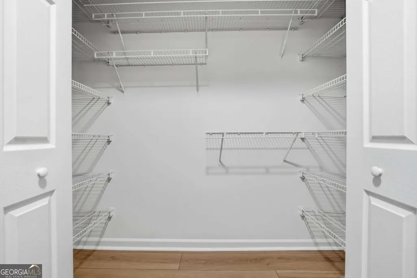
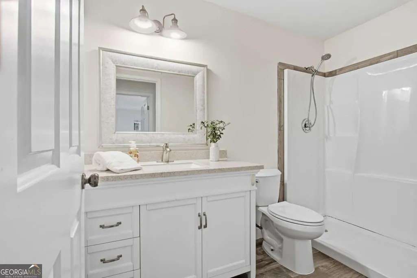
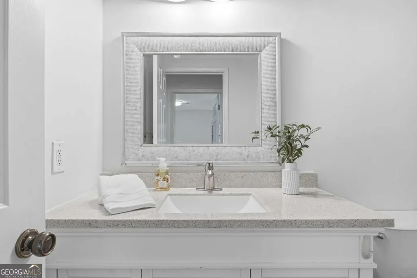
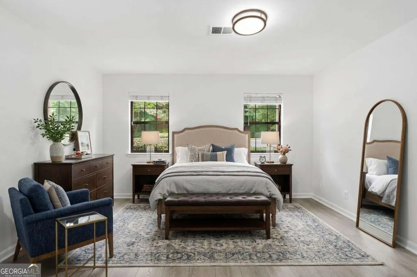
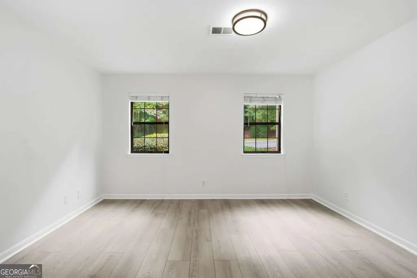
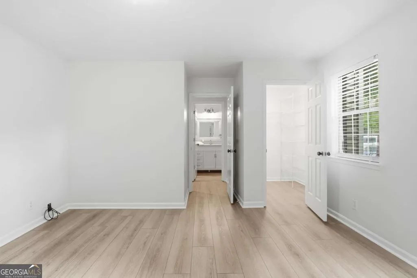
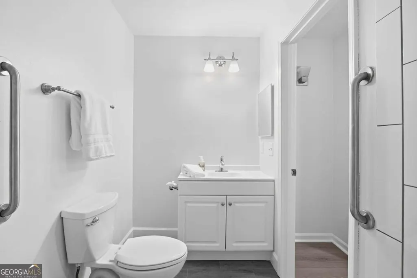
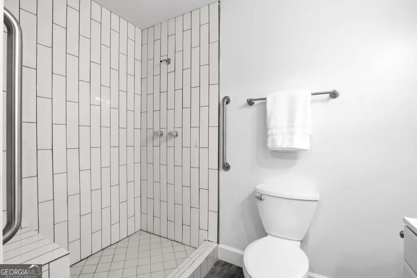
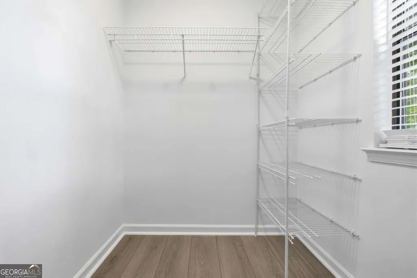
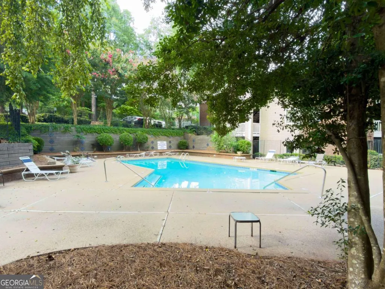
Move-in ready and one-level living with stepless entry! This impressive 2-bedroom, 2-bathroom home features a sought-after roommate floor plan highlighted by newer HVAC and water heater, fresh interior paint, new LVP flooring, and beautifully renovated bathrooms. At the heart of the home, a spacious living room centered by a cozy fireplace flows effortlessly into a remodeled kitchen equipped with sleek stainless-steel appliances and modern finishes- complete with an adjoining dedicated dining area perfect for daily living and entertaining. Step into the versatile sunroom to create your ideal home office or cozy reading nook. The oversized primary suite features a pristine updated shower and dual closets, while a well-sized secondary bedroom, full hall bath, and dedicated in-unit laundry room offer maximum comfort and flexibility. Outside your front door, low-maintenance community living lets you spend less time on chores and more time at the pool and enjoying all that Sandy Springs has to offer. Everyday convenience is at your fingertips, with major commute routes like GA-400 and I-285 providing direct access into Buckhead, Midtown, and beyond. When it's time to dine or unwind, you're just minutes to Roswell, Dunwoody Village, and Sandy Springs City Center and peaceful trails with scenic river views at Morgan Falls Overlook Park.
| Elementary School | Middle School | High School |
|---|---|---|
| Ison Springs Elementary School | Sandy Springs Middle School | North Springs High School |
| Price History | |
|---|---|
| 8/8/2026 | Listed $225,000 |
General Features
| Sewer | Public Sewer |
|---|---|
| Heating | Forced Air |
| Cooling | Ceiling Fan(s),Central Air |
| Utilities | Cable Available,Electricity Available,Natural Gas Available,Sewer Available,Underground Utilities,Water Available |
| Roof | Composition |
| Appliances | Dishwasher,Disposal,Dryer,Gas Water Heater,Microwave,Refrigerator,Washer |
| HOA Fee | 5076 |
| Association Fee Includes | Maintenance Structure,Maintenance Grounds,Pest Control,Reserve Fund,Sewer,Swimming,Tennis,Trash,Water |
| Architectural Style | Traditional |
| Security Features | Carbon Monoxide Detector(s) |
| Construction Materials | Other |
| Year Built | 1984 |
| Levels | One |
| Property Subtype | Condominium |
| Tax Year | 2025 |
| Community Features | Clubhouse,Pool,Street Lights,Tennis Court(s),Near Public Transport,Walk To Schools,Near Shopping |
| County | Fulton |
| New Construction | false |
| Property Type | Residential |
| HOA | true |
| Attached Garage | false |
| Subdivision Name | Barrington Hills |
| Garage Y/N | false |
| Full Baths | 2 |
| Status | Active |
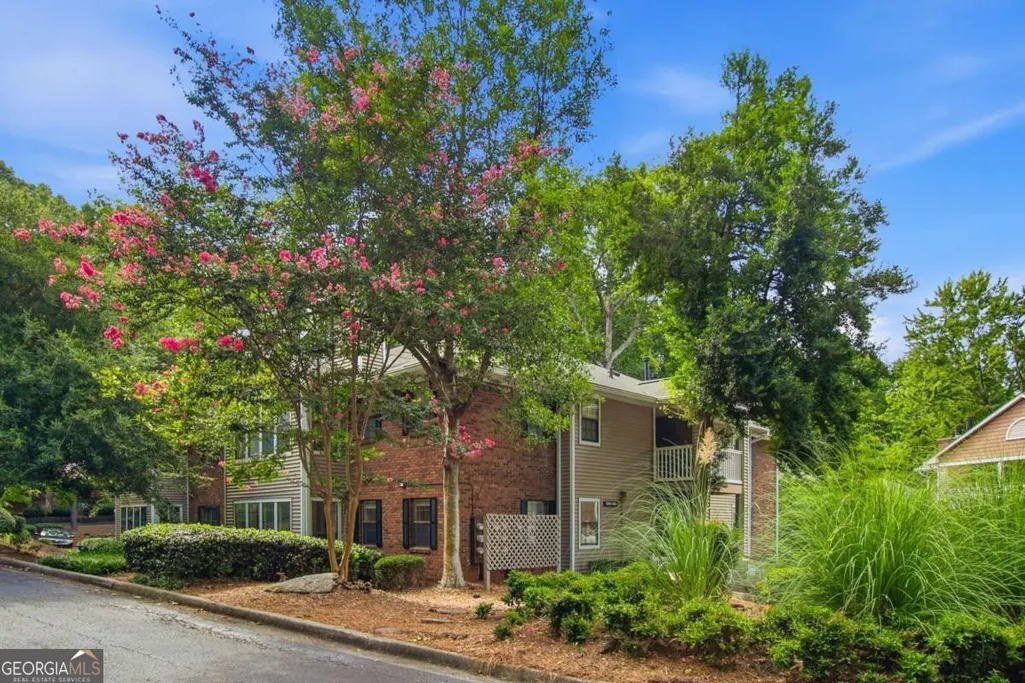
| Directions | Roswell Rd north to left on Grogan's Ferry Road. Turn left on Adair Lane. To Barrington Hills Drive on the Right. Proceed to Building 300. Unit 307 is on the street level corner entrance facing the mail station. |
| High School | North Springs |
| City | Sandy Springs |
| Body of Water | None |
| Lot Size Units | Square Feet |
| Lot Size Square Feet | 740.52 |
| Carport Y/N | false |
| Elementary School | Ison Springs |
| Property Attached Y/N | true |
| Land Lease Y/N | false |
| Tax Annual Amount | 2779 |
| Home Warranty Y/N | false |
| Middle/Junior High School | Sandy Springs |
| Property Condition | Resale |
| Structure Type | Other |
| Building Area Units | Square Feet |
| Living Area Units | Square Feet |
| Standard Status | Active |
Interior Features
| Interior Amenities | Master On Main Level,Roommate Plan,Walk-In Closet(s) |
|---|---|
| Basement | None |
| Flooring | Laminate,Tile |
| Total Fireplaces | 1 |
| Fireplace Features | Family Room,Gas Log |
| Common Walls | End Unit |
| Air Conditioning Y/N | true |
| Heating Y/N | true |
| Fireplace Y/N | true |
| Above Grade Finished Area | 1260 |
| Laundry Features | Laundry Closet |
| Total Bedrooms | 2 |
| Main Level Bedrooms | 2 |
| Main Level Bathrooms | 2 |
| Below Grade Finished Area Unit Type | Square Feet |
| LivingAreaSource | Owner |
| Above Grade Finished Area Unit Type | Square Feet |
| Kitchen Features | Breakfast Bar,Solid Surface Counters |
| Total Baths | 2 |
Exterior Features
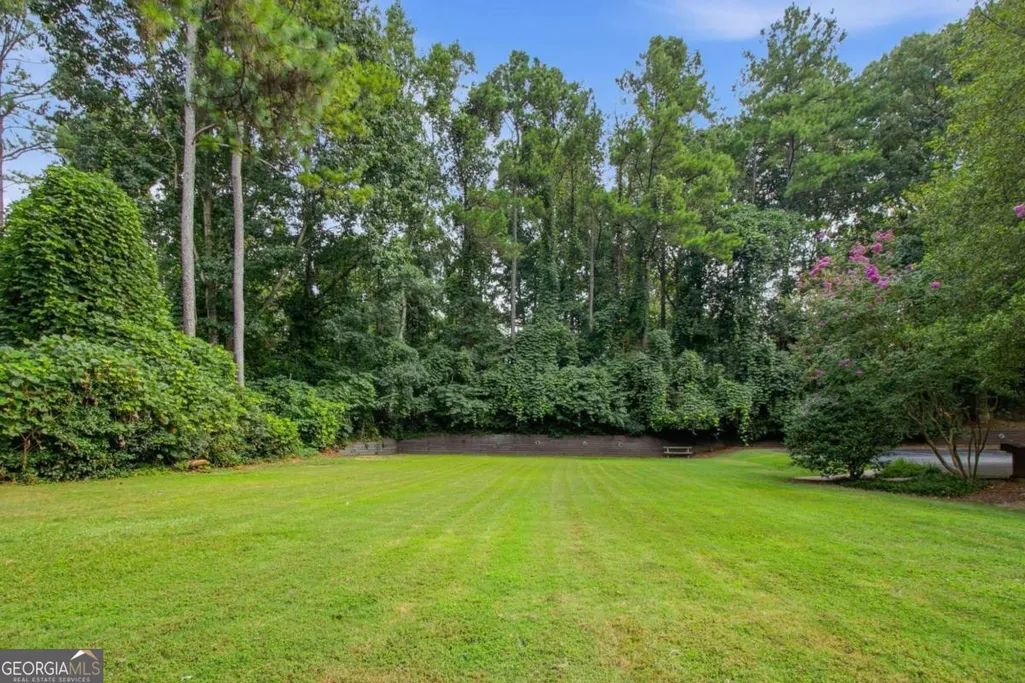
| Vegetation | Wooded |
|---|---|
| Parking Features | Off Street |
| Lot Features | Corner Lot,Level |
| Water Source | Public |
| Lot Size Area | 740.52 |
| Building Area Total | 1260 |
| Lot Size Acres | 0.017 |
| Lot Size Source | Public Records |
Amenities
- Foreclosure
- Views
- Short Sale
- New Construction
- Adult 55+
- Lease To Own
- No HOA Fees
- Furnished
- Pets
- Primary On Main
- Air Conditioning
- Seller Finance
- Green
- Fixer Upper
- Horse
- Golf
- Fireplace
- Deck
- Garage
- Basement
- Pool
Property vs Condos Average in 30350
Price
Taxes
Year Built
 The data relating to real estate for sale on this website comes in part from the Broker Reciprocity Program of the Savannah multi-List Corporation. Real Estate listings held by brokerage firms other than Johnson Group are marked with the name of the listing brokers.
Data last updated: August 25, 2026 9:32 PM UTC
All information deemed reliable but not guaranteed.
© 2026 Savannah Multi-List Corporation. All rights reserved.
The data relating to real estate for sale on this website comes in part from the Broker Reciprocity Program of the Savannah multi-List Corporation. Real Estate listings held by brokerage firms other than Johnson Group are marked with the name of the listing brokers.
Data last updated: August 25, 2026 9:32 PM UTC
All information deemed reliable but not guaranteed.
© 2026 Savannah Multi-List Corporation. All rights reserved.
 ©2026 Georgia Multiple Listing Service All information deemed reliable but not guaranteed. All properties are subject to prior sale, change or withdrawal. Neither listing broker(s) or information provider(s) shall be responsible for any typographical errors, misinformation, misprints and shall be held totally harmless. Listing(s) information is provided for consumer's personal, non-commercial use and may not be used for any purpose other than to identify prospective properties consumers may
 Hinesville Area Board of REALTORS® All information deemed reliable but not guaranteed. All properties are subject to prior sale, change or withdrawal. Neither listing broker(s) or information provider(s) shall be responsible for any typographical errors, misinformation, misprints and shall be held totally harmless. Listing(s) information is provided for consumer's personal, non-commercial use and may not be used for any purpose other than to identify prospective properties consumers may be interested
 The data relating to real estate on this web site comes in part from the Internet Data Exchange program of Hive MLS LLC, and is updated as of August 25, 2026 9:50 PM UTC All information is deemed reliable but not guaranteed and should be independently verified. All properties are subject to prior sale, change, or withdrawal. Neither listing broker(s) nor Johnson Group shall be responsible for any typographical errors, misinformation, or misprints, and shall be held totally harmless from any damages
