
Address
2232 Dunseath Avenue Nw Apt 105, Atlanta, GA
Price
$ 209,000
Property Attributes
- MLS#10821849
- TypeTownhouse
- Listing Status Active
- CountyFulton
- CityAtlanta
- NeighborhoodClayburne Place
- Zip30318
- StyleBrick 4 Side
- Year Built1962
- Taxes$ 4328
- Price$ 209,000
- Bedrooms2
- Full Bathrooms1
- Half Bathrooms1
- Sqr Footage950
- Lot Size0.022 Acres
Data Source:
Georgia MLS (GAMLS)
Property Description
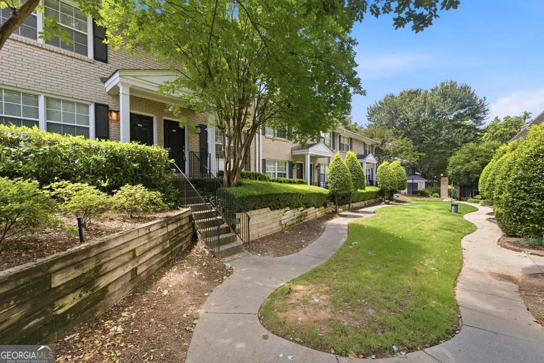
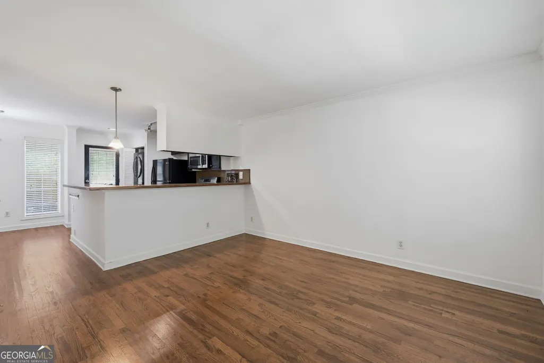
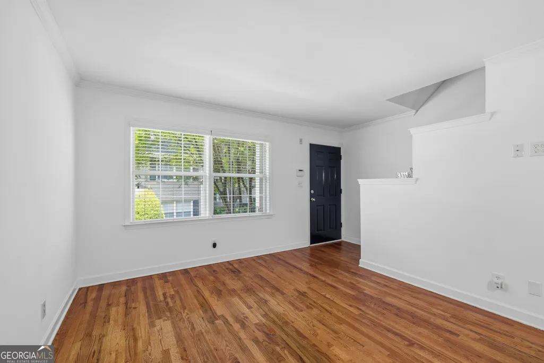
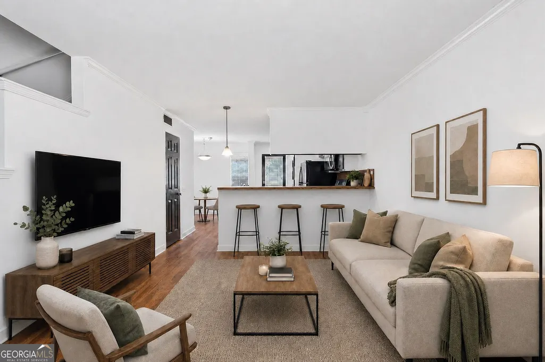
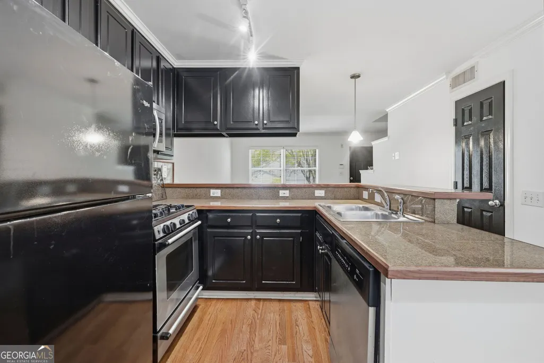
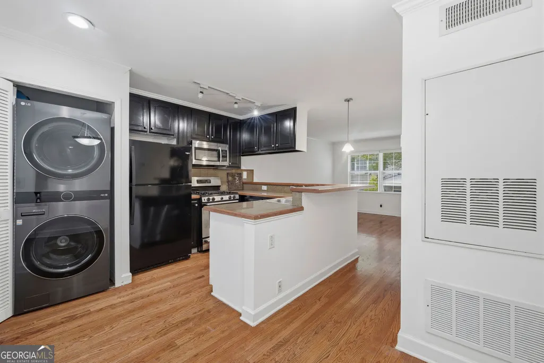
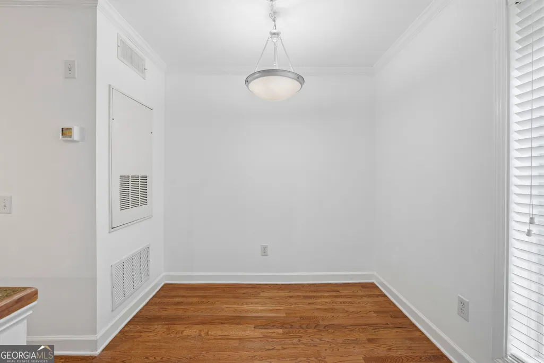
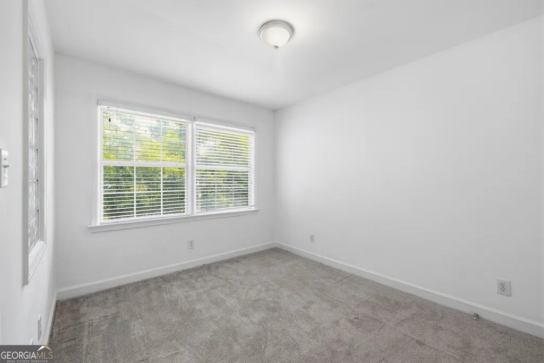
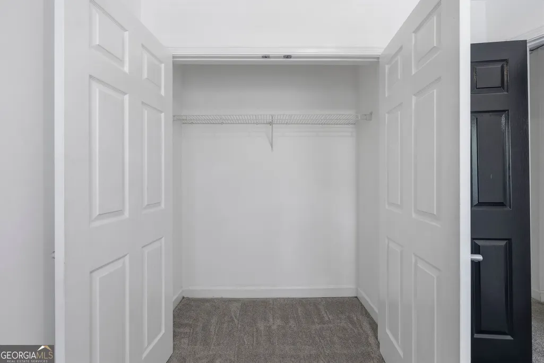
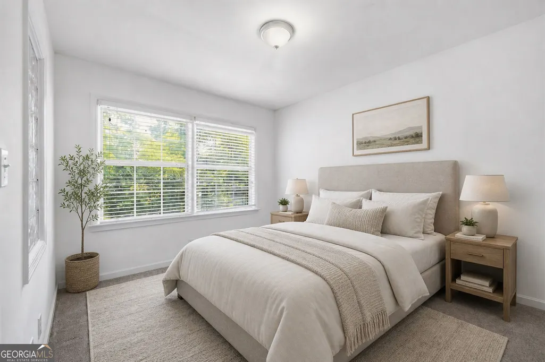
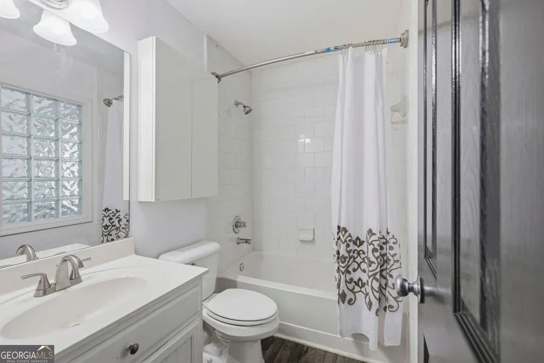
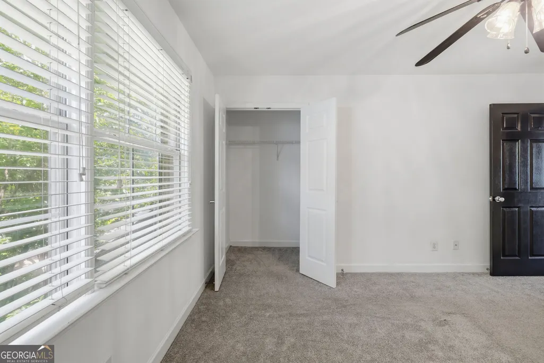
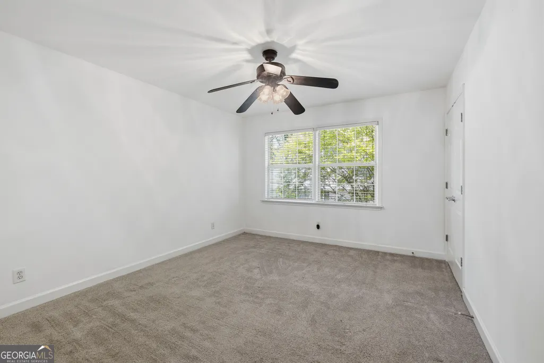
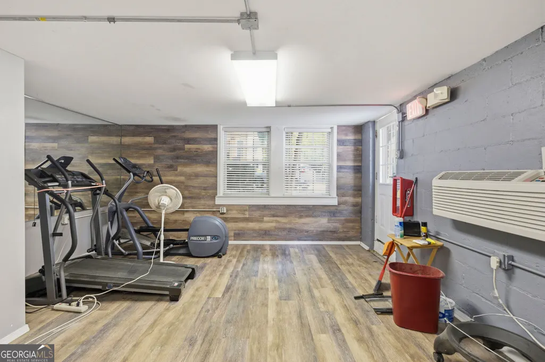
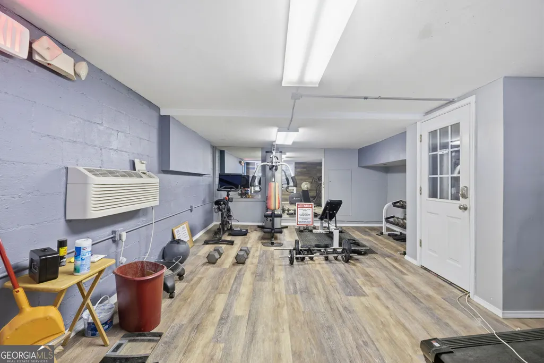
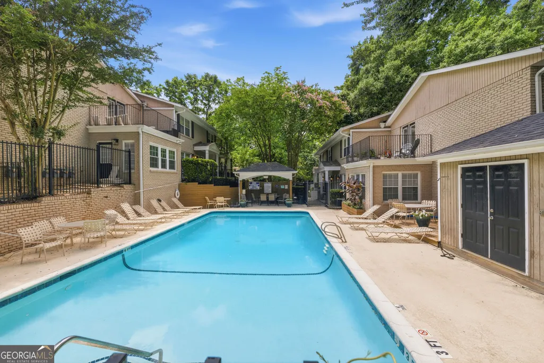
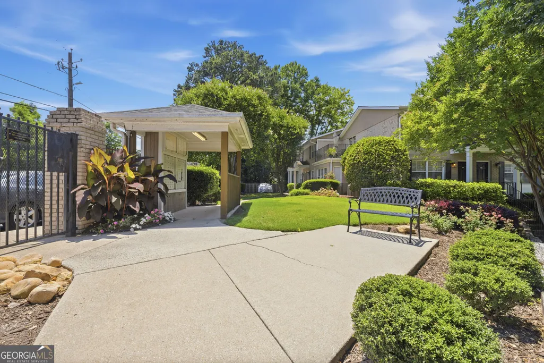
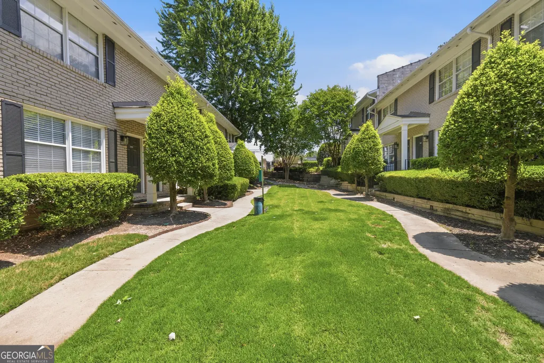
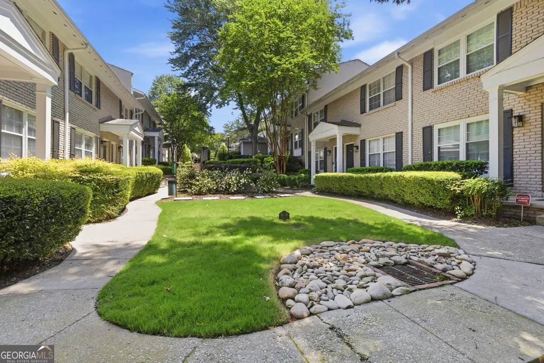
Welcome to Clayburne Place, an established gated community in the heart of West Midtown, offering mature landscaping and desirable amenities including a private fitness room, dog park, secure gated parking, and a sparkling swimming pool. This inviting home features an open and functional floor plan filled with natural light. Beautiful hardwood floors flow seamlessly throughout the main level, creating a warm and cohesive feel. The well-appointed kitchen offers granite countertops, stainless steel appliances, breakfast bar seating, and a cozy dining nook-perfect for everyday meals or entertaining guests. The new washer and dryer convey with the home, adding even more convenience. A convenient half bath on the main level is ideal for guests. Upstairs, you'll find a spacious primary bedroom with a walk-in closet and ceiling fan, along with a generously sized secondary bedroom. The full bathroom features a large vanity cabinet for additional storage, plus a linen closet conveniently located in the hallway. Additional highlights include two designated parking spaces and a private gated patio, perfect for enjoying your morning coffee or unwinding on relaxing evenings. Location is everything, and this home puts you in the middle of it all! Located across from the Westside Village development and close to shopping, dining, and entertainment, you'll also enjoy easy access to I-75, I-85, I-285, Downtown Atlanta, Buckhead, Publix, Scofflaw Brewing, The Works, Chattahoochee Food Hall, Dunkin' Donuts, Chase Bank, Westside Pizzeria & Bar, Ted's Montana Grill, Nuevo Laredo, Yonder Yoga, and so much more. For those who love the outdoors, the Whetstone Trail backs up to the community and offers approximately 1.4 miles of trail for walking, jogging, and dog walking. Even better, the trail is planned to connect to the Atlanta BeltLine and Silver Comet Trail, providing even more opportunities to enjoy the outdoors. Don't miss this incredible opportunity! Ask about $15,000-$22,000 in available funds toward the purchase of this beautiful home. These funds are available now, and opportunities like this don't come along often. Call today for details and to schedule your private showing!
| Elementary School | Middle School | High School |
|---|---|---|
| Bolton Elementary School | Sutton Middle School | North Atlanta High School |
| Price History | |
|---|---|
| 8/7/2026 | Listed $209,000 |
General Features
| Sewer | Public Sewer |
|---|---|
| Heating | Central,Natural Gas |
| Cooling | Ceiling Fan(s),Central Air,Electric |
| Utilities | Electricity Available,Natural Gas Available,Sewer Available,Sewer Connected,Water Available |
| Roof | Composition |
| Appliances | Dishwasher,Gas Water Heater,Range,Refrigerator,Stainless Steel Appliance(s),Washer |
| HOA Fee | 4800 |
| Association Fee Includes | Maintenance Structure,Maintenance Grounds,Pest Control,Reserve Fund,Swimming,Trash |
| Patio/Porch Features | Patio |
| Architectural Style | Brick 4 Side |
| Pool Features | In Ground |
| Construction Materials | Brick |
| Year Built | 1962 |
| Levels | Two |
| Unit Number | APT 105 |
| Property Subtype | Townhouse |
| Tax Year | 24 |
| Community Features | Fitness Center,Gated,Pool,Street Lights,Near Public Transport,Walk To Schools,Near Shopping |
| County | Fulton |
| New Construction | false |
| Property Type | Residential |
| HOA | true |
| Attached Garage | false |
| Subdivision Name | Clayburne Place |
| Garage Y/N | false |
| Full Baths | 1 |
| Status | Active |
| Directions | Please use GPS for best results |
| High School | North Atlanta |
| City | Atlanta |
| Lot Size Units | Square Feet |
| Lot Size Square Feet | 958.32 |
| Carport Y/N | false |
| Elementary School | Bolton |
| Land Lease Y/N | false |
| Tax Annual Amount | 4328 |
| Home Warranty Y/N | true |
| Middle/Junior High School | Sutton |
| Property Condition | Resale |
| Structure Type | Other |
| Building Area Units | Square Feet |
| Living Area Units | Square Feet |
| Standard Status | Active |
| Occupancy Type | Vacant |
Interior Features
| Interior Amenities | Other |
|---|---|
| Basement | None |
| Flooring | Carpet,Hardwood |
| Air Conditioning Y/N | true |
| Heating Y/N | true |
| Fireplace Y/N | false |
| Above Grade Finished Area | 950 |
| Half Baths | 1 |
| Laundry Features | In Kitchen,Laundry Closet |
| Total Bedrooms | 2 |
| Below Grade Finished Area Unit Type | Square Feet |
| LivingAreaSource | Public Records |
| Above Grade Finished Area Unit Type | Square Feet |
| Kitchen Features | Breakfast Bar,Solid Surface Counters |
| Total Baths | 2 |
Exterior Features
| Fencing | Fenced,Wood |
|---|---|
| Parking Features | Assigned,Off Street,Over 1 Space per Unit |
| Lot Features | Level |
| Water Source | Public |
| Total Parking | 2 |
| Lot Size Area | 958.32 |
| Building Area Total | 950 |
| Lot Size Acres | 0.022 |
| Lot Size Source | Public Records |
Amenities
- Foreclosure
- Views
- Short Sale
- New Construction
- Adult 55+
- Lease To Own
- No HOA Fees
- Furnished
- Pets
- Primary On Main
- Air Conditioning
- Seller Finance
- Green
- Fixer Upper
- Horse
- Golf
- Fireplace
- Deck
- Garage
- Basement
- Pool
Property vs Townhouse Average in 30318
Price
Taxes
Year Built
 The data relating to real estate for sale on this website comes in part from the Broker Reciprocity Program of the Savannah multi-List Corporation. Real Estate listings held by brokerage firms other than Johnson Group are marked with the name of the listing brokers.
Data last updated: August 25, 2026 9:32 PM UTC
All information deemed reliable but not guaranteed.
© 2026 Savannah Multi-List Corporation. All rights reserved.
The data relating to real estate for sale on this website comes in part from the Broker Reciprocity Program of the Savannah multi-List Corporation. Real Estate listings held by brokerage firms other than Johnson Group are marked with the name of the listing brokers.
Data last updated: August 25, 2026 9:32 PM UTC
All information deemed reliable but not guaranteed.
© 2026 Savannah Multi-List Corporation. All rights reserved.
 ©2026 Georgia Multiple Listing Service All information deemed reliable but not guaranteed. All properties are subject to prior sale, change or withdrawal. Neither listing broker(s) or information provider(s) shall be responsible for any typographical errors, misinformation, misprints and shall be held totally harmless. Listing(s) information is provided for consumer's personal, non-commercial use and may not be used for any purpose other than to identify prospective properties consumers may
 Hinesville Area Board of REALTORS® All information deemed reliable but not guaranteed. All properties are subject to prior sale, change or withdrawal. Neither listing broker(s) or information provider(s) shall be responsible for any typographical errors, misinformation, misprints and shall be held totally harmless. Listing(s) information is provided for consumer's personal, non-commercial use and may not be used for any purpose other than to identify prospective properties consumers may be interested
 The data relating to real estate on this web site comes in part from the Internet Data Exchange program of Hive MLS LLC, and is updated as of August 25, 2026 9:50 PM UTC All information is deemed reliable but not guaranteed and should be independently verified. All properties are subject to prior sale, change, or withdrawal. Neither listing broker(s) nor Johnson Group shall be responsible for any typographical errors, misinformation, or misprints, and shall be held totally harmless from any damages
