
Foreclosure - Views
Address
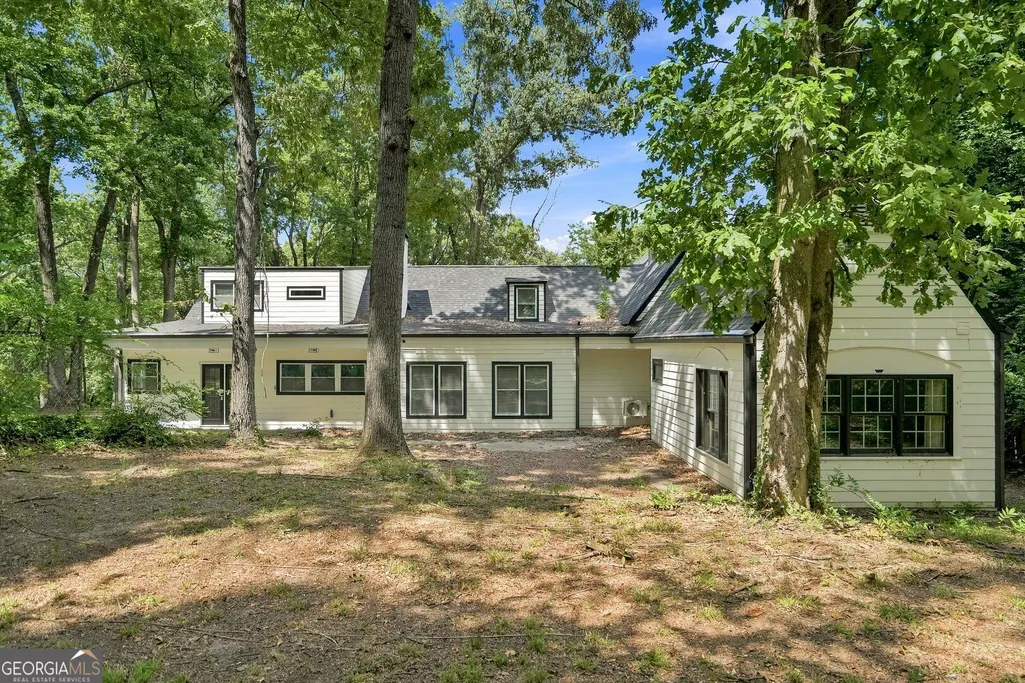
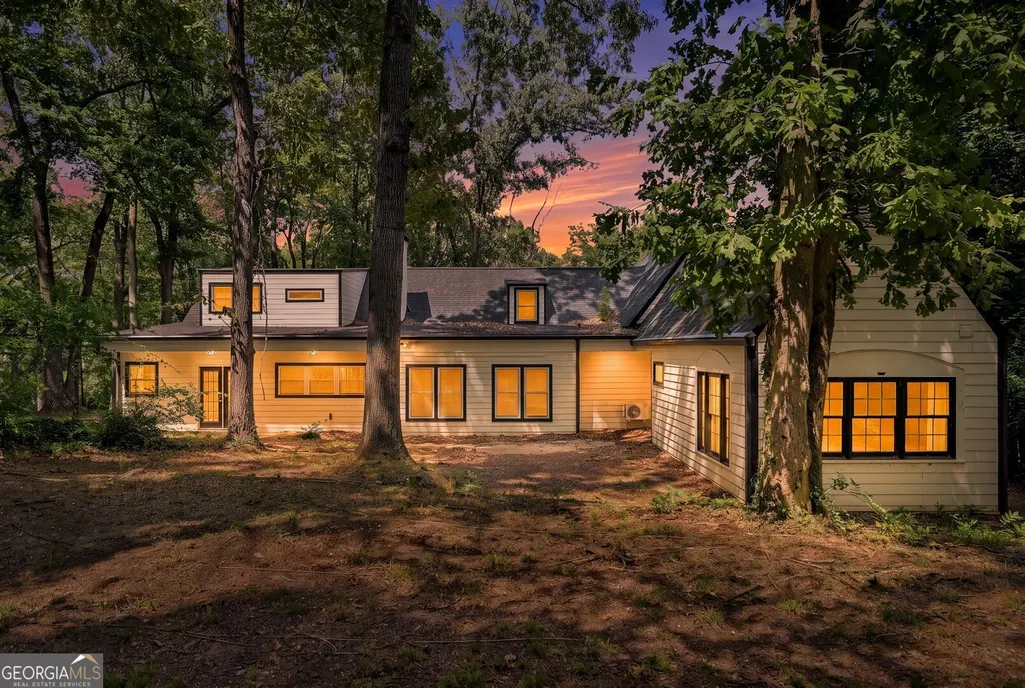
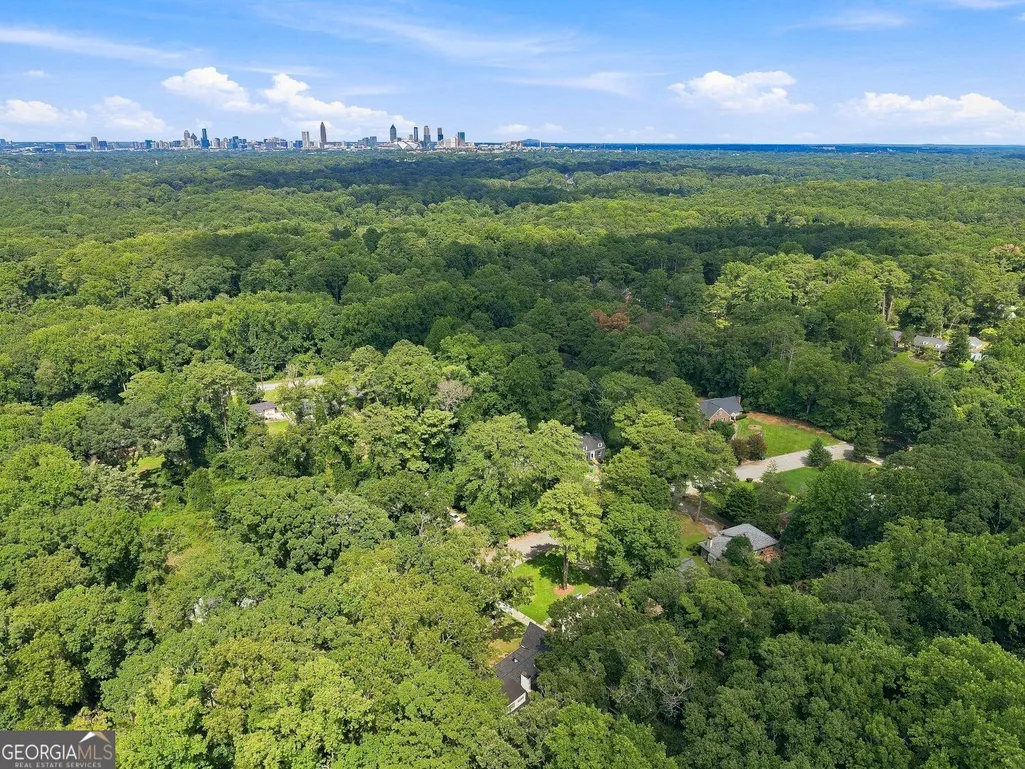
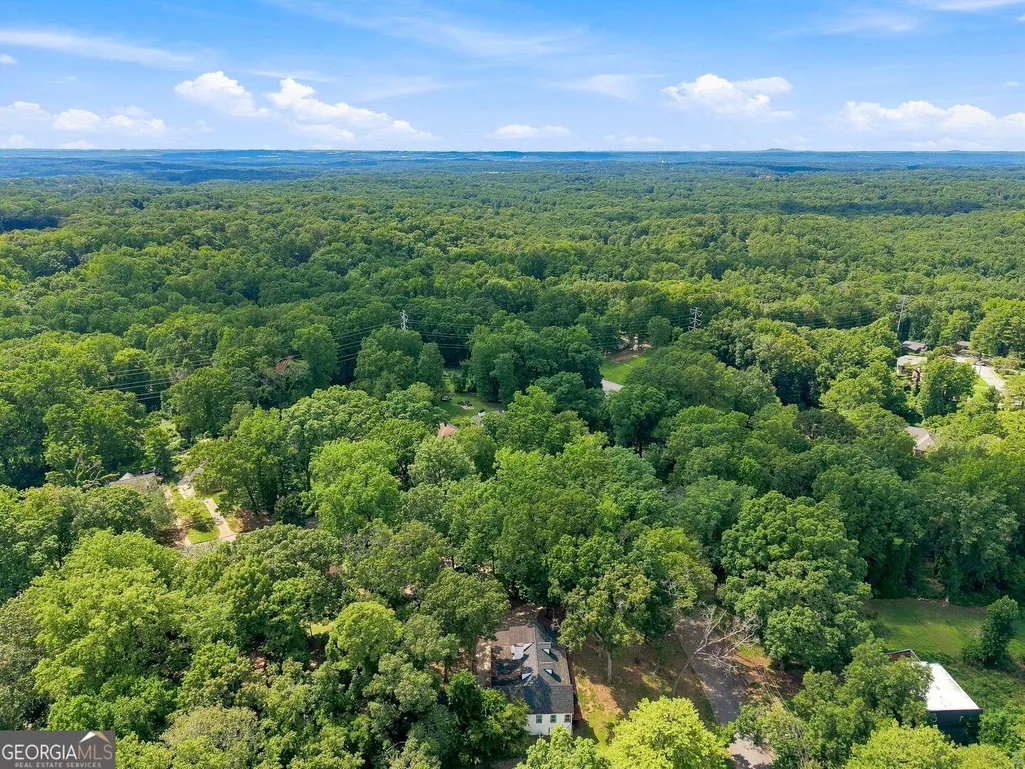
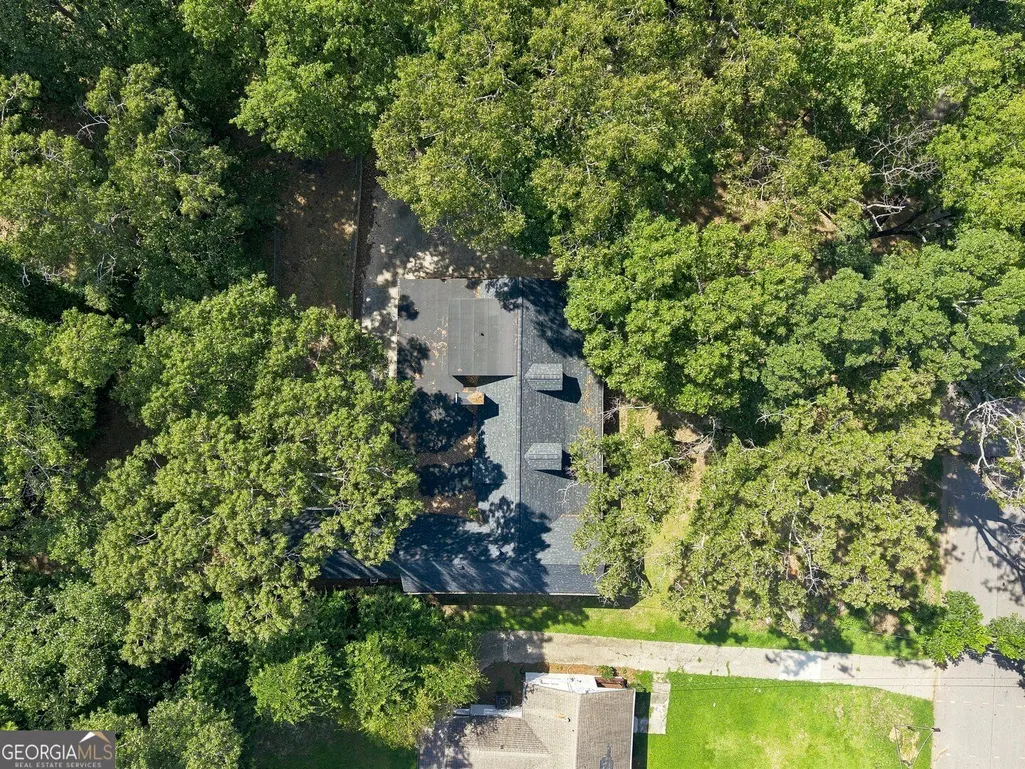
2340 Highview Road, Atlanta, GA
Price
$ 539,900
Property Attributes
- MLS#10821757
- TypeSingle Family
- Listing Status Active
- CountyFulton
- CityAtlanta
- NeighborhoodBeecher Hills
- Zip30311
- StyleTraditional
- Year Built1965
- Taxes$ 11075
- Price$ 539,900
- Bedrooms6
- Full Bathrooms5
- Half Bathrooms0
- Sqr Footage4100
- Lot Size0.62 Acres
Data Source:
Georgia MLS (GAMLS)
Property Description
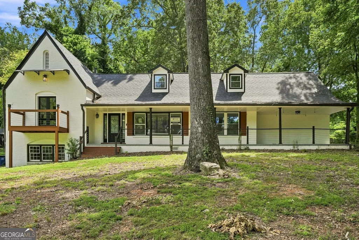
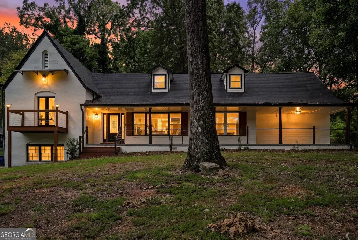
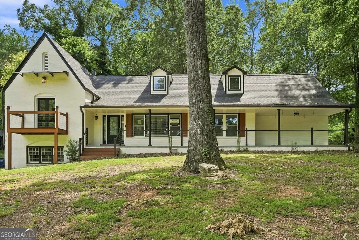
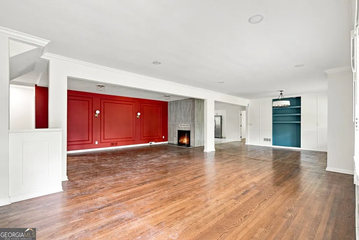
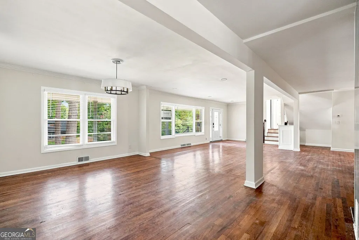
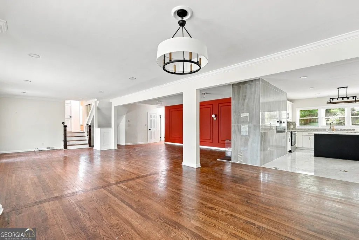
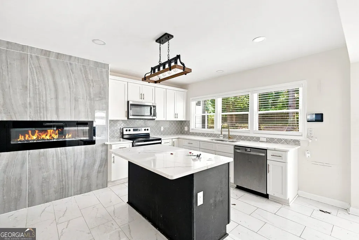
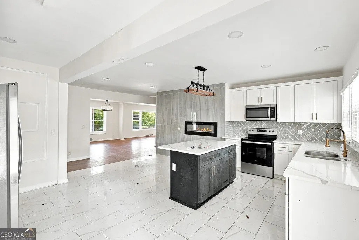
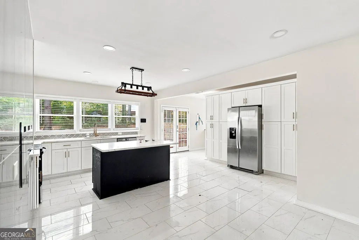
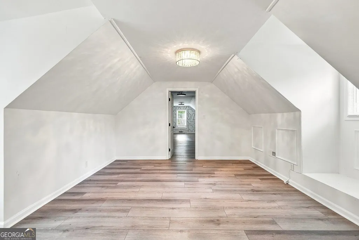
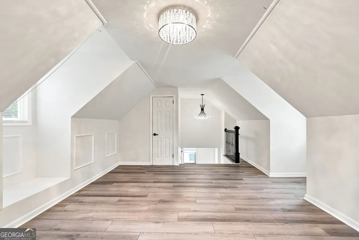
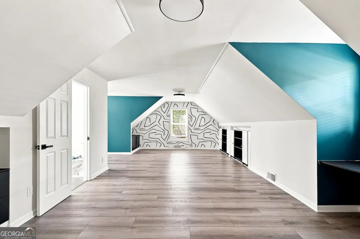
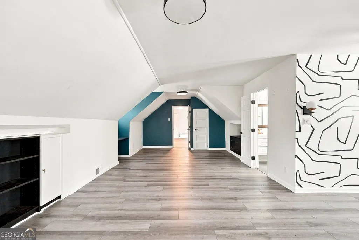
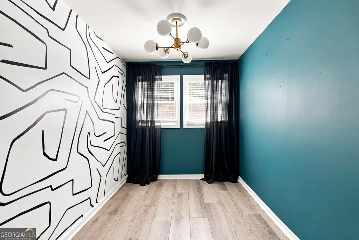
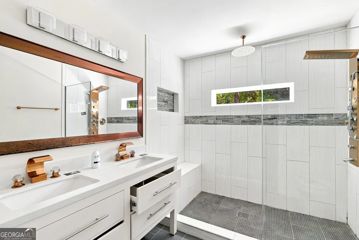
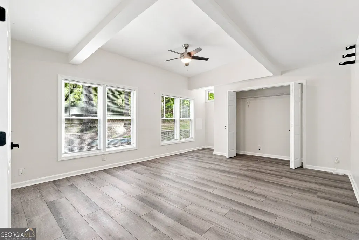
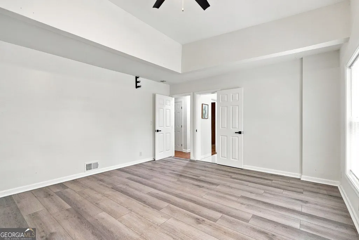
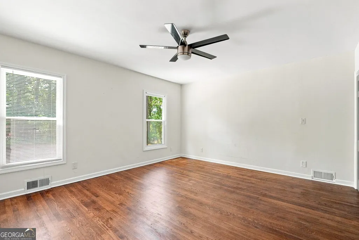
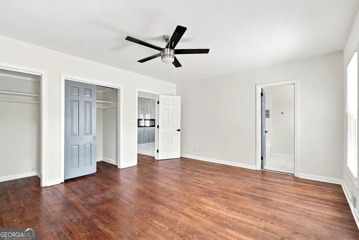
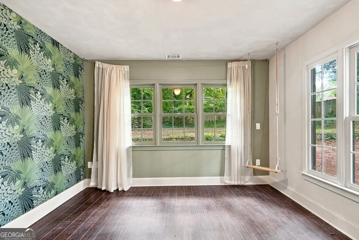
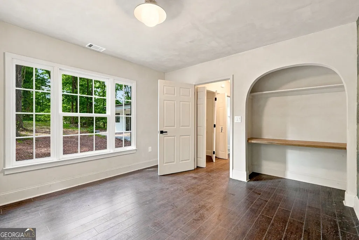
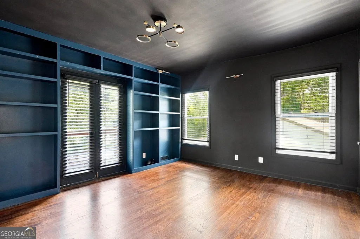
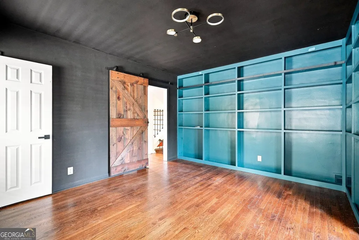
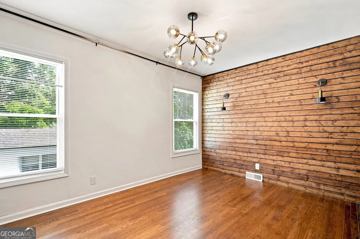
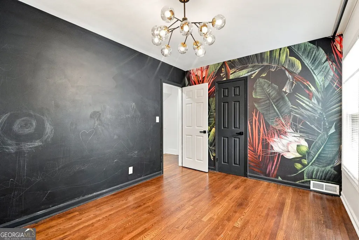
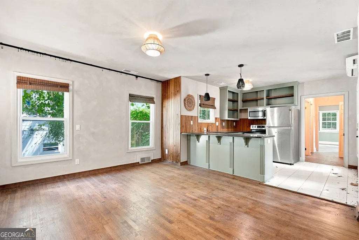
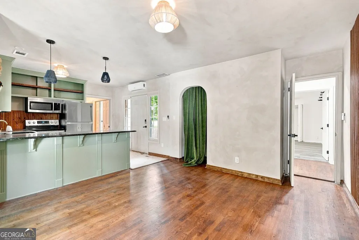
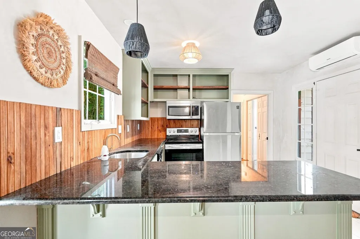
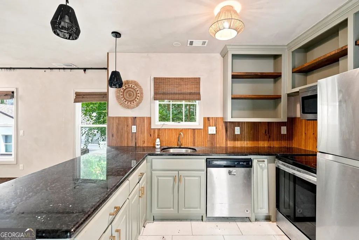
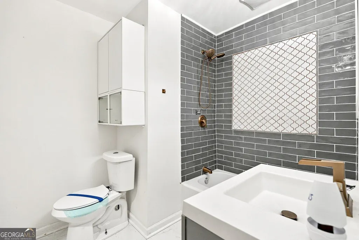
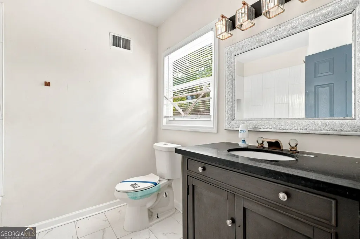
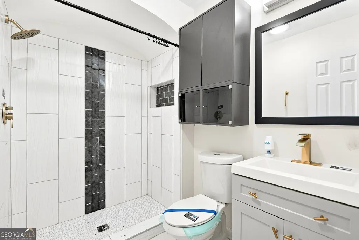
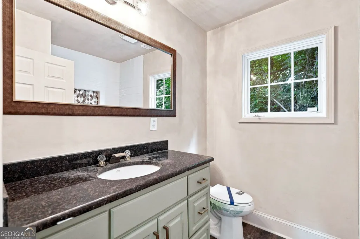
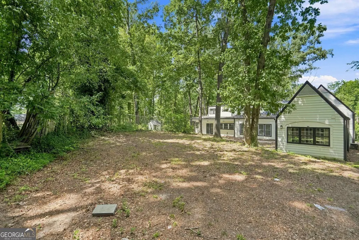
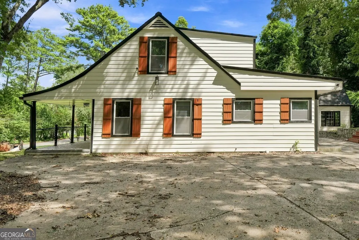
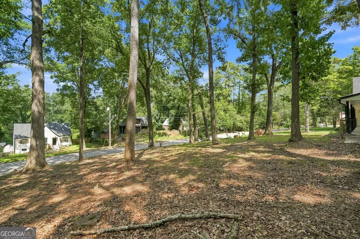
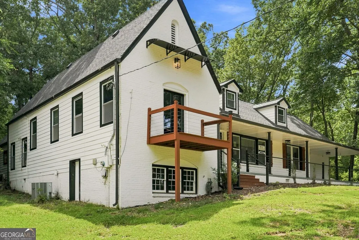
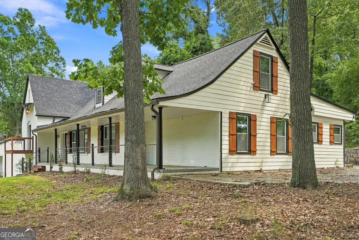
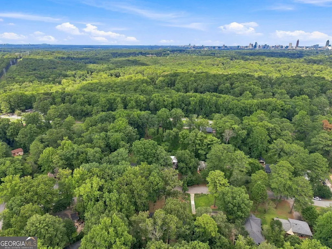
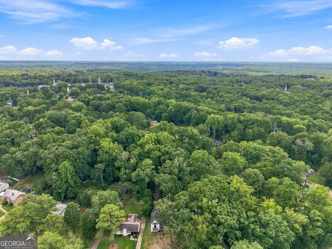
**LUXURY REO!** Deals are back-and this one is a rare find. This spacious **mid-century farmhouse** is perfect for investors or multi-generational families seeking comfort and privacy. Step inside to discover **new hardwood floors, soaring ceilings, and open living spaces** designed for entertaining. The **chef-inspired kitchen** is the jewel of the home, featuring modern quartz countertops, soft-close wood cabinetry, stainless steel appliances, tile floors, and a center island overlooking the fireplace. With **6 bedrooms and 5 full baths**, this home offers plenty of room for everyone. The **owner's suite** is truly impressive, with generous space and a spa-like bath that feels like a private retreat. Every bathroom has been beautifully updated with modern tile and finishes. Additional highlights include: * Dual fireplaces * Stylish wrought iron accents * Durable siding * Energy efficient windows * Architectural shingle roof with 6-inch gutters * Wide driveway with parking for up to 6 cars The property also includes a **private in-law suite** with its own entrance, full second kitchen, and courtyard-ideal for extended family or rental income. Enjoy a welcoming **front porch**, fenced backyard, and plenty of outdoor space to grow. All this, just minutes from **The Atlanta Beltline, Best End Brewery, Cascade Nature Preserve, The KIPP School, shopping, dining, and more.** Don't miss this chance to own a beautifully updated home at an incredible value!
| Elementary School | Middle School | High School |
|---|---|---|
| Beecher Hills Elementary School | Young Middle School | Mays High School |
| Price History | |
|---|---|
| 8/7/2026 | Listed $539,900 |
General Features
| Sewer | Public Sewer |
|---|---|
| Heating | Central |
| Cooling | Ceiling Fan(s),Central Air,Zoned |
| Utilities | Cable Available,Electricity Available,Natural Gas Available |
| Roof | Composition |
| Appliances | Dishwasher,Disposal,Microwave |
| Association Fee Includes | None |
| Patio/Porch Features | Deck,Patio |
| Architectural Style | Traditional |
| Security Features | Carbon Monoxide Detector(s) |
| Construction Materials | Concrete |
| Year Built | 1965 |
| Electric | 220 Volts |
| View | City |
| Levels | One and One Half |
| Property Subtype | Single Family Residence |
| Tax Year | 2024 |
| Waterfront Features | No Dock Or Boathouse |
| Community Features | Park,Street Lights |
| County | Fulton |
| New Construction | false |
| Property Type | Residential |
| HOA | false |
| Attached Garage | true |
| Subdivision Name | Beecher Hills |
| Garage Y/N | true |
| Full Baths | 5 |
| Status | Active |
| Directions | I-20 to MLK exit. Go South onto Ralph David Abernathy to right onto Cascade Ave to right onto Beecher to left onto Highview and home will be on the left. |
| High School | Mays |
| City | Atlanta |
| Body of Water | None |
| Lot Size Units | Square Feet |
| Lot Size Square Feet | 27007.2 |
| Carport Y/N | false |
| Elementary School | Beecher Hills |
| Land Lease Y/N | false |
| Tax Annual Amount | 11075 |
| Home Warranty Y/N | false |
| Middle/Junior High School | Young |
| Property Condition | Resale |
| Structure Type | House |
| Building Area Units | Square Feet |
| Living Area Units | Square Feet |
| Standard Status | Active |
Interior Features
| Interior Amenities | Bookcases,Double Vanity,High Ceilings,In-Law Floorplan |
|---|---|
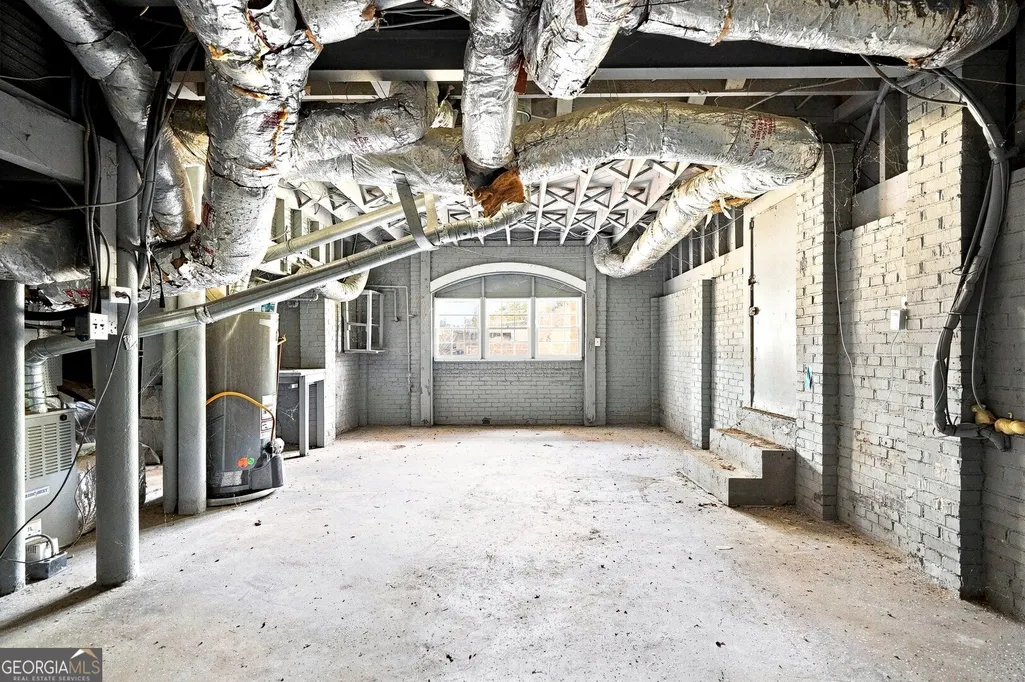
| Basement | Daylight,Interior Entry,Unfinished |
| Flooring | Hardwood,Tile |
| Total Fireplaces | 2 |
| Fireplace Features | Factory Built,Living Room |
| Common Walls | No One Above |
| Air Conditioning Y/N | true |
| Heating Y/N | true |
| Window Features | Double Pane Windows |
| Fireplace Y/N | true |
| Above Grade Finished Area | 4100 |
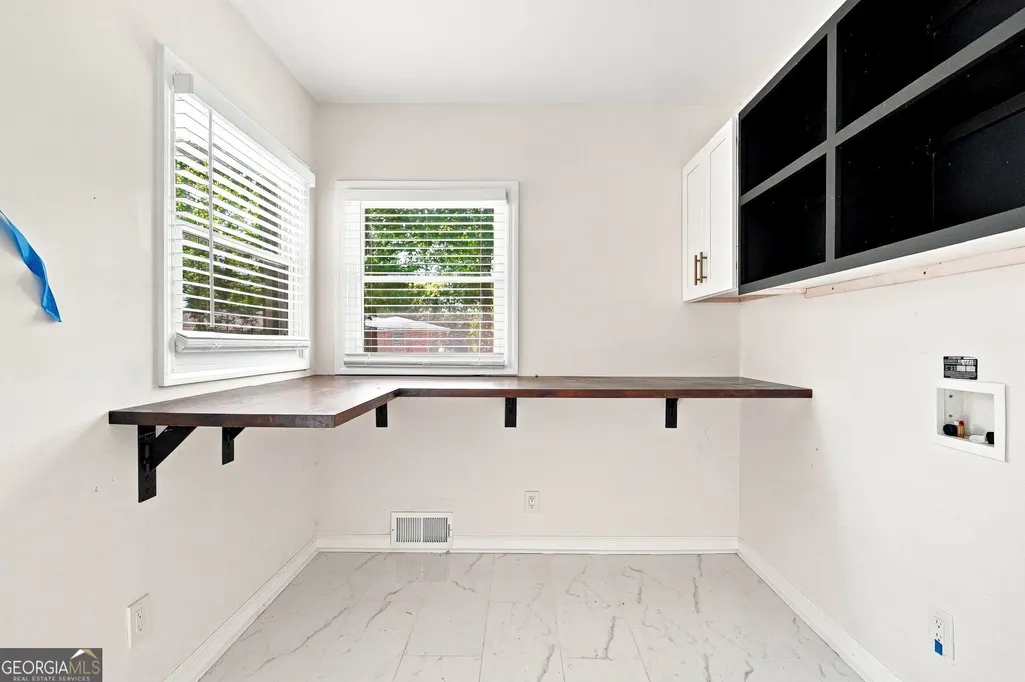
| Laundry Features | Other |
| Total Bedrooms | 6 |
| Main Level Bedrooms | 5 |
| Main Level Bathrooms | 4 |
| Below Grade Finished Area Unit Type | Square Feet |
| LivingAreaSource | Public Records |
| Above Grade Finished Area Unit Type | Square Feet |
| Kitchen Features | Breakfast Area,Kitchen Island,Second Kitchen,Solid Surface Counters |
| Total Baths | 5 |
Exterior Features
| Exterior Amenities | Other |
|---|---|
| Fencing | Back Yard,Chain Link |
| Parking Features | Basement |
| Lot Features | Sloped |
| Water Source | Public |
| Total Parking | 6 |
| Lot Size Area | 27007.2 |
| Foundation Details | Block |
| Building Area Total | 4100 |
| Lot Size Acres | 0.62 |
| Lot Size Source | Public Records |
| Waterfront Y/N | false |
Amenities
- Foreclosure
- Views
- Short Sale
- New Construction
- Adult 55+
- Lease To Own
- No HOA Fees
- Furnished
- Primary On Main
- Air Conditioning
- Seller Finance
- Green
- Fixer Upper
- Horse
- Golf
- Fireplace
- Deck
- Garage
- Basement
- Pool
Property vs Single Family Average in 30311
Price
Taxes
Year Built
In The Neighborhood
Primary On Main
Atlanta
$ 699,000
2196 Fleetwood Court Sw
Atlanta, GA 30311
- Type
- Single Family
- Size
- 2,769 SqFt
- Rooms
- 5 Beds + 3 Baths
Reduced
Atlanta
$ 279,500
2229 Beecher Circle Sw
Atlanta, GA 30311
- Type
- Single Family
- Size
- 1,800 SqFt
- Rooms
- 3 Beds + 1 Baths
Eco Friendly
Atlanta
$ 799,900
855 Fleetwood Circle Sw
Atlanta, GA 30311
- Type
- Single Family
- Size
- 3,284 SqFt
- Rooms
- 3 Beds + 3.5 Baths
New Construction
Atlanta
$ 700,000
977 Fleetwood Circle Sw
Atlanta, GA 30311
- Type
- Single Family
- Size
- 2,537 SqFt
- Rooms
- 5 Beds + 3 Baths
Reduced
Atlanta
$ 239,000
1956 Shirley Street Sw
Atlanta, GA 30311
- Type
- Single Family
- Size
- 1,728 SqFt
- Rooms
- 4 Beds + 2 Baths
 The data relating to real estate for sale on this website comes in part from the Broker Reciprocity Program of the Savannah multi-List Corporation. Real Estate listings held by brokerage firms other than Johnson Group are marked with the name of the listing brokers.
Data last updated: August 25, 2026 9:32 PM UTC
All information deemed reliable but not guaranteed.
© 2026 Savannah Multi-List Corporation. All rights reserved.
The data relating to real estate for sale on this website comes in part from the Broker Reciprocity Program of the Savannah multi-List Corporation. Real Estate listings held by brokerage firms other than Johnson Group are marked with the name of the listing brokers.
Data last updated: August 25, 2026 9:32 PM UTC
All information deemed reliable but not guaranteed.
© 2026 Savannah Multi-List Corporation. All rights reserved.
 ©2026 Georgia Multiple Listing Service All information deemed reliable but not guaranteed. All properties are subject to prior sale, change or withdrawal. Neither listing broker(s) or information provider(s) shall be responsible for any typographical errors, misinformation, misprints and shall be held totally harmless. Listing(s) information is provided for consumer's personal, non-commercial use and may not be used for any purpose other than to identify prospective properties consumers may
 Hinesville Area Board of REALTORS® All information deemed reliable but not guaranteed. All properties are subject to prior sale, change or withdrawal. Neither listing broker(s) or information provider(s) shall be responsible for any typographical errors, misinformation, misprints and shall be held totally harmless. Listing(s) information is provided for consumer's personal, non-commercial use and may not be used for any purpose other than to identify prospective properties consumers may be interested
 The data relating to real estate on this web site comes in part from the Internet Data Exchange program of Hive MLS LLC, and is updated as of August 25, 2026 9:50 PM UTC All information is deemed reliable but not guaranteed and should be independently verified. All properties are subject to prior sale, change, or withdrawal. Neither listing broker(s) nor Johnson Group shall be responsible for any typographical errors, misinformation, or misprints, and shall be held totally harmless from any damages
