
Views
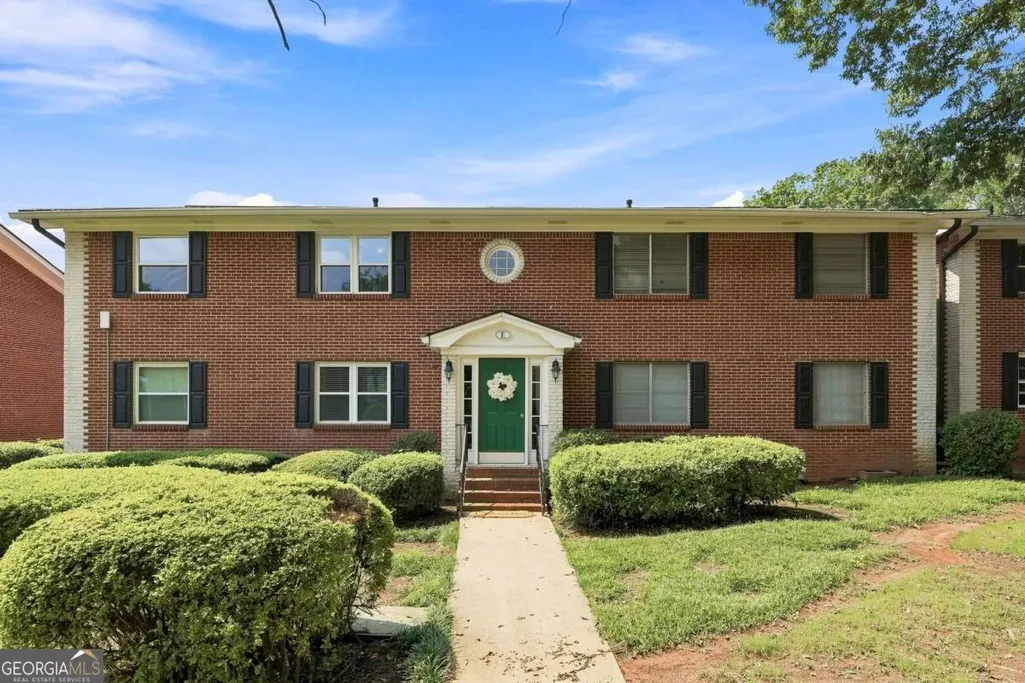
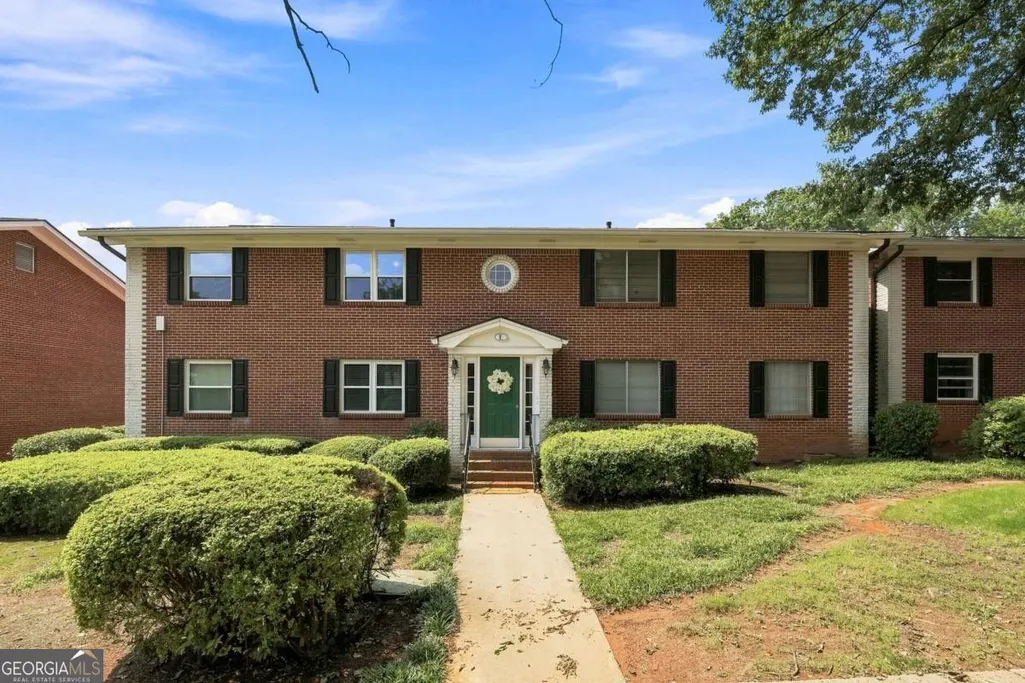
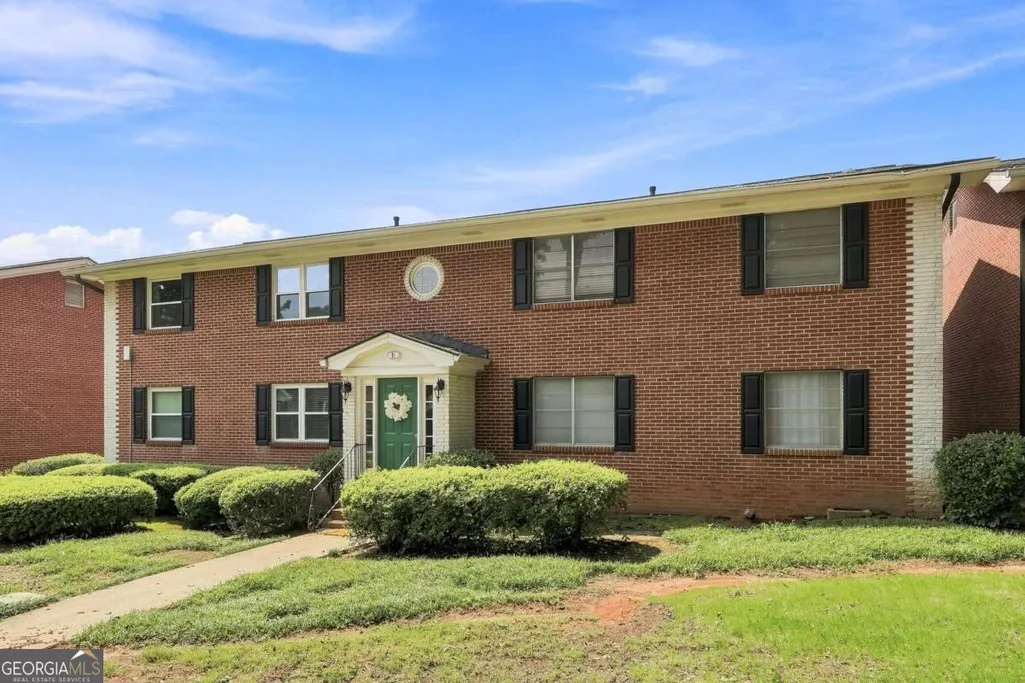
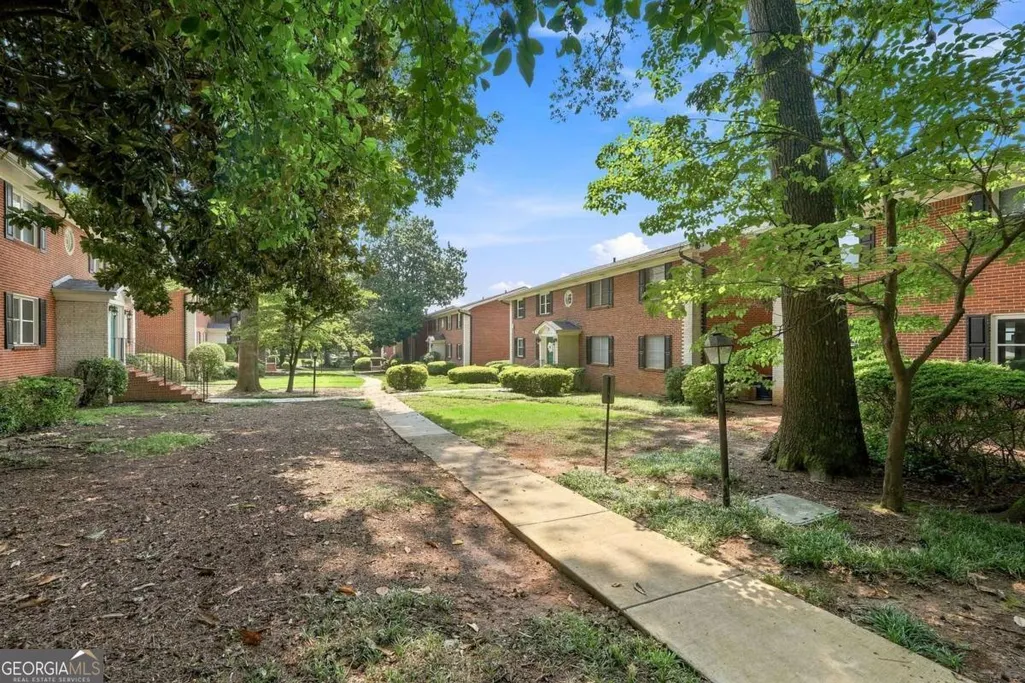
Address
4282 Roswell Road Ne E2, Atlanta, GA
Price
$ 235,000
Property Attributes
- MLS#10821591
- TypeTownhouse
- Listing Status Active
- CountyFulton
- CityAtlanta
- NeighborhoodPaces Forest
- Zip30342
- StyleBrick 4 Side
- Year Built1965
- Taxes$ 1075
- Price$ 235,000
- Bedrooms2
- Full Bathrooms2
- Half Bathrooms0
- Sqr Footage918
- Lot Size0.021 Acres
Data Source:
Georgia MLS (GAMLS)
Property Description
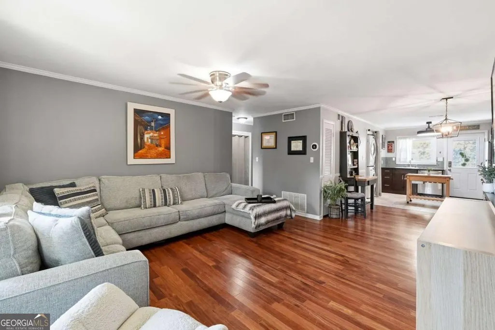
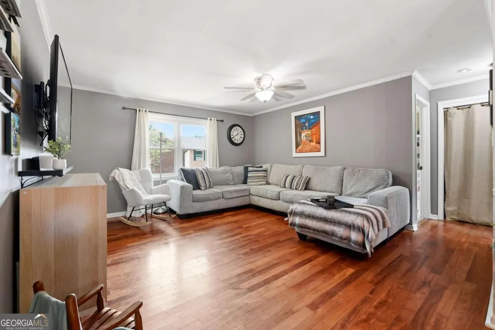
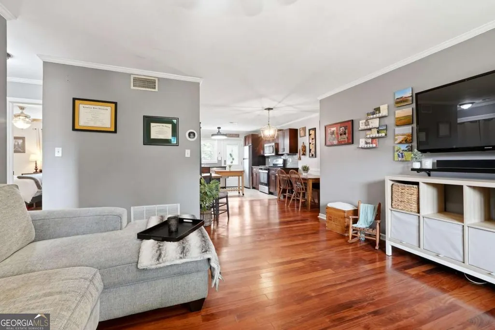
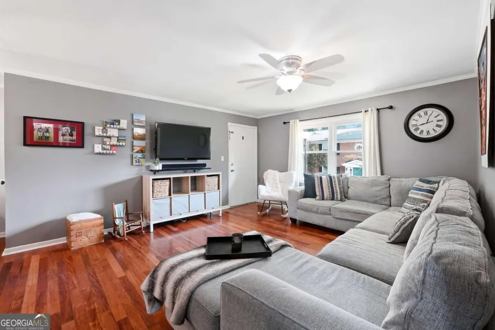
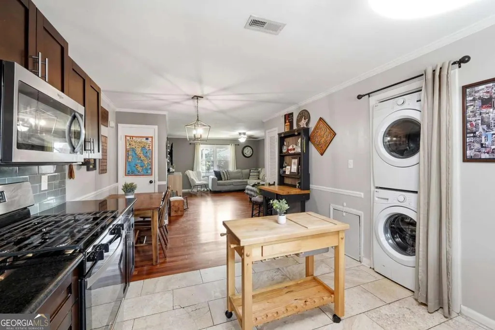
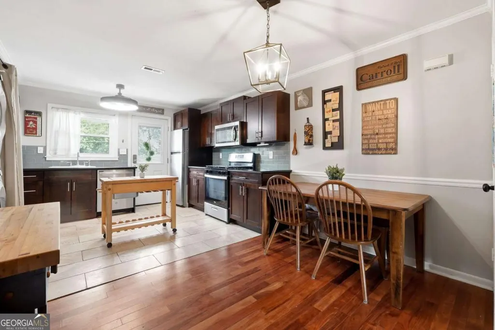
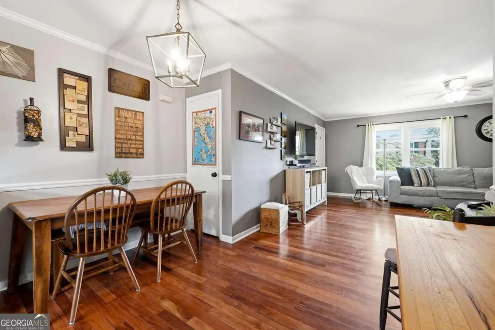
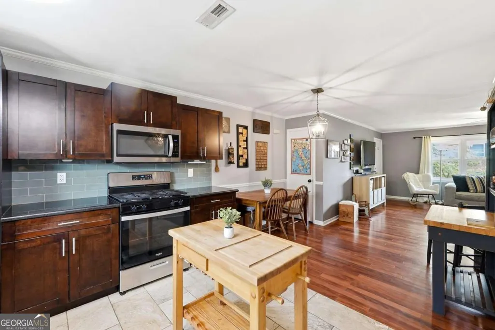
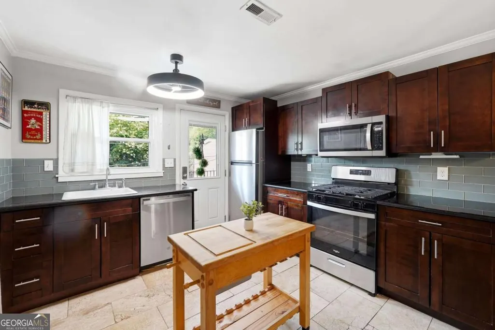
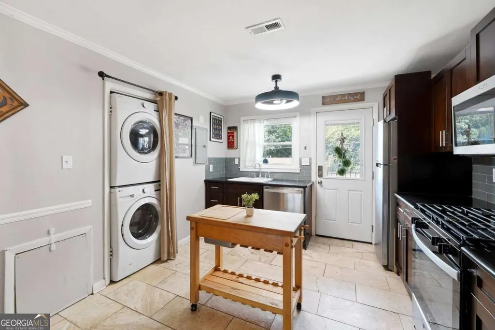
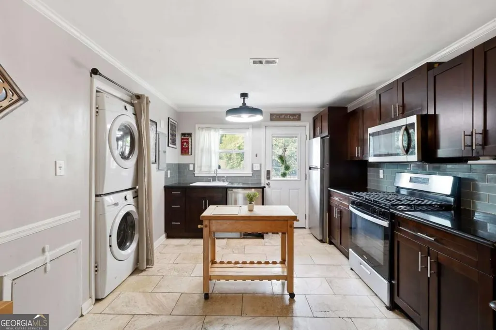
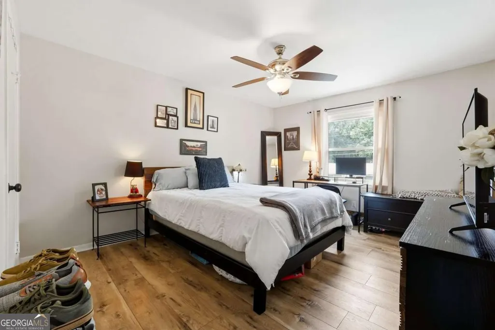
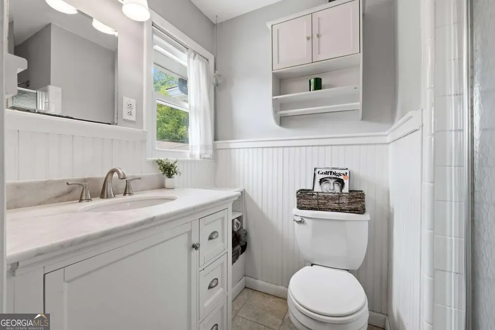
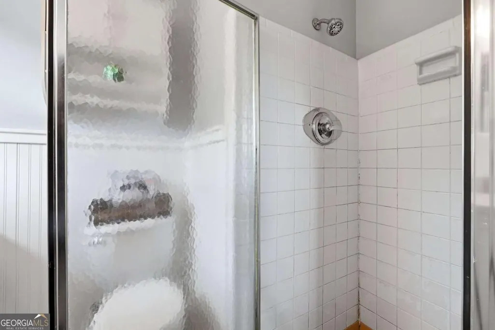
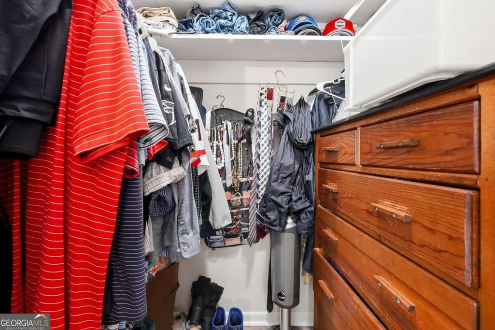
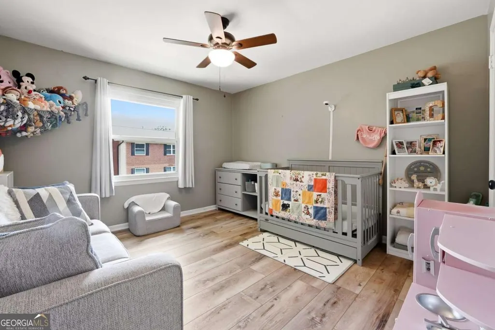
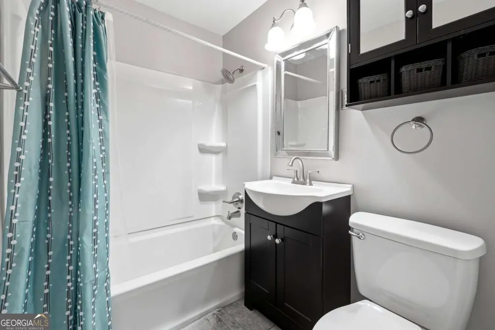
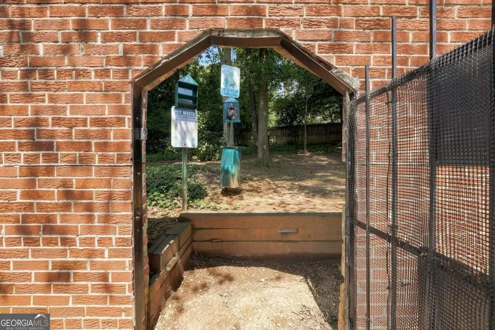
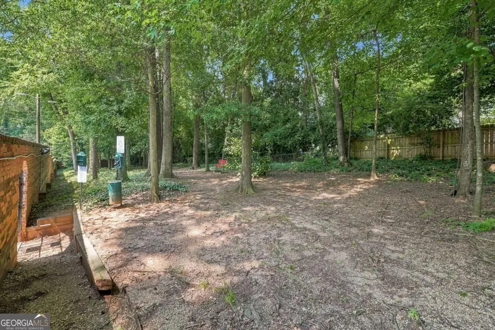
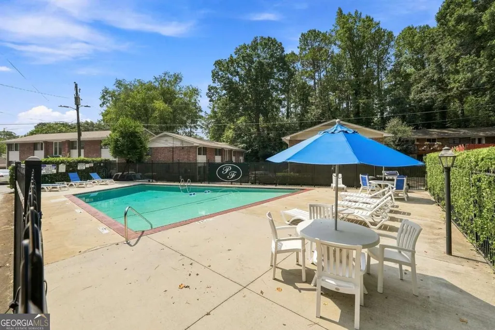
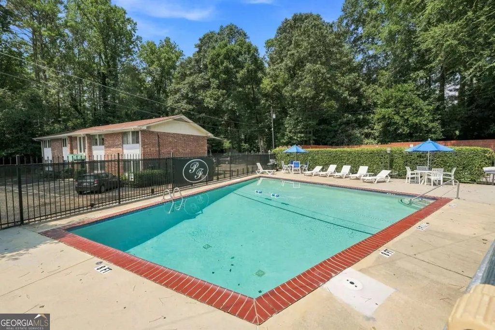
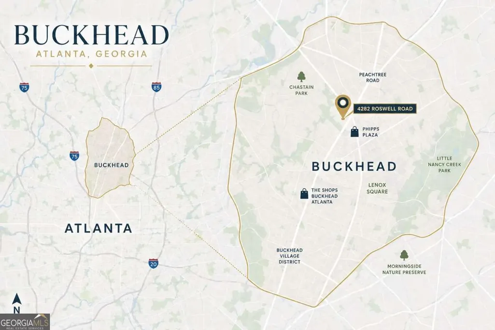
Welcome to one of the most attainable opportunities to own in one of Atlanta's most desirable areas. Just a few blocks from Chastain Park, this 2 bedroom, 2 full bath end unit offers an incredible Buckhead lifestyle at a price point that is increasingly difficult to find. One of the standout features of this home is its OPEN FLOOR PLAN. Unlike many units in the community, the wall between the kitchen and living area has been removed, completely transforming the space and creating a bright, open layout that feels much larger than its 918 square feet. The kitchen features granite countertops, stainless steel appliances, stained cabinetry, glass tile backsplash, pantry and an eat in area, while hardwood floors extend through the spacious living area. Major improvements have already been taken care of, including a BRAND NEW HVAC system, NEW WINDOWS, NEW TANKLESS WATER HEATER and a recently replaced community roof. The home also offers two full bathrooms, including an updated guest bath, a primary bedroom with walk in closet, in unit laundry and additional dedicated storage. Step outside and enjoy a beautiful tree filled courtyard, community pool and one of the most unique dog parks you will find in the area, a large fenced natural setting surrounded by mature trees. HOA dues include water, gas, trash, exterior maintenance, grounds maintenance, termite service and more. And then there is the LOCATION. Walk just a few blocks to Chastain Park, stroll to nearby restaurants, grocery shopping and the Blue Heron Nature Preserve, or cross Roswell Road to the acclaimed Buttermilk Kitchen. GA 400 and I 285 are only minutes away, putting Buckhead, Sandy Springs, Midtown and the rest of Atlanta within easy reach. Surrounded by some of Atlanta's most desirable neighborhoods and multimillion dollar homes, opportunities at this price point are increasingly rare. If location and value are at the top of your list, 4282 Roswell Road Unit E2 deserves a look.
| Elementary School | Middle School | High School |
|---|---|---|
| Jackson Elementary School | Sutton Middle School | North Atlanta High School |
| Price History | |
|---|---|
| 8/10/2026 | Listed $235,000 |
General Features
| Sewer | Public Sewer |
|---|---|
| Heating | Central,Natural Gas |
| Cooling | Ceiling Fan(s),Central Air,Electric |
| Utilities | Cable Available,Electricity Available,Natural Gas Available,Phone Available,Sewer Available,Water Available |
| Roof | Composition |
| Appliances | Dishwasher |
| HOA Fee | 5400 |
| Association Fee Includes | Insurance,Maintenance Grounds,Sewer,Swimming,Trash,Water |
| Patio/Porch Features | Deck |
| Architectural Style | Brick 4 Side |
| Pool Features | In Ground |
| Security Features | Smoke Detector(s) |
| Construction Materials | Brick |
| Year Built | 1965 |
| View | City |
| Levels | One |
| Unit Number | E2 |
| Property Subtype | Townhouse |
| Tax Year | 2025 |
| Community Features | Pool,Near Public Transport,Walk To Schools,Near Shopping |
| County | Fulton |
| New Construction | false |
| Property Type | Residential |
| HOA | true |
| Attached Garage | false |
| Subdivision Name | Paces Forest |
| Garage Y/N | false |
| Full Baths | 2 |
| Status | Active |
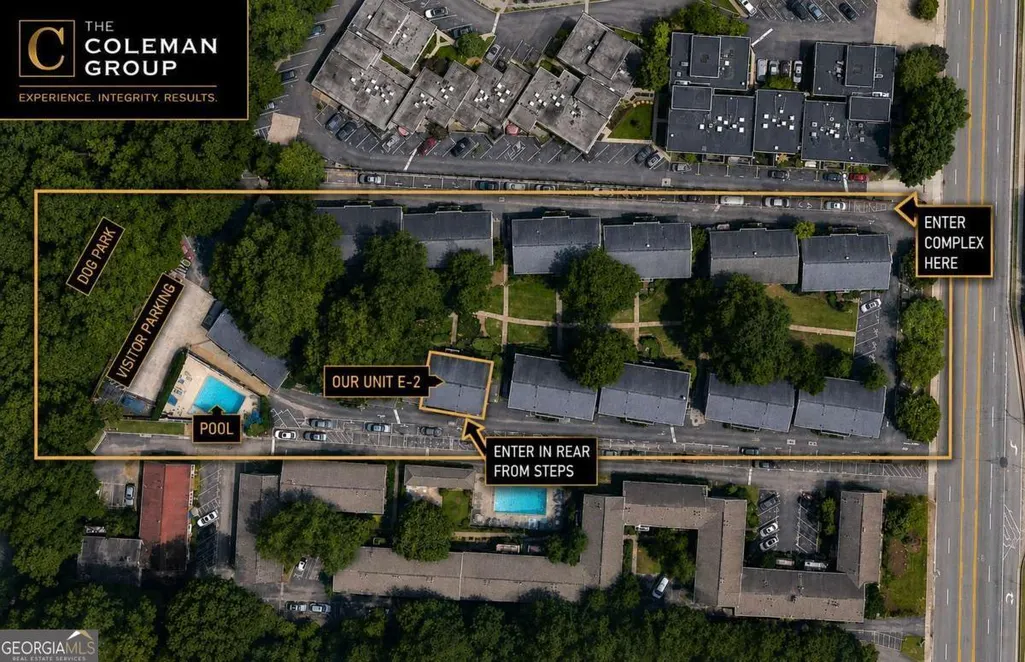
| Directions | *GPS Friendly* *Park in visitor parking in rear. Directional map available in pictures. |
| High School | North Atlanta |
| City | Atlanta |
| Body of Water | None |
| Lot Size Units | Square Feet |
| Lot Size Square Feet | 914.76 |
| Carport Y/N | false |
| Elementary School | Jackson |
| Property Attached Y/N | true |
| Land Lease Y/N | false |
| Tax Annual Amount | 1075 |
| Home Warranty Y/N | false |
| Middle/Junior High School | Sutton |
| Property Condition | Resale |
| Structure Type | Other |
| Building Area Units | Square Feet |
| Living Area Units | Square Feet |
| Standard Status | Active |
Interior Features
| Interior Amenities | Other,Rear Stairs |
|---|---|
| Basement | None |
| Flooring | Hardwood |
| Common Walls | 1 Common Wall,End Unit |
| Air Conditioning Y/N | true |
| Heating Y/N | true |
| Fireplace Y/N | false |
| Above Grade Finished Area | 918 |
| Laundry Features | In Kitchen |
| Total Bedrooms | 2 |
| Below Grade Finished Area Unit Type | Square Feet |
| LivingAreaSource | Public Records |
| Above Grade Finished Area Unit Type | Square Feet |
| Kitchen Features | Pantry |
| Total Baths | 2 |
Exterior Features
| Parking Features | Assigned |
|---|---|
| Lot Features | Level,Other |
| Water Source | Public |
| Total Parking | 3 |
| Lot Size Area | 914.76 |
| Building Area Total | 918 |
| Lot Size Acres | 0.021 |
| Lot Size Source | Public Records |
Amenities
- Foreclosure
- Views
- Short Sale
- New Construction
- Adult 55+
- Lease To Own
- No HOA Fees
- Furnished
- Pets
- Primary On Main
- Air Conditioning
- Seller Finance
- Green
- Fixer Upper
- Horse
- Golf
- Fireplace
- Deck
- Garage
- Basement
- Pool
Property vs Townhouse Average in 30342
Price
Taxes
Year Built
 The data relating to real estate for sale on this website comes in part from the Broker Reciprocity Program of the Savannah multi-List Corporation. Real Estate listings held by brokerage firms other than Johnson Group are marked with the name of the listing brokers.
Data last updated: August 25, 2026 9:32 PM UTC
All information deemed reliable but not guaranteed.
© 2026 Savannah Multi-List Corporation. All rights reserved.
The data relating to real estate for sale on this website comes in part from the Broker Reciprocity Program of the Savannah multi-List Corporation. Real Estate listings held by brokerage firms other than Johnson Group are marked with the name of the listing brokers.
Data last updated: August 25, 2026 9:32 PM UTC
All information deemed reliable but not guaranteed.
© 2026 Savannah Multi-List Corporation. All rights reserved.
 ©2026 Georgia Multiple Listing Service All information deemed reliable but not guaranteed. All properties are subject to prior sale, change or withdrawal. Neither listing broker(s) or information provider(s) shall be responsible for any typographical errors, misinformation, misprints and shall be held totally harmless. Listing(s) information is provided for consumer's personal, non-commercial use and may not be used for any purpose other than to identify prospective properties consumers may
 Hinesville Area Board of REALTORS® All information deemed reliable but not guaranteed. All properties are subject to prior sale, change or withdrawal. Neither listing broker(s) or information provider(s) shall be responsible for any typographical errors, misinformation, misprints and shall be held totally harmless. Listing(s) information is provided for consumer's personal, non-commercial use and may not be used for any purpose other than to identify prospective properties consumers may be interested
 The data relating to real estate on this web site comes in part from the Internet Data Exchange program of Hive MLS LLC, and is updated as of August 25, 2026 9:50 PM UTC All information is deemed reliable but not guaranteed and should be independently verified. All properties are subject to prior sale, change, or withdrawal. Neither listing broker(s) nor Johnson Group shall be responsible for any typographical errors, misinformation, or misprints, and shall be held totally harmless from any damages
