
Price Reduction - Eco Friendly
Address
7255 Village Creek Trace, Atlanta, GA
Price
$ 610,000
Property Attributes
- MLS#10821467
- TypeTownhouse
- Listing Status Active
- CountyFulton
- CityAtlanta
- NeighborhoodVillage Creek
- Zip30328
- StyleTraditional
- Year Built2001
- Taxes$ 5284
- Price$ 610,000
- Bedrooms4
- Full Bathrooms3
- Half Bathrooms1
- Sqr Footage2929
- Lot Size0.031 Acres
Data Source:
Georgia MLS (GAMLS)
Property Description
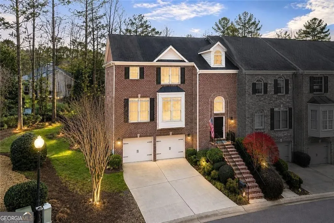
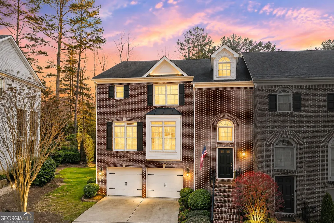
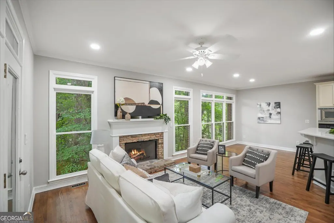
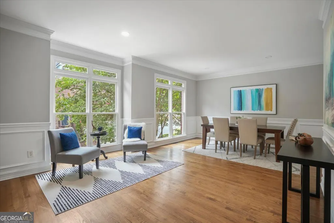
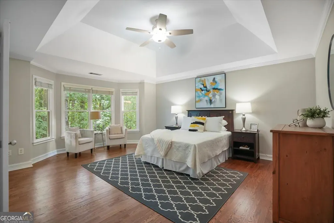
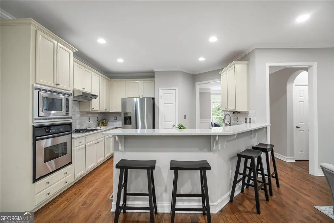
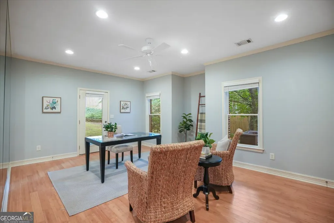
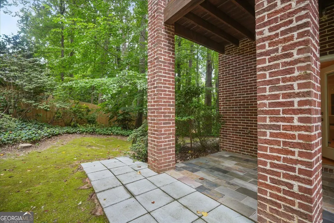
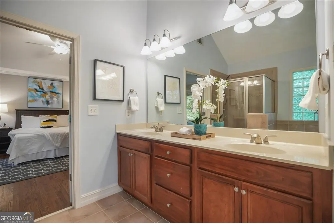
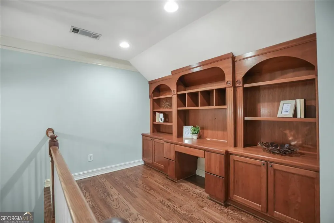
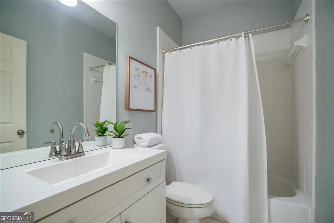
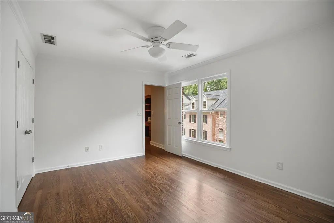
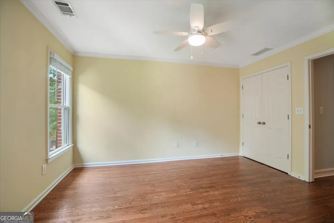
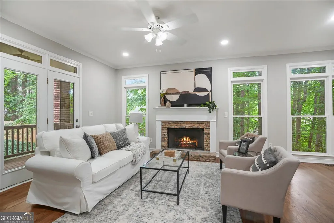
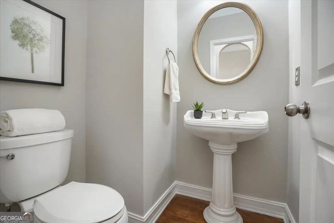
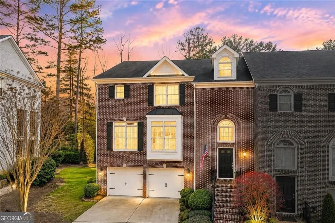
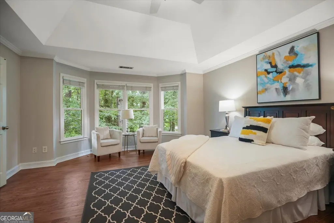
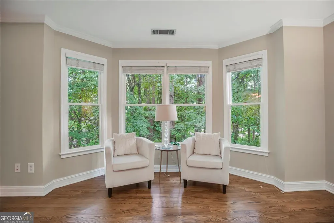
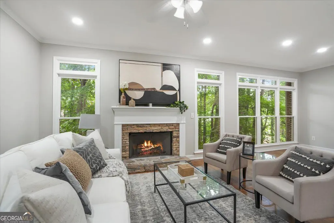
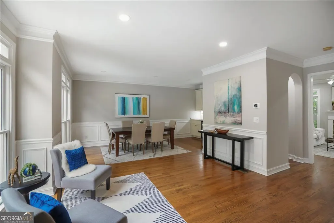
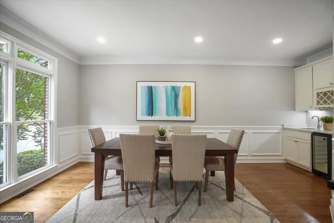
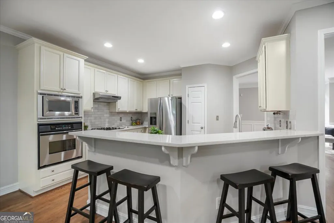
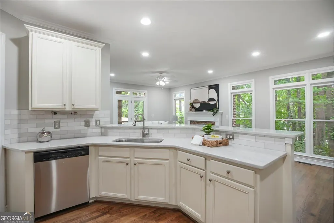
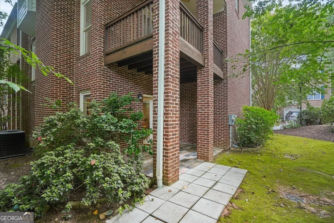
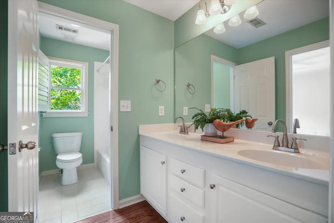
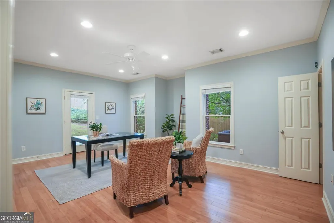
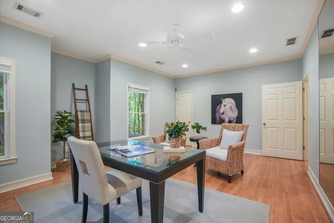
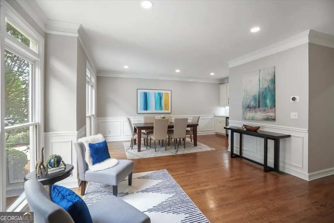
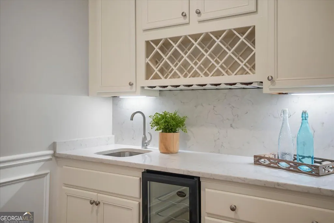
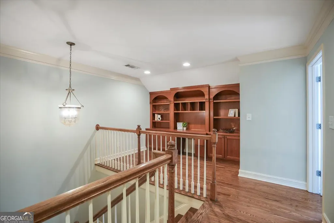
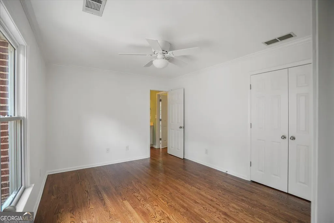
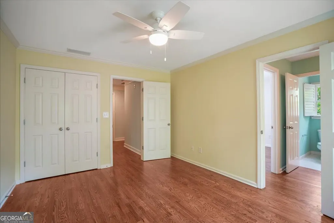
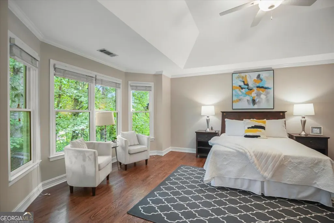
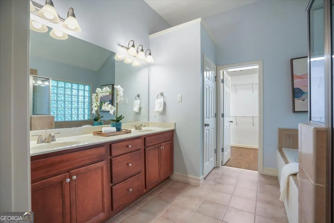
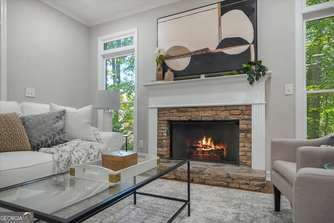
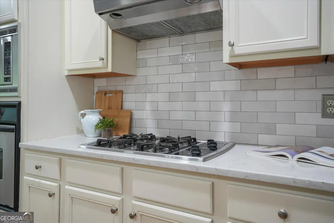
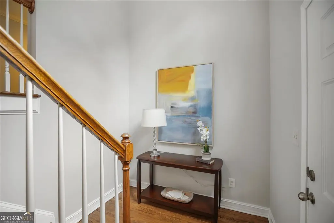
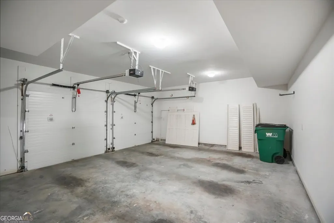
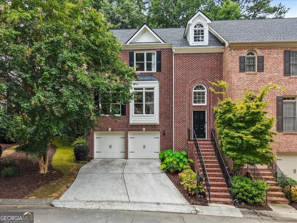
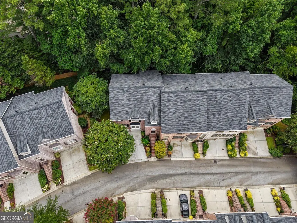
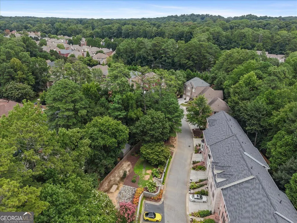
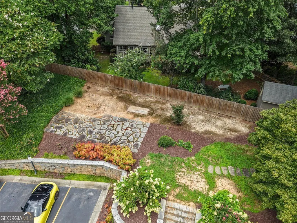
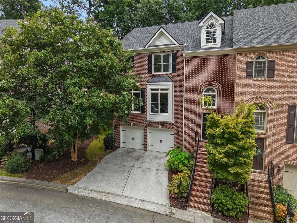
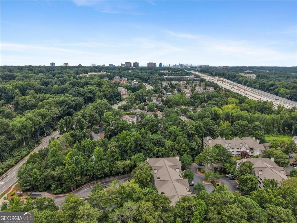
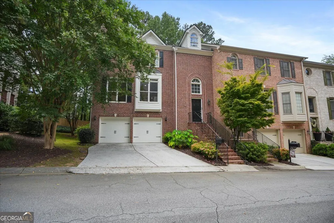
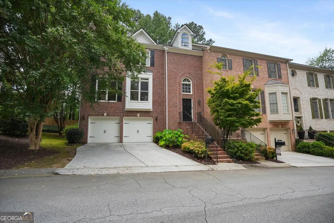
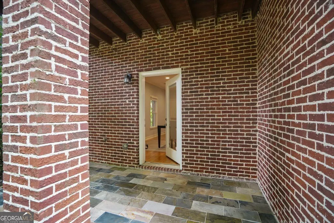
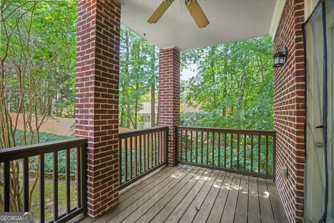
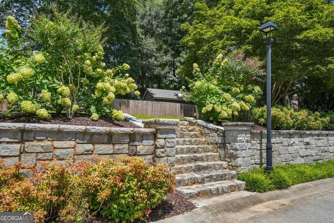
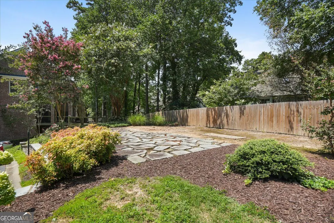
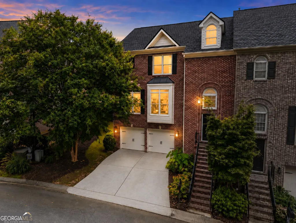
Bright, polished, and surrounded by trees, this all-brick end-unit townhome in gated Village Creek delivers the space of a larger home with the ease of low-maintenance living. Pet owners will especially appreciate the ground-level patio with direct access to HOA-maintained green space, making quick trips outside easy without having a yard to maintain. Inside, fresh neutral paint, hardwood floors throughout with no carpet, and abundant natural light create a clean, updated feel. The renovated white kitchen with quartz countertops opens to the family room, where a stone fireplace and wall of windows frame peaceful wooded views. French doors lead to a covered deck that feels tucked into the trees, perfect for morning coffee, dinner outside, or simply unwinding at the end of the day. The spacious primary suite continues the wooded outlook with oversized windows, a tray ceiling, double granite vanity, separate tub, and glass shower. A wet bar with wine cooler adds another entertaining space, while the two-car garage and driveway parking for two additional vehicles make everyday life easier. Beyond the four true bedrooms, a built-in loft office with bookshelves gives you dedicated work-from-home space without sacrificing a bedroom. The bright terrace-level bedroom is above grade with large windows, a full bath, and direct exterior access, making it especially flexible for guests, a gym, media room, second office, or additional living space. Fresh paint, pressure washing, upper-level heating and cooling replaced in 2025, and a recently replaced HOA-maintained roof mean many of the big items have already been addressed. Just minutes from GA-400, I-285, North Springs MARTA, Perimeter Center, shopping, dining, and major employers, Village Creek feels remarkably tucked away once you are home. Investor friendly - Residential leasing is permitted under the community covenants, offering added future flexibility. Move-in ready, light-filled, pet-friendly, and easy to live in. Ask for our full homebuyer information packet and schedule your tour today.
| Elementary School | Middle School | High School |
|---|---|---|
| Woodland Elementary School | Sandy Springs Middle School | North Springs High School |
| Price History | |
|---|---|
| 8/7/2026 | Listed $615,000 |
| 8/13/2026 | 1$610,000 |
General Features
| Sewer | Public Sewer |
|---|---|
| Heating | Central,Zoned |
| Cooling | Central Air,Zoned |
| Utilities | Cable Available,Electricity Available,Natural Gas Available,Other,Sewer Available,Underground Utilities,Water Available |
| Roof | Composition |
| Appliances | Dishwasher,Disposal,Dryer,Electric Water Heater,Microwave,Refrigerator,Washer |
| HOA Fee | 3720 |
| Association Fee Includes | Maintenance Grounds,Reserve Fund,Security |
| Patio/Porch Features | Deck,Patio |
| Architectural Style | Traditional |
| Construction Materials | Brick |
| Year Built | 2001 |
| Levels | Three Or More |
| Property Subtype | Townhouse |
| Tax Year | 2025 |
| Community Features | Gated,Park,Sidewalks,Street Lights |
| County | Fulton |
| New Construction | false |
| Property Type | Residential |
| HOA | true |
| Attached Garage | true |
| Energy Efficient | Appliances,Windows |
| Subdivision Name | Village Creek |
| Garage Y/N | true |
| Other Structures | Other |
| Full Baths | 3 |
| Status | Active |
| Directions | GPS Friendly |
| High School | North Springs |
| City | Atlanta |
| Lot Size Units | Square Feet |
| Lot Size Square Feet | 1350.36 |
| Carport Y/N | false |
| Elementary School | Woodland |
| Property Attached Y/N | true |
| Land Lease Y/N | false |
| Tax Annual Amount | 5284 |
| Home Warranty Y/N | false |
| Middle/Junior High School | Sandy Springs |
| Property Condition | Resale |
| Structure Type | House |
| Building Area Units | Square Feet |
| Living Area Units | Square Feet |
| Standard Status | Active |
Interior Features
| Interior Amenities | Bookcases,Double Vanity |
|---|---|
| Basement | Daylight,Exterior Entry,Finished,Interior Entry |
| Flooring | Hardwood |
| Total Fireplaces | 2 |
| Fireplace Features | Gas Log,Other |
| Common Walls | End Unit,No One Above |
| Air Conditioning Y/N | true |
| Heating Y/N | true |
| Fireplace Y/N | true |
| Above Grade Finished Area | 2929 |
| Half Baths | 1 |
| Laundry Features | In Hall,Upper Level |
| Total Bedrooms | 4 |
| Below Grade Finished Area Unit Type | Square Feet |
| LivingAreaSource | Appraiser |
| Above Grade Finished Area Unit Type | Square Feet |
| Kitchen Features | Breakfast Bar,Breakfast Room,Pantry,Solid Surface Counters |
| Total Baths | 4 |
| Dining Room Features | Seats 12+ |
Exterior Features
| Exterior Amenities | Other |
|---|---|
| Parking Features | Garage,Attached |
| Lot Features | Corner Lot,Level |
| Water Source | Public |
| Total Parking | 4 |
| Lot Size Area | 1350.36 |
| Foundation Details | Slab |
| Building Area Total | 2929 |
| Lot Size Acres | 0.031 |
| Lot Size Source | Public Records |
Amenities
- Foreclosure
- Views
- Short Sale
- New Construction
- Adult 55+
- Lease To Own
- No HOA Fees
- Furnished
- Pets
- Primary On Main
- Air Conditioning
- Seller Finance
- Green
- Fixer Upper
- Horse
- Golf
- Fireplace
- Deck
- Garage
- Basement
- Pool
Property vs Townhouse Average in 30328
Price
Taxes
Year Built
 The data relating to real estate for sale on this website comes in part from the Broker Reciprocity Program of the Savannah multi-List Corporation. Real Estate listings held by brokerage firms other than Johnson Group are marked with the name of the listing brokers.
Data last updated: August 25, 2026 9:32 PM UTC
All information deemed reliable but not guaranteed.
© 2026 Savannah Multi-List Corporation. All rights reserved.
The data relating to real estate for sale on this website comes in part from the Broker Reciprocity Program of the Savannah multi-List Corporation. Real Estate listings held by brokerage firms other than Johnson Group are marked with the name of the listing brokers.
Data last updated: August 25, 2026 9:32 PM UTC
All information deemed reliable but not guaranteed.
© 2026 Savannah Multi-List Corporation. All rights reserved.
 ©2026 Georgia Multiple Listing Service All information deemed reliable but not guaranteed. All properties are subject to prior sale, change or withdrawal. Neither listing broker(s) or information provider(s) shall be responsible for any typographical errors, misinformation, misprints and shall be held totally harmless. Listing(s) information is provided for consumer's personal, non-commercial use and may not be used for any purpose other than to identify prospective properties consumers may
 Hinesville Area Board of REALTORS® All information deemed reliable but not guaranteed. All properties are subject to prior sale, change or withdrawal. Neither listing broker(s) or information provider(s) shall be responsible for any typographical errors, misinformation, misprints and shall be held totally harmless. Listing(s) information is provided for consumer's personal, non-commercial use and may not be used for any purpose other than to identify prospective properties consumers may be interested
 The data relating to real estate on this web site comes in part from the Internet Data Exchange program of Hive MLS LLC, and is updated as of August 25, 2026 9:50 PM UTC All information is deemed reliable but not guaranteed and should be independently verified. All properties are subject to prior sale, change, or withdrawal. Neither listing broker(s) nor Johnson Group shall be responsible for any typographical errors, misinformation, or misprints, and shall be held totally harmless from any damages
