
Price Reduction - Eco Friendly
Address
11193 Calypso Drive, Alpharetta, GA
Price
$ 609,900
Property Attributes
- MLS#10821331
- TypeTownhouse
- Listing Status Active
- CountyFulton
- CityAlpharetta
- NeighborhoodWESTWOOD PARK
- Zip30009
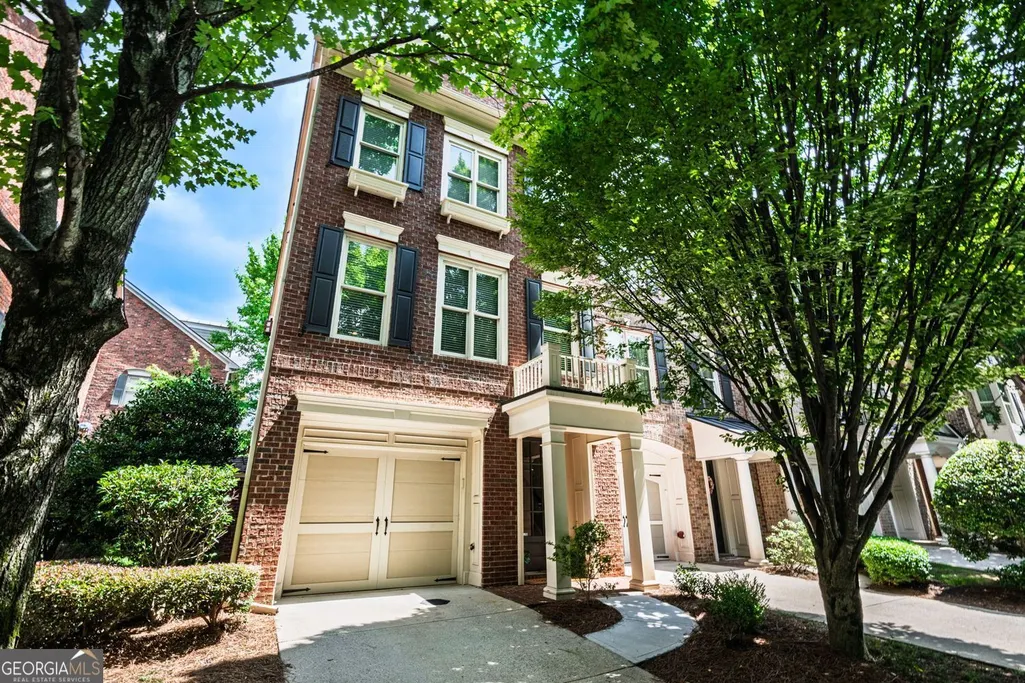
- StyleBrick 3 Side
- Year Built2005
- Taxes$ 2740
- Price$ 609,900
- Bedrooms3
- Full Bathrooms3
- Half Bathrooms1
- Sqr Footage2645
- Lot Size0.024 Acres
Data Source:
Georgia MLS (GAMLS)
Property Description
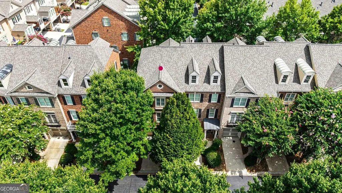
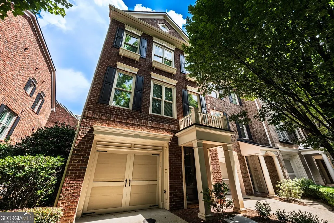
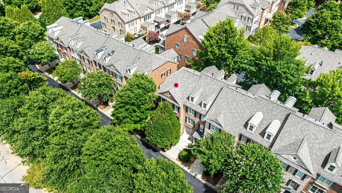
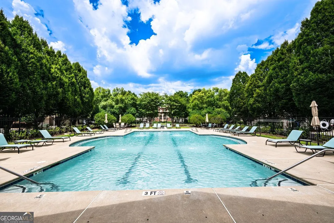
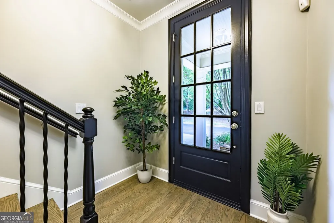
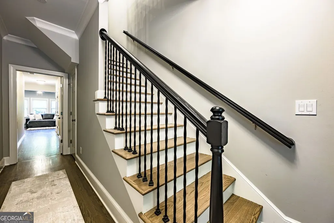
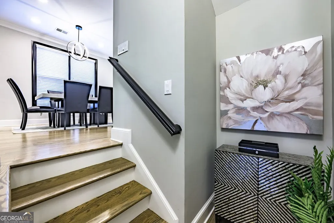
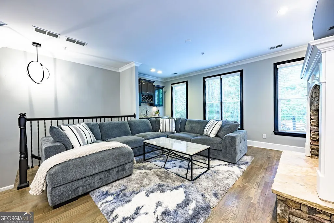
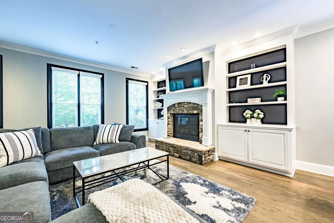
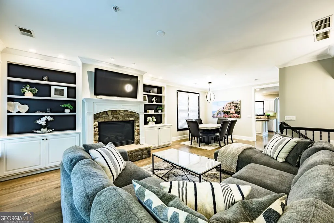
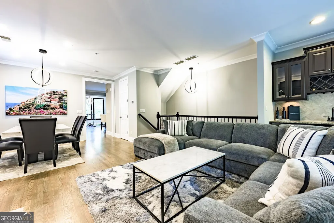
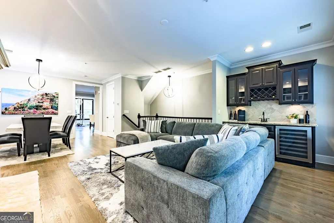
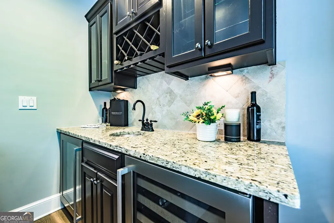
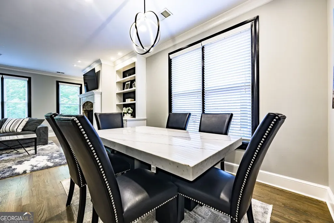
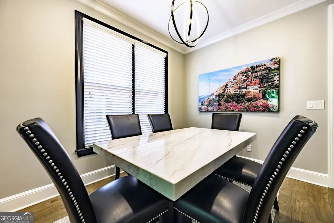
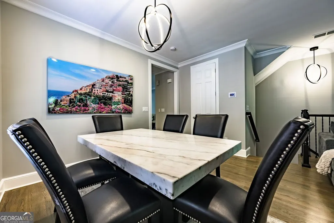
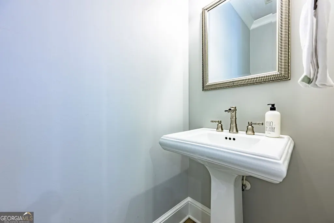
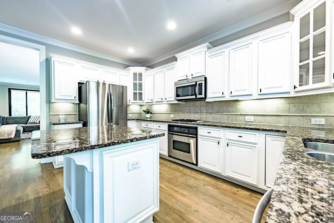
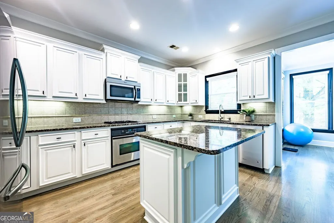
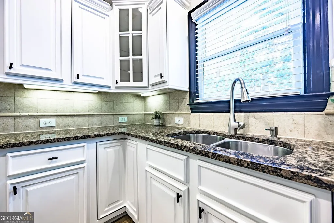
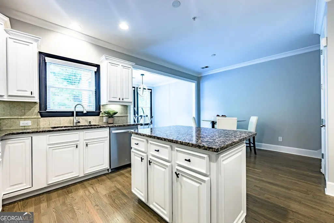
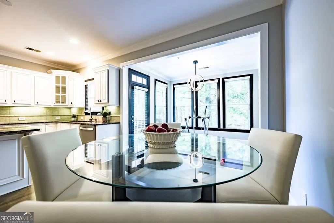
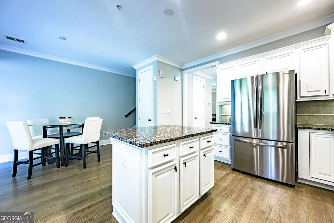
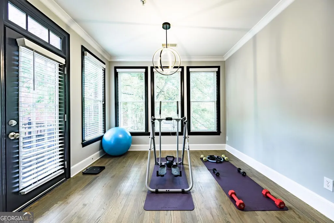
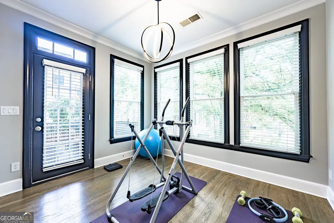
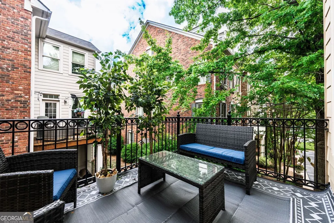
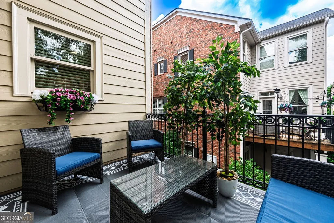
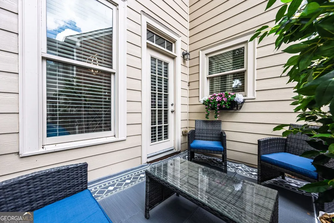
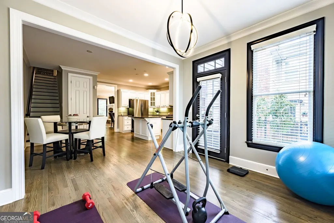
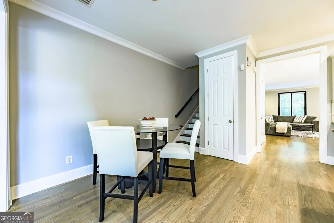
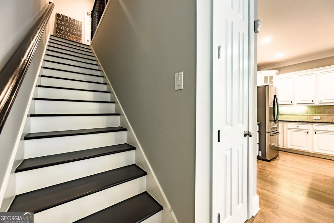
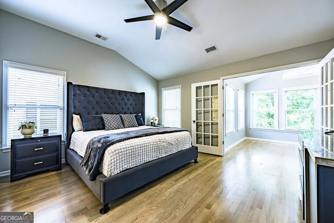
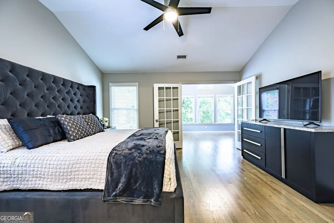
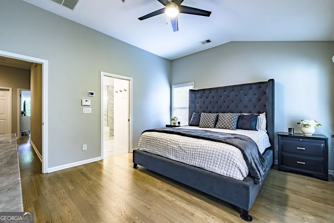
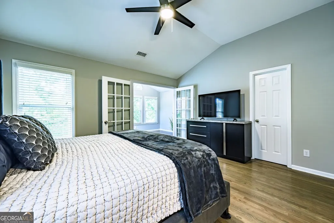
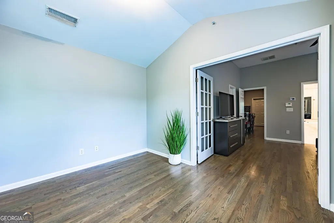
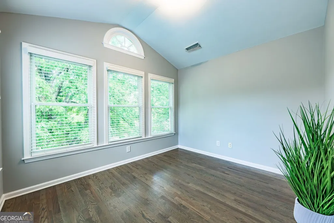
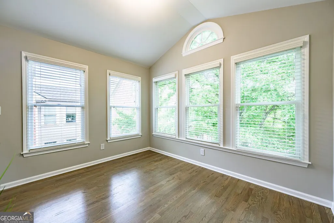
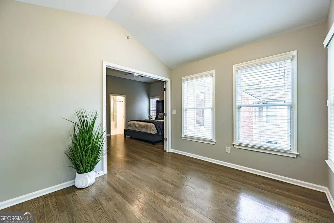
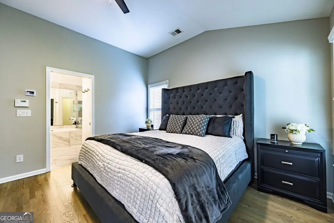
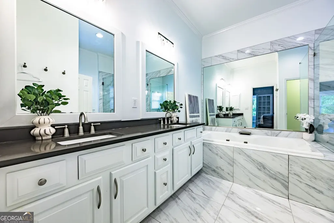
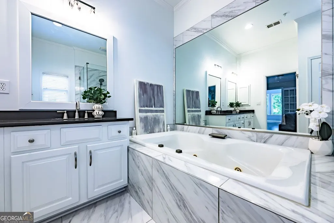
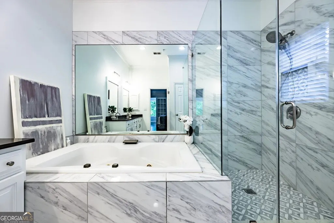
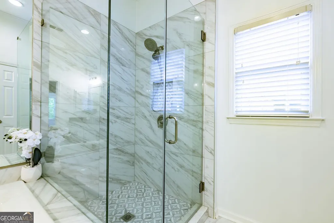
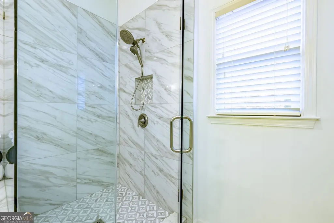
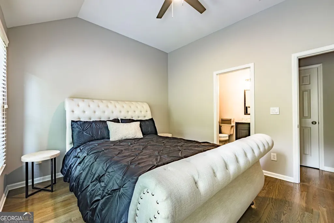
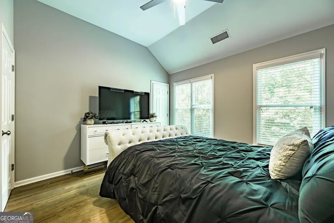
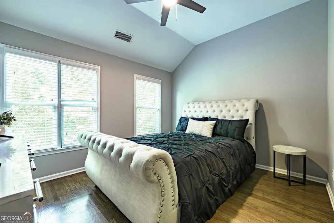
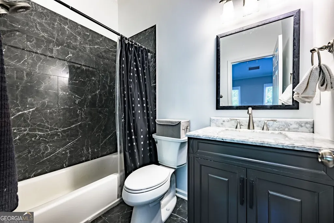
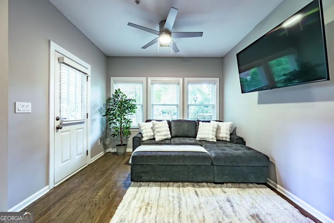
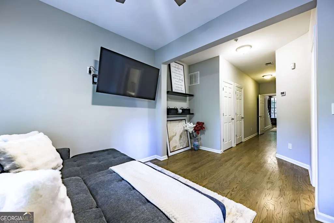
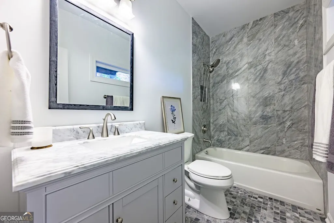
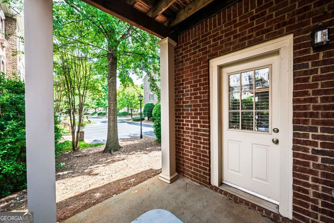
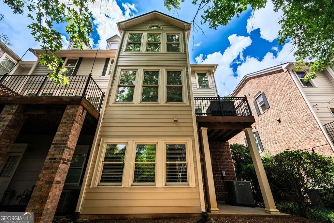
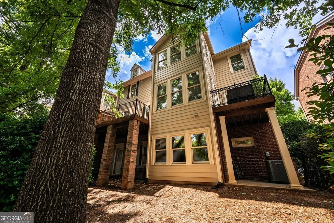
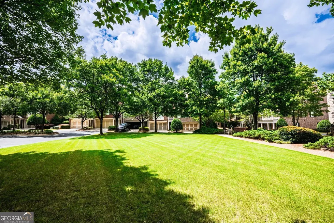
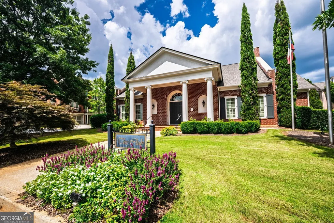
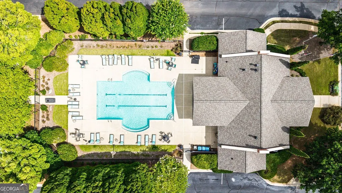
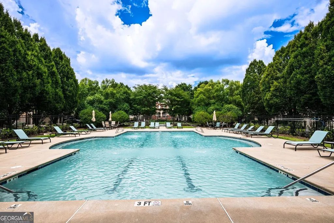
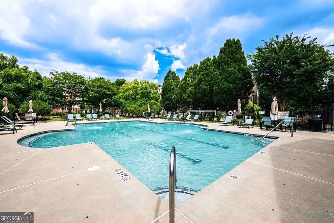
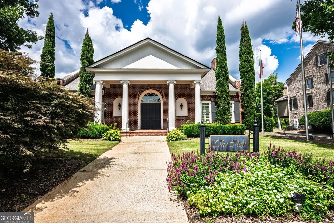
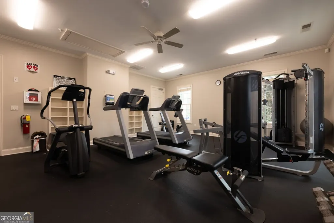
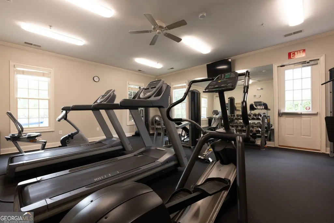
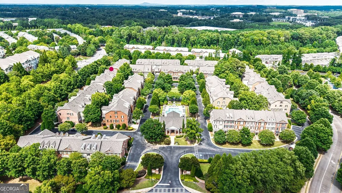
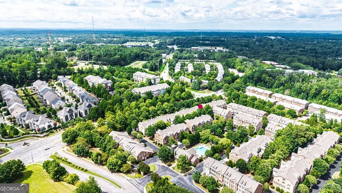
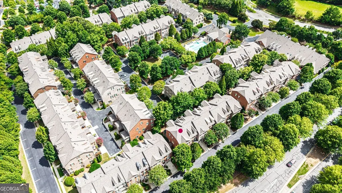
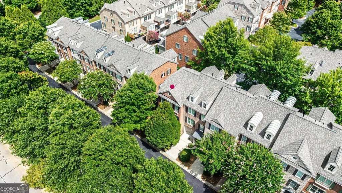
Nestled in a private, park-like enclave in the heart of Alpharetta just minutes to Avalon, Northpoint and GA400 in a community with a private pool, gym, clubhouse and parks, this fully 100K renovated from top to bottom turnkey three-bedroom, three-and-a-half-bath brick end-unit townhome offers you the perfect opportunity to have it all within walking distance to 100s of great stores, dining venues, two movie theaters, music and entertainment venues and just minutes to Avalon, GA400 and downtown Alpharetta and downtown Roswell. Filled with modern luxury finishes and a thoughtful architectural design, the open concept layout of this townhome maximizes room size, form and function for the perfect combination of luxury living. Professionally interior designed and reinvented as a showcase home accented and completely updated with site finished hardwoods throughout (no carpet), wood stairs, iron balusters, extensive crown molding, built ins, custom paint and cabinetry, upgraded hardware, modern luxury grand tile and marble selections including tiled to ceiling showers, stone, quartz and marble countertops, new vanities, lights and plumbing fixtures, No detail was missed in this exceptional meticulously maintained and updated townhome! The designer touches are refreshingly modern and showcase luxury touches, top quality and exceptional craftsmanship. The first floor offers a full private guest suite - flexible also as an office or media room including a huge walk in closet and private patio, large welcoming foyer with a great storage closet with built-ins plus access to the 2 car garage. The main living level features a great living room with custom cabinetry, a wine bar with wine and beverage coolers upper and lower customized painted cabinetry, granite tops and sink, a stone fireplace with gas logs, custom built-ins and great separate dining room area for entertaining! The chef styled kitchen features painted cabinetry, stone tops, modern hardware, a lovely island with seating overhang, a window overlooking lovely treelined greenery, and a separate breakfast area. The kitchen conveniently expands into a daylight filled sunroom (great also for gym or office) opening out to a parklike deck overlooking trees and toward the large community park perfect for relaxation and serene private outdoor enjoyment. The Owners' Suite is a dream come true with vaulted ceiling, extra windows, a huge closet with custom built-ins and dresser and you have to see the incredible spa styled bathroom to believe it with painted cabinetry, quartz tops, new plumbing fixtures, modern lighting, a huge jetted tub, and luxurious tile floors, tiled wall and tiled frameless grand glass shower with marble accents = WOW!!! The additional bedroom is spacious and includes another large walk-in closet and inspiring bathroom with gorgeous tile, marble topped vanity and lovely fixtures. Even the laundry room includes fabulous jumbo 24x48 tiles, a modern washer and dryer set, cabinets and hanging systems. You have to see this incredible townhome to believe it. Truly move in ready and fully refinished with top quality inspired modern luxury finishes. This townhome has a full 2 car garage with extra storage plus extra driveway parking, nearby separate guest parking AND is in a community with fantastic amenities including a deluxe pool, clubhouse available for entertaining events, gym, parks & community events. New Roof in 2025, extremely well kept professionally managed community with reserve funded HOA, updated and upgraded refrigerator, wine cooler, beverage cooler, washer and dryer are included and the HVAC replaced in 2021. There is nothing else like this incredible townhome in the area or this price point. Walkable to the Fulton Science Academy and Nature Trails, in a top public school system & ready for you now for quick move in!
| Elementary School | Middle School | High School |
|---|---|---|
| Manning Oaks Elementary School | Northwestern Middle School | Milton High School |
| Price History | |
|---|---|
| 8/7/2026 | Listed $619,900 |
| 8/21/2026 | 2$609,900 |
General Features
| Sewer | Public Sewer |
|---|---|
| Heating | Forced Air |
| Cooling | Central Air |
| Utilities | Water Available,Underground Utilities,Sewer Available,Phone Available,Natural Gas Available,Electricity Available,Cable Available |
| Roof | Composition |
| Appliances | Dishwasher,Disposal,Microwave,Refrigerator,Washer,Dryer |
| Association Fee Includes | Insurance,Maintenance Grounds,Reserve Fund |
| Patio/Porch Features | Patio,Deck |
| Architectural Style | Brick 3 Side |
| Security Features | Smoke Detector(s),Fire Sprinkler System |
| Construction Materials | Stone |
| Year Built | 2005 |
| Electric | 220 Volts |
| Levels | Three Or More |
| Property Subtype | Townhouse |
| Tax Year | 2025 |
| Community Features | Fitness Center,Clubhouse,Pool,Street Lights |
| County | Fulton |
| New Construction | false |
| Property Type | Residential |
| HOA | true |
| Attached Garage | false |
| Energy Efficient | Appliances |
| Subdivision Name | WESTWOOD PARK |
| Garage Y/N | true |
| Full Baths | 3 |
| Status | Active |
| Directions | Use GPS |
| High School | Milton |
| City | Alpharetta |
| Lot Size Units | Square Feet |
| Lot Size Square Feet | 1045.44 |
| Carport Y/N | false |
| Elementary School | Manning Oaks |
| Property Attached Y/N | true |
| Land Lease Y/N | false |
| Tax Annual Amount | 2740 |
| Home Warranty Y/N | false |
| Middle/Junior High School | Northwestern |
| Property Condition | Resale |
| Structure Type | Other |
| Building Area Units | Square Feet |
| Living Area Units | Square Feet |
| Standard Status | Active |
Interior Features
| Interior Amenities | Bookcases,Vaulted Ceiling(s),Walk-In Closet(s) |
|---|---|
| Basement | Full |
| Flooring | Hardwood |
| Total Fireplaces | 1 |
| Fireplace Features | Family Room,Gas Log,Gas Starter,Masonry |
| Common Walls | 1 Common Wall |
| Air Conditioning Y/N | true |
| Heating Y/N | true |
| Window Features | Window Treatments |
| Fireplace Y/N | true |
| Above Grade Finished Area | 2645 |
| Half Baths | 1 |
| Laundry Features | Upper Level |
| Total Bedrooms | 3 |
| Below Grade Finished Area Unit Type | Square Feet |
| LivingAreaSource | Builder |
| Above Grade Finished Area Unit Type | Square Feet |
| Kitchen Features | Breakfast Room,Kitchen Island |
| Total Baths | 4 |
Exterior Features
| Exterior Amenities | Balcony |
|---|---|
| Vegetation | Cleared |
| Parking Features | Garage |
| Lot Features | Corner Lot,Level |
| Water Source | Public |
| Total Parking | 2 |
| Lot Size Area | 1045.44 |
| Foundation Details | Slab |
| Building Area Total | 2645 |
| Lot Size Acres | 0.024 |
| Lot Size Source | Other |
Amenities
- Foreclosure
- Views
- Short Sale
- New Construction
- Adult 55+
- Lease To Own
- No HOA Fees
- Furnished
- Pets
- Primary On Main
- Air Conditioning
- Seller Finance
- Green
- Fixer Upper
- Horse
- Golf
- Fireplace
- Deck
- Garage
- Basement
- Pool
Property vs Townhouse Average in 30009
Price
Taxes
Year Built
 The data relating to real estate for sale on this website comes in part from the Broker Reciprocity Program of the Savannah multi-List Corporation. Real Estate listings held by brokerage firms other than Johnson Group are marked with the name of the listing brokers.
Data last updated: August 25, 2026 9:32 PM UTC
All information deemed reliable but not guaranteed.
© 2026 Savannah Multi-List Corporation. All rights reserved.
The data relating to real estate for sale on this website comes in part from the Broker Reciprocity Program of the Savannah multi-List Corporation. Real Estate listings held by brokerage firms other than Johnson Group are marked with the name of the listing brokers.
Data last updated: August 25, 2026 9:32 PM UTC
All information deemed reliable but not guaranteed.
© 2026 Savannah Multi-List Corporation. All rights reserved.
 ©2026 Georgia Multiple Listing Service All information deemed reliable but not guaranteed. All properties are subject to prior sale, change or withdrawal. Neither listing broker(s) or information provider(s) shall be responsible for any typographical errors, misinformation, misprints and shall be held totally harmless. Listing(s) information is provided for consumer's personal, non-commercial use and may not be used for any purpose other than to identify prospective properties consumers may
 Hinesville Area Board of REALTORS® All information deemed reliable but not guaranteed. All properties are subject to prior sale, change or withdrawal. Neither listing broker(s) or information provider(s) shall be responsible for any typographical errors, misinformation, misprints and shall be held totally harmless. Listing(s) information is provided for consumer's personal, non-commercial use and may not be used for any purpose other than to identify prospective properties consumers may be interested
 The data relating to real estate on this web site comes in part from the Internet Data Exchange program of Hive MLS LLC, and is updated as of August 25, 2026 9:50 PM UTC All information is deemed reliable but not guaranteed and should be independently verified. All properties are subject to prior sale, change, or withdrawal. Neither listing broker(s) nor Johnson Group shall be responsible for any typographical errors, misinformation, or misprints, and shall be held totally harmless from any damages
