
Price Reduction - Views - Eco Friendly
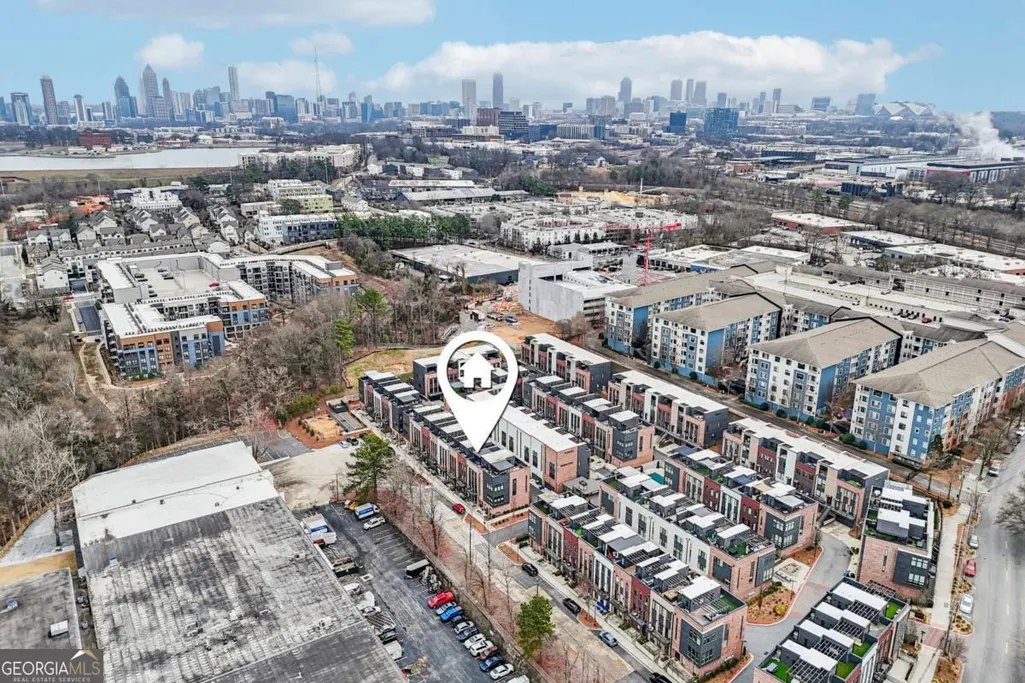
Address
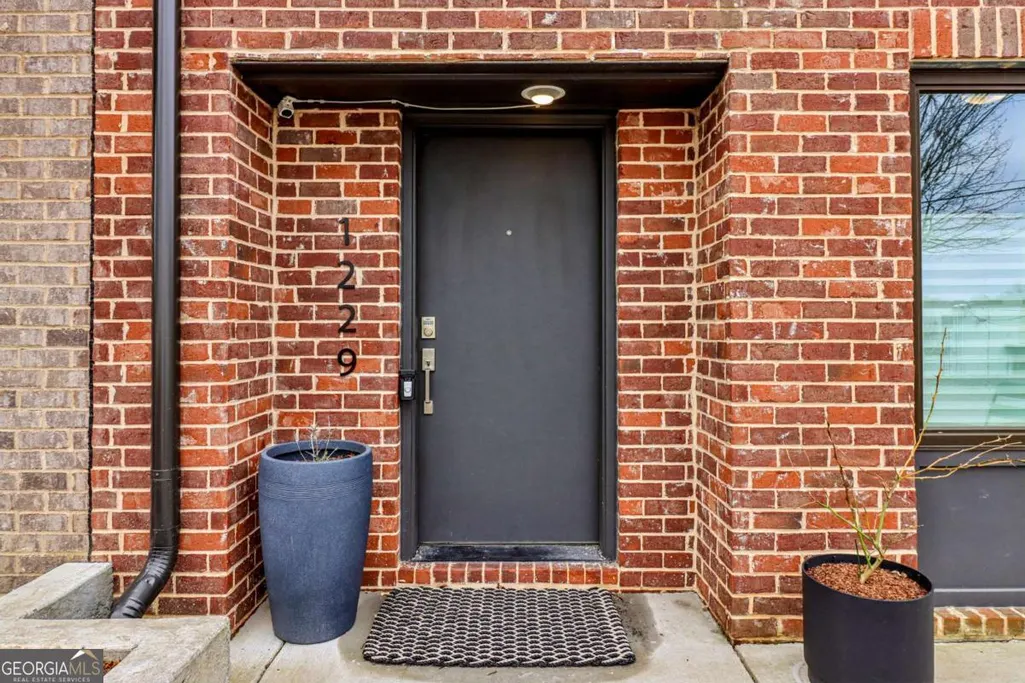
1229 Chelsea Circle Nw, Atlanta, GA
Price
$ 719,900
Property Attributes
- MLS#10821240
- TypeTownhouse
- Listing Status Active
- CountyFulton
- CityAtlanta
- NeighborhoodThe Chelsea Westside
- Zip30318
- StyleBrick 3 Side
- Year Built2023
- Taxes$ 10386
- Price$ 719,900
- Bedrooms3
- Full Bathrooms3
- Half Bathrooms1
- Sqr Footage2374
- Lot Size0.027 Acres
Data Source:
Georgia MLS (GAMLS)
Property Description
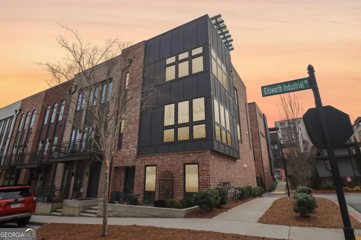
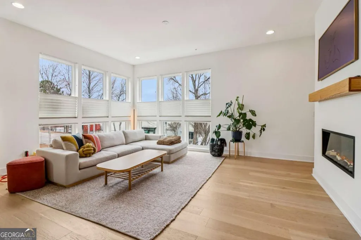
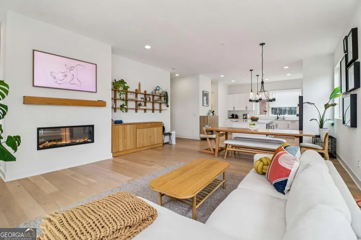
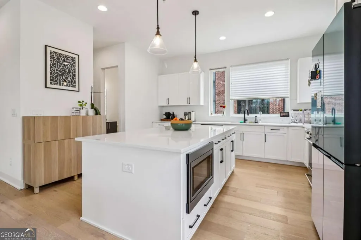
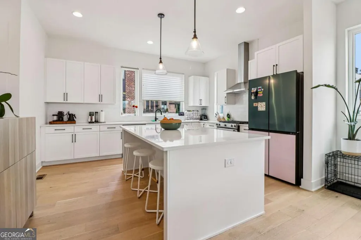
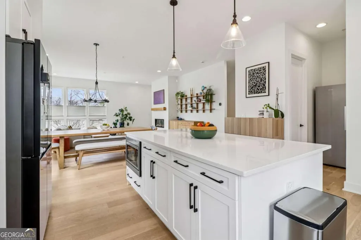
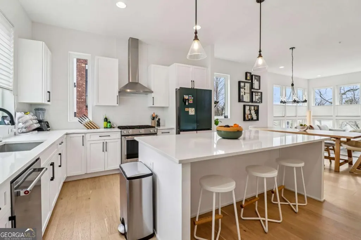
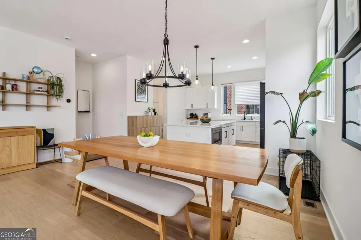
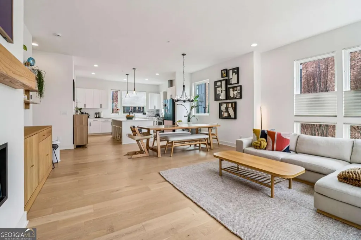
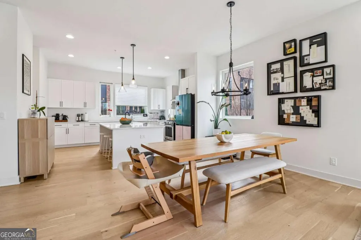
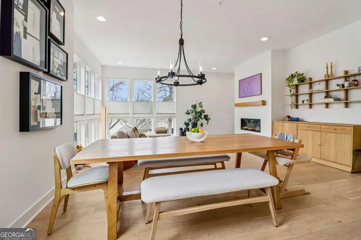
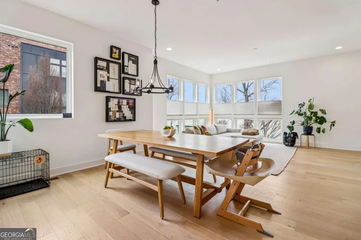
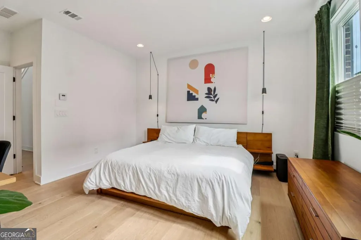
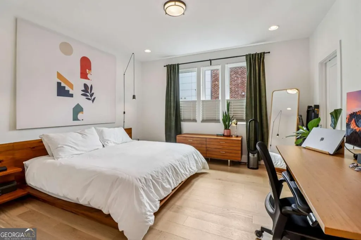
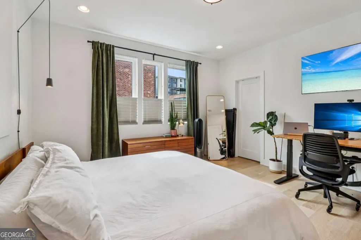
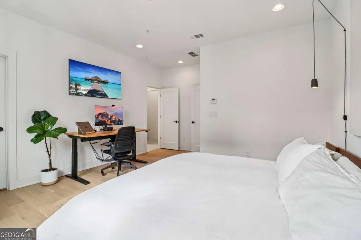
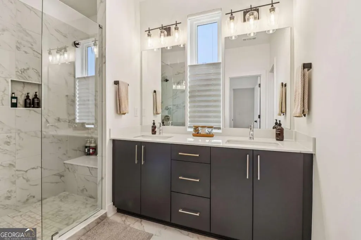
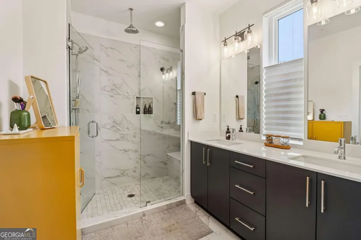
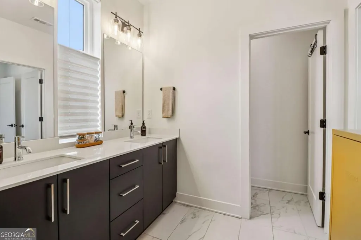
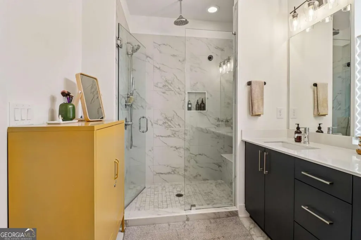
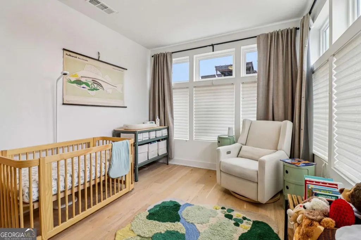
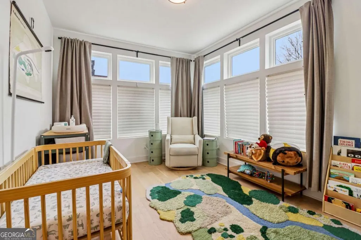
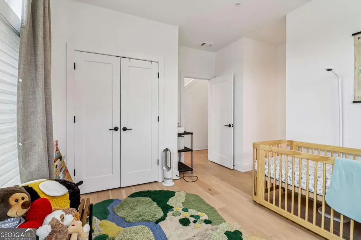
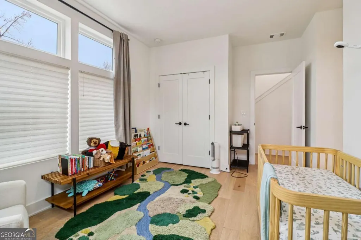
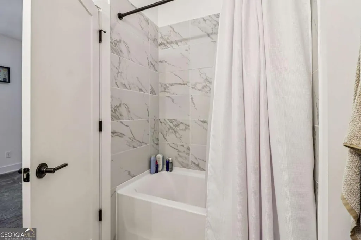
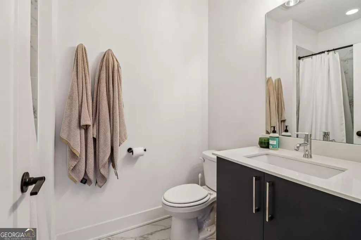
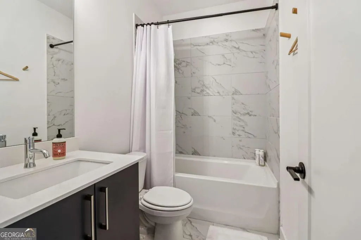
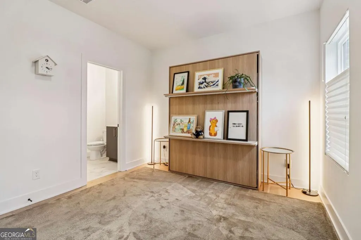
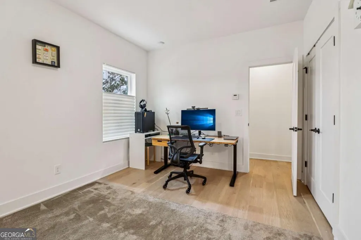
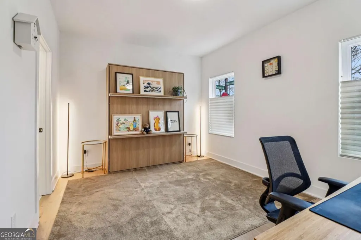
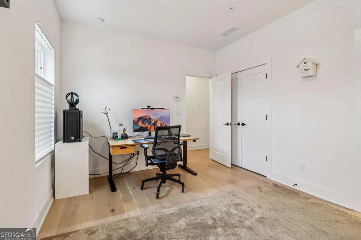
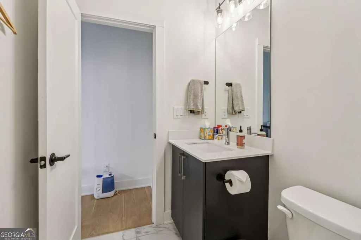
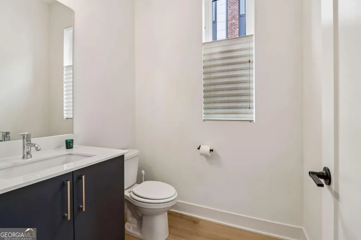
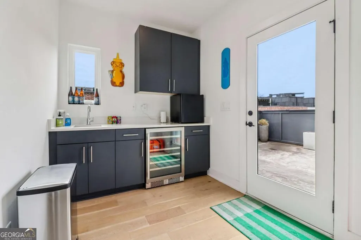
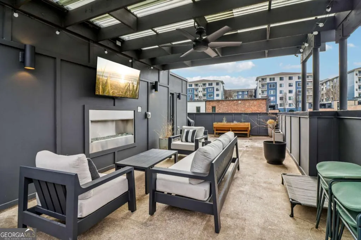
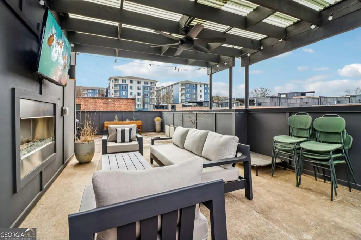
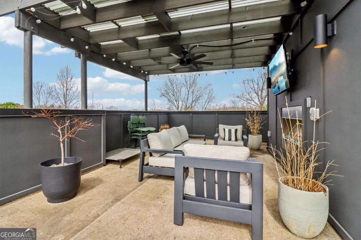
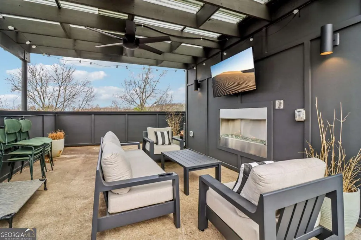
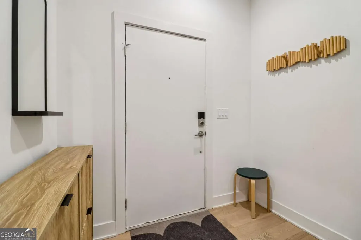
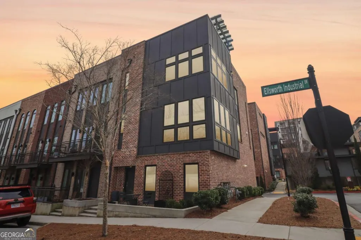
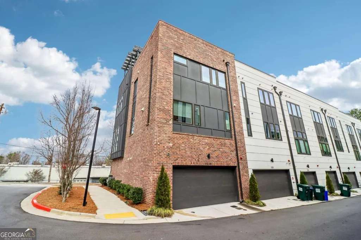
Nestled in the heart of Atlanta's most electrifying neighborhood, this masterfully appointed, meticulously maintained 4-level, 3 bed/3.5 bath end-unit townhome with $65,000 in upgrades, delivers the kind of elevated Westside lifestyle that others only aspire to. From the moment you enter, the home announces itself - soaring 10-foot ceilings on the main living level, oversized windows, custom window treatments throughout, an electric fireplace, and natural light pouring into every beautifully curated space. The chef's kitchen commands attention with an inviting kitchen island, professional gas range, stainless steal appliances, custom shaker cabinets, stone countertops and island, and a sophisticated butler's pantry perfectly suited for a bespoke coffee or cocktail station. The primary suite offers a walk in closet and a spa-inspired en-suite, while every additional bedroom enjoys its own private bath. The fourth level crowns the home, complete with wet bar, mini fridge, and direct access to the rooftop terrace with a gas grill, TV, fireplace, and a pergola, built for year-round indulgence and entertaining above the Atlanta skyline. On the 1st floor, right off the patio is an en-suite bedroom, which can be used as an office with privacy and ample light. The finished two-car garage is equipped with EV charger and ample room for storage as well as a dedicated gym space. The community offers incredible amenities, which include a resort-style pool, bar top, and grills that make every day feel like a getaway. The location is unmatched - steps from the BeltLine, minutes from Michelin-starred restaurants, Topgolf, Chattahoochee, The Works, Atlanta Pickleball Center, and Westside Reservoir Park. Some homes simply have it all - that rare convergence of design, energy, and location that makes everything else feel ordinary! *Up to $6,500 in lender credits with preferred lender*
| Elementary School | Middle School | High School |
|---|---|---|
| Rivers Elementary School | Sutton Middle School | North Atlanta High School |
| Price History | |
|---|---|
| 8/7/2026 | Listed $739,900 |
| 8/12/2026 | 3$719,900 |
General Features
| Sewer | Public Sewer |
|---|---|
| Heating | Central,Zoned |
| Cooling | Ceiling Fan(s),Central Air,Zoned |
| Utilities | Cable Available,Electricity Available,High Speed Internet,Natural Gas Available,Sewer Available,Sewer Connected,Underground Utilities,Water Available |
| Roof | Composition |
| Appliances | Dishwasher,Disposal,Gas Water Heater,Ice Maker,Range,Refrigerator,Stainless Steel Appliance(s),Tankless Water Heater |
| HOA Fee | 3120 |
| Association Fee Includes | Insurance,Maintenance Structure,Maintenance Grounds,Management Fee,Pest Control,Reserve Fund,Swimming,Trash |
| Patio/Porch Features | Patio |
| Architectural Style | Brick 3 Side |
| Pool Features | In Ground,Salt Water |
| Security Features | Carbon Monoxide Detector(s),Fire Sprinkler System,Smoke Detector(s) |
| Construction Materials | Brick |
| Year Built | 2023 |
| View | City |
| Levels | Three Or More |
| Property Subtype | Townhouse |
| Tax Year | 2025 |
| Community Features | Clubhouse,Pool,Sidewalks,Near Public Transport,Walk To Schools,Near Shopping |
| County | Fulton |
| New Construction | false |
| Property Type | Residential |
| HOA | true |
| Attached Garage | true |
| Energy Efficient | Appliances,Insulation,Thermostat,Water Heater,Windows |
| Subdivision Name | The Chelsea Westside |
| Garage Y/N | true |
| Other Structures | Kennel/Dog Run,Pool House |
| Full Baths | 3 |
| Status | Active |
| Directions | Please use GPS. |
| High School | North Atlanta |
| City | Atlanta |
| Body of Water | None |
| Lot Size Units | Square Feet |
| Lot Size Square Feet | 1176.12 |
| Carport Y/N | false |
| Elementary School | Rivers |
| Property Attached Y/N | true |
| Land Lease Y/N | false |
| Tax Annual Amount | 10386 |
| Home Warranty Y/N | false |
| Middle/Junior High School | Sutton |
| Property Condition | Resale |
| Virtual Tour | https://media.zillowmediaexperts.com/videos/019c754b-48c1-70f3-9758-8ac63aa977ab |
| Structure Type | Other |
| Building Area Units | Square Feet |
| Living Area Units | Square Feet |
| Standard Status | Active |
| Occupancy Type | Vacant |
| Virtual Tour | https://1229chelsea.com/ |
Interior Features
| Interior Amenities | Double Vanity,High Ceilings,Separate Shower,Walk-In Closet(s),Wet Bar |
|---|---|
| Basement | None |
| Flooring | Tile,Vinyl |
| Total Fireplaces | 2 |
| Fireplace Features | Living Room,Outside |
| Common Walls | End Unit |
| Air Conditioning Y/N | true |
| Heating Y/N | true |
| Window Features | Double Pane Windows,Window Treatments |
| Fireplace Y/N | true |
| Above Grade Finished Area | 2374 |
| Half Baths | 1 |
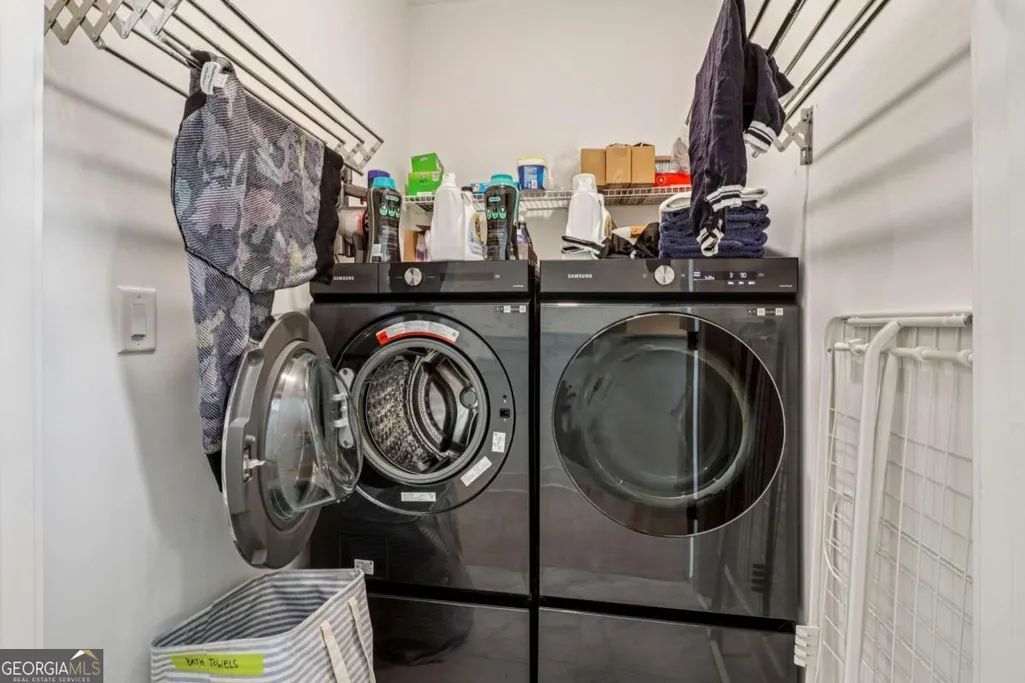
| Laundry Features | In Hall,Upper Level |
| Total Bedrooms | 3 |
| Below Grade Finished Area Unit Type | Square Feet |
| LivingAreaSource | Builder |
| Above Grade Finished Area Unit Type | Square Feet |
| Kitchen Features | Breakfast Bar,Kitchen Island,Pantry,Solid Surface Counters,Walk-in Pantry |
| Total Baths | 4 |
Exterior Features
| Exterior Amenities | Gas Grill,Sprinkler System |
|---|---|
| Parking Features | Garage,Assigned,Attached,Garage Door Opener |
| Lot Features | Corner Lot |
| Water Source | Public |
| Total Parking | 2 |
| Lot Size Area | 1176.12 |
| Foundation Details | Slab |
| Building Area Total | 2374 |
| Lot Size Acres | 0.027 |
| Lot Size Source | Public Records |
| Other Equipment | Intercom |
Amenities
- Foreclosure
- Views
- Short Sale
- New Construction
- Adult 55+
- Lease To Own
- No HOA Fees
- Furnished
- Pets
- Primary On Main
- Air Conditioning
- Seller Finance
- Green
- Fixer Upper
- Horse
- Golf
- Fireplace
- Deck
- Garage
- Basement
- Pool
Property vs Townhouse Average in 30318
Price
Taxes
Year Built
 The data relating to real estate for sale on this website comes in part from the Broker Reciprocity Program of the Savannah multi-List Corporation. Real Estate listings held by brokerage firms other than Johnson Group are marked with the name of the listing brokers.
Data last updated: August 25, 2026 9:32 PM UTC
All information deemed reliable but not guaranteed.
© 2026 Savannah Multi-List Corporation. All rights reserved.
The data relating to real estate for sale on this website comes in part from the Broker Reciprocity Program of the Savannah multi-List Corporation. Real Estate listings held by brokerage firms other than Johnson Group are marked with the name of the listing brokers.
Data last updated: August 25, 2026 9:32 PM UTC
All information deemed reliable but not guaranteed.
© 2026 Savannah Multi-List Corporation. All rights reserved.
 ©2026 Georgia Multiple Listing Service All information deemed reliable but not guaranteed. All properties are subject to prior sale, change or withdrawal. Neither listing broker(s) or information provider(s) shall be responsible for any typographical errors, misinformation, misprints and shall be held totally harmless. Listing(s) information is provided for consumer's personal, non-commercial use and may not be used for any purpose other than to identify prospective properties consumers may
 Hinesville Area Board of REALTORS® All information deemed reliable but not guaranteed. All properties are subject to prior sale, change or withdrawal. Neither listing broker(s) or information provider(s) shall be responsible for any typographical errors, misinformation, misprints and shall be held totally harmless. Listing(s) information is provided for consumer's personal, non-commercial use and may not be used for any purpose other than to identify prospective properties consumers may be interested
 The data relating to real estate on this web site comes in part from the Internet Data Exchange program of Hive MLS LLC, and is updated as of August 25, 2026 9:50 PM UTC All information is deemed reliable but not guaranteed and should be independently verified. All properties are subject to prior sale, change, or withdrawal. Neither listing broker(s) nor Johnson Group shall be responsible for any typographical errors, misinformation, or misprints, and shall be held totally harmless from any damages
