
Address
225 Thamesmar Lane, Johns Creek, GA
Price
$ 785,000
Property Attributes
- MLS#10821056
- TypeSingle Family
- Listing Status Pending Offer Approval
- CountyFulton
- CityJohns Creek
- NeighborhoodBlackstone
- Zip30024
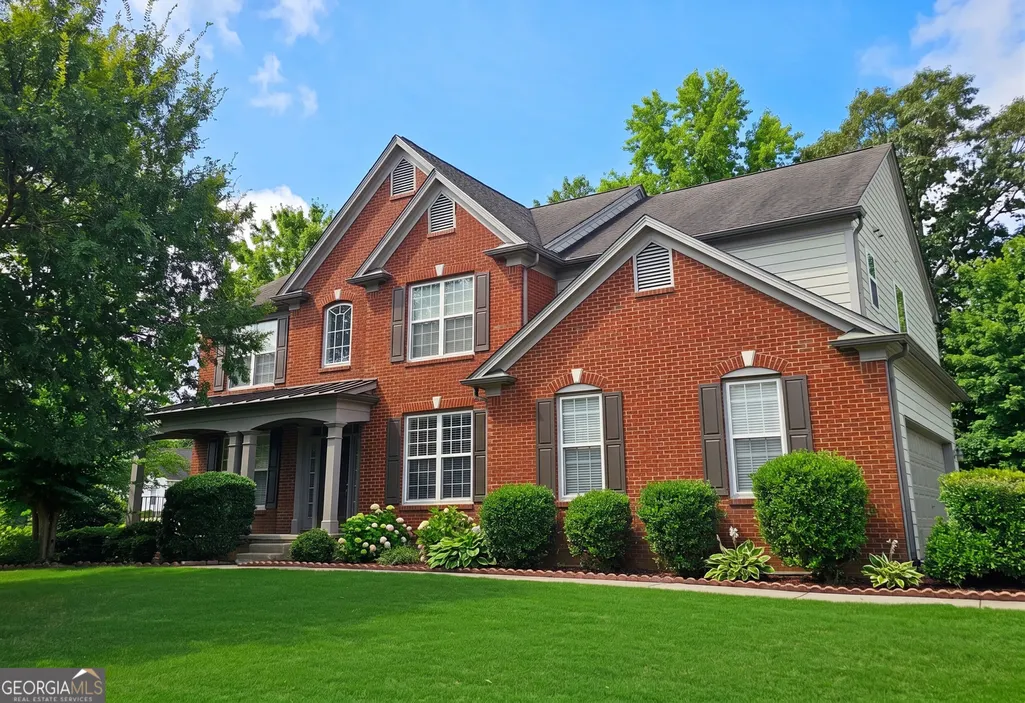
- StyleBrick Front, Colonial, Contemporary
- Year Built2003
- Taxes$ 4556
- Price$ 785,000
- Bedrooms5
- Full Bathrooms4
- Half Bathrooms0
- Sqr Footage3700
- Lot Size0.45 Acres
Data Source:
Georgia MLS (GAMLS)
Property Description
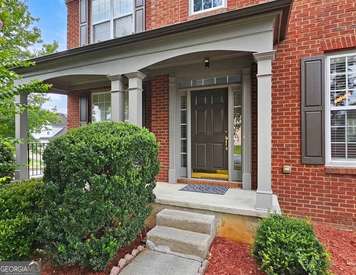
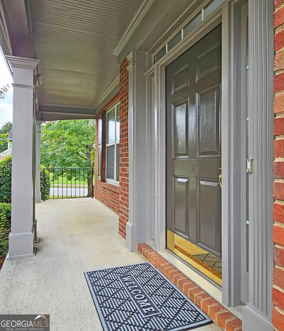
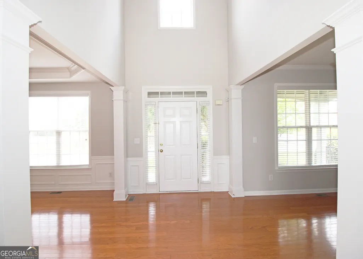
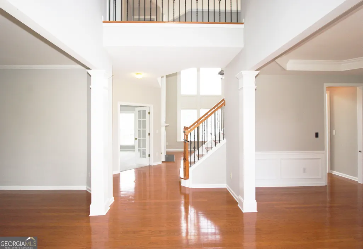
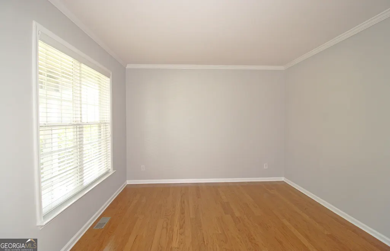
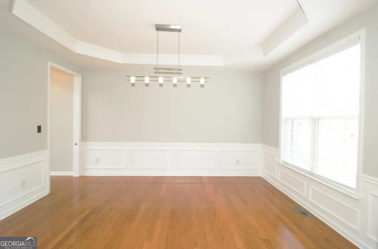
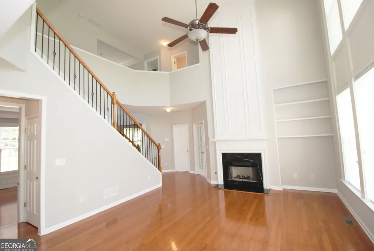
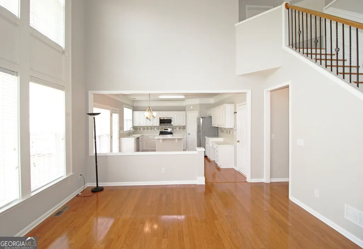
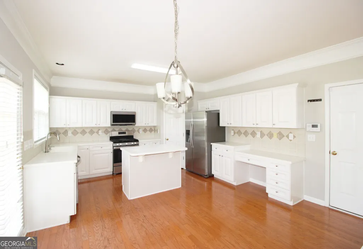
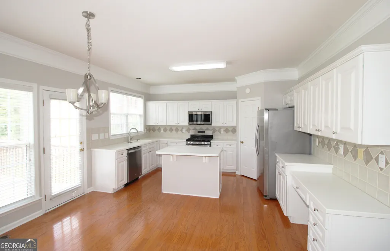
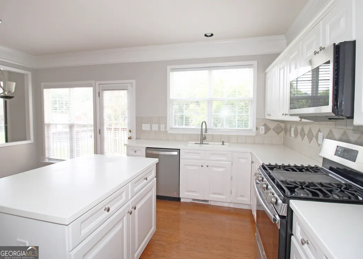
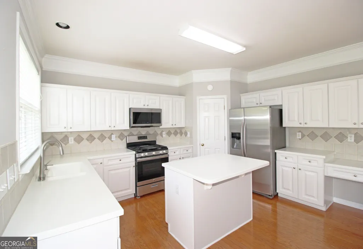
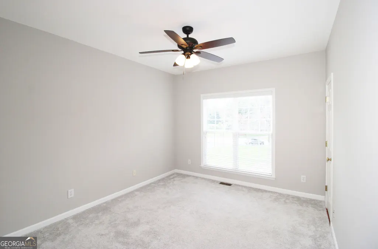
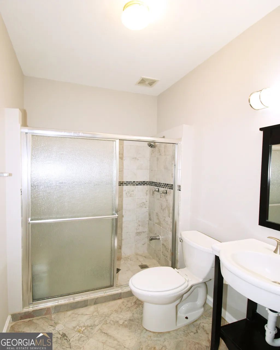
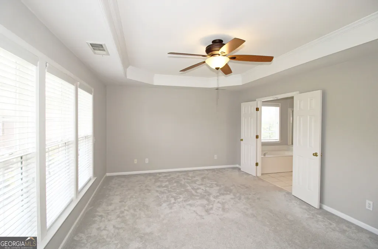
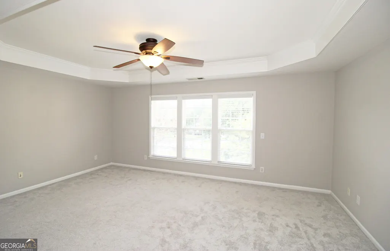
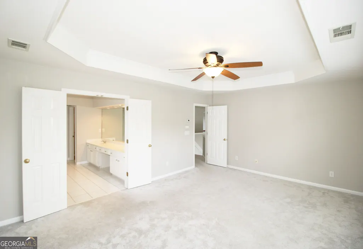
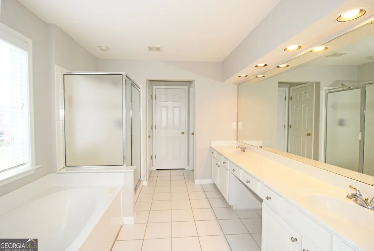
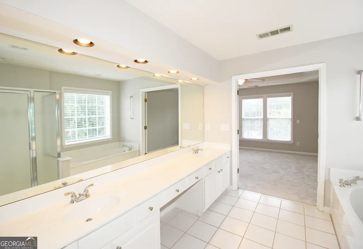
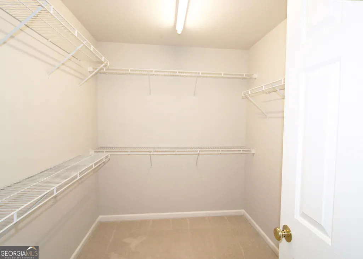
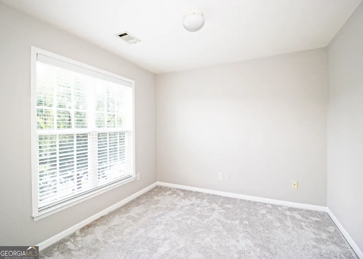
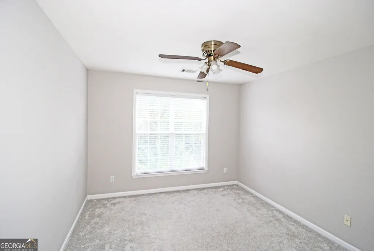
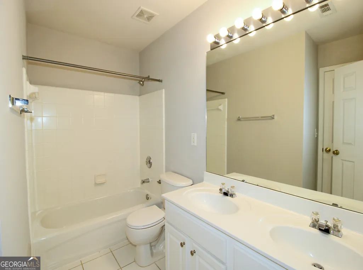
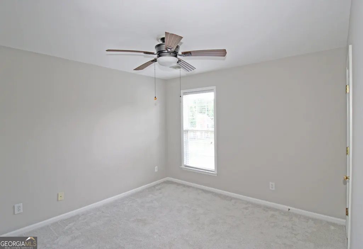
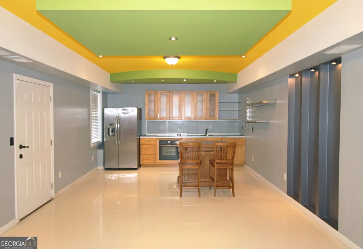
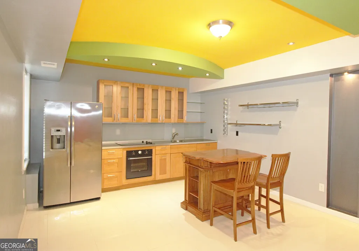
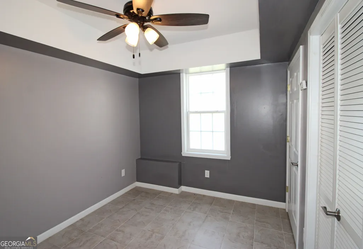
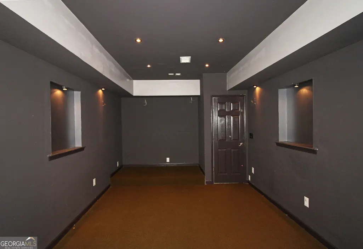
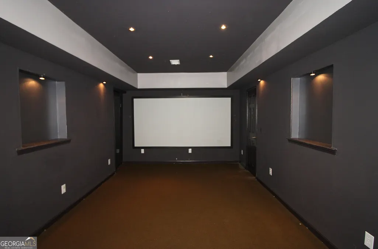
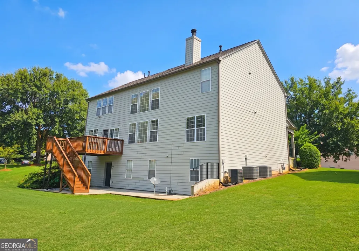
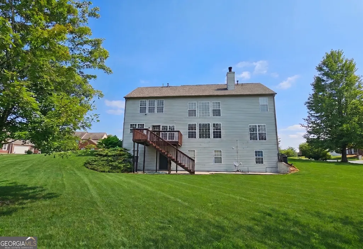
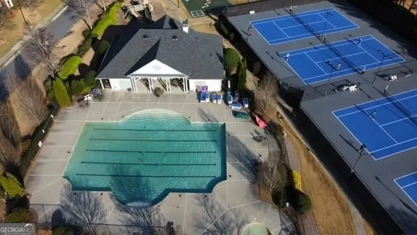
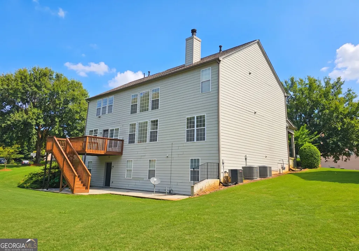
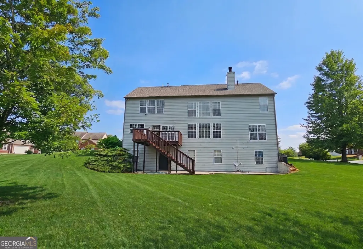
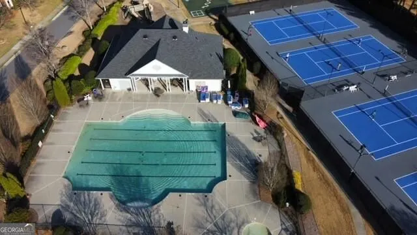
Come see this legant Brick-Front Home in the Prestigious Blackstone Community, in Johns Creek. This beautiful northeast-facing home offers an exceptional blend of space, comfort, and convenience. With 5 bedrooms and 4 full bathrooms, the residence features an open floor plan designed for both everyday living and effortless entertaining. Interior just got a new coat of paint. The chef's white kitchen is equipped with stainless-steel appliances and ample workspace, flowing seamlessly into the main living areas. A guest bedroom with an attached full bath is conveniently situated on the main level, along with a dedicated office ideal for remote work. Outside, enjoy a rocking-chair front porch on a quiet cul-de-sac and a back deck perfect for morning coffee or evening relaxation. The finished basement showcases designer details, a cozy mini theater, a full bathroom, workout room with mirrors and a huge hall, offering additional living and recreational space. Top-ranked schools - Shakerag Elementary, River Trail Middle, and Northview High. The upscale Blackstone neighborhood features outstanding amenities, including a junior Olympic-size swimming pool, kiddie pool,six lighted tennis courts, a playground, and a clubhouse . The community is known for its rare estate-size lots, providing generous spacing and enhanced privacy between homes. Shopping, dining, hospitals, gyms, walking trails, parks, daycares, and schools are all just minutes away, making everyday living incredibly convenient. A brand-new mixed-use "live-work-play" development is also being built nearby, bringing even more restaurants, retail, and lifestyle options to the area. No rental restrictions here.
| Elementary School | Middle School | High School |
|---|---|---|
| Shakerag Elementary School | River Trail Middle School | Northview High School |
| Price History | |
|---|---|
| 8/6/2026 | Listed $785,000 |
General Features
| Sewer | Public Sewer |
|---|---|
| Heating | Central |
| Cooling | Ceiling Fan(s),Central Air |
| Utilities | Cable Available,Electricity Available,High Speed Internet,Natural Gas Available,Sewer Available,Water Available |
| Roof | Composition |
| Appliances | Dishwasher,Disposal,Gas Water Heater,Microwave,Range,Refrigerator,Stainless Steel Appliance(s) |
| Association Fee Includes | Maintenance Grounds,Swimming,Tennis |
| Architectural Style | Brick Front,Colonial,Contemporary |
| Construction Materials | Brick |
| Year Built | 2003 |
| Levels | Three Or More |
| Property Subtype | Single Family Residence |
| Tax Year | 2025 |
| Community Features | Clubhouse,Playground,Pool,Sidewalks,Street Lights,Tennis Court(s) |
| County | Fulton |
| New Construction | false |
| Property Type | Residential |
| HOA | true |
| Attached Garage | false |
| Subdivision Name | Blackstone |
| Garage Y/N | true |
| Full Baths | 4 |
| Status | Pending Offer Approval |
| Directions | GPS |
| High School | Northview |
| City | Johns Creek |
| Lot Size Units | Square Feet |
| Lot Size Square Feet | 19602 |
| Carport Y/N | false |
| Spa Features | Bath |
| Elementary School | Shakerag |
| Land Lease Y/N | false |
| Tax Annual Amount | 4556 |
| Home Warranty Y/N | false |
| Middle/Junior High School | River Trail |
| Property Condition | Resale |
| Structure Type | House |
| Building Area Units | Square Feet |
| Living Area Units | Square Feet |
| Standard Status | Pending |
| Occupancy Type | Vacant |
Interior Features
| Interior Amenities | Double Vanity,High Ceilings,Tray Ceiling(s),Entrance Foyer |
|---|---|
| Basement | Exterior Entry,Finished,Full,Interior Entry |
| Flooring | Carpet,Hardwood,Tile |
| Total Fireplaces | 1 |
| Air Conditioning Y/N | true |
| Heating Y/N | true |
| Fireplace Y/N | true |
| Above Grade Finished Area | 2600 |
| Laundry Features | Upper Level |
| Total Bedrooms | 5 |
| Below Grade Finished Area | 1100 |
| Main Level Bedrooms | 1 |
| Main Level Bathrooms | 1 |
| Below Grade Finished Area Unit Type | Square Feet |
| LivingAreaSource | Owner |
| Above Grade Finished Area Unit Type | Square Feet |
| Total Baths | 4 |
Exterior Features
| Parking Features | Garage,Kitchen Level,Garage Door Opener |
|---|---|
| Lot Features | Corner Lot,Cul-De-Sac |
| Water Source | Public |
| Lot Size Area | 19602 |
| Spa | true |
| Building Area Total | 3700 |
| Lot Size Acres | 0.45 |
| Lot Size Source | Public Records |
Amenities
- Foreclosure
- Views
- Short Sale
- New Construction
- Adult 55+
- Lease To Own
- No HOA Fees
- Furnished
- Primary On Main
- Air Conditioning
- Seller Finance
- Green
- Fixer Upper
- Horse
- Golf
- Fireplace
- Deck
- Garage
- Basement
- Pool
Property vs Single Family Average in 30024
Price
Taxes
Year Built
 The data relating to real estate for sale on this website comes in part from the Broker Reciprocity Program of the Savannah multi-List Corporation. Real Estate listings held by brokerage firms other than Johnson Group are marked with the name of the listing brokers.
Data last updated: August 25, 2026 9:32 PM UTC
All information deemed reliable but not guaranteed.
© 2026 Savannah Multi-List Corporation. All rights reserved.
The data relating to real estate for sale on this website comes in part from the Broker Reciprocity Program of the Savannah multi-List Corporation. Real Estate listings held by brokerage firms other than Johnson Group are marked with the name of the listing brokers.
Data last updated: August 25, 2026 9:32 PM UTC
All information deemed reliable but not guaranteed.
© 2026 Savannah Multi-List Corporation. All rights reserved.
 ©2026 Georgia Multiple Listing Service All information deemed reliable but not guaranteed. All properties are subject to prior sale, change or withdrawal. Neither listing broker(s) or information provider(s) shall be responsible for any typographical errors, misinformation, misprints and shall be held totally harmless. Listing(s) information is provided for consumer's personal, non-commercial use and may not be used for any purpose other than to identify prospective properties consumers may
 Hinesville Area Board of REALTORS® All information deemed reliable but not guaranteed. All properties are subject to prior sale, change or withdrawal. Neither listing broker(s) or information provider(s) shall be responsible for any typographical errors, misinformation, misprints and shall be held totally harmless. Listing(s) information is provided for consumer's personal, non-commercial use and may not be used for any purpose other than to identify prospective properties consumers may be interested
 The data relating to real estate on this web site comes in part from the Internet Data Exchange program of Hive MLS LLC, and is updated as of August 25, 2026 9:50 PM UTC All information is deemed reliable but not guaranteed and should be independently verified. All properties are subject to prior sale, change, or withdrawal. Neither listing broker(s) nor Johnson Group shall be responsible for any typographical errors, misinformation, or misprints, and shall be held totally harmless from any damages
