
Address
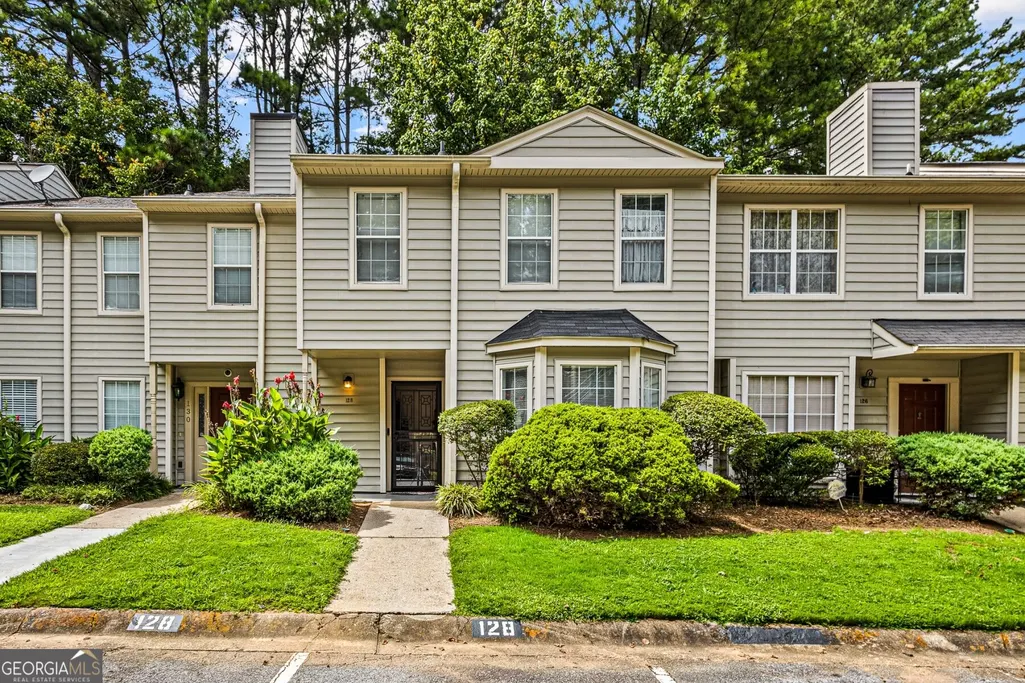
128 Belmonte Drive Sw, Atlanta, GA
Price
$ 175,000
Property Attributes
- MLS#10820903
- TypeCondos
- Listing Status Active
- CountyFulton
- CityAtlanta
- NeighborhoodBelmonte Hills Twnhses
- Zip30311
- StyleOther
- Year Built1986
- Taxes$ 2866
- Price$ 175,000
- Bedrooms2
- Full Bathrooms2
- Half Bathrooms1
- Sqr Footage1396
- Lot Size0.032 Acres
Data Source:
Georgia MLS (GAMLS)
Property Description
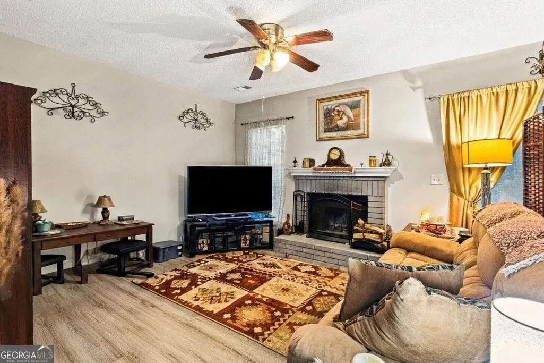
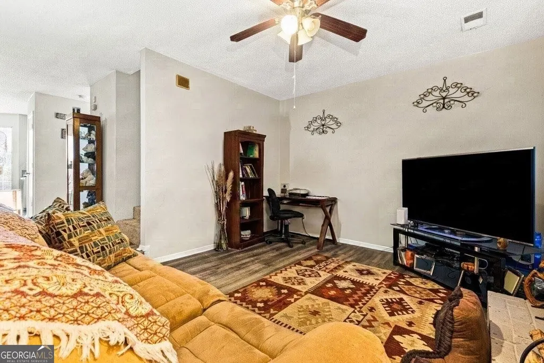
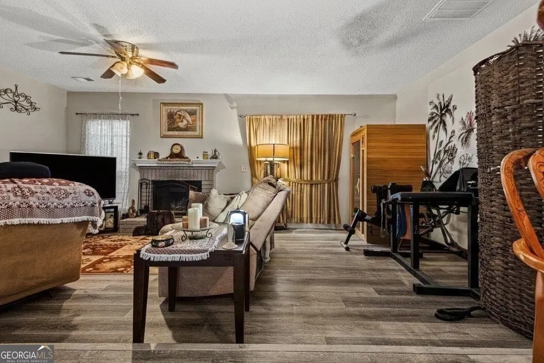
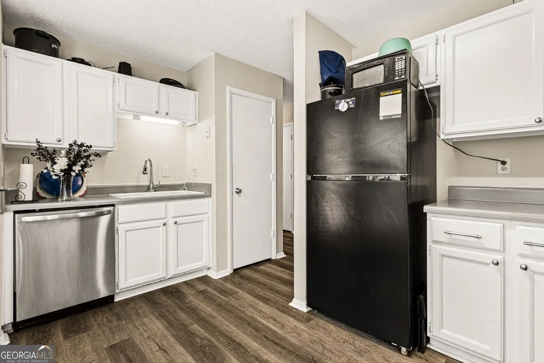
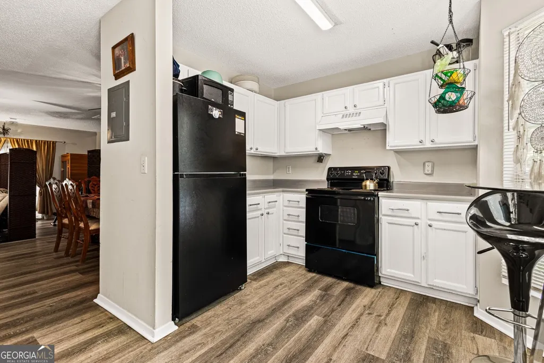
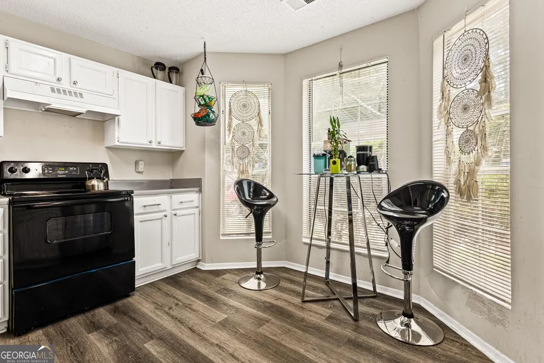
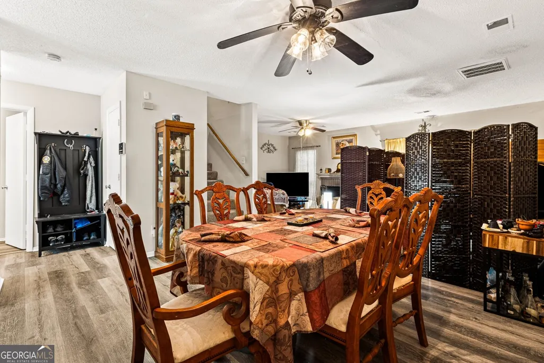
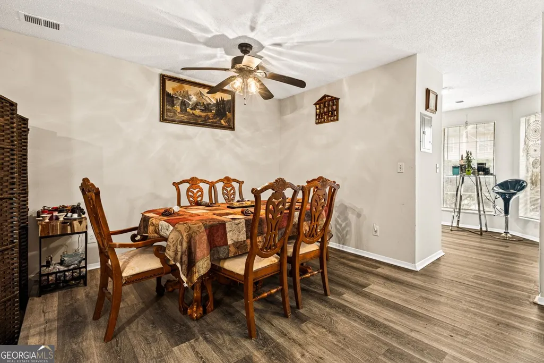
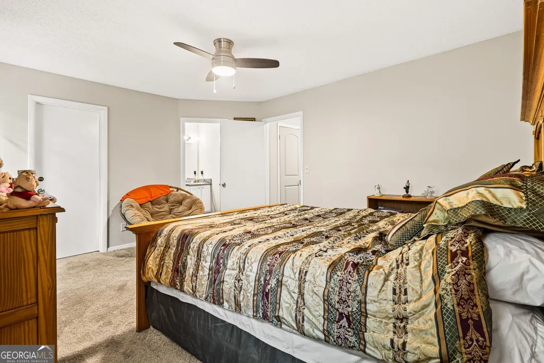
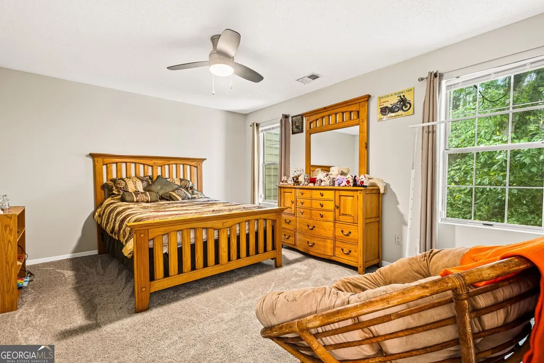
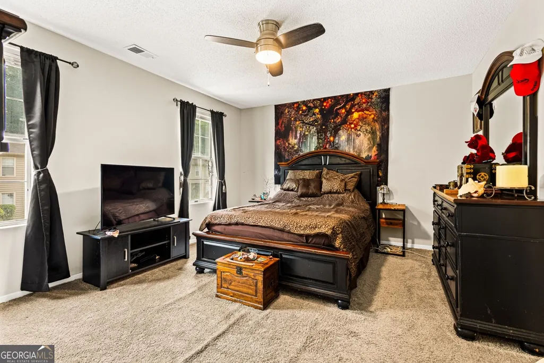
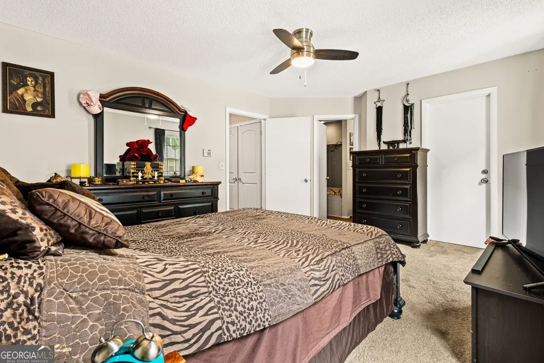
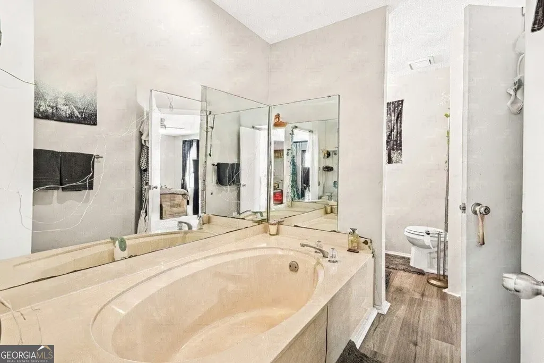
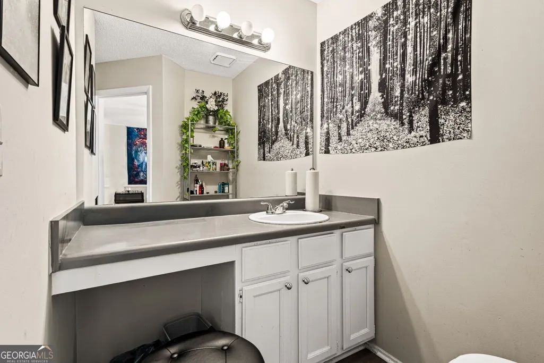
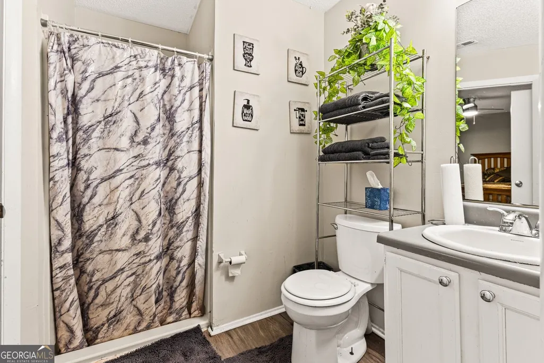
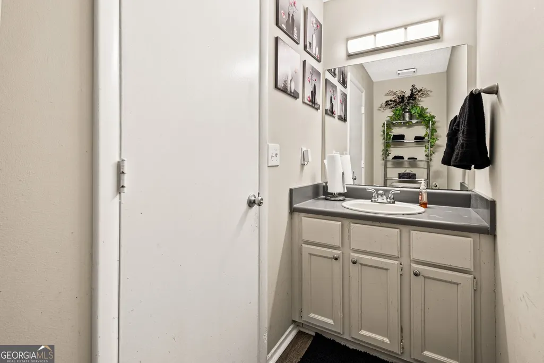
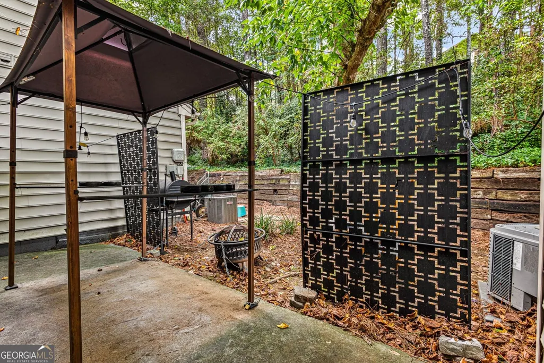
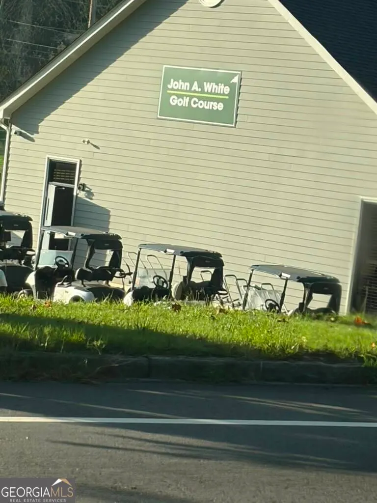
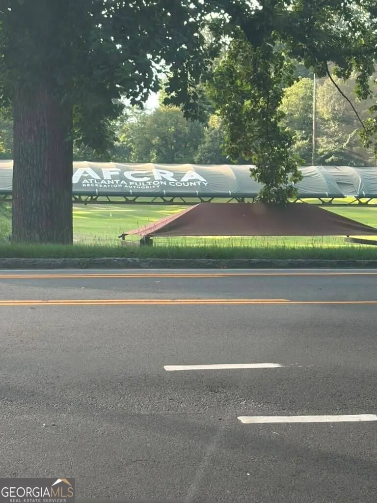
Perfectly positioned in one of Atlanta's fastest-growing and revitalizing areas off Cascade Road, this beautifully maintained condo offers the ideal blend of comfort, convenience, and location. Situated directly across the street from the scenic John A. White Golf Course, you'll enjoy peaceful green views and easy access to one of the city's most beloved public golf destinations. Step inside to discover a spacious, light-filled layout featuring an inviting living room with a cozy fireplace, a generous dining area, updated flooring, and a well-designed kitchen perfect for everyday living and entertaining. The oversized primary suite offers a relaxing retreat complete with an en-suite bath featuring a soaking tub, while the additional bedroom and bathrooms provide flexibility for guests, family, or a home office. Outside, enjoy your own private patio-perfect for morning coffee or winding down after a long day. This condo also includes two assigned parking spaces, providing added convenience and peace of mind for homeowners and guests alike. This condo offers an unbeatable location in one of the city's fastest-growing and revitalizing communities. Enjoy the convenience of being directly across the street from the renowned John A. White Golf Course, providing beautiful green views and easy access to golf, walking trails, and outdoor recreation. Commuters and sports fans alike will appreciate being just 15 minutes from Downtown Atlanta, Mercedes-Benz Stadium, and State Farm Arena, while Hartsfield-Jackson Atlanta International Airport is only about 18 minutes away. With nearby shopping, dining, parks, major highways, and endless entertainment options, this home places you close to everything Atlanta has to offer while still providing a peaceful place to call home. Whether you're a first-time homebuyer or downsizing, this move-in-ready condo offers incredible value in one of Atlanta's most exciting growth corridors. Don't miss your chance to own a home where comfort, convenience, and location come together. Schedule your private showing today!
| Elementary School | Middle School | High School |
|---|---|---|
| Tuskegee Elementary School | Herman J Russell Middle School | Booker T Washington High School |
| Price History | |
|---|---|
| 8/6/2026 | Listed $175,000 |
General Features
| Sewer | Public Sewer |
|---|---|
| Heating | Central,Electric,Forced Air |
| Cooling | Ceiling Fan(s),Central Air |
| Utilities | Cable Available,Electricity Available,Natural Gas Available,Phone Available,Sewer Available,Water Available |
| Roof | Other |
| Appliances | Other |
| HOA Fee | 3720 |
| Association Fee Includes | Maintenance Grounds |
| Architectural Style | Other |
| Construction Materials | Other |
| Year Built | 1986 |
| Levels | Two |
| Property Subtype | Condominium |
| Tax Year | 2025 |
| Community Features | None |
| County | Fulton |
| New Construction | false |
| Property Type | Residential |
| HOA | true |
| Attached Garage | false |
| Subdivision Name | Belmonte Hills Twnhses |
| Garage Y/N | false |
| Full Baths | 2 |
| Status | Active |
| Directions | Take I-20 West to Exit 54 (Langhorn Street). Turn left onto Langhorn Street SW, then right onto Ralph David Abernathy Boulevard SW. Continue to Cascade Road SW and turn left. Travel approximately 1 mile, then turn left onto Belmonte Drive SW. Continue into the community, and 128 Belmonte Drive SW will be on your left. |
| High School | Booker T Washington |
| City | Atlanta |
| Lot Size Units | Square Feet |
| Lot Size Square Feet | 1393.92 |
| Carport Y/N | false |
| Elementary School | Tuskegee |
| Property Attached Y/N | true |
| Land Lease Y/N | false |
| Tax Annual Amount | 2866.9 |
| Home Warranty Y/N | false |
| Middle/Junior High School | Herman J Russell |
| Property Condition | Resale |
| Structure Type | Other |
| Building Area Units | Square Feet |
| Living Area Units | Square Feet |
| Standard Status | Active |
Interior Features
| Interior Amenities | Other |
|---|---|
| Basement | None |
| Flooring | Carpet,Vinyl |
| Total Fireplaces | 1 |
| Fireplace Features | Living Room |
| Common Walls | 2+ Common Walls |
| Air Conditioning Y/N | true |
| Heating Y/N | true |
| Fireplace Y/N | true |
| Above Grade Finished Area | 1396 |
| Half Baths | 1 |
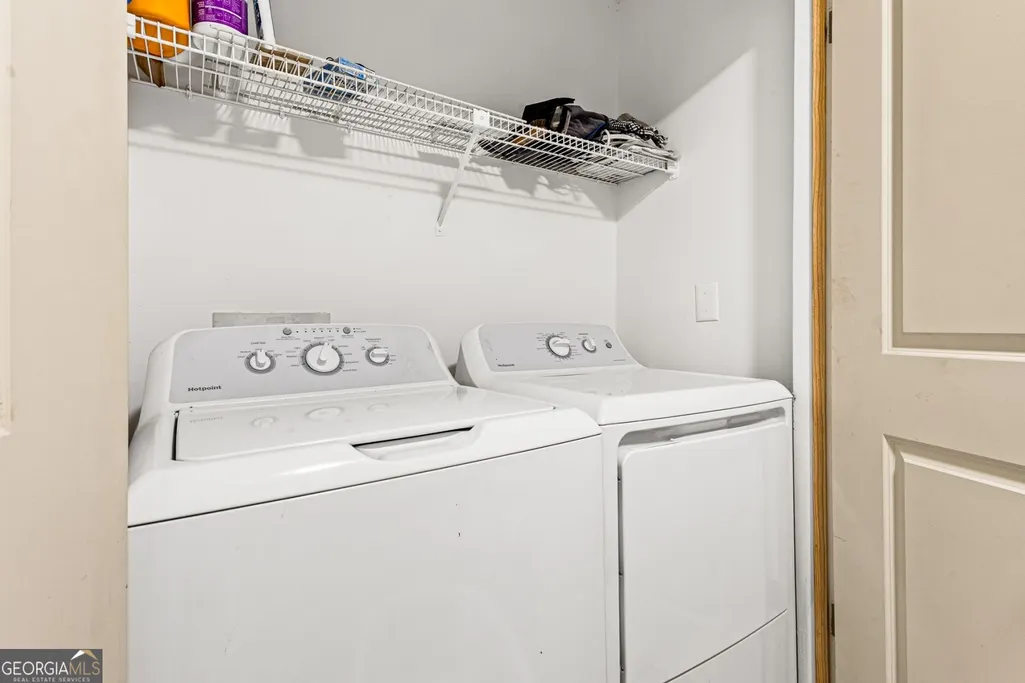
| Laundry Features | In Hall,Upper Level |
| Total Bedrooms | 2 |
| Below Grade Finished Area Unit Type | Square Feet |
| LivingAreaSource | Public Records |
| Above Grade Finished Area Unit Type | Square Feet |
| Total Baths | 3 |
| Dining Room Features | L Shaped |
Exterior Features
| Parking Features | Assigned |
|---|---|
| Lot Features | Level |
| Water Source | Public |
| Lot Size Area | 1393.92 |
| Building Area Total | 1396 |
| Lot Size Acres | 0.032 |
| Lot Size Source | Public Records |
Amenities
- Foreclosure
- Views
- Short Sale
- New Construction
- Adult 55+
- Lease To Own
- No HOA Fees
- Furnished
- Pets
- Primary On Main
- Air Conditioning
- Seller Finance
- Green
- Fixer Upper
- Horse
- Golf
- Fireplace
- Deck
- Garage
- Basement
- Pool
Property vs Condos Average in 30311
Price
Taxes
Year Built
 The data relating to real estate for sale on this website comes in part from the Broker Reciprocity Program of the Savannah multi-List Corporation. Real Estate listings held by brokerage firms other than Johnson Group are marked with the name of the listing brokers.
Data last updated: August 25, 2026 9:32 PM UTC
All information deemed reliable but not guaranteed.
© 2026 Savannah Multi-List Corporation. All rights reserved.
The data relating to real estate for sale on this website comes in part from the Broker Reciprocity Program of the Savannah multi-List Corporation. Real Estate listings held by brokerage firms other than Johnson Group are marked with the name of the listing brokers.
Data last updated: August 25, 2026 9:32 PM UTC
All information deemed reliable but not guaranteed.
© 2026 Savannah Multi-List Corporation. All rights reserved.
 ©2026 Georgia Multiple Listing Service All information deemed reliable but not guaranteed. All properties are subject to prior sale, change or withdrawal. Neither listing broker(s) or information provider(s) shall be responsible for any typographical errors, misinformation, misprints and shall be held totally harmless. Listing(s) information is provided for consumer's personal, non-commercial use and may not be used for any purpose other than to identify prospective properties consumers may
 Hinesville Area Board of REALTORS® All information deemed reliable but not guaranteed. All properties are subject to prior sale, change or withdrawal. Neither listing broker(s) or information provider(s) shall be responsible for any typographical errors, misinformation, misprints and shall be held totally harmless. Listing(s) information is provided for consumer's personal, non-commercial use and may not be used for any purpose other than to identify prospective properties consumers may be interested
 The data relating to real estate on this web site comes in part from the Internet Data Exchange program of Hive MLS LLC, and is updated as of August 25, 2026 9:50 PM UTC All information is deemed reliable but not guaranteed and should be independently verified. All properties are subject to prior sale, change, or withdrawal. Neither listing broker(s) nor Johnson Group shall be responsible for any typographical errors, misinformation, or misprints, and shall be held totally harmless from any damages
