
New Construction
Address
615 E 38th Street, Savannah, GA
Price
$ 690,000
Property Attributes
- MLS#10820823
- TypeSingle Family
- Listing Status Active
- CountyChatham
- CitySavannah
- NeighborhoodGlatigny Ward
- Zip31401
- StyleTraditional, Victorian
- Year Built2026
- Taxes$ 806
- Price$ 690,000
- Bedrooms5
- Full Bathrooms4
- Half Bathrooms0
- Sqr Footage2500
- Lot Size0.08 Acres
Data Source:
Georgia MLS (GAMLS)
Property Description
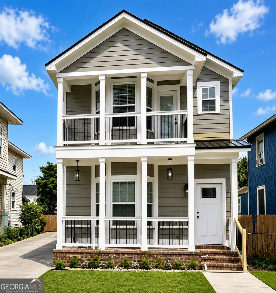
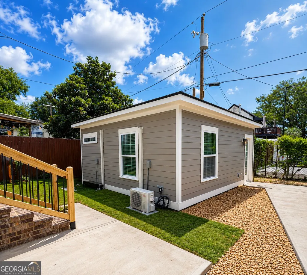
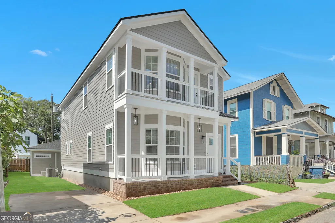
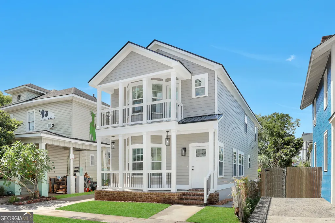
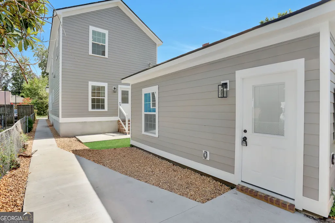
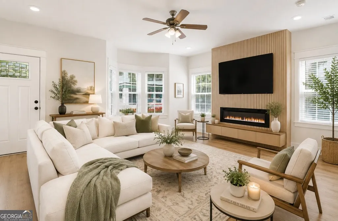
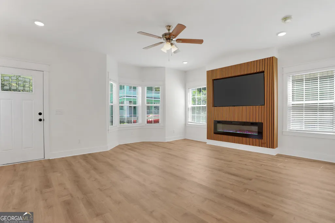
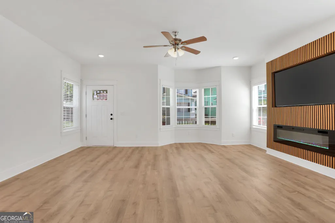
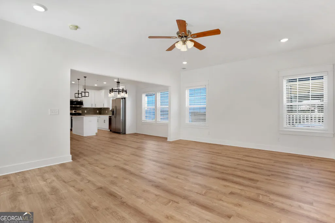
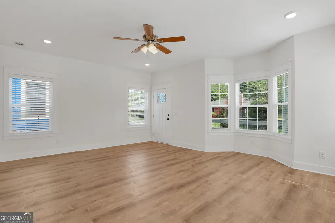
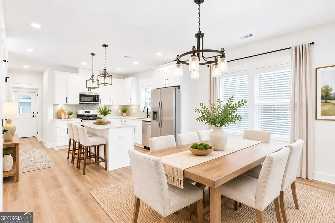
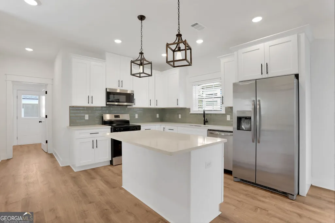
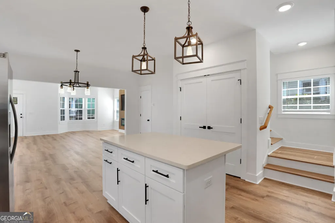
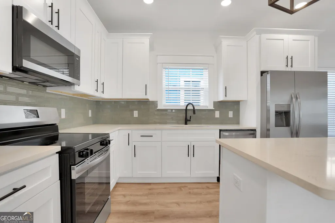
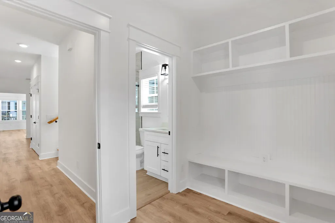
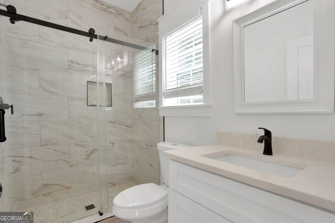
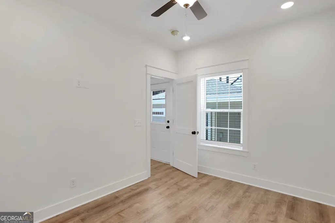
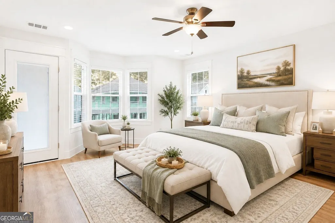
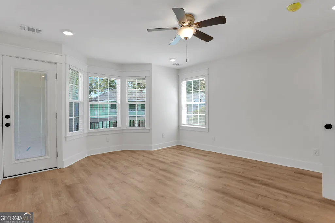
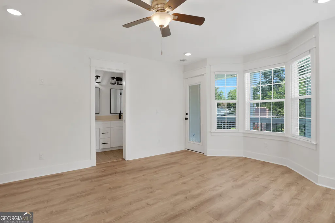
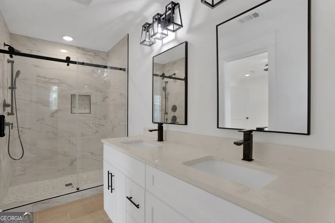
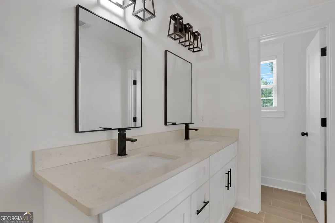
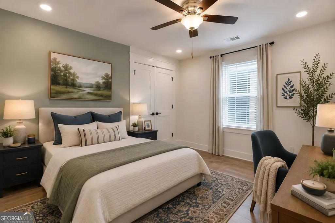
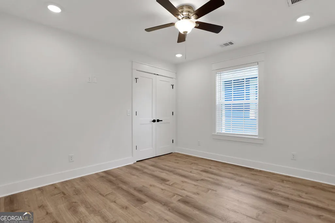
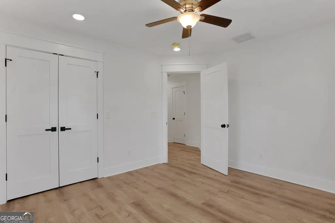
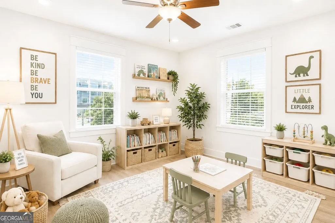
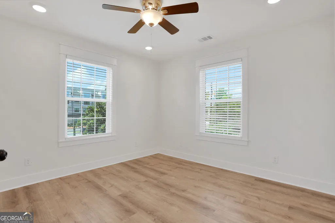
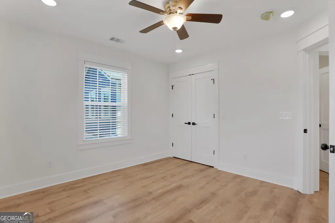
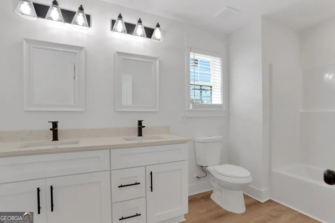
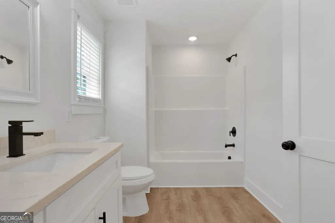
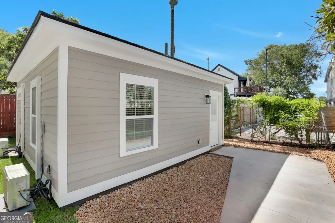
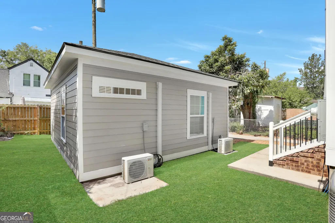
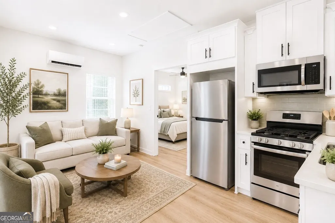
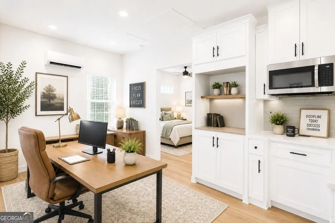
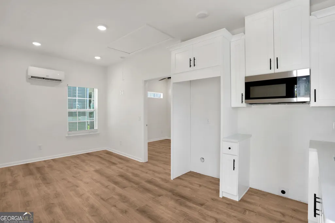
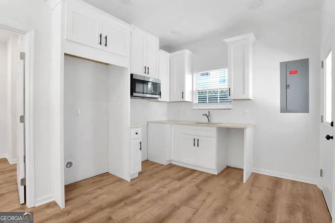
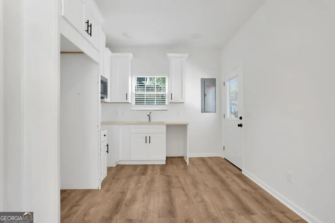
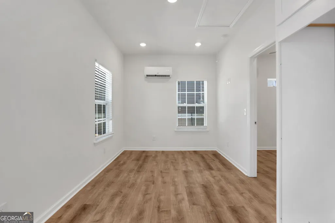
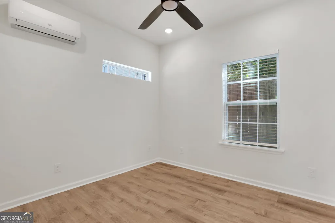
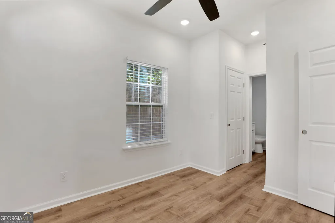
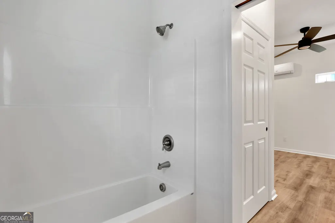
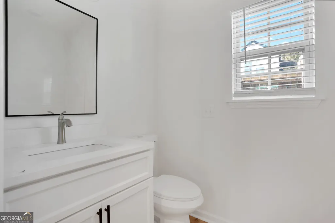
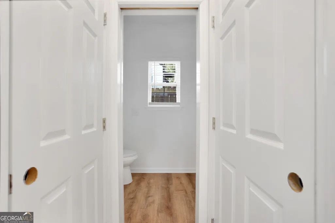
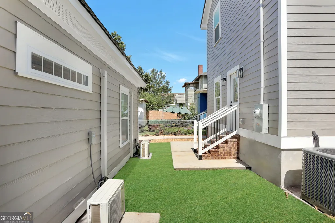
Welcome to 615 E. 38th Street, a beautifully crafted new construction Craftsman in the heart of downtown Savannah offering 2,500 total square feet, including a detached carriage house (ADU). This exceptional property features 5 bedrooms and 4 full bathrooms, combining luxury, flexibility, and income potential all in one. The main home showcases an open-concept floor plan with coffered ceilings, a striking custom accent wall with a sleek electric fireplace, quartz countertops throughout, custom-built cabinetry, stainless steel appliances, and designer finishes that create a sophisticated yet inviting atmosphere. Every detail has been thoughtfully selected to blend timeless style with modern comfort. The detached 400-square-foot carriage house (ADU) offers endless possibilities as a private guest suite, home office, or income-producing rental-perfect for offsetting your mortgage or accommodating multi-generational living. Enjoy the convenience of a private driveway and a prime location just minutes from Forsyth Park, the Starland District, SCAD, Daffin Park, Grayson Stadium, Memorial Health, Savannah's Historic District, and some of the city's best dining, shopping, and entertainment. Whether you're looking for your forever home or a smart investment with built-in rental income, it delivers the perfect location, and long-term value.
| Elementary School | Middle School | High School |
|---|---|---|
| Gadsden Elementary School | Hubert Middle School | Beach High School |
| Price History | |
|---|---|
| 8/6/2026 | Listed $690,000 |
General Features
| Sewer | Public Sewer |
|---|---|
| Heating | Central,Electric |
| Cooling | Central Air,Electric |
| Utilities | Electricity Available,Sewer Connected,Water Available |
| Roof | Metal |
| Appliances | Dishwasher,Disposal,Electric Water Heater,Microwave,Range,Refrigerator,Stainless Steel Appliance(s) |
| Association Fee Includes | None |
| Patio/Porch Features | Porch |
| Architectural Style | Traditional,Victorian |
| Construction Materials | Brick,Wood Siding |
| Year Built | 2026 |
| Levels | Two |
| Property Subtype | Single Family Residence |
| Tax Year | 2025 |
| Community Features | Sidewalks,Street Lights,Near Public Transport |
| County | Chatham |
| New Construction | true |
| Property Type | Residential |
| HOA | false |
| Attached Garage | true |
| Subdivision Name | Glatigny Ward |
| Garage Y/N | true |
| Other Structures | Guest House |
| Full Baths | 4 |
| Status | Active |
| Directions | From I-16, take the Abercorn/37th St connector, continue on 37th St, Turn Right on Reynolds St, Turn Right on 38th St, home is on the left. |
| High School | Beach |
| City | Savannah |
| Lot Size Units | Square Feet |
| Lot Size Square Feet | 3484.8 |
| Carport Y/N | false |
| Elementary School | Gadsden |
| Property Attached Y/N | false |
| Land Lease Y/N | false |
| Tax Annual Amount | 806 |
| Home Warranty Y/N | true |
| Middle/Junior High School | Hubert |
| Property Condition | New Construction |
| Structure Type | House |
| Building Area Units | Square Feet |
| Living Area Units | Square Feet |
| Standard Status | Active |
Interior Features
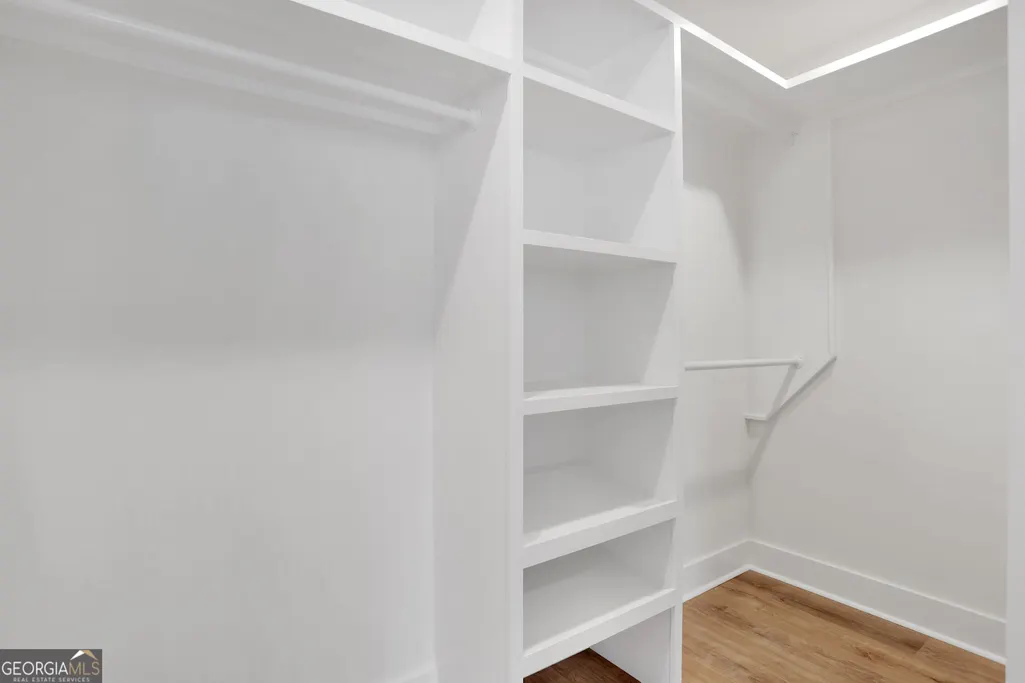
| Interior Amenities | Double Vanity,High Ceilings,In-Law Floorplan,Other,Separate Shower,Soaking Tub,Split Bedroom Plan,Tile Bath,Tray Ceiling(s),Walk-In Closet(s) |
|---|---|
| Basement | Crawl Space |
| Flooring | Other,Tile |
| Total Fireplaces | 1 |
| Fireplace Features | Family Room,Other |
| Common Walls | No Common Walls |
| Air Conditioning Y/N | true |
| Heating Y/N | true |
| Window Features | Bay Window(s) |
| Fireplace Y/N | true |
| Above Grade Finished Area | 1000 |
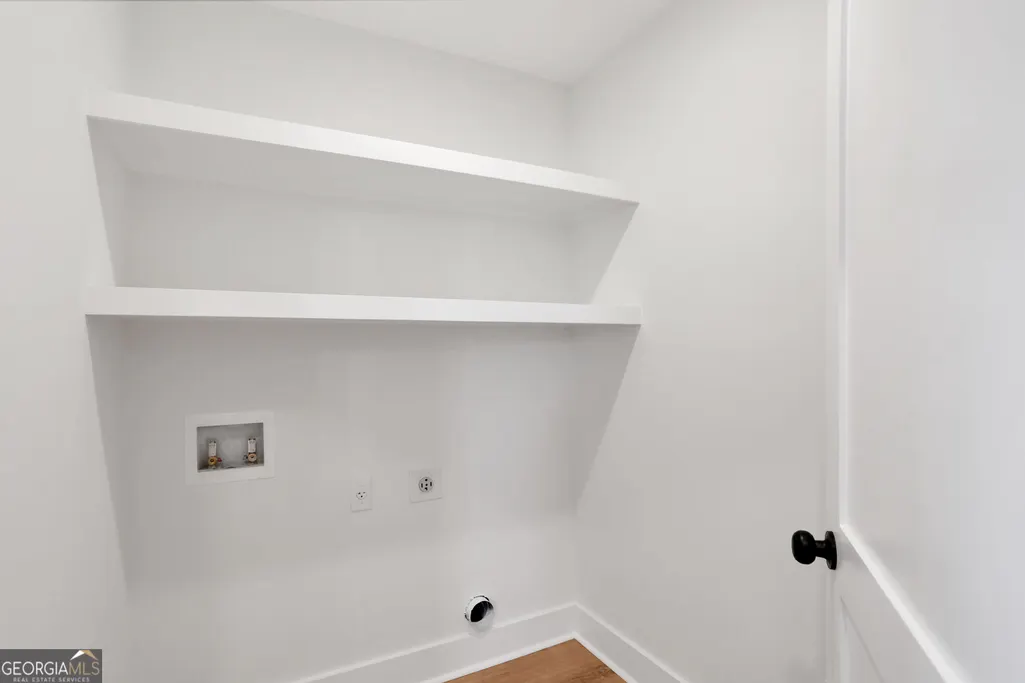
| Laundry Features | Mud Room |
| Total Bedrooms | 5 |
| Below Grade Finished Area | 1500 |
| Main Level Bedrooms | 1 |
| Main Level Bathrooms | 1 |
| Below Grade Finished Area Unit Type | Square Feet |
| LivingAreaSource | Owner |
| Above Grade Finished Area Unit Type | Square Feet |
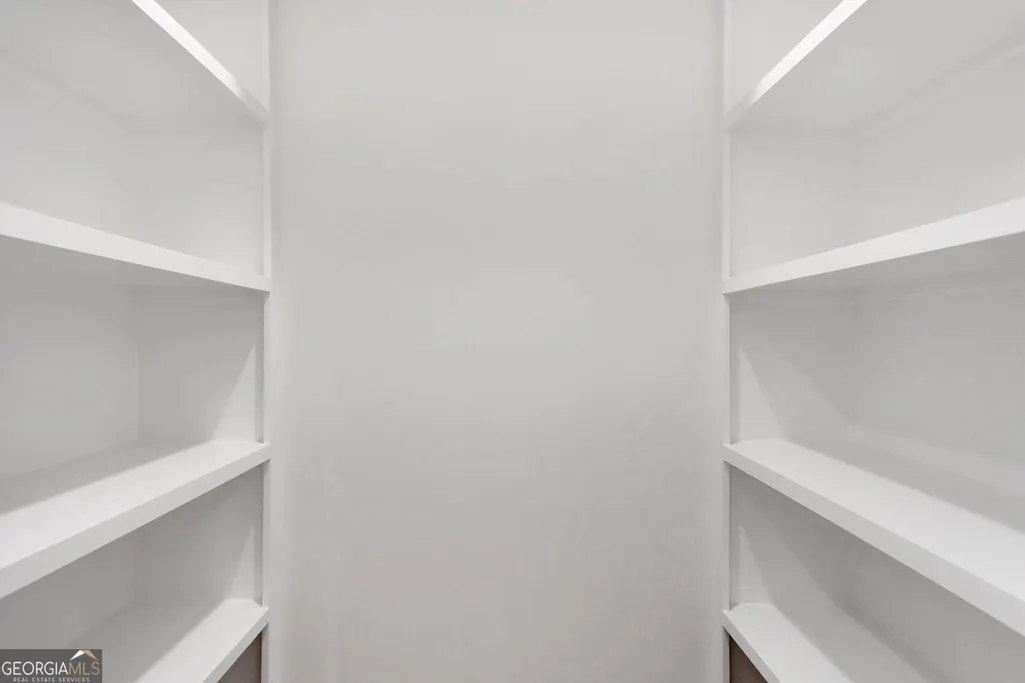
| Kitchen Features | Breakfast Bar,Kitchen Island,Pantry,Second Kitchen |
| Total Baths | 4 |
| Dining Room Features | Dining Rm/Living Rm Combo |
Exterior Features
| Exterior Amenities | Balcony |
|---|---|
| Vegetation | Grassed |
| Parking Features | Attached |
| Lot Features | City Lot |
| Water Source | Public |
| Total Parking | 2 |
| Lot Size Area | 3484.8 |
| Foundation Details | Block |
| Building Area Total | 2500 |
| Lot Size Acres | 0.08 |
| Lot Size Source | Public Records |
Amenities
- Foreclosure
- Views
- Short Sale
- New Construction
- Adult 55+
- Lease To Own
- No HOA Fees
- Furnished
- Primary On Main
- Air Conditioning
- Seller Finance
- Green
- Fixer Upper
- Horse
- Golf
- Fireplace
- Deck
- Garage
- Basement
- Pool
Property vs Single Family Average in 31401
Price
Taxes
Year Built
 The data relating to real estate for sale on this website comes in part from the Broker Reciprocity Program of the Savannah multi-List Corporation. Real Estate listings held by brokerage firms other than Johnson Group are marked with the name of the listing brokers.
Data last updated: August 28, 2026 8:49 PM UTC
All information deemed reliable but not guaranteed.
© 2026 Savannah Multi-List Corporation. All rights reserved.
The data relating to real estate for sale on this website comes in part from the Broker Reciprocity Program of the Savannah multi-List Corporation. Real Estate listings held by brokerage firms other than Johnson Group are marked with the name of the listing brokers.
Data last updated: August 28, 2026 8:49 PM UTC
All information deemed reliable but not guaranteed.
© 2026 Savannah Multi-List Corporation. All rights reserved.
 ©2026 Georgia Multiple Listing Service All information deemed reliable but not guaranteed. All properties are subject to prior sale, change or withdrawal. Neither listing broker(s) or information provider(s) shall be responsible for any typographical errors, misinformation, misprints and shall be held totally harmless. Listing(s) information is provided for consumer's personal, non-commercial use and may not be used for any purpose other than to identify prospective properties consumers may
 Hinesville Area Board of REALTORS® All information deemed reliable but not guaranteed. All properties are subject to prior sale, change or withdrawal. Neither listing broker(s) or information provider(s) shall be responsible for any typographical errors, misinformation, misprints and shall be held totally harmless. Listing(s) information is provided for consumer's personal, non-commercial use and may not be used for any purpose other than to identify prospective properties consumers may be interested
 The data relating to real estate on this web site comes in part from the Internet Data Exchange program of Hive MLS LLC, and is updated as of August 28, 2026 10:14 PM UTC All information is deemed reliable but not guaranteed and should be independently verified. All properties are subject to prior sale, change, or withdrawal. Neither listing broker(s) nor Johnson Group shall be responsible for any typographical errors, misinformation, or misprints, and shall be held totally harmless from any damages
