
Views - Eco Friendly
Address
791 Wylie Street Se 908, Atlanta, GA
Price
$ 550,000
Property Attributes
- MLS#10820818
- TypeCondos
- Listing Status Under Contract
- CountyFulton
- CityAtlanta
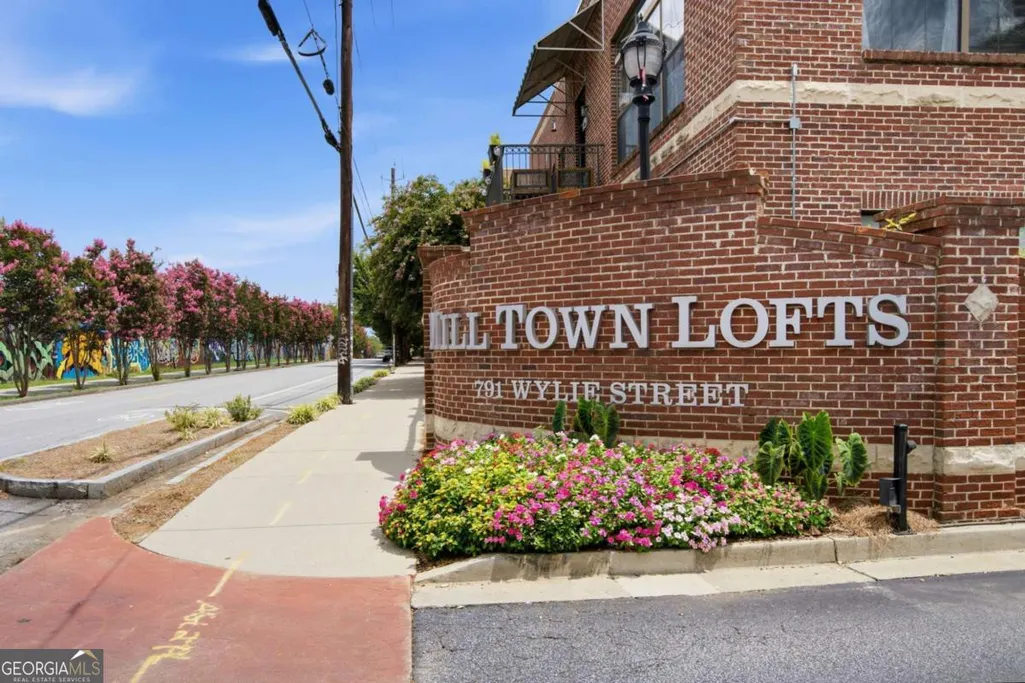
- NeighborhoodMilltown Lofts
- Zip30316
- StyleBrick 4 Side
- Year Built2006
- Taxes$ 6207
- Price$ 550,000
- Bedrooms3
- Full Bathrooms2
- Half Bathrooms0
- Sqr Footage1715
- Lot Size0.028 Acres
Data Source:
Georgia MLS (GAMLS)
Property Description
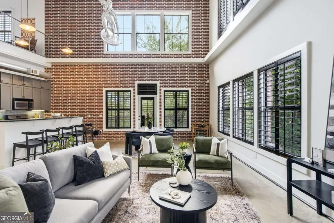
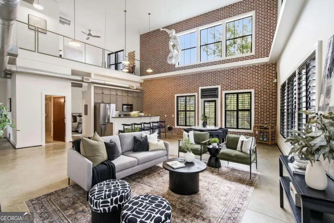
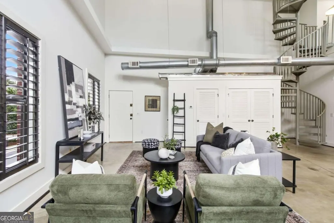
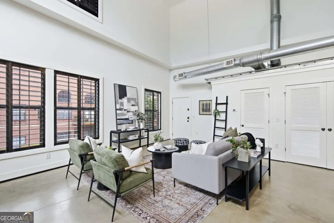
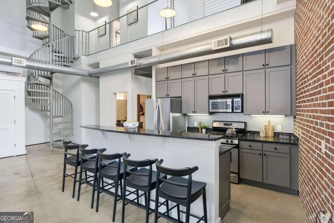
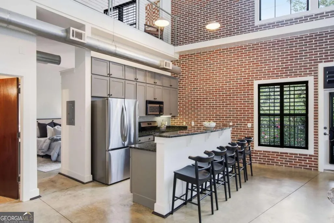
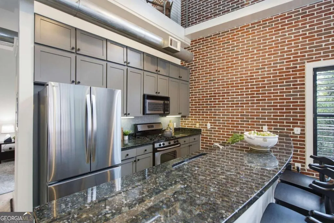
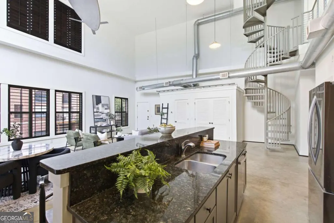
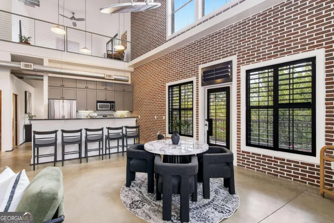
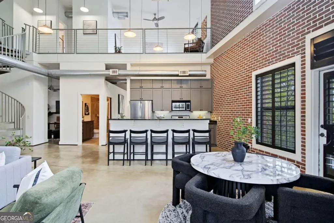
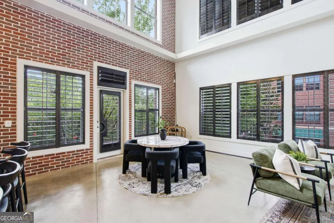
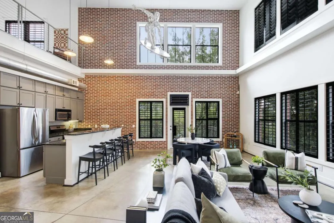
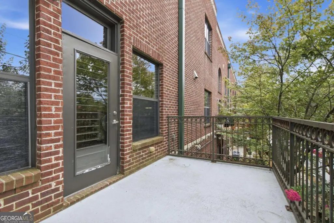
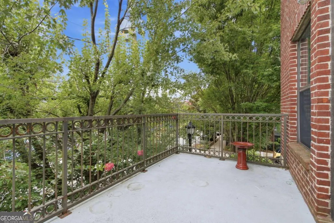
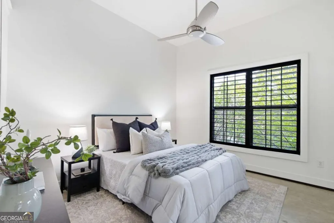
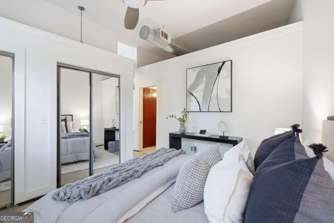
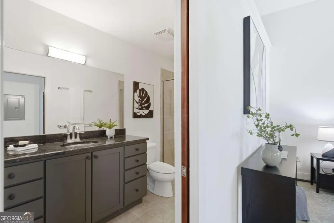
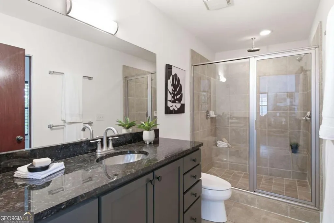
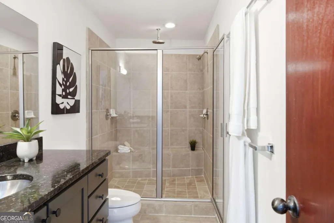
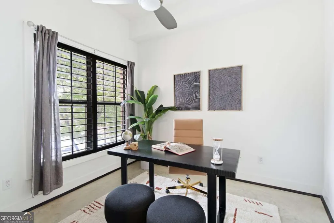
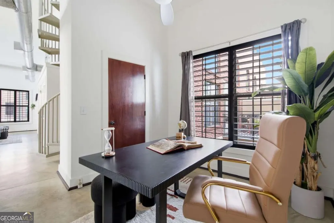
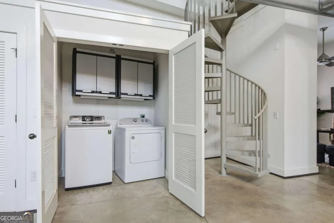
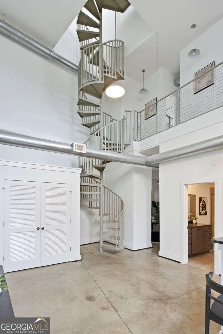
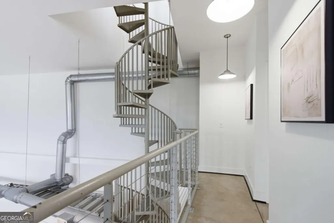
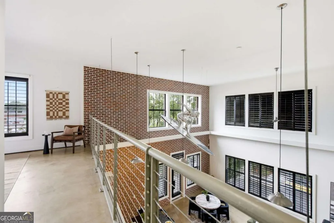
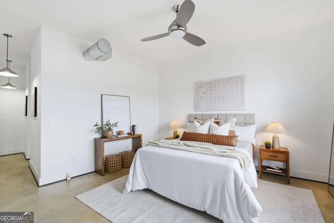
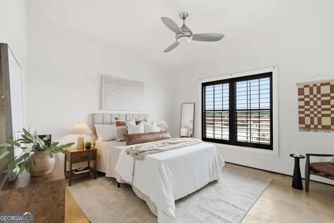
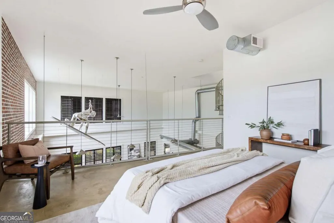
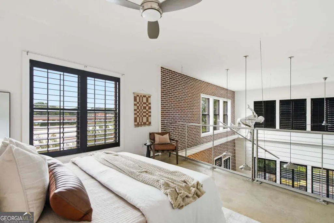
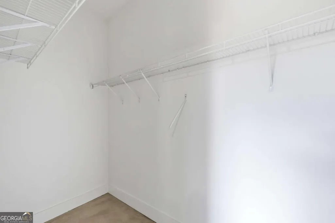
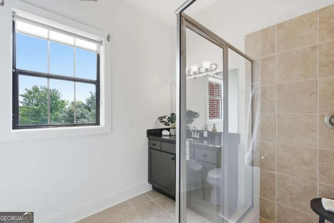
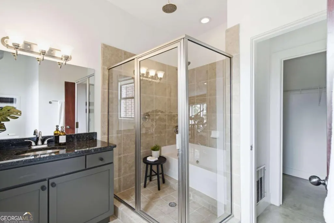
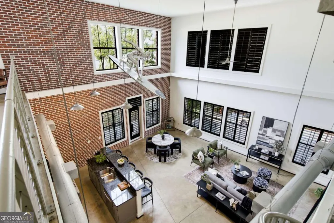
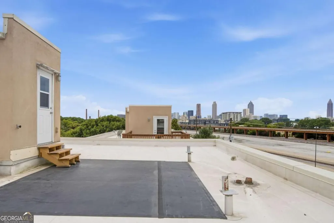
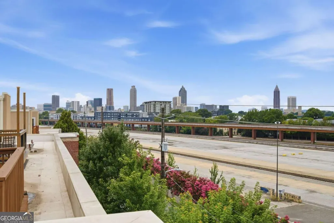
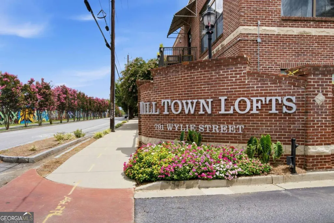
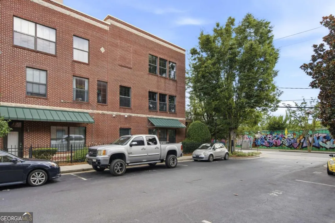
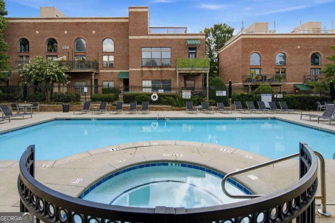
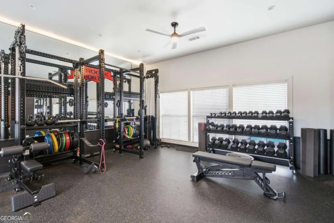
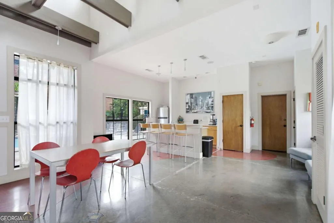
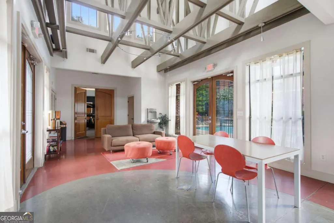
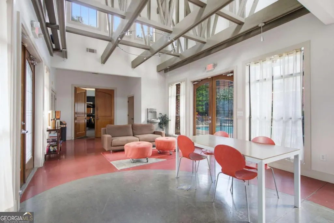
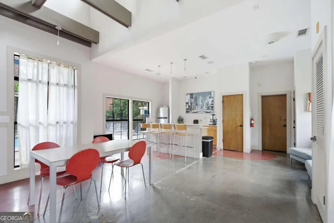
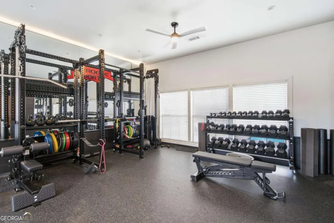
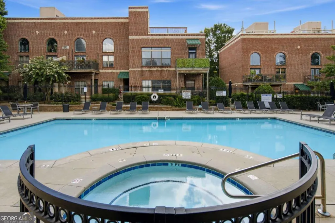
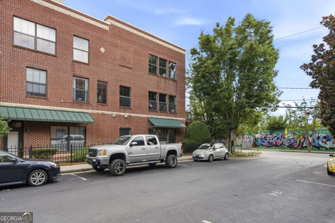
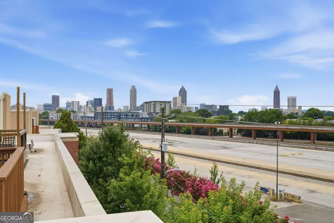
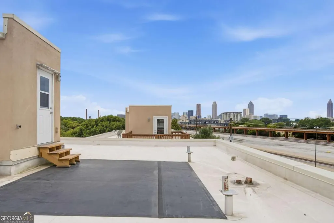
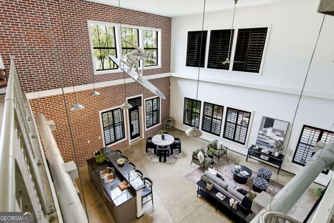
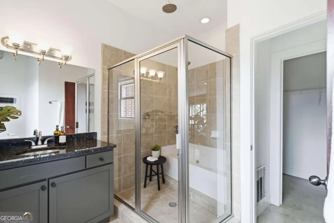
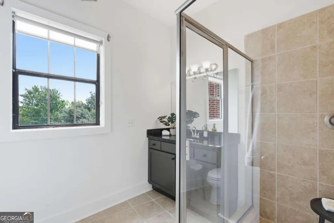
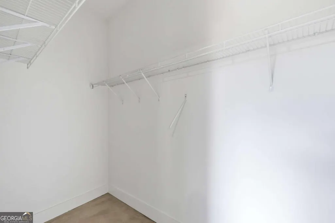
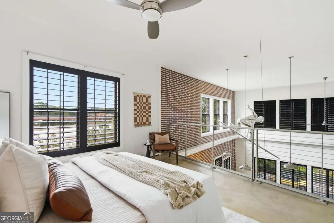
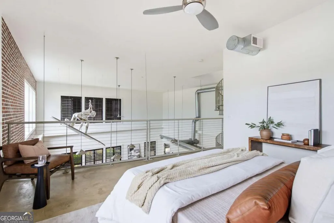
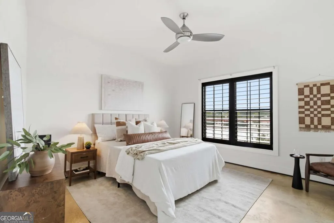
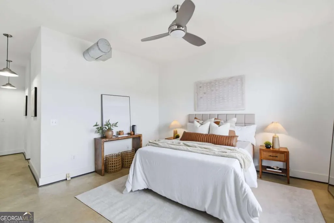
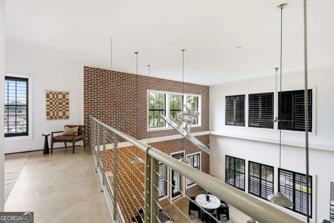
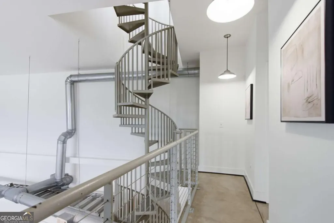
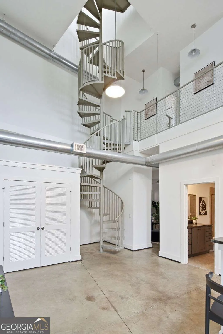
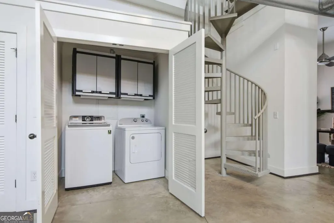
Directly on the BeltLine Eastside Trail in Reynoldstown, this 3 bedroom, 2 bath, 1,715 sq ft condo at Milltown Lofts is one of only a few three bedroom floor plans in the community, held by a single owner since its original conception. The two-story great room pairs a full-height exposed brick wall with a double-height run of black-framed windows and plantation shutters, polished concrete floors, exposed ductwork, and industrial pendant lighting. Hanging from the loft ceiling, you'll find the original surfer who appeared for the first time cinematically in the first Fantastic Four movie in 2007. The open kitchen serves the space with granite counters, gray shaker cabinetry, stainless appliances, a gas range, and an oversized breakfast bar with seating for five. The main level holds all the living spaces plus two bedrooms with closets and a full bath; one works great as a dedicated office or guest room. A spiral staircase climbs to the private second-floor primary suite with walk-in closet and a full bath featuring a granite vanity and tiled walk-in shower with rain shower head and built-in bathtub. Walk to the third level where you can access the private rooftop deck overlooking Hulsey Yard and into the downtown Atlanta skyline. Step from the building onto the Eastside Trail for direct car-free access to Reynoldstown, Cabbagetown, Inman Park, and the rest of the BeltLine. Everything the neighborhood is known for sits within 0.75 mi: Breaker Breaker (0.1 mi), The Eastern at Atlanta Dairies (0.1 mi), Lang-Carson Park (0.15 mi), Muchacho (0.2 mi), Madison Yards with Publix (0.25 mi), Cabbagetown Park (0.3 mi), Homegrown (0.35 mi), Krog Street Tunnel (0.6 mi), and Krog Street Market (0.75 mi). The 2006-built brick loft community includes gated entrances, two reserved parking spaces, a pool, gym, and community center. Drivers reach I-20 via Bill Kennedy Way in 0.5 mi; Inman Park/Reynoldstown MARTA is 0.9 mi.
| Elementary School | Middle School | High School |
|---|---|---|
| Other Elementary School | King Middle School | MH Jackson Jr High School |
| Price History | |
|---|---|
| 8/6/2026 | Listed $550,000 |
General Features
| Sewer | Public Sewer |
|---|---|
| Heating | Central,Other |
| Cooling | Central Air |
| Utilities | Electricity Available,Sewer Available,Water Available |
| Roof | Other |
| Appliances | Dishwasher,Dryer,Microwave,Refrigerator,Washer |
| HOA Fee | 8196 |
| Association Fee Includes | Maintenance Grounds,Swimming,Trash |
| Patio/Porch Features | Deck,Patio |
| Architectural Style | Brick 4 Side |
| Pool Features | In Ground |
| Security Features | Gated Community |
| Construction Materials | Brick |
| Year Built | 2006 |
| View | City |
| Levels | Three Or More |
| Unit Number | 908 |
| Property Subtype | Loft,Condominium |
| Tax Year | 2025 |
| Community Features | Clubhouse,Fitness Center,Gated,Pool,Sidewalks,Near Public Transport,Walk To Schools |
| County | Fulton |
| New Construction | false |
| Property Type | Residential |
| HOA | true |
| Attached Garage | false |
| Energy Efficient | Insulation,Water Heater |
| Subdivision Name | Milltown Lofts |
| Garage Y/N | false |
| Full Baths | 2 |
| Status | Under Contract |
| Directions | Please use GPS |
| High School | MH Jackson Jr |
| City | Atlanta |
| Body of Water | None |
| Lot Size Units | Square Feet |
| Lot Size Square Feet | 1219.68 |
| Carport Y/N | false |
| Elementary School | Other |
| Property Attached Y/N | true |
| Land Lease Y/N | false |
| Tax Annual Amount | 6207 |
| Home Warranty Y/N | false |
| Middle/Junior High School | King |
| Property Condition | Resale |
| Structure Type | Loft |
| Building Area Units | Square Feet |
| Living Area Units | Square Feet |
| Standard Status | Pending |
Interior Features
| Interior Amenities | Walk-In Closet(s) |
|---|---|
| Basement | None |
| Flooring | Other |
| Common Walls | 1 Common Wall,End Unit |
| Air Conditioning Y/N | true |
| Heating Y/N | true |
| Window Features | Double Pane Windows |
| Fireplace Y/N | false |
| Above Grade Finished Area | 1715 |
| Laundry Features | Common Area,In Hall |
| Total Bedrooms | 3 |
| Main Level Bedrooms | 2 |
| Main Level Bathrooms | 1 |
| Below Grade Finished Area Unit Type | Square Feet |
| LivingAreaSource | Public Records |
| Above Grade Finished Area Unit Type | Square Feet |
| Kitchen Features | Breakfast Bar,Kitchen Island |
| Total Baths | 2 |
Exterior Features
| Exterior Amenities | Balcony,Other |
|---|---|
| Fencing | Fenced |
| Parking Features | Assigned |
| Lot Features | Other |
| Water Source | Public |
| Total Parking | 2 |
| Lot Size Area | 1219.68 |
| Building Area Total | 1715 |
| Lot Size Acres | 0.028 |
| Lot Size Source | Public Records |
Amenities
- Foreclosure
- Views
- Short Sale
- New Construction
- Adult 55+
- Lease To Own
- No HOA Fees
- Furnished
- Pets
- Primary On Main
- Air Conditioning
- Seller Finance
- Green
- Fixer Upper
- Horse
- Golf
- Fireplace
- Deck
- Garage
- Basement
- Pool
Property vs Condos Average in 30316
Price
Taxes
Year Built
 The data relating to real estate for sale on this website comes in part from the Broker Reciprocity Program of the Savannah multi-List Corporation. Real Estate listings held by brokerage firms other than Johnson Group are marked with the name of the listing brokers.
Data last updated: August 25, 2026 9:32 PM UTC
All information deemed reliable but not guaranteed.
© 2026 Savannah Multi-List Corporation. All rights reserved.
The data relating to real estate for sale on this website comes in part from the Broker Reciprocity Program of the Savannah multi-List Corporation. Real Estate listings held by brokerage firms other than Johnson Group are marked with the name of the listing brokers.
Data last updated: August 25, 2026 9:32 PM UTC
All information deemed reliable but not guaranteed.
© 2026 Savannah Multi-List Corporation. All rights reserved.
 ©2026 Georgia Multiple Listing Service All information deemed reliable but not guaranteed. All properties are subject to prior sale, change or withdrawal. Neither listing broker(s) or information provider(s) shall be responsible for any typographical errors, misinformation, misprints and shall be held totally harmless. Listing(s) information is provided for consumer's personal, non-commercial use and may not be used for any purpose other than to identify prospective properties consumers may
 Hinesville Area Board of REALTORS® All information deemed reliable but not guaranteed. All properties are subject to prior sale, change or withdrawal. Neither listing broker(s) or information provider(s) shall be responsible for any typographical errors, misinformation, misprints and shall be held totally harmless. Listing(s) information is provided for consumer's personal, non-commercial use and may not be used for any purpose other than to identify prospective properties consumers may be interested
 The data relating to real estate on this web site comes in part from the Internet Data Exchange program of Hive MLS LLC, and is updated as of August 25, 2026 9:50 PM UTC All information is deemed reliable but not guaranteed and should be independently verified. All properties are subject to prior sale, change, or withdrawal. Neither listing broker(s) nor Johnson Group shall be responsible for any typographical errors, misinformation, or misprints, and shall be held totally harmless from any damages
