
Address
2424 Loxford Lane, Alpharetta, GA
Price
$ 929,000
Property Attributes
- MLS#10820698
- TypeTownhouse
- Listing Status Under Contract
- CountyFulton
- CityAlpharetta
- NeighborhoodAcademy Park
- Zip30009

- StyleBrick/Frame, Traditional
- Year Built2005
- Taxes$ 4398
- Price$ 929,000
- Bedrooms4
- Full Bathrooms4
- Half Bathrooms0
- Sqr Footage4211
- Lot Size0.05 Acres
Data Source:
Georgia MLS (GAMLS)
Property Description
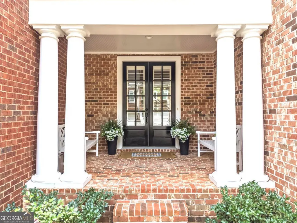
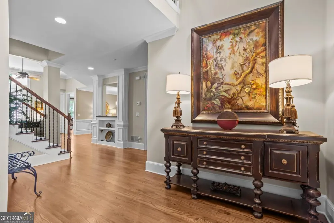
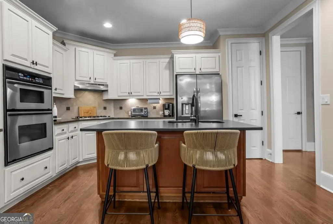
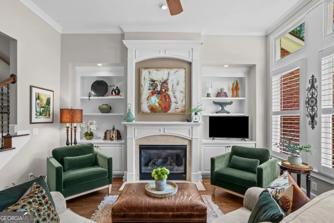
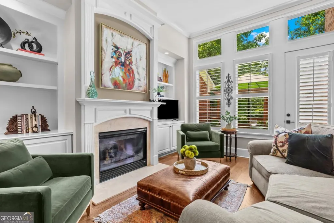
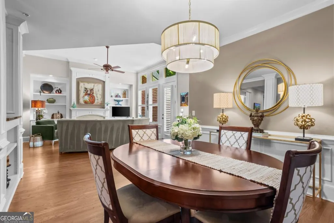
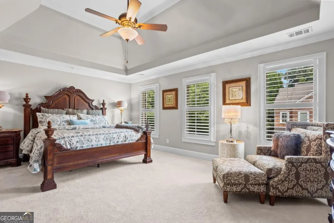
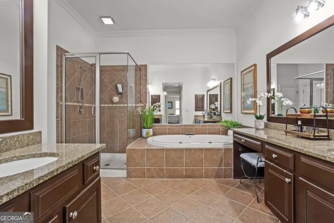
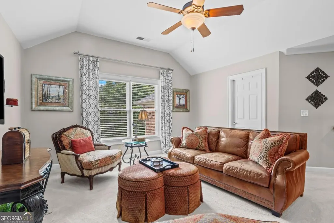
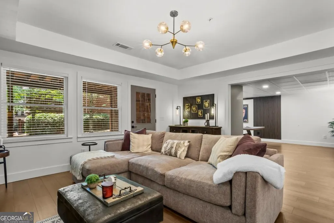
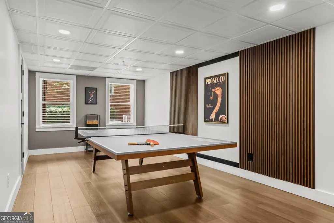
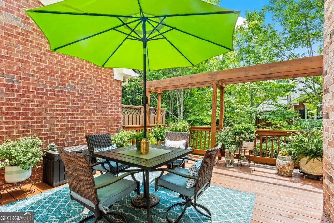
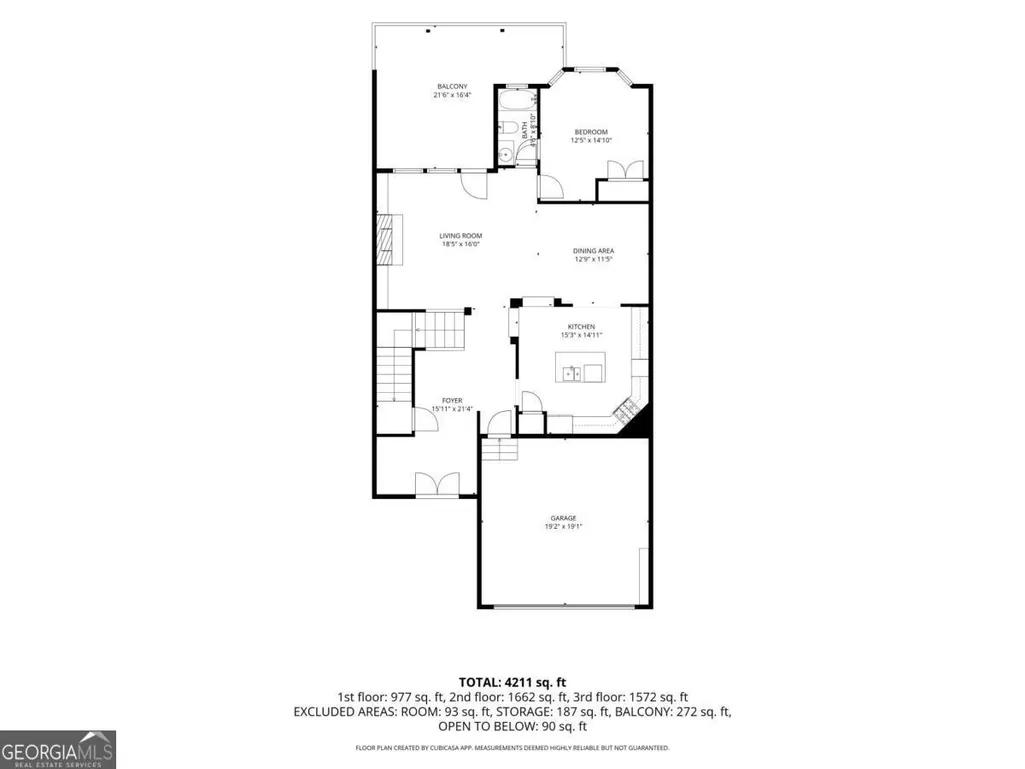
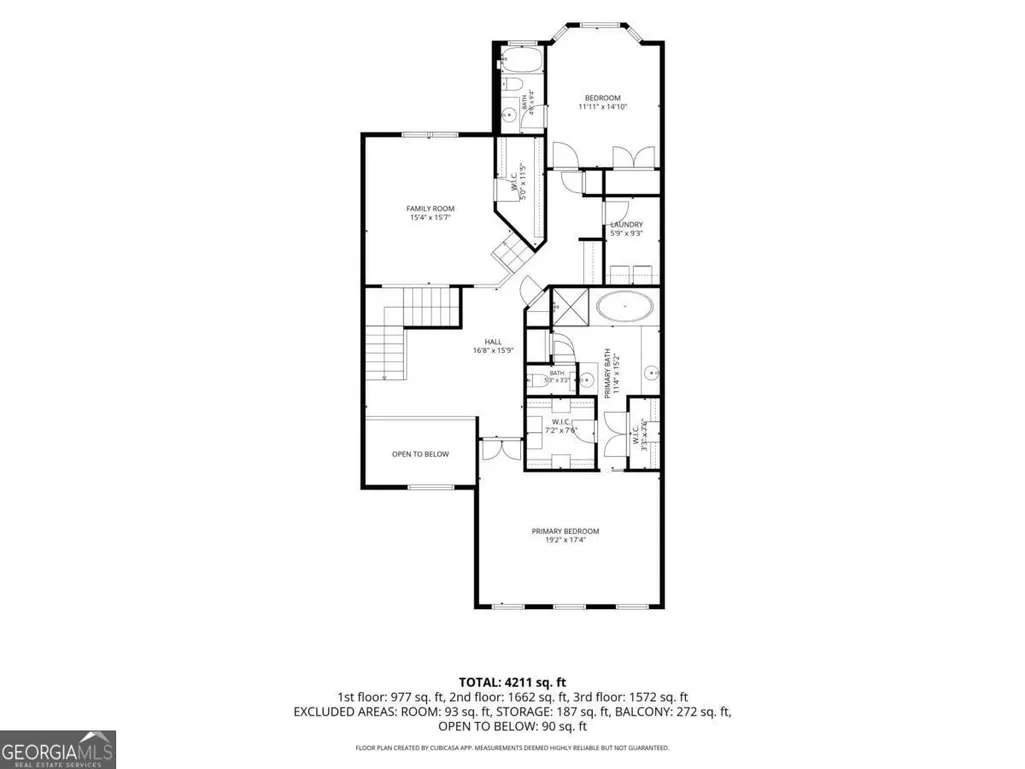
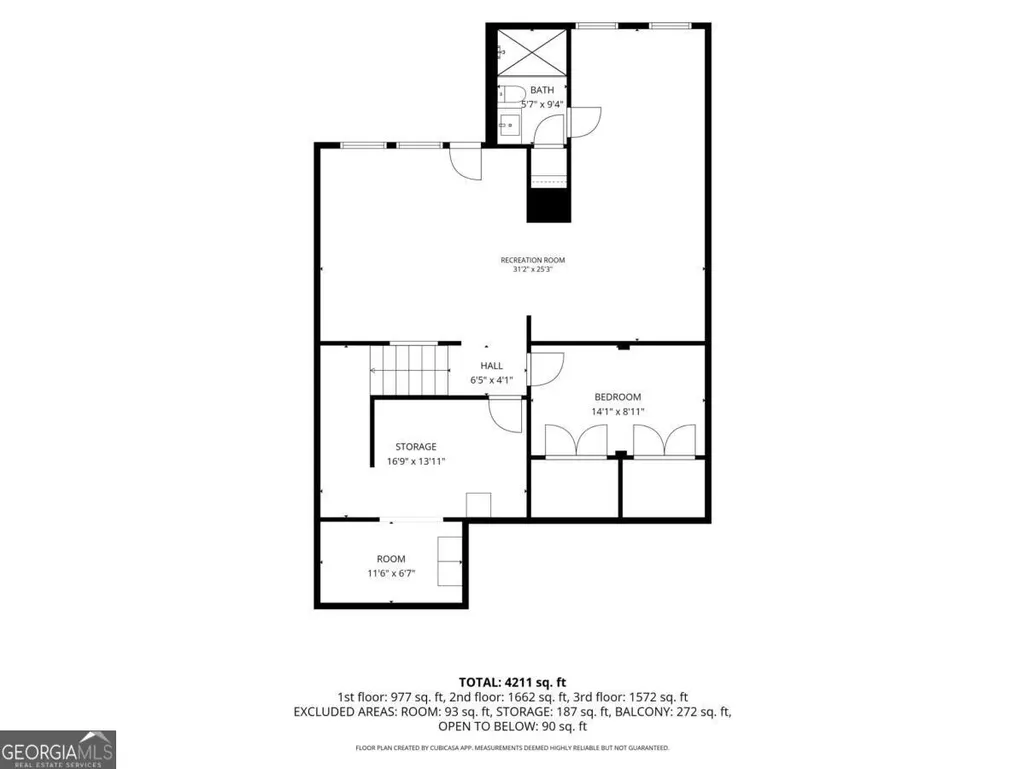
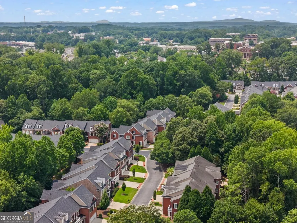
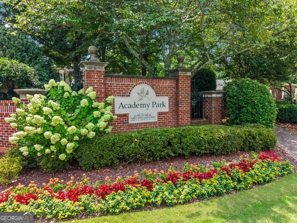
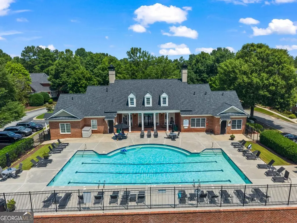
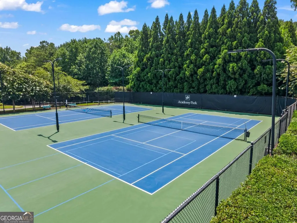
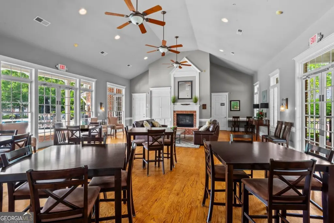
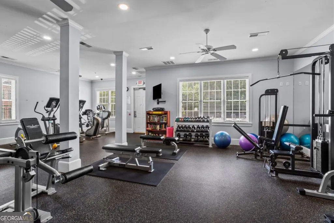
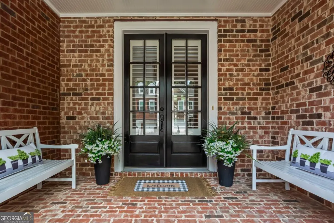
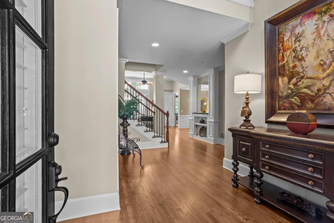
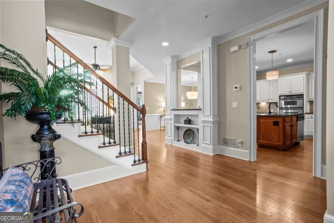
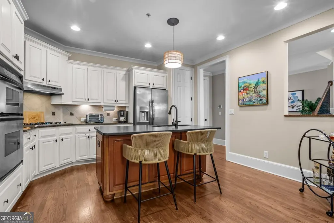
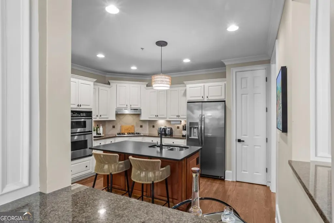
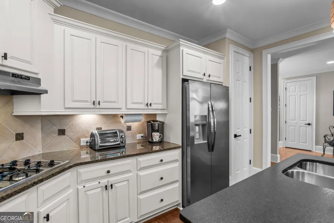
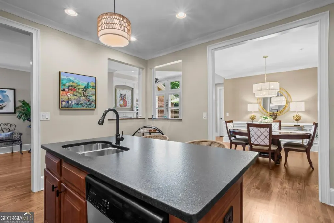
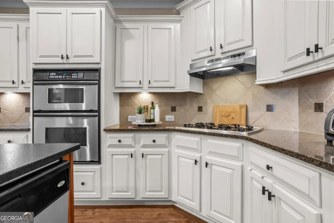
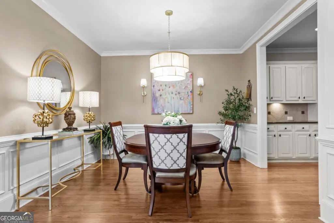
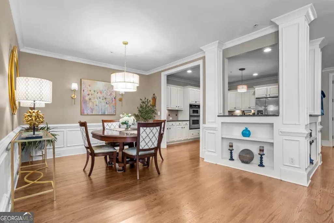
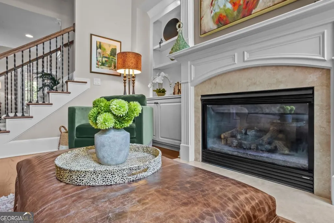
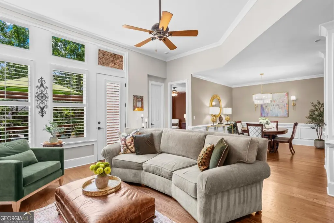
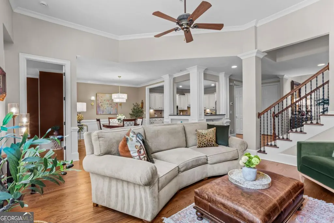
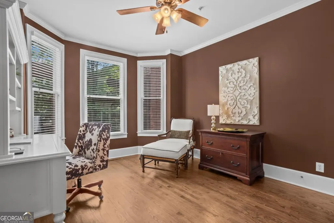
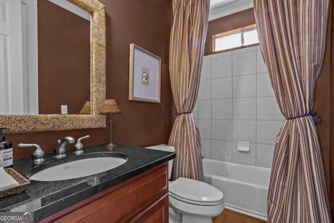
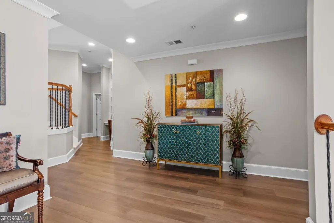
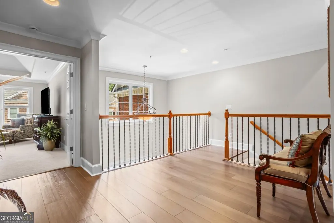
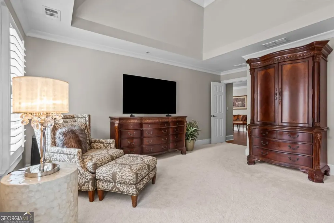
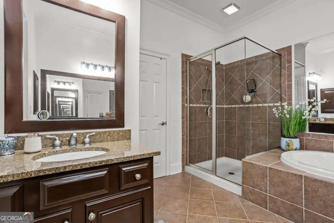
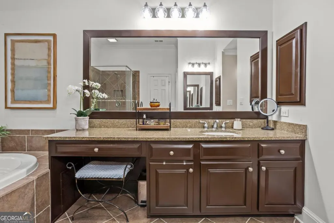
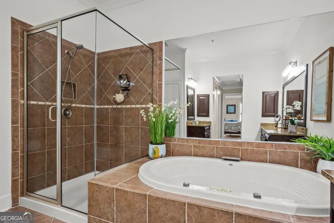
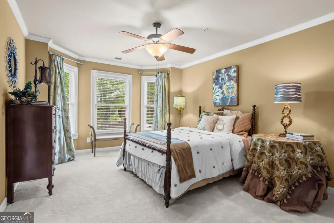
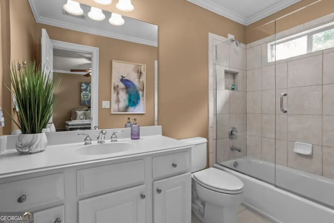
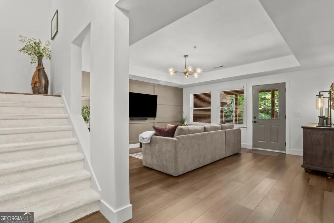
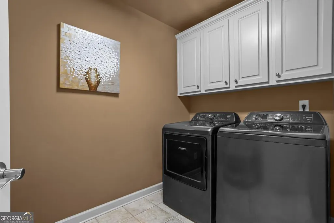
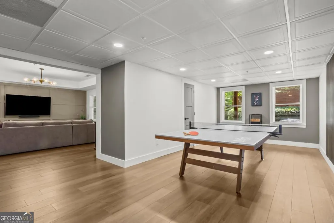
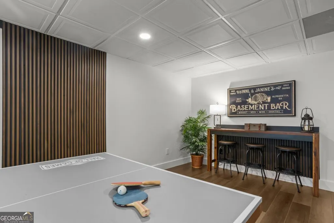
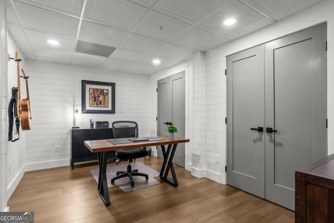
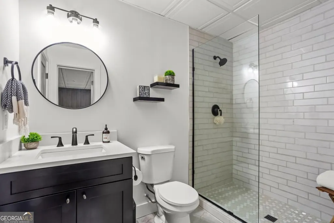
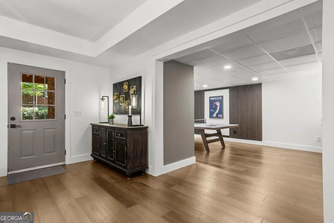
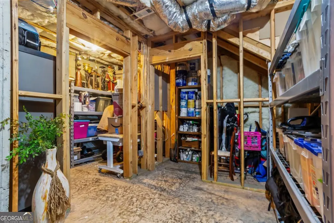
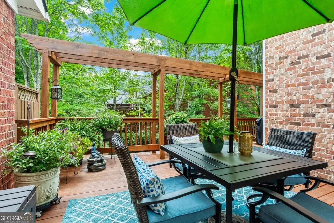
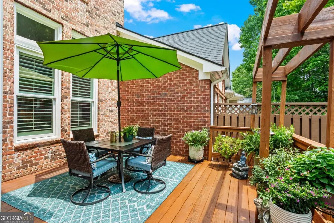
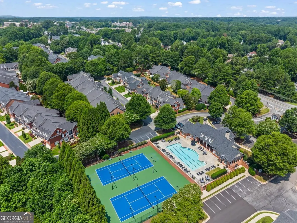
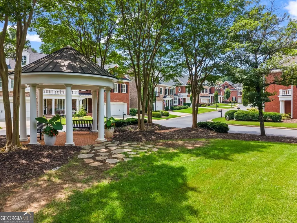
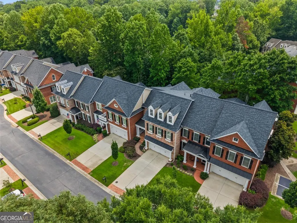
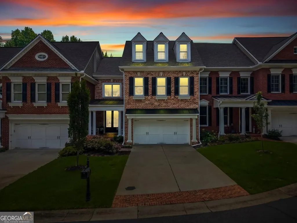
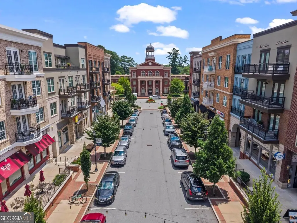
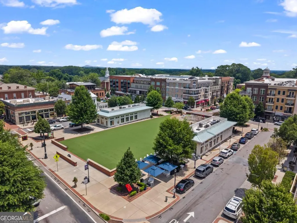
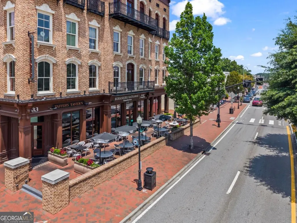
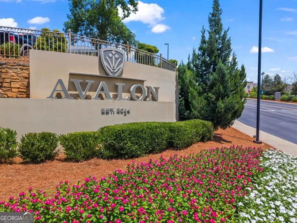
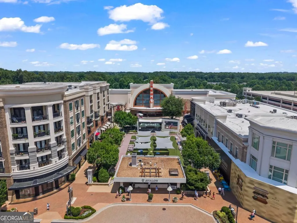
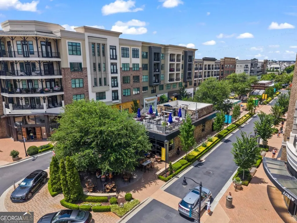
Welcome to an immaculate 4-bedroom (w/ 1 bedroom on the main level), 4- full bath townhome in the sought-after gated community of Academy Park, offering incredible space, beautiful updates, and a location that puts the best of Alpharetta practically at your doorstep. Step inside to soaring 10'+ ceilings, beautifully refinished hardwood floors, and a freshly repainted interior, including walls, trim, baseboards, and doors, for a crisp, move-in-ready feel throughout. The updated gourmet kitchen flows effortlessly into the dining area and dramatic two-story great room, where a gas-log fireplace creates the perfect backdrop for entertaining or relaxing at home. A bedroom and full bath on the main level offer wonderful flexibility for guests, a home office, or multigenerational living. Upstairs, the fabulously oversized primary suite is a true retreat, complete with separate custom his-and-hers closets and a spacious spa-like bath featuring granite countertops, separate vanities, a soaking tub, and separate shower. An additional bedroom and full bath, laundry room, and versatile media room complete the upper level. And there's even more downstairs! The recently finished lower level has been beautifully redone and features another bedroom, full bath, and TWO recreation rooms, perfect for movie nights, a game room, home gym, office, or entertaining space. Outside, the private main-level deck overlooks peaceful green space, creating an ideal spot for morning coffee, dinner outdoors, or winding down at the end of the day. The Academy Park lifestyle is just as impressive as the home! Enjoy lighted tennis and pickleball courts, a Jr. Olympic swimming pool, clubhouse, fitness center, and convenient onsite management. Explore the community's private 7-acre nature preserve and scenic walking trails, or hop directly onto the Alpha Loop for even more ways to get outside and explore. Resident-only gates provide incredible access, with Avalon in one direction and Downtown Alpharetta in the other, making some of Alpharetta's best dining, shopping, entertainment, festivals, and the popular farmers market just minutes from your front door. Whether you're heading to dinner in Downtown Alpharetta, catching a movie at Avalon, grabbing groceries at Whole Foods, or commuting via nearby GA-400, this location makes everyday life remarkably convenient. Beautifully updated, incredibly spacious, packed with amenities, and connected to everything that makes Alpharetta such a special place to live, this is more than a home, it's a lifestyle you'll love from the moment you arrive!
| Elementary School | Middle School | High School |
|---|---|---|
| Manning Oaks Elementary School | Hopewell Middle School | Alpharetta High School |
| Price History | |
|---|---|
| 8/6/2026 | Listed $929,000 |
General Features
| Sewer | Public Sewer |
|---|---|
| Heating | Forced Air,Natural Gas |
| Cooling | Ceiling Fan(s),Central Air,Electric |
| Utilities | Cable Available,Electricity Available,High Speed Internet,Natural Gas Available,Phone Available,Sewer Available,Underground Utilities,Water Available |
| Roof | Composition |
| Appliances | Cooktop,Dishwasher,Disposal,Gas Water Heater,Microwave,Stainless Steel Appliance(s) |
| HOA Fee | 8244 |
| Association Fee Includes | Insurance,Maintenance Structure,Maintenance Grounds,Pest Control,Reserve Fund,Swimming,Tennis,Trash |
| Patio/Porch Features | Deck,Patio |
| Architectural Style | Brick/Frame,Traditional |
| Security Features | Fire Sprinkler System,Gated Community,Smoke Detector(s) |
| Construction Materials | Brick |
| Year Built | 2005 |
| Levels | Three Or More |
| Property Subtype | Townhouse |
| Tax Year | 2025 |
| Community Features | Clubhouse,Fitness Center,Gated,Park,Playground,Pool,Tennis Court(s),Near Shopping |
| County | Fulton |
| New Construction | false |
| Property Type | Residential |
| HOA | true |
| Attached Garage | true |
| Subdivision Name | Academy Park |
| Garage Y/N | true |
| Full Baths | 4 |
| Status | Under Contract |
| Directions | Use GPS |
| High School | Alpharetta |
| City | Alpharetta |
| Body of Water | None |
| Lot Size Units | Square Feet |
| Lot Size Square Feet | 2178 |
| Carport Y/N | false |
| Spa Features | Bath |
| Elementary School | Manning Oaks |
| Property Attached Y/N | true |
| Land Lease Y/N | false |
| Tax Annual Amount | 4398 |
| Home Warranty Y/N | false |
| Middle/Junior High School | Hopewell |
| Property Condition | Resale |
| Virtual Tour | https://youtube.com/shorts/QqqOW6tUonw?feature=share |
| Structure Type | Other |
| Building Area Units | Square Feet |
| Living Area Units | Square Feet |
| Standard Status | Pending |
| Virtual Tour | https://www.youtube.com/shorts/QqqOW6tUonw |
Interior Features
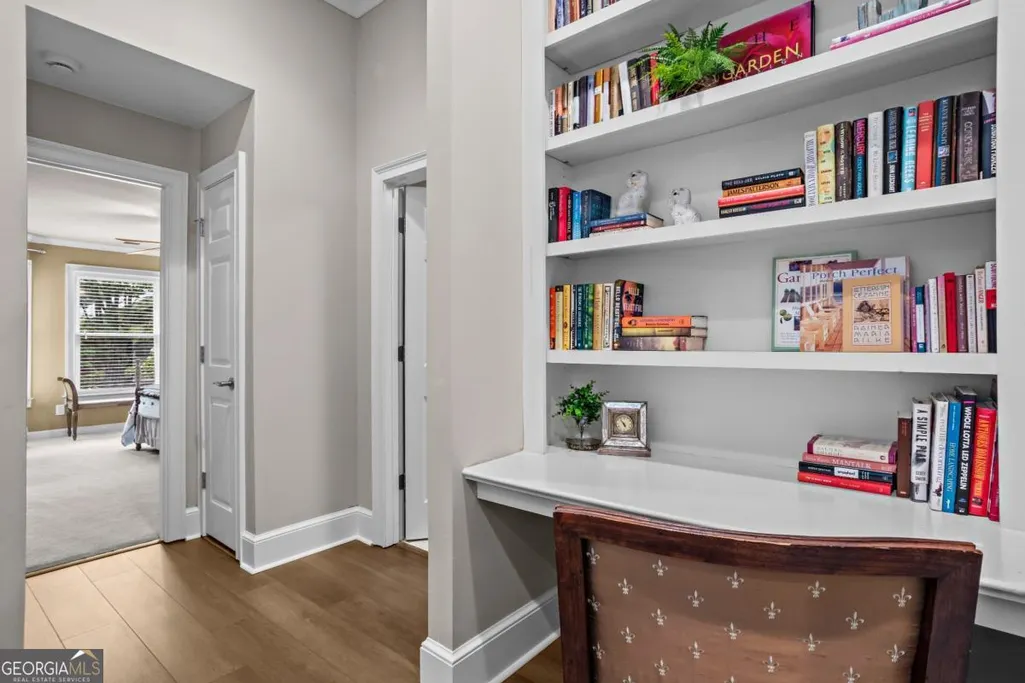
| Interior Amenities | Bookcases,Double Vanity,High Ceilings,Separate Shower,Soaking Tub,Tile Bath,Tray Ceiling(s),Entrance Foyer,Walk-In Closet(s) |
|---|---|
| Basement | Bath Finished,Daylight,Exterior Entry,Finished,Full |
| Flooring | Carpet,Hardwood,Tile,Vinyl |
| Total Fireplaces | 1 |
| Fireplace Features | Factory Built,Family Room,Gas Log |
| Common Walls | 2+ Common Walls |
| Air Conditioning Y/N | true |
| Heating Y/N | true |
| Window Features | Double Pane Windows |
| Fireplace Y/N | true |
| Above Grade Finished Area | 2639 |
| Laundry Features | Upper Level |
| Total Bedrooms | 4 |
| Below Grade Finished Area | 1572 |
| Main Level Bedrooms | 1 |
| Main Level Bathrooms | 1 |
| Below Grade Finished Area Unit Type | Square Feet |
| LivingAreaSource | Owner |
| Above Grade Finished Area Unit Type | Square Feet |
| Kitchen Features | Breakfast Room,Kitchen Island,Pantry,Solid Surface Counters |
| Total Baths | 4 |
| Dining Room Features | Seats 12+ |
Exterior Features
| Vegetation | Wooded |
|---|---|
| Parking Features | Garage,Attached,Kitchen Level,Garage Door Opener |
| Lot Features | Level,Private |
| Water Source | Public |
| Total Parking | 2 |
| Lot Size Area | 2178 |
| Foundation Details | Pillar/Post/Pier |
| Spa | true |
| Building Area Total | 4211 |
| Lot Size Acres | 0.05 |
| Lot Size Source | Public Records |
Amenities
- Foreclosure
- Views
- Short Sale
- New Construction
- Adult 55+
- Lease To Own
- No HOA Fees
- Furnished
- Pets
- Primary On Main
- Air Conditioning
- Seller Finance
- Green
- Fixer Upper
- Horse
- Golf
- Fireplace
- Deck
- Garage
- Basement
- Pool
Property vs Townhouse Average in 30009
Price
Taxes
Year Built
 The data relating to real estate for sale on this website comes in part from the Broker Reciprocity Program of the Savannah multi-List Corporation. Real Estate listings held by brokerage firms other than Johnson Group are marked with the name of the listing brokers.
Data last updated: August 25, 2026 9:32 PM UTC
All information deemed reliable but not guaranteed.
© 2026 Savannah Multi-List Corporation. All rights reserved.
The data relating to real estate for sale on this website comes in part from the Broker Reciprocity Program of the Savannah multi-List Corporation. Real Estate listings held by brokerage firms other than Johnson Group are marked with the name of the listing brokers.
Data last updated: August 25, 2026 9:32 PM UTC
All information deemed reliable but not guaranteed.
© 2026 Savannah Multi-List Corporation. All rights reserved.
 ©2026 Georgia Multiple Listing Service All information deemed reliable but not guaranteed. All properties are subject to prior sale, change or withdrawal. Neither listing broker(s) or information provider(s) shall be responsible for any typographical errors, misinformation, misprints and shall be held totally harmless. Listing(s) information is provided for consumer's personal, non-commercial use and may not be used for any purpose other than to identify prospective properties consumers may
 Hinesville Area Board of REALTORS® All information deemed reliable but not guaranteed. All properties are subject to prior sale, change or withdrawal. Neither listing broker(s) or information provider(s) shall be responsible for any typographical errors, misinformation, misprints and shall be held totally harmless. Listing(s) information is provided for consumer's personal, non-commercial use and may not be used for any purpose other than to identify prospective properties consumers may be interested
 The data relating to real estate on this web site comes in part from the Internet Data Exchange program of Hive MLS LLC, and is updated as of August 25, 2026 9:50 PM UTC All information is deemed reliable but not guaranteed and should be independently verified. All properties are subject to prior sale, change, or withdrawal. Neither listing broker(s) nor Johnson Group shall be responsible for any typographical errors, misinformation, or misprints, and shall be held totally harmless from any damages
