
Views - Eco Friendly





Address
795 Hammond Drive 1012, Atlanta, GA
Price
$ 185,000
Property Attributes
- MLS#10820660
- TypeCondos
- Listing Status Active
- CountyFulton
- CityAtlanta
- NeighborhoodPark Towers
- Zip30328
- StyleOther
- Year Built1990
- Taxes$ 2563
- Price$ 185,000
- Bedrooms1
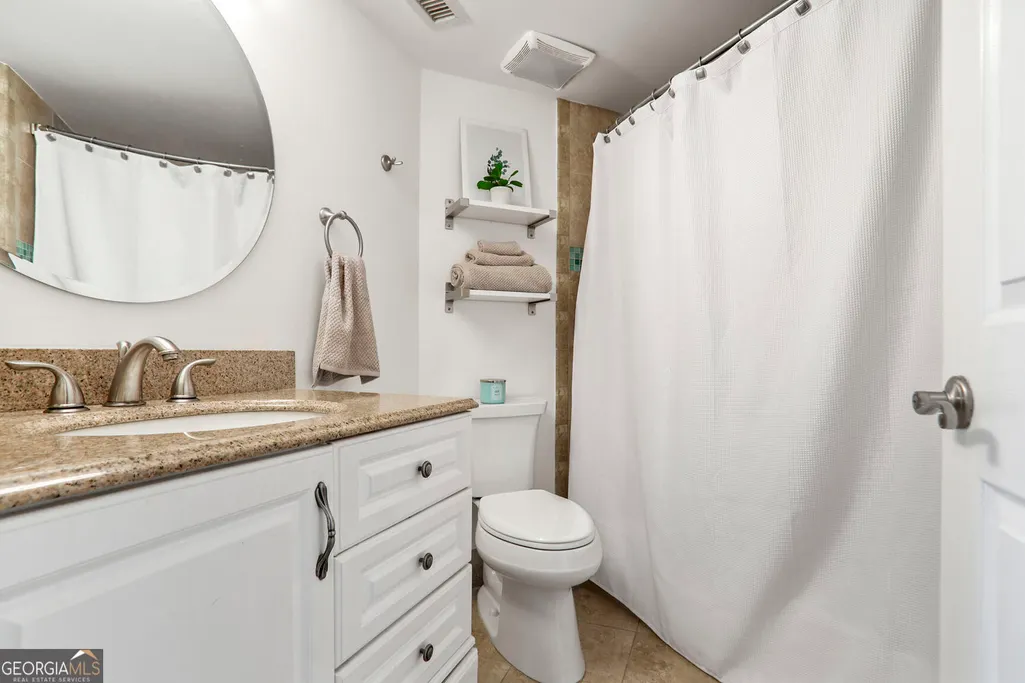
- Full Bathrooms1
- Half Bathrooms0
- Sqr Footage769
- Lot Size0.018 Acres
Data Source:
Georgia MLS (GAMLS)
Property Description
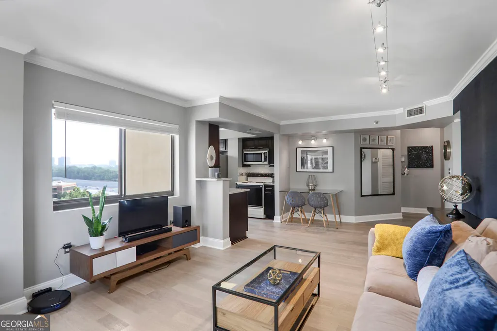
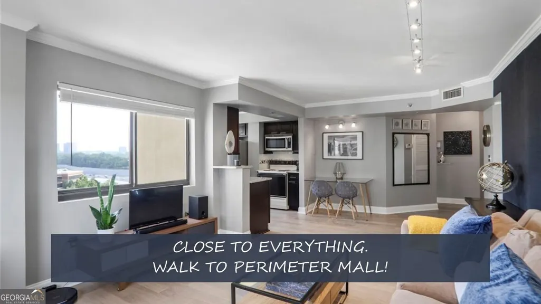
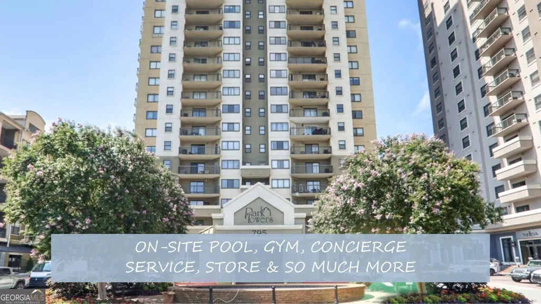
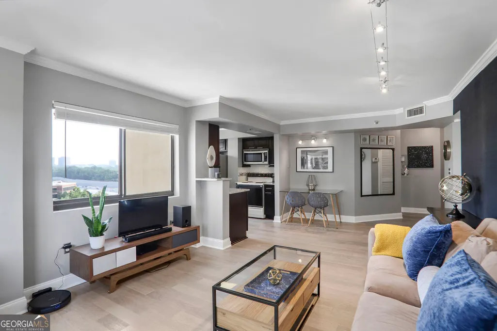
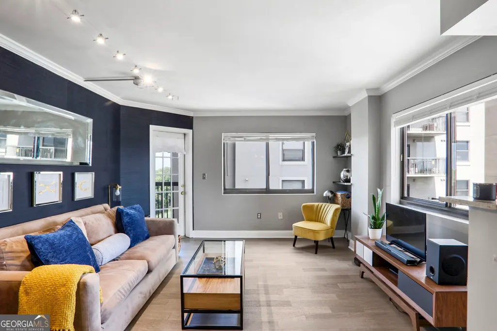
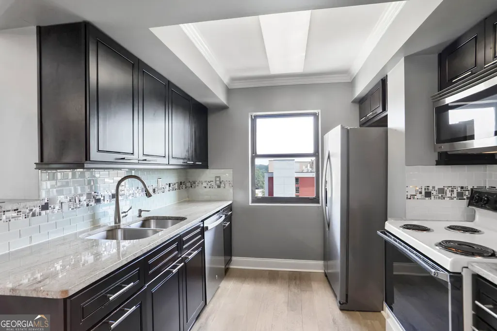
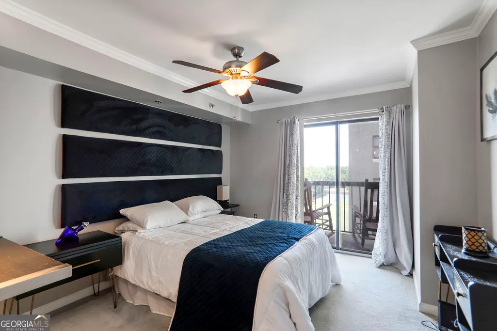
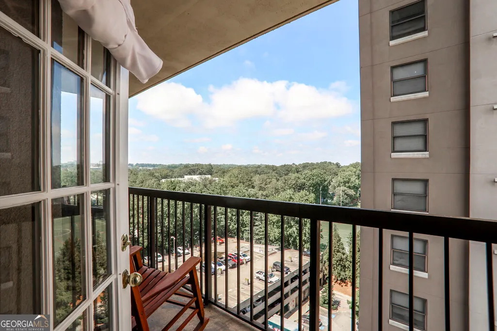
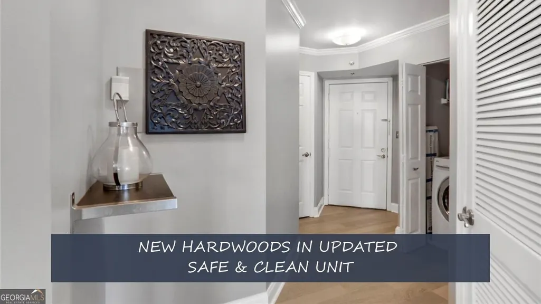
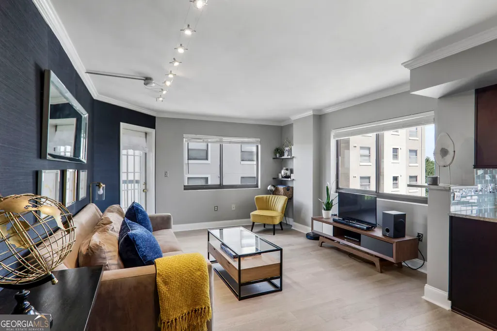
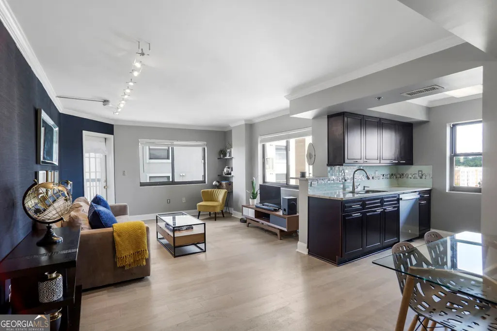
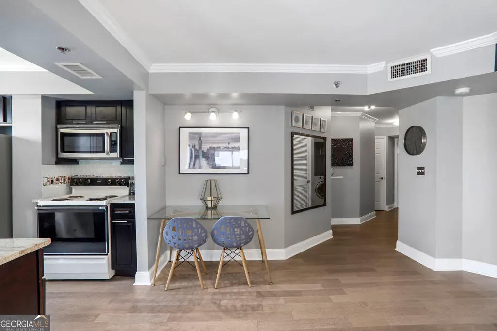
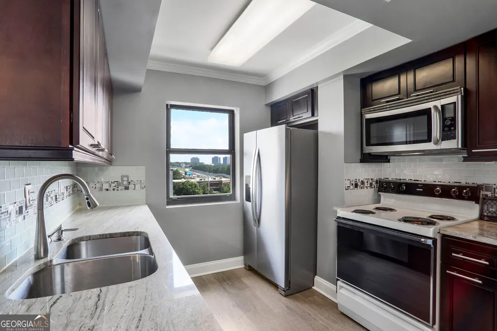
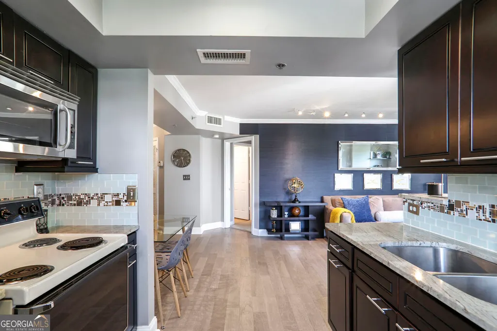
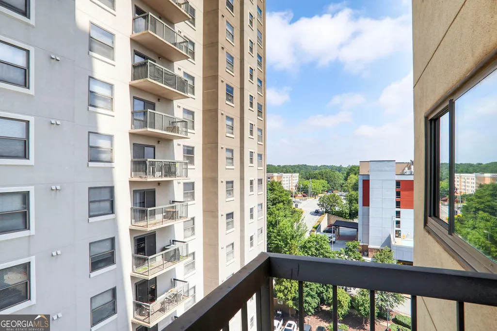
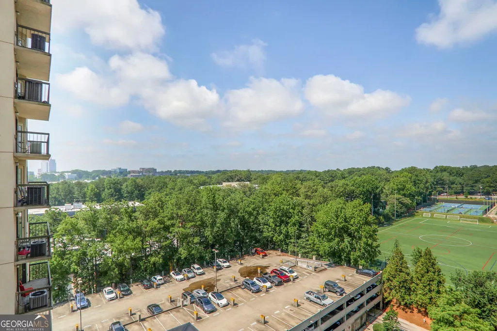
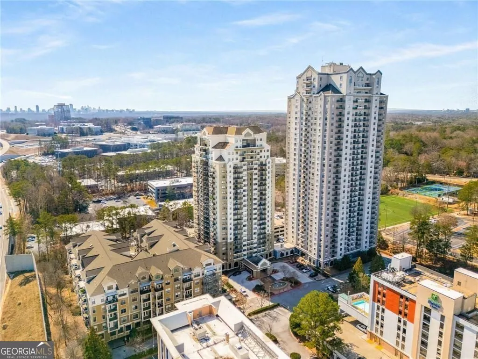
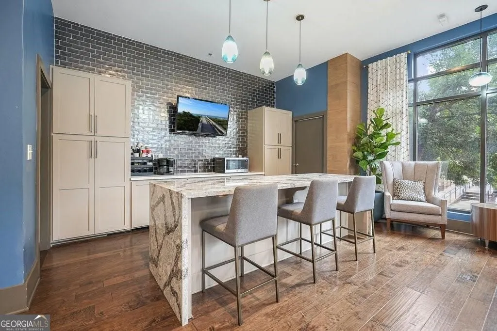
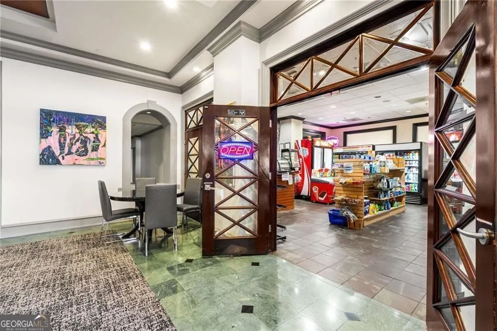
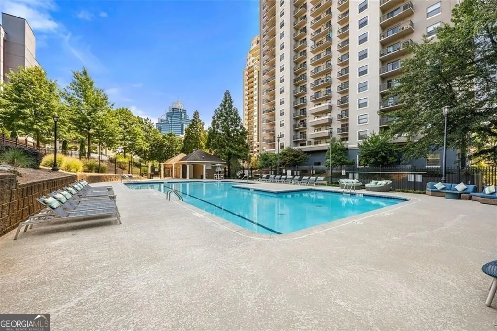
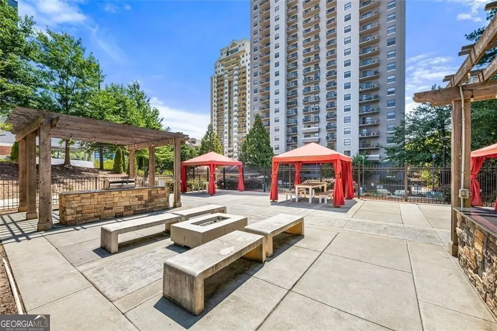
|| CITY VIEWS || ASSIGNED PARKING || RESORT-STYLE AMENITIES || WALK TO MARTA || APPROX. 1 MILE TO PERIMETER MALL || NEW HARDWOOD FLOORS + SMOOTH CEILINGS || One of the biggest advantages of living in the Perimeter area is having everything you need just minutes from your front door. Whether you're commuting via MARTA, shopping at Perimeter Mall, meeting friends for dinner, or enjoying quick access to GA-400 and I-285, this location makes everyday life remarkably convenient while placing you in one of Metro Atlanta's largest employment and business centers. Inside, the home has been thoughtfully updated with NEW HARDWOOD FLOORS and MODERN SMOOTH CEILINGS, creating a clean, contemporary feel that's move-in ready. Large windows frame CITY VIEWS while bringing natural light into the living space, creating a bright and welcoming atmosphere throughout the day. This community is designed for a true low-maintenance lifestyle. Residents enjoy a full suite of amenities including a RESORT-STYLE POOL, FITNESS CENTER, CONCIERGE SERVICE, ON-SITE DRY CLEANING, and additional conveniences that make everyday living effortless. An ASSIGNED PARKING SPACE provides added security and convenience, eliminating the hassle of searching for parking after a long day. Whether you're heading downtown on MARTA, spending an afternoon shopping at Perimeter Mall, or relaxing by the pool on the weekend, you'll appreciate how much time this location gives back to your day. The HOA fee of $447.23 per month includes access to these exceptional amenities while helping maintain a worry-free lifestyle. Condos offering UPDATED FINISHES, CITY VIEWS, RESORT-STYLE AMENITIES, ASSIGNED PARKING, AND THIS LEVEL OF ACCESS TO MARTA, PERIMETER MALL, AND MAJOR HIGHWAYS are becoming increasingly difficult to find. If you're looking for a move-in-ready home that combines convenience, comfort, and one of Atlanta's most connected locations, this is an opportunity worth seeing.
| Elementary School | Middle School | High School |
|---|---|---|
| High Point Elementary School | Ridgeview Middle School | Riverwood High School |
| Price History | |
|---|---|
| 8/6/2026 | Listed $185,000 |
General Features
| Sewer | Public Sewer |
|---|---|
| Heating | Electric |
| Cooling | Central Air |
| Utilities | Electricity Available,Sewer Available,Water Available |
| Roof | Other |
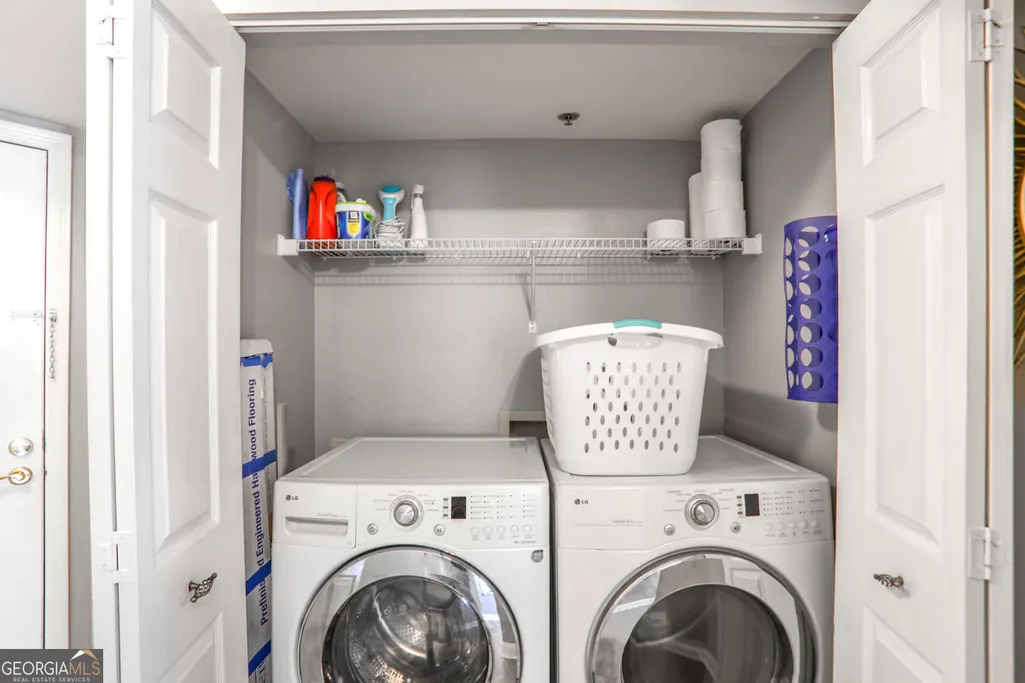
| Appliances | Dishwasher,Disposal,Dryer,Microwave |
| HOA Fee | 5367 |
| Association Fee Includes | Facilities Fee,Maintenance Structure,Maintenance Grounds,Pest Control,Reserve Fund,Swimming,Trash,Water |
| Architectural Style | Other |
| Security Features | Fire Sprinkler System,Gated Community |
| Construction Materials | Other |
| Year Built | 1990 |
| View | City |
| Levels | One |
| Unit Number | 1012 |
| Property Subtype | Condominium |
| Tax Year | 2025 |
| Community Features | Fitness Center,Gated,Pool,Near Public Transport,Near Shopping |
| Accessibility | Accessible Elevator Installed |
| County | Fulton |
| New Construction | false |
| Property Type | Residential |
| HOA | true |
| Attached Garage | false |
| Energy Efficient | Appliances,Thermostat,Water Heater |
| Subdivision Name | Park Towers |
| Garage Y/N | false |
| Full Baths | 1 |
| Status | Active |
| Directions | GA-400 N exit 4A, left on Glenridge Con, continue to Glenridge Dr, right on Hammond Dr |
| High School | Riverwood |
| City | Atlanta |
| Body of Water | None |
| Lot Size Units | Square Feet |
| Lot Size Square Feet | 784.08 |
| Carport Y/N | false |
| Elementary School | High Point |
| Property Attached Y/N | true |
| Land Lease Y/N | false |
| Tax Annual Amount | 2563 |
| Home Warranty Y/N | false |
| Middle/Junior High School | Ridgeview |
| Property Condition | Resale |
| Structure Type | High Rise |
| Building Area Units | Square Feet |
| Living Area Units | Square Feet |
| Standard Status | Active |
Interior Features
| Interior Amenities | Walk-In Closet(s) |
|---|---|
| Basement | None |
| Flooring | Hardwood |
| Common Walls | 2+ Common Walls |
| Air Conditioning Y/N | true |
| Heating Y/N | true |
| Fireplace Y/N | false |
| Above Grade Finished Area | 769 |
| Laundry Features | In Hall,Laundry Closet |
| Total Bedrooms | 1 |
| Main Level Bedrooms | 1 |
| Main Level Bathrooms | 1 |
| Below Grade Finished Area Unit Type | Square Feet |
| LivingAreaSource | Public Records |
| Above Grade Finished Area Unit Type | Square Feet |
| Kitchen Features | Solid Surface Counters |
| Total Baths | 1 |
Exterior Features
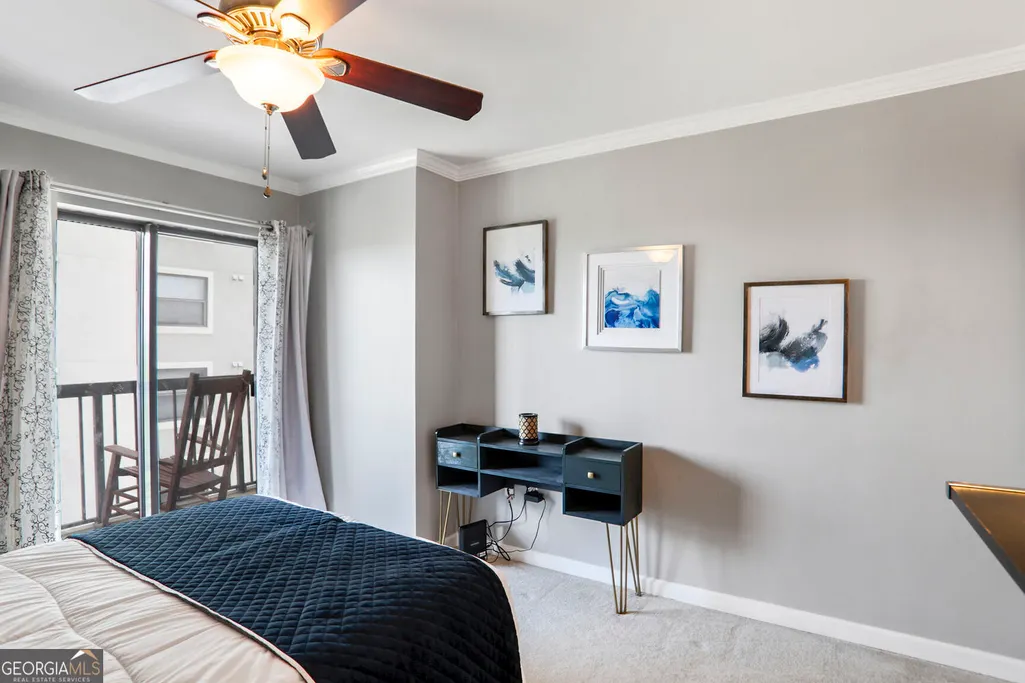
| Exterior Amenities | Balcony |
|---|---|
| Parking Features | Assigned,Off Street |
| Lot Features | None |
| Water Source | Public |
| Total Parking | 1 |
| Lot Size Area | 784.08 |
| Building Area Total | 769 |
| Lot Size Acres | 0.018 |
| Lot Size Source | Public Records |
| Other Equipment | Electric Air Filter |
Amenities
- Foreclosure
- Views
- Short Sale
- New Construction
- Adult 55+
- Lease To Own
- No HOA Fees
- Furnished
- Pets
- Primary On Main
- Air Conditioning
- Seller Finance
- Green
- Fixer Upper
- Horse
- Golf
- Fireplace
- Deck
- Garage
- Basement
- Pool
Property vs Condos Average in 30328
Price
Taxes
Year Built
In The Neighborhood
Views
Atlanta
$ 145,000
795 Hammond Drive 1912
Atlanta, GA 30328
- Type
- Condos
- Size
- 769 SqFt
- Rooms
- 1 Beds + 1 Baths
Reduced
Atlanta
$ 199,000
795 Hammond Drive 701
Atlanta, GA 30328
- Type
- Condos
- Size
- 975 SqFt
- Rooms
- 2 Beds + 1 Baths
Sandy Springs
$ 194,900
795 Hammond Drive 603
Sandy Springs, GA 30328
- Type
- Condos
- Size
- 688 SqFt
- Rooms
- 1 Beds + 1 Baths
 The data relating to real estate for sale on this website comes in part from the Broker Reciprocity Program of the Savannah multi-List Corporation. Real Estate listings held by brokerage firms other than Johnson Group are marked with the name of the listing brokers.
Data last updated: August 25, 2026 9:32 PM UTC
All information deemed reliable but not guaranteed.
© 2026 Savannah Multi-List Corporation. All rights reserved.
The data relating to real estate for sale on this website comes in part from the Broker Reciprocity Program of the Savannah multi-List Corporation. Real Estate listings held by brokerage firms other than Johnson Group are marked with the name of the listing brokers.
Data last updated: August 25, 2026 9:32 PM UTC
All information deemed reliable but not guaranteed.
© 2026 Savannah Multi-List Corporation. All rights reserved.
 ©2026 Georgia Multiple Listing Service All information deemed reliable but not guaranteed. All properties are subject to prior sale, change or withdrawal. Neither listing broker(s) or information provider(s) shall be responsible for any typographical errors, misinformation, misprints and shall be held totally harmless. Listing(s) information is provided for consumer's personal, non-commercial use and may not be used for any purpose other than to identify prospective properties consumers may
 Hinesville Area Board of REALTORS® All information deemed reliable but not guaranteed. All properties are subject to prior sale, change or withdrawal. Neither listing broker(s) or information provider(s) shall be responsible for any typographical errors, misinformation, misprints and shall be held totally harmless. Listing(s) information is provided for consumer's personal, non-commercial use and may not be used for any purpose other than to identify prospective properties consumers may be interested
 The data relating to real estate on this web site comes in part from the Internet Data Exchange program of Hive MLS LLC, and is updated as of August 25, 2026 9:50 PM UTC All information is deemed reliable but not guaranteed and should be independently verified. All properties are subject to prior sale, change, or withdrawal. Neither listing broker(s) nor Johnson Group shall be responsible for any typographical errors, misinformation, or misprints, and shall be held totally harmless from any damages
