
Address
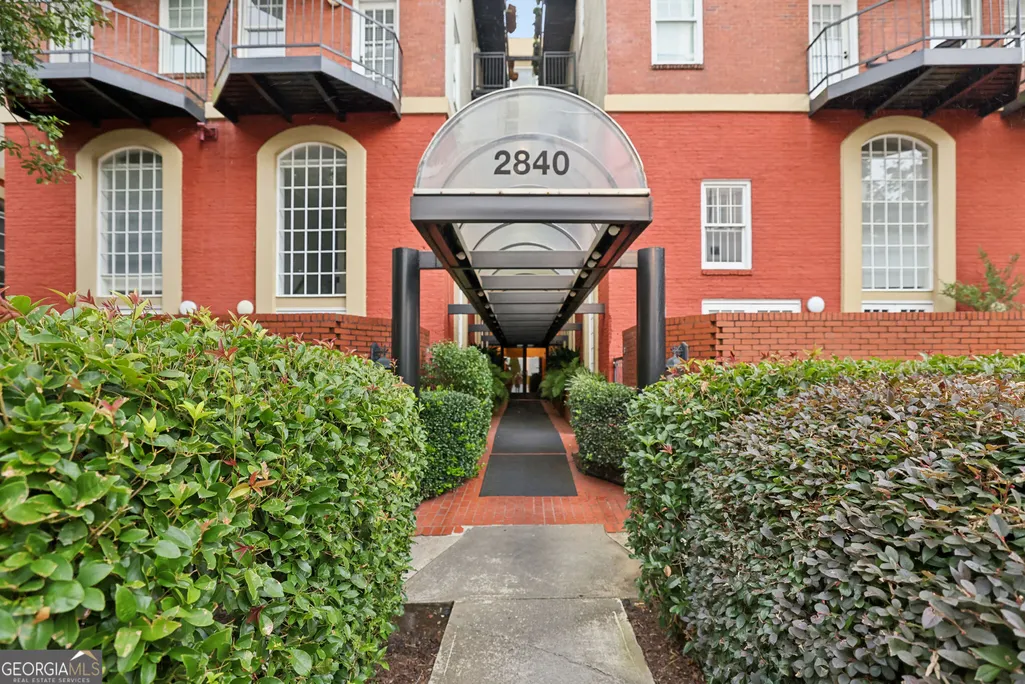
2840 Peachtree Road Ne # 108, Atlanta, GA
Price
$ 389,000
Property Attributes
- MLS#10820464
- TypeCondos
- Listing Status Active
- CountyFulton
- CityAtlanta
- NeighborhoodCrestwood
- Zip30305
- StyleTraditional
- Year Built1925
- Taxes$ 5795
- Price$ 389,000
- Bedrooms2
- Full Bathrooms2
- Half Bathrooms1
- Sqr Footage1598
- Lot Size0.037 Acres
Data Source:
Georgia MLS (GAMLS)
Property Description
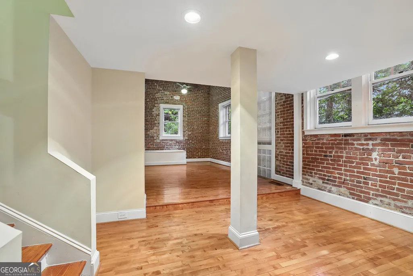
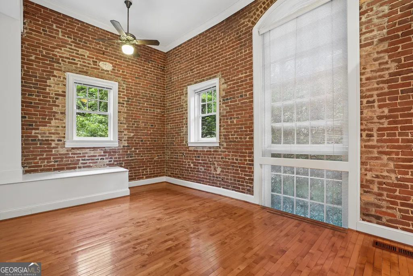
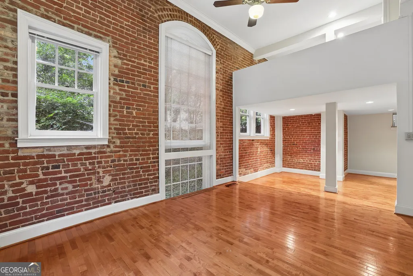
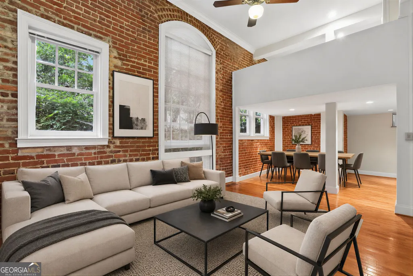
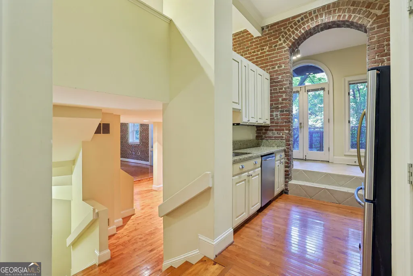
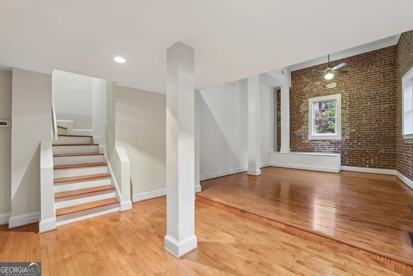
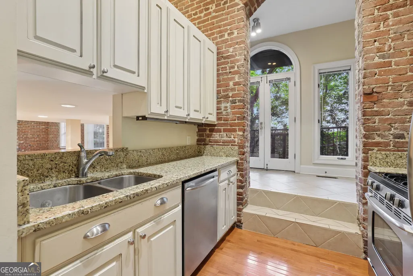
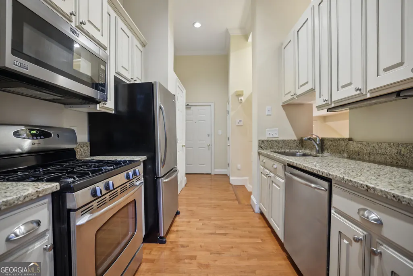
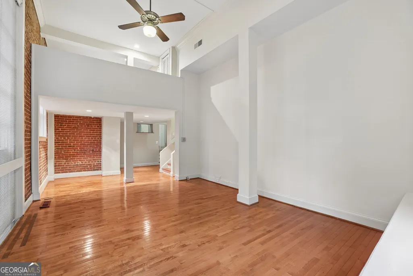
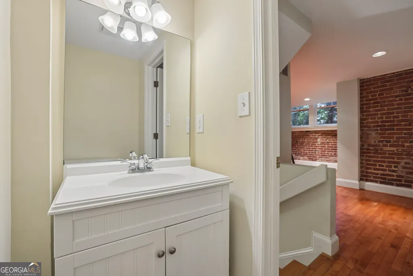
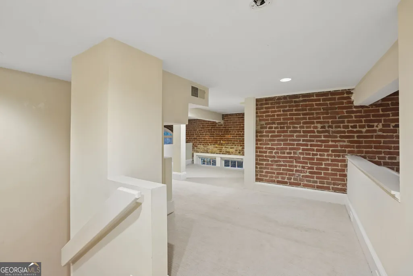
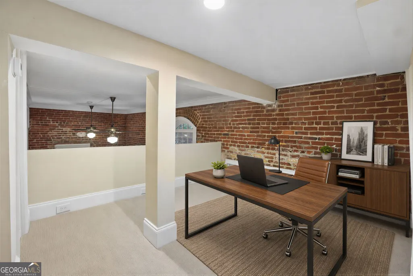
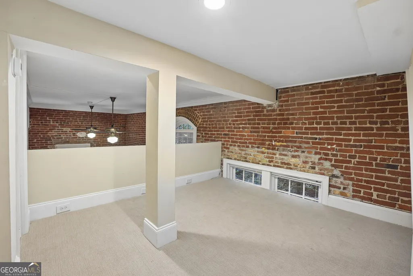
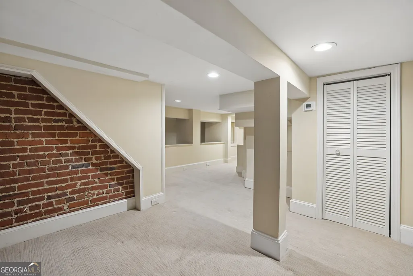
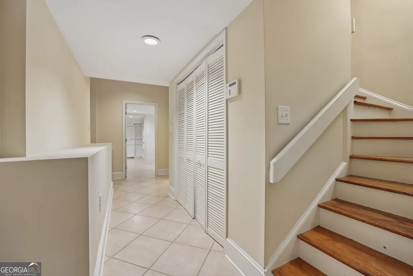
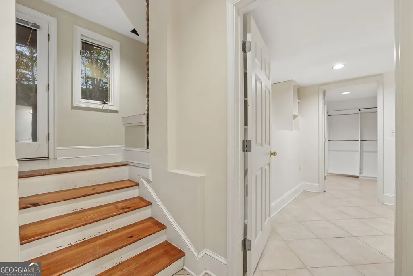
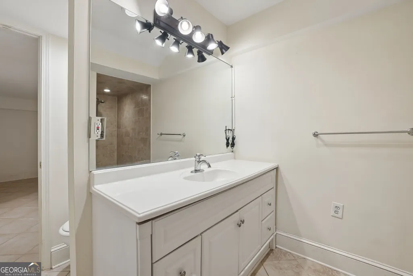
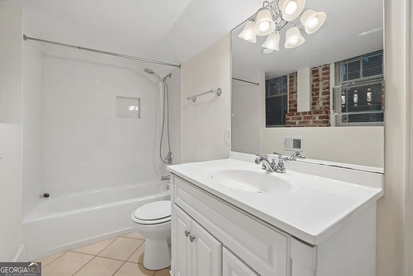
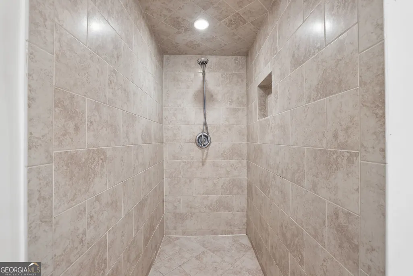
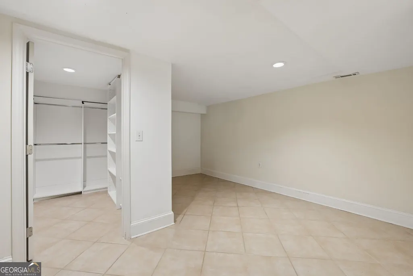
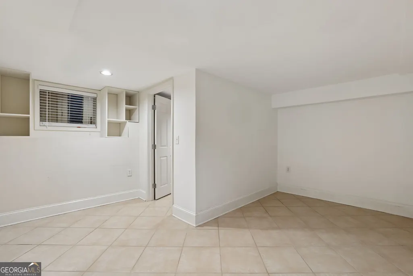
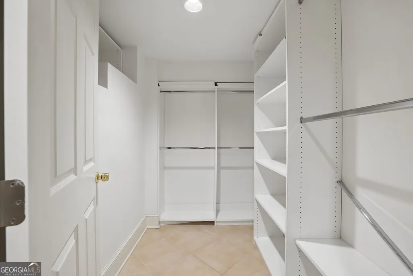
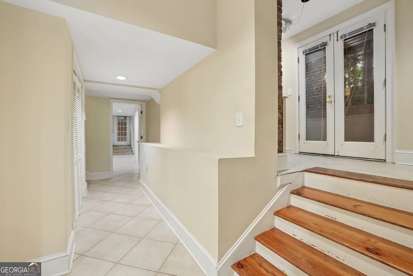
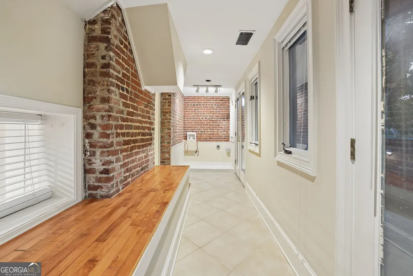
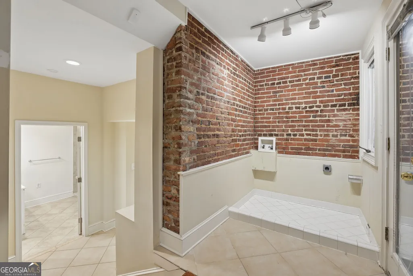
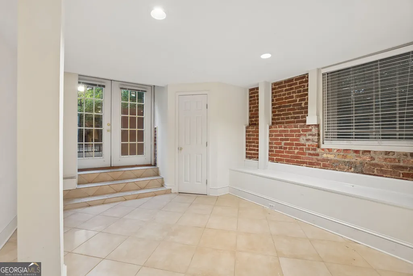
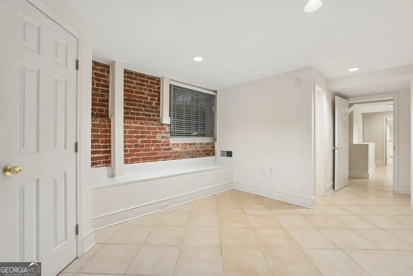
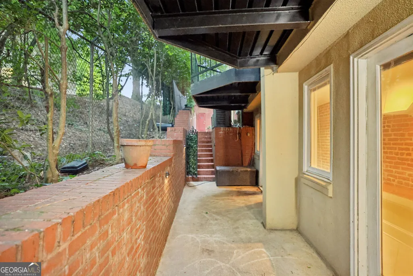
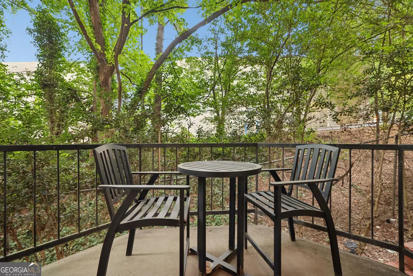
Welcome home to this one-of-a-kind residence in the heart of Buckhead, where historic character meets modern functionality. Nestled within the charming Crestwood Condominiums, this spacious 2-bedroom, 2.5-bathroom home offers timeless architectural details, flexible living spaces, and an unbeatable location. Rich hardwood floors, exposed brick accent walls, and abundant natural light create a warm and inviting atmosphere throughout. The thoughtfully designed floor plan features multiple flex spaces to fit your lifestyle, including a charming loft that can easily serve as a home office, creative studio, guest retreat, or even a potential third bedroom. The inviting kitchen is filled with character and overlooks a cozy breakfast nook-the perfect place to enjoy your morning coffee or an intimate dinner at home. The open living areas provide plenty of room for entertaining while maintaining the warmth and charm that make this historic community so desirable. Additional highlights include: Spacious primary suite with en-suite bath Generously sized secondary bedroom and full guest bath Multiple flexible living areas ideal for today's work-from-home lifestyle In-unit laundry for everyday convenience Beautiful hardwood flooring throughout Exposed brick details that add warmth and historic charm Unique loft offering endless possibilities Located in one of Buckhead's most established communities, Crestwood Condominiums offers a blend of historic elegance and urban convenience. Enjoy easy access to Atlanta's premier dining, shopping, parks, and entertainment, all while living in a community known for its timeless architecture and inviting atmosphere. Whether you're looking for a home filled with character, extra space to work remotely, or a prime Buckhead location, 2840 Peachtree Road NE, Unit 108 delivers the perfect combination of charm, flexibility, and convenience. Schedule your private showing today and experience this distinctive Buckhead gem for yourself.
| Elementary School | Middle School | High School |
|---|---|---|
| Brandon Elementary School | Sutton Middle School | North Atlanta High School |
| Price History | |
|---|---|
| 8/6/2026 | Listed $389,000 |
General Features
| Sewer | Public Sewer |
|---|---|
| Heating | Central |
| Cooling | Central Air |
| Utilities | Cable Available,Electricity Available,High Speed Internet,Sewer Connected,Water Available |
| Roof | Composition,Other |
| Appliances | Dishwasher,Electric Water Heater,Range,Refrigerator |
| HOA Fee | 7140 |
| Association Fee Includes | Maintenance Grounds,Other,Pest Control,Trash,Water |
| Architectural Style | Traditional |
| Construction Materials | Brick |
| Year Built | 1925 |
| Levels | Two |
| Unit Number | # 108 |
| Property Subtype | Condominium |
| Tax Year | 25 |
| Community Features | Fitness Center,Gated,Near Shopping |
| County | Fulton |
| New Construction | false |
| Property Type | Residential |
| HOA | true |
| Attached Garage | false |
| Subdivision Name | Crestwood |
| Garage Y/N | true |
| Full Baths | 2 |
| Status | Active |
| Directions | Use GPS |
| High School | North Atlanta |
| City | Atlanta |
| Lot Size Units | Square Feet |
| Lot Size Square Feet | 1611.72 |
| Carport Y/N | false |
| Elementary School | Brandon |
| Land Lease Y/N | false |
| Tax Annual Amount | 5795.99 |
| Home Warranty Y/N | false |
| Middle/Junior High School | Sutton |
| Property Condition | Resale |
| Structure Type | Other |
| Building Area Units | Square Feet |
| Living Area Units | Square Feet |
| Standard Status | Active |
Interior Features
| Interior Amenities | High Ceilings,Entrance Foyer,Walk-In Closet(s) |
|---|---|
| Basement | None |
| Flooring | Carpet,Hardwood,Tile |
| Air Conditioning Y/N | true |
| Heating Y/N | true |
| Fireplace Y/N | false |
| Above Grade Finished Area | 1598 |
| Half Baths | 1 |
| Laundry Features | Laundry Closet |
| Total Bedrooms | 2 |
| Main Level Bedrooms | 2 |
| Below Grade Finished Area Unit Type | Square Feet |
| LivingAreaSource | Public Records |
| Above Grade Finished Area Unit Type | Square Feet |
| Total Baths | 3 |
Exterior Features
| Parking Features | Garage,Assigned |
|---|---|
| Lot Features | City Lot |
| Water Source | Public |
| Lot Size Area | 1611.72 |
| Building Area Total | 1598 |
| Lot Size Acres | 0.037 |
| Lot Size Source | Public Records |
Amenities
- Foreclosure
- Views
- Short Sale
- New Construction
- Adult 55+
- Lease To Own
- No HOA Fees
- Furnished
- Pets
- Primary On Main
- Air Conditioning
- Seller Finance
- Green
- Fixer Upper
- Horse
- Golf
- Fireplace
- Deck
- Garage
- Basement
- Pool
Property vs Condos Average in 30305
Price
Taxes
Year Built
 The data relating to real estate for sale on this website comes in part from the Broker Reciprocity Program of the Savannah multi-List Corporation. Real Estate listings held by brokerage firms other than Johnson Group are marked with the name of the listing brokers.
Data last updated: August 25, 2026 9:32 PM UTC
All information deemed reliable but not guaranteed.
© 2026 Savannah Multi-List Corporation. All rights reserved.
The data relating to real estate for sale on this website comes in part from the Broker Reciprocity Program of the Savannah multi-List Corporation. Real Estate listings held by brokerage firms other than Johnson Group are marked with the name of the listing brokers.
Data last updated: August 25, 2026 9:32 PM UTC
All information deemed reliable but not guaranteed.
© 2026 Savannah Multi-List Corporation. All rights reserved.
 ©2026 Georgia Multiple Listing Service All information deemed reliable but not guaranteed. All properties are subject to prior sale, change or withdrawal. Neither listing broker(s) or information provider(s) shall be responsible for any typographical errors, misinformation, misprints and shall be held totally harmless. Listing(s) information is provided for consumer's personal, non-commercial use and may not be used for any purpose other than to identify prospective properties consumers may
 Hinesville Area Board of REALTORS® All information deemed reliable but not guaranteed. All properties are subject to prior sale, change or withdrawal. Neither listing broker(s) or information provider(s) shall be responsible for any typographical errors, misinformation, misprints and shall be held totally harmless. Listing(s) information is provided for consumer's personal, non-commercial use and may not be used for any purpose other than to identify prospective properties consumers may be interested
 The data relating to real estate on this web site comes in part from the Internet Data Exchange program of Hive MLS LLC, and is updated as of August 25, 2026 9:50 PM UTC All information is deemed reliable but not guaranteed and should be independently verified. All properties are subject to prior sale, change, or withdrawal. Neither listing broker(s) nor Johnson Group shall be responsible for any typographical errors, misinformation, or misprints, and shall be held totally harmless from any damages
