
Address
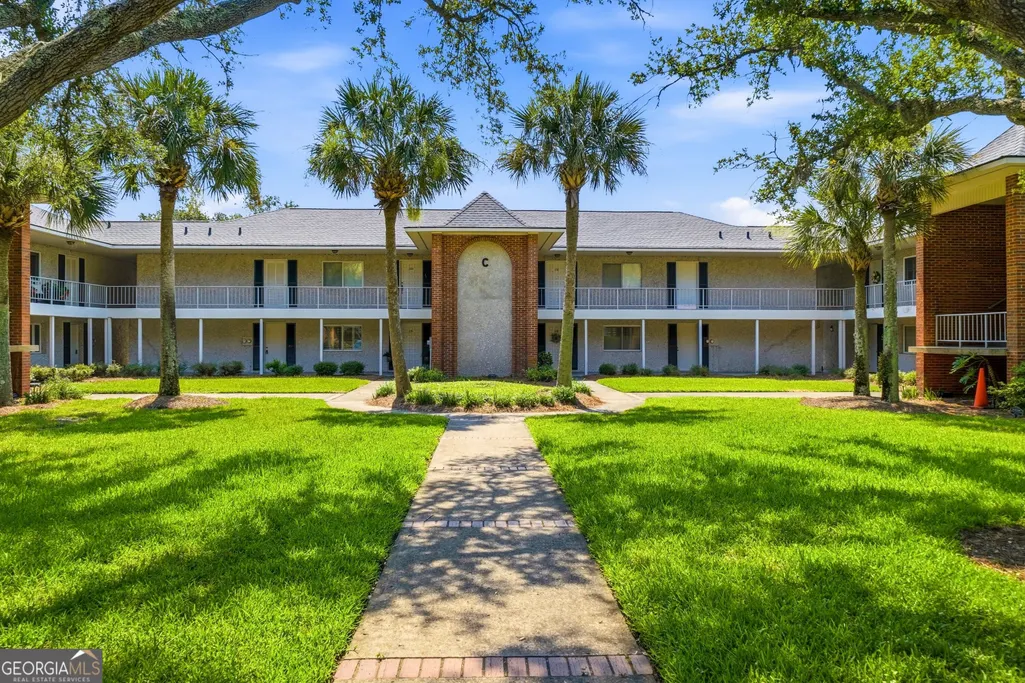
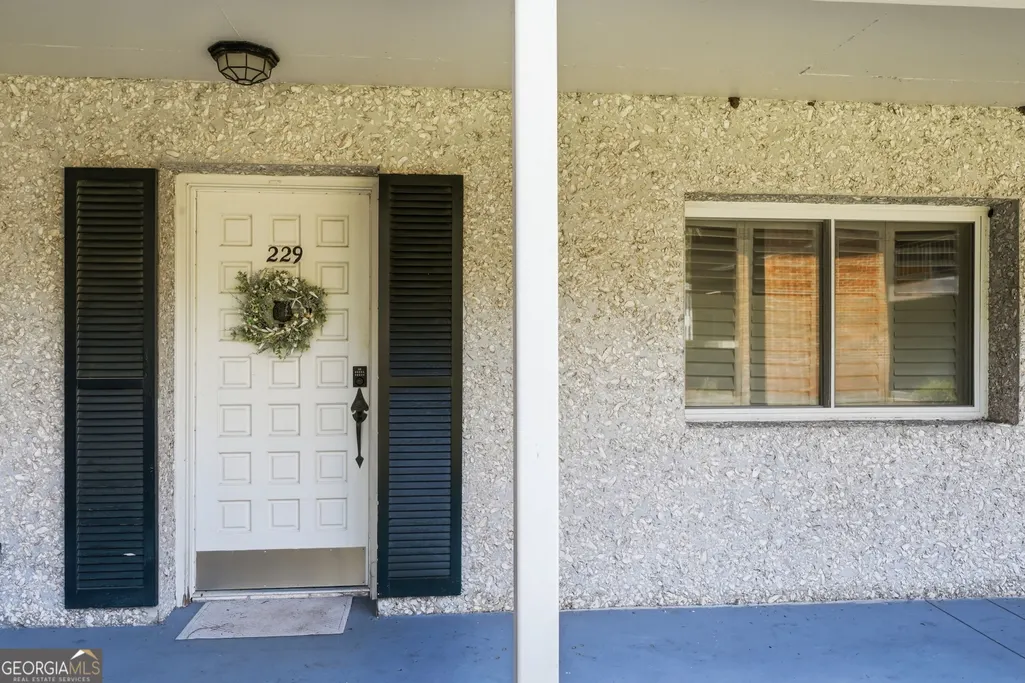
229 Sea Palms Colony, St. Simons, GA
Price
$ 389,000
Property Attributes
- MLS#10819788
- TypeCondos
- Listing Status Active
- CountyGlynn
- CitySt. Simons
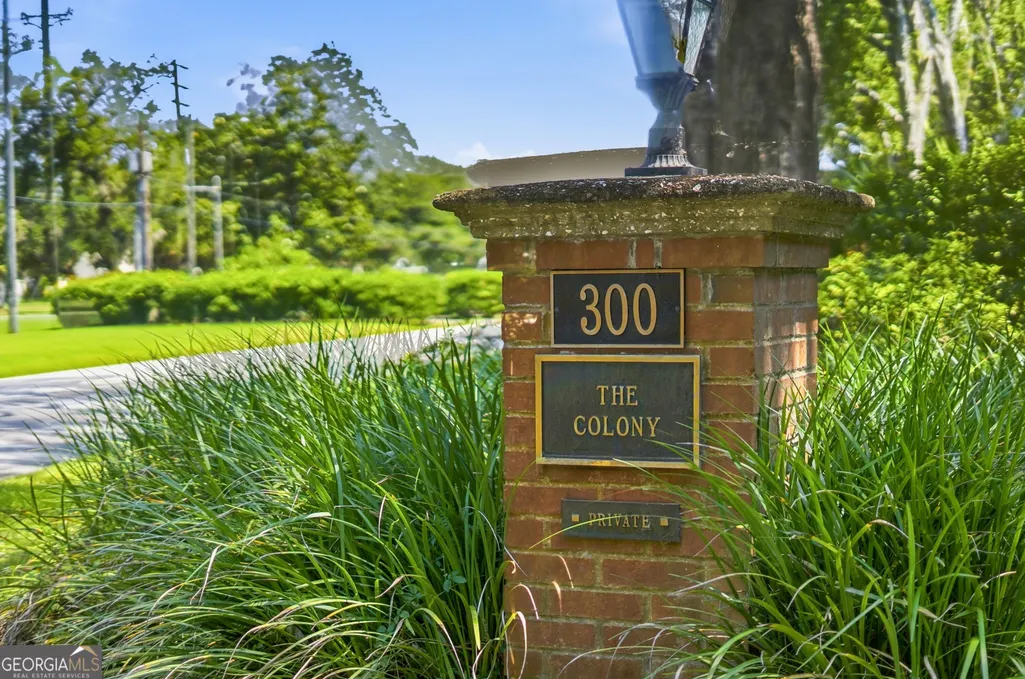
- NeighborhoodSea Palms Colony Condos
- Zip31522
- StyleTraditional
- Year Built1974
- Taxes$ 2783
- Price$ 389,000
- Bedrooms2
- Full Bathrooms2
- Half Bathrooms0
- Sqr Footage1416
Data Source:
Georgia MLS (GAMLS)
Property Description
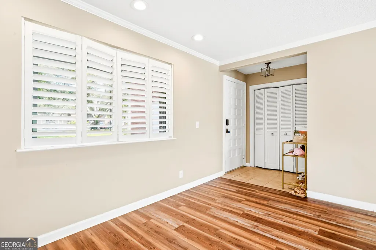
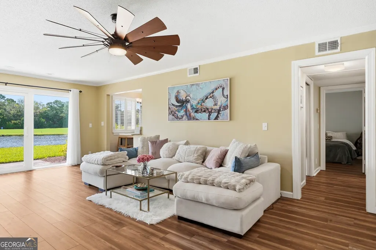
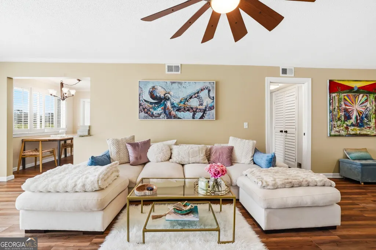
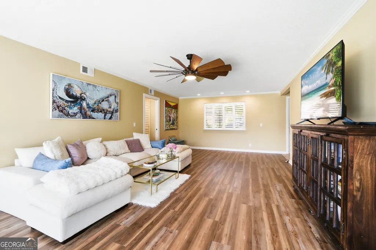
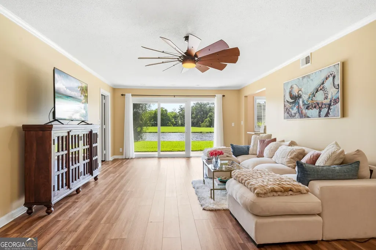
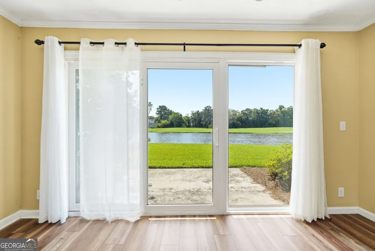
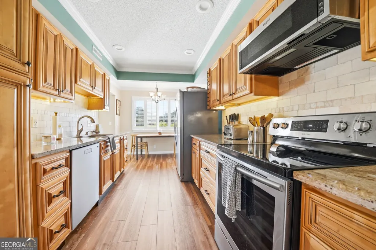
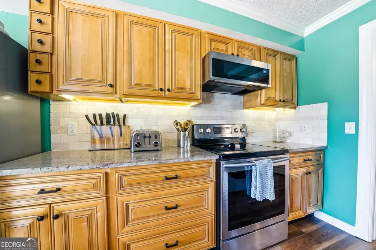
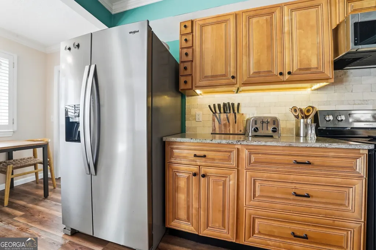
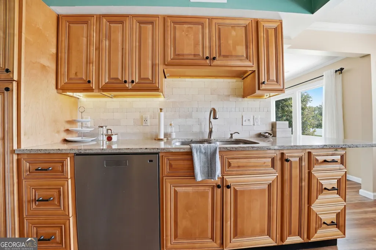
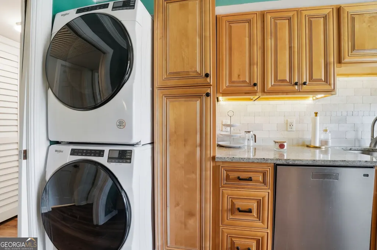
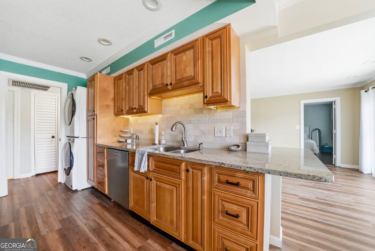
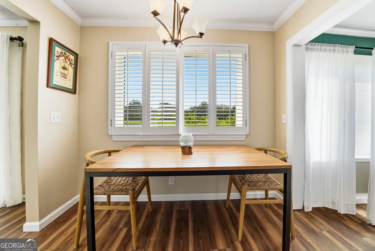
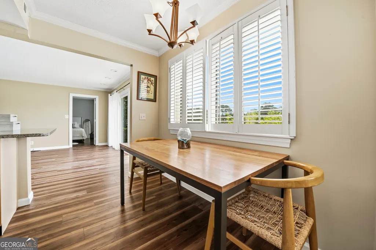
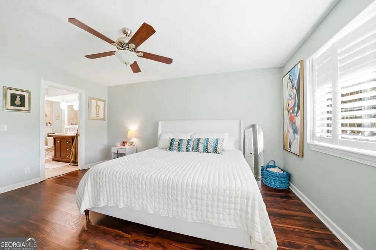
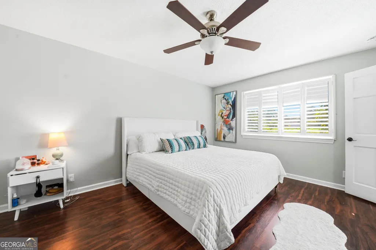
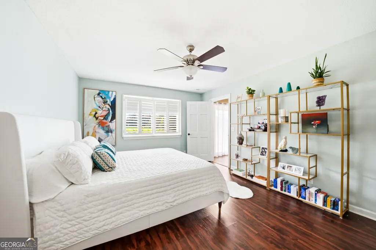
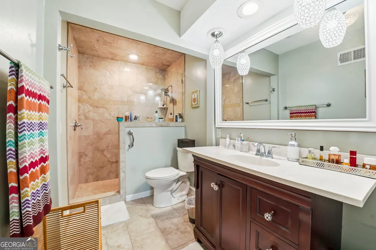
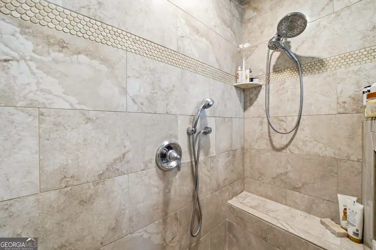
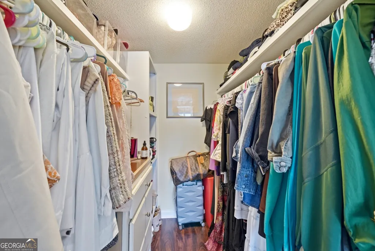
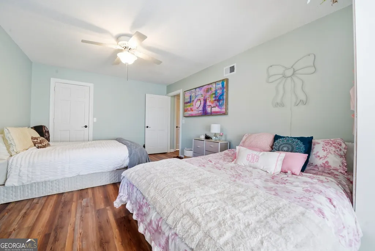
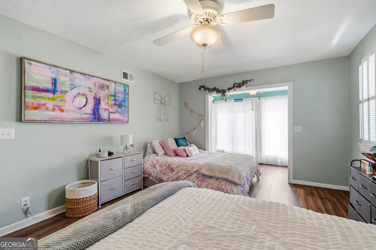
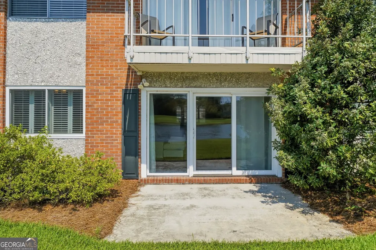
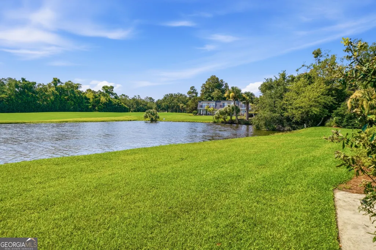
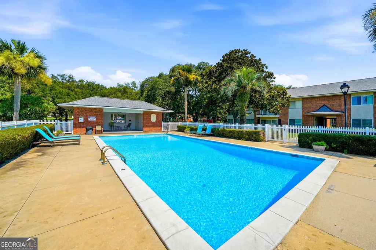
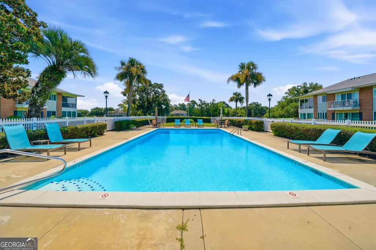
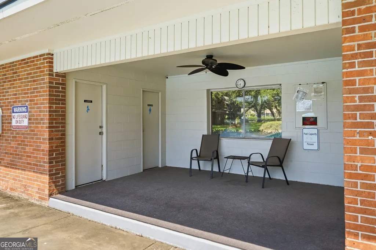
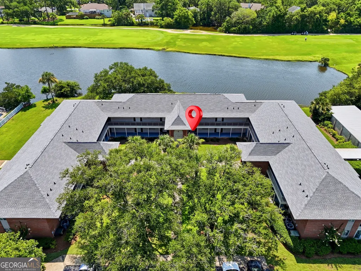
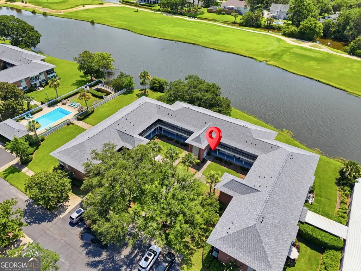
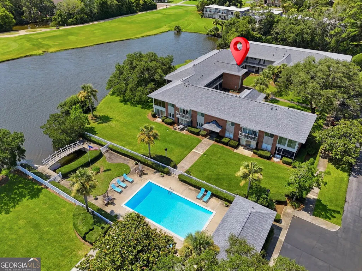
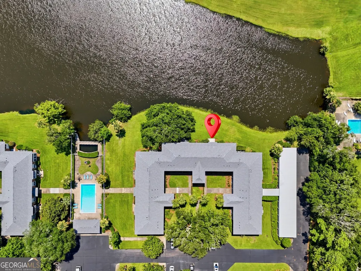
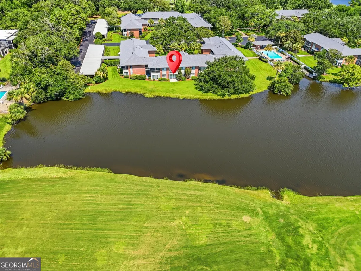
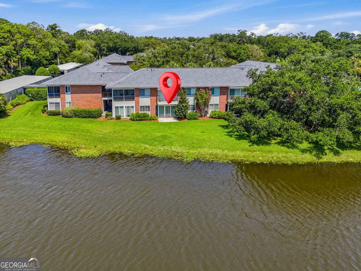
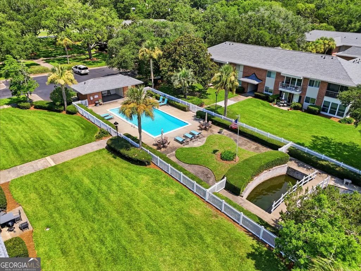
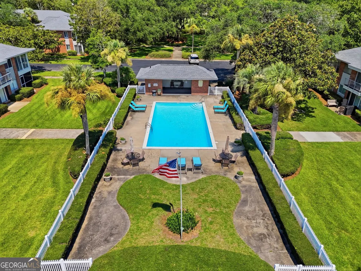
Wake up to tranquil lagoon views and sweeping golf course vistas from this beautifully updated ground-floor condo in desirable Sea Palms Colony. Perfectly positioned to capture one of the community's most scenic settings, this spacious residence offers the ideal blend of comfort and coastal charm. The enclosed porch provides a front-row seat to peaceful lagoon views, abundant wildlife, and the lush fairways beyond-an inviting place to enjoy your morning coffee or unwind at the end of the day. Inside, the open living and dining areas create a warm, welcoming space for everyday living and entertaining. The beautifully updated galley-style kitchen features quality finishes, generous workspace, a breakfast bar, and a sunny breakfast nook that opens to the enclosed porch, allowing you to enjoy the view from the moment your day begins. The thoughtfully designed split-bedroom floor plan offers privacy for owners and guests alike. Both bedrooms feature walk-in closets with built-in storage, while two updated full baths provide modern comfort. Additional conveniences include a covered carport with a covered walkway to the unit and two exterior storage units. The HOA has approved a three-phase community enhancement project that includes pool resurfacing, exterior painting of the buildings/brick, and additional improvements-adding even more value to this exceptional opportunity. Located just a short stroll from Sea Palms Golf Club and Sago Restaurant, this home is ideal as a full-time residence, a relaxing island getaway, or an investment property. If you've been searching for peaceful waterfront views with the beauty of the golf course just beyond, this is the one you've been waiting for.
| Elementary School | Middle School | High School |
|---|---|---|
| Oglethorpe Point Elementary School | Glynn Middle School | Glynn High School |
| Price History | |
|---|---|
| 8/6/2026 | Listed $389,000 |
General Features
| Sewer | Public Sewer |
|---|---|
| Heating | Electric |
| Cooling | Electric |
| Utilities | Electricity Available,Water Available |
| Roof | Other |
| Appliances | Dishwasher,Dryer,Microwave,Range,Refrigerator,Washer |
| Association Fee Includes | Maintenance Grounds,Management Fee |
| Architectural Style | Traditional |
| Construction Materials | Brick |
| Year Built | 1974 |
| Levels | One |
| Property Subtype | Condominium |
| Tax Year | 2025 |
| Community Features | Pool |
| County | Glynn |
| New Construction | false |
| Property Type | Residential |
| HOA | true |
| Attached Garage | false |
| Subdivision Name | Sea Palms Colony Condos |
| Garage Y/N | false |
| Full Baths | 2 |
| Status | Active |
| Directions | From Hwy 17, turn onto FJ Torras Causeway, entering onto St Simons Island, stay in the left lane and take the slight left onto Sea Island Rd, turn left onto Frederica Rd, turn right onto Palm Dr, turn left onto N Windward Dr, turn right into Sea Palms Colony, turn left to Sea Palms Colony, the condo will be on the right - Building "C". |
| High School | Glynn |
| City | St. Simons |
| Lot Size Units | Square Feet |
| Carport Y/N | false |
| Elementary School | Oglethorpe Point |
| Land Lease Y/N | false |
| Tax Annual Amount | 2783 |
| Home Warranty Y/N | false |
| Middle/Junior High School | Glynn |
| Property Condition | Resale |
| Structure Type | House |
| Building Area Units | Square Feet |
| Living Area Units | Square Feet |
| Standard Status | Active |
Interior Features
| Interior Amenities | Other |
|---|---|
| Basement | None |
| Flooring | Hardwood,Tile |
| Air Conditioning Y/N | true |
| Heating Y/N | true |
| Fireplace Y/N | false |
| Above Grade Finished Area | 1416 |
| Laundry Features | In Kitchen |
| Total Bedrooms | 2 |
| Main Level Bedrooms | 2 |
| Main Level Bathrooms | 2 |
| Below Grade Finished Area Unit Type | Square Feet |
| LivingAreaSource | Public Records |
| Above Grade Finished Area Unit Type | Square Feet |
| Total Baths | 2 |
Exterior Features
| Parking Features | Off Street |
|---|---|
| Lot Features | None |
| Water Source | Public |
| Building Area Total | 1416 |
| Lot Size Source | Public Records |
Amenities
- Foreclosure
- Views
- Short Sale
- New Construction
- Adult 55+
- Lease To Own
- No HOA Fees
- Furnished
- Pets
- Primary On Main
- Air Conditioning
- Seller Finance
- Green
- Fixer Upper
- Horse
- Golf
- Fireplace
- Deck
- Garage
- Basement
- Pool
Property vs Condos Average in 31522
Price
Taxes
Year Built
 The data relating to real estate for sale on this website comes in part from the Broker Reciprocity Program of the Savannah multi-List Corporation. Real Estate listings held by brokerage firms other than Johnson Group are marked with the name of the listing brokers.
Data last updated: August 25, 2026 9:32 PM UTC
All information deemed reliable but not guaranteed.
© 2026 Savannah Multi-List Corporation. All rights reserved.
The data relating to real estate for sale on this website comes in part from the Broker Reciprocity Program of the Savannah multi-List Corporation. Real Estate listings held by brokerage firms other than Johnson Group are marked with the name of the listing brokers.
Data last updated: August 25, 2026 9:32 PM UTC
All information deemed reliable but not guaranteed.
© 2026 Savannah Multi-List Corporation. All rights reserved.
 ©2026 Georgia Multiple Listing Service All information deemed reliable but not guaranteed. All properties are subject to prior sale, change or withdrawal. Neither listing broker(s) or information provider(s) shall be responsible for any typographical errors, misinformation, misprints and shall be held totally harmless. Listing(s) information is provided for consumer's personal, non-commercial use and may not be used for any purpose other than to identify prospective properties consumers may
 Hinesville Area Board of REALTORS® All information deemed reliable but not guaranteed. All properties are subject to prior sale, change or withdrawal. Neither listing broker(s) or information provider(s) shall be responsible for any typographical errors, misinformation, misprints and shall be held totally harmless. Listing(s) information is provided for consumer's personal, non-commercial use and may not be used for any purpose other than to identify prospective properties consumers may be interested
 The data relating to real estate on this web site comes in part from the Internet Data Exchange program of Hive MLS LLC, and is updated as of August 25, 2026 9:50 PM UTC All information is deemed reliable but not guaranteed and should be independently verified. All properties are subject to prior sale, change, or withdrawal. Neither listing broker(s) nor Johnson Group shall be responsible for any typographical errors, misinformation, or misprints, and shall be held totally harmless from any damages
