
Primary on Main

Address
2851 Headland Drive, East Point, GA
Price
$ 279,900
Property Attributes
- MLS#10819181
- TypeSingle Family
- Listing Status Active
- CountyFulton
- CityEast Point
- NeighborhoodHeadland Heights
- Zip30344
- StyleContemporary, Ranch
- Year Built1961
- Taxes$ 2894
- Price$ 279,900
- Bedrooms4
- Full Bathrooms2
- Half Bathrooms0
- Sqr Footage2380
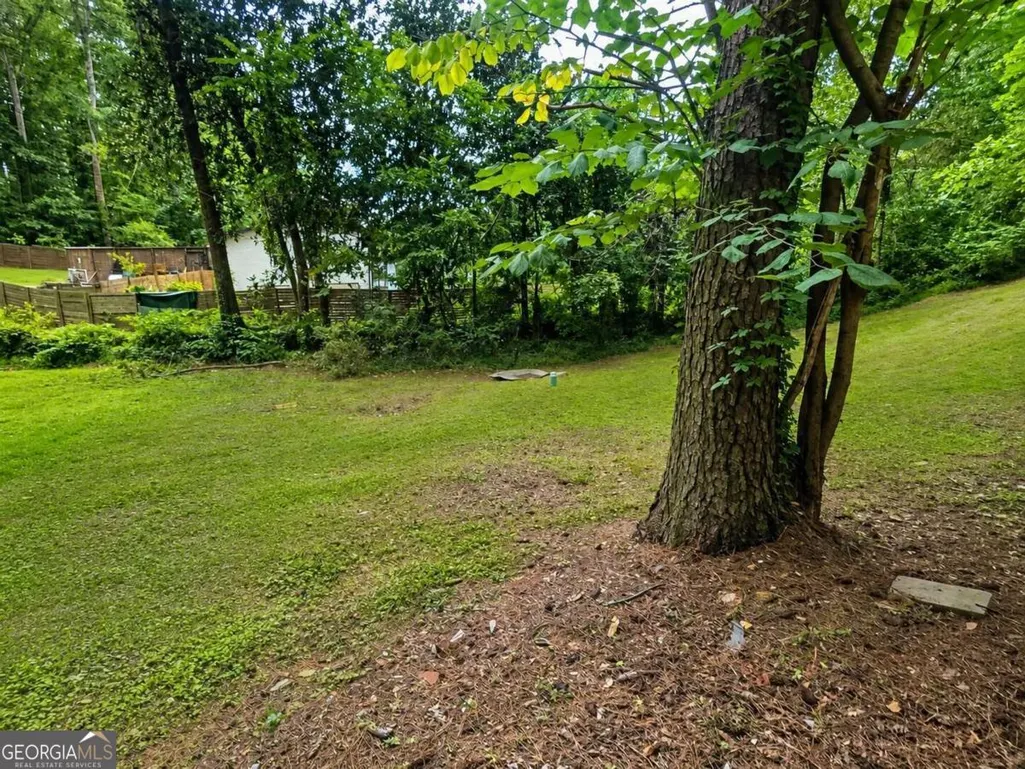
- Lot Size0.467 Acres
Data Source:
Georgia MLS (GAMLS)
Property Description
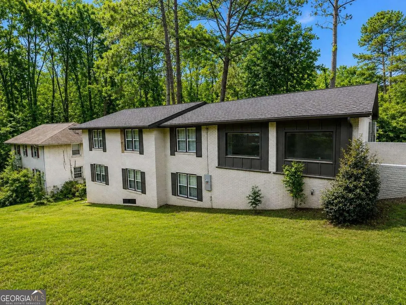
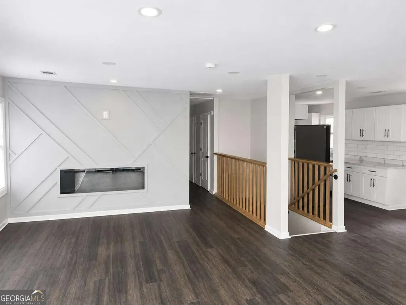
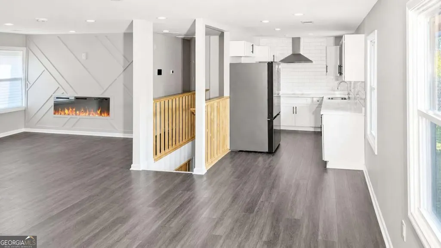
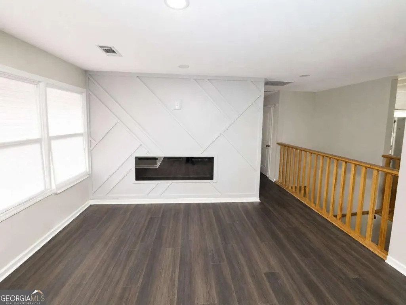
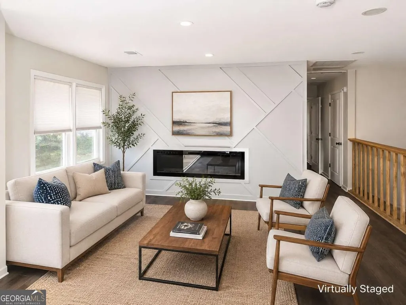
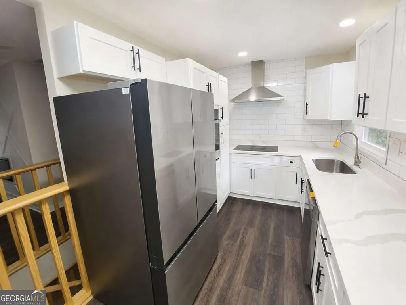
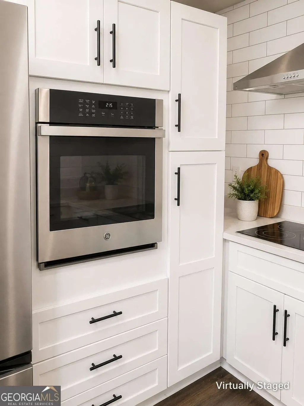
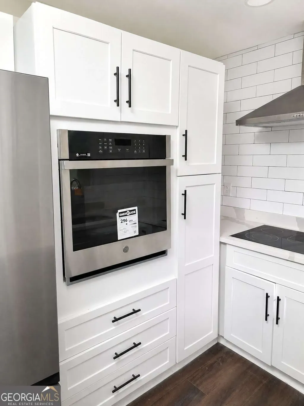
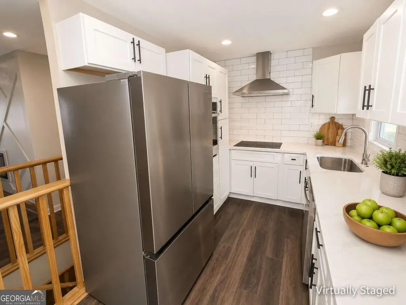
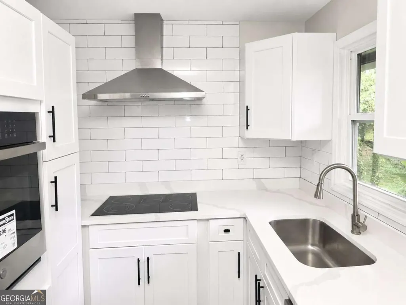
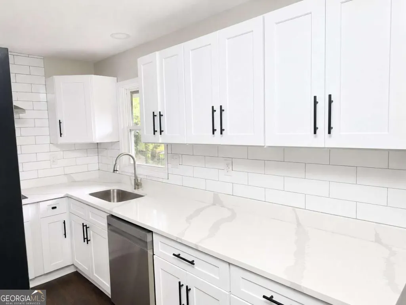
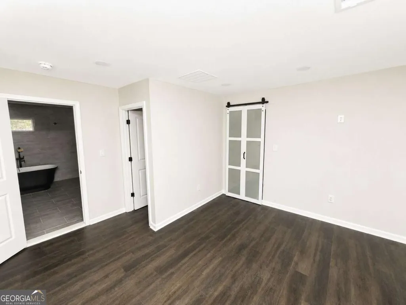
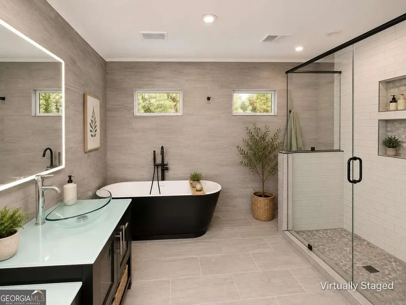
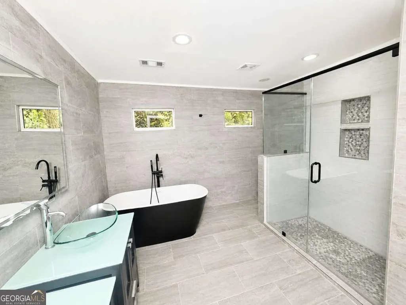
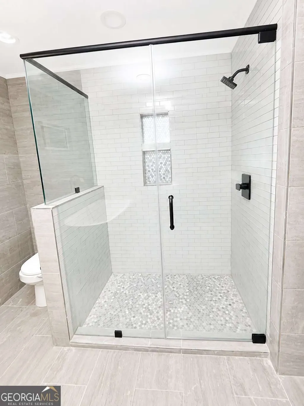
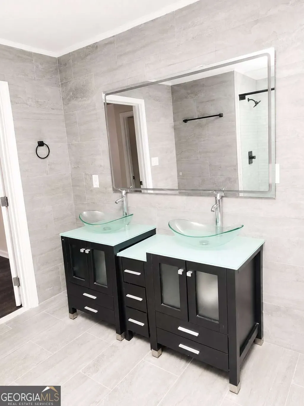
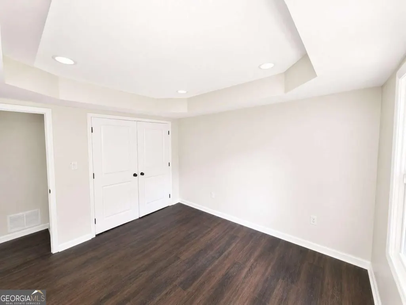
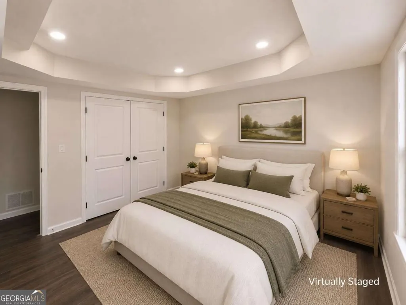
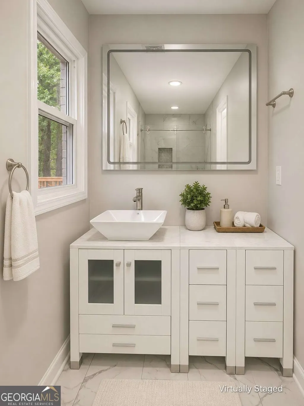
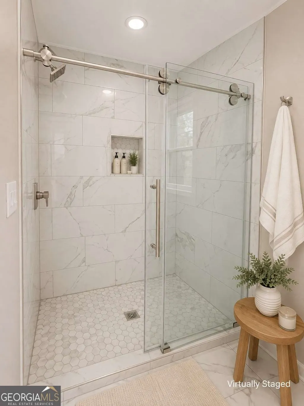
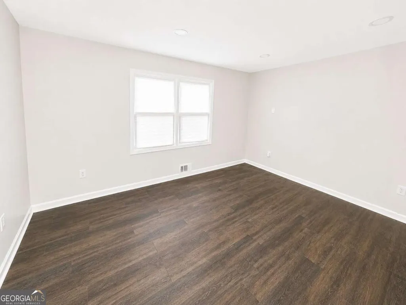
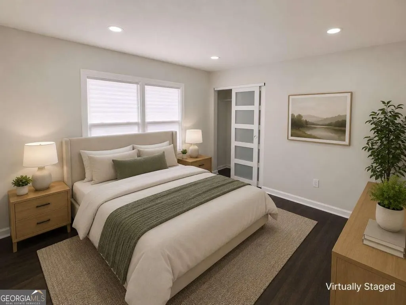
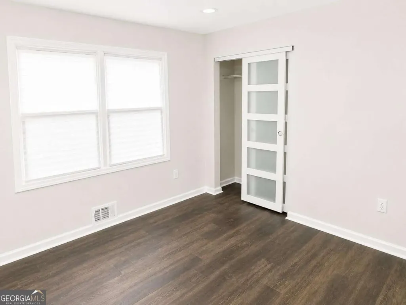
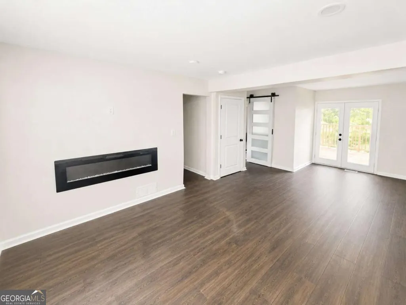
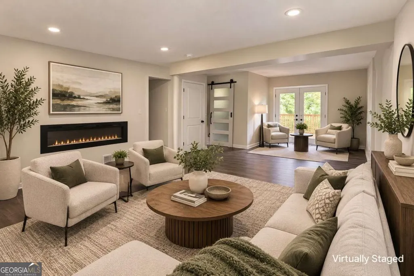
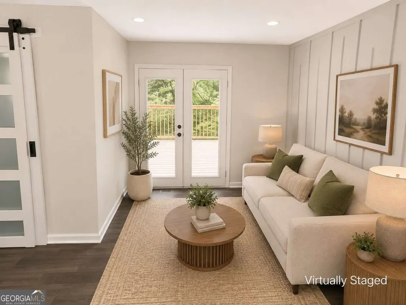
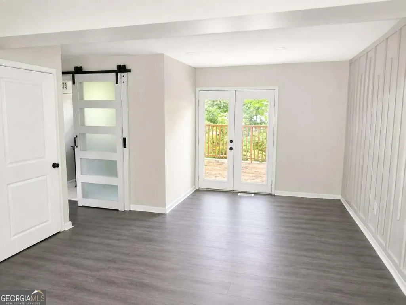
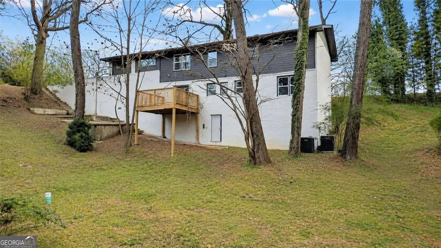
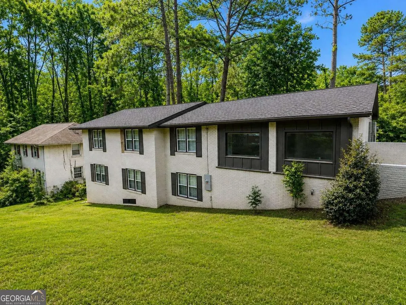
Welcome to 2851 Headland Drive, where sophisticated design, quality updates, and exceptional living space come together in one of Atlanta's most convenient locations. Just minutes from major interstates, shopping, Hartsfield Jackson Atlanta International Airport, and Downtown Atlanta, this beautifully updated home offers the perfect balance of style, comfort, and everyday convenience. Step through the enclosed foyer into a warm and inviting living room featuring rich hardwood floors, a contemporary electric fireplace, and custom wood accent details that create a refined yet welcoming atmosphere. Designed with both entertaining and daily living in mind, the impressive kitchen showcases soft close cabinetry, elegant granite countertops, a timeless subway tile backsplash, stainless steel appliances, separate oven, and an abundance of cabinet storage and workspace that any home chef will appreciate. The spacious primary suite serves as a private retreat, offering generous proportions and a beautifully redesigned spa inspired bathroom complete with a dual vanity, a relaxing soaking tub, and an oversized custom tiled walk in shower with frameless glass doors and designer finishes. The fully finished terrace level expands the home's versatility with an expansive gathering room featuring a second fireplace, three additional bedrooms, and a beautifully updated full bathroom, making it ideal for extended family, guests, a private home office, or the potential for additional rental income. Every detail has been thoughtfully considered to create a home that is both stylish and functional. From the tasteful renovations and flexible floor plan to its sought after location, 2851 Headland Drive offers the space, quality, and lifestyle today's buyers are searching for. This is a rare opportunity to own a move in ready home that truly stands apart. Schedule your private showing today before this exceptional property is gone.
| Elementary School | Middle School | High School |
|---|---|---|
| Hamilton Holmes Elementary School | Paul D West Middle School | Tri Cities High School |
| Price History | |
|---|---|
| 8/4/2026 | Listed $279,900 |
General Features
| Sewer | Public Sewer |
|---|---|
| Heating | Central |
| Cooling | Ceiling Fan(s),Central Air |
| Utilities | Cable Available,Electricity Available,Natural Gas Available,Phone Available,Sewer Available,Water Available |
| Roof | Composition |
| Appliances | Dishwasher,Refrigerator |
| Association Fee Includes | None |
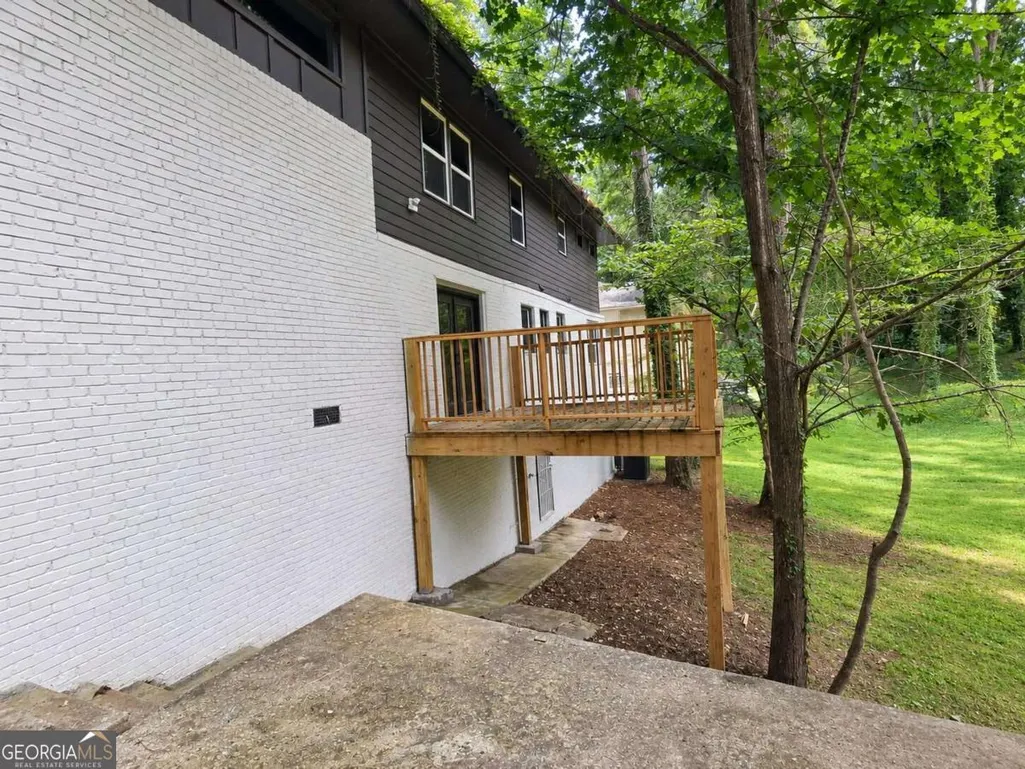
| Patio/Porch Features | Deck,Patio |
| Architectural Style | Contemporary,Ranch |
| Construction Materials | Brick |
| Year Built | 1961 |
| Electric | 220 Volts |
| Levels | One |
| Property Subtype | Single Family Residence |
| Tax Year | 2025 |
| Waterfront Features | No Dock Or Boathouse |
| Community Features | Walk To Schools,Near Shopping |
| County | Fulton |
| New Construction | false |
| Property Type | Residential |
| HOA | false |
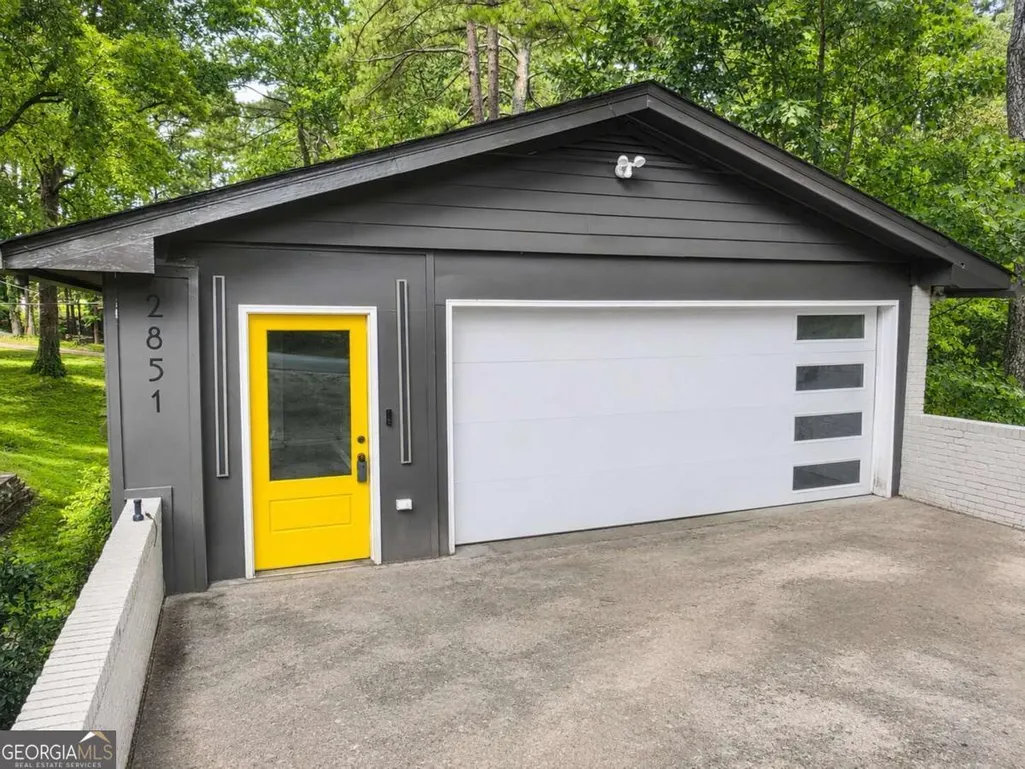
| Attached Garage | true |
| Subdivision Name | Headland Heights |
| Garage Y/N | true |
| Full Baths | 2 |
| Status | Active |
| Directions | GPS Friendly |
| High School | Tri Cities |
| City | East Point |
| Body of Water | None |
| Lot Size Units | Square Feet |
| Lot Size Square Feet | 20342.52 |
| Carport Y/N | false |
| Elementary School | Hamilton Holmes |
| Property Attached Y/N | false |
| Land Lease Y/N | false |
| Tax Annual Amount | 2894 |
| Home Warranty Y/N | false |
| Middle/Junior High School | Paul D West |
| Property Condition | Resale |
| Structure Type | House |
| Building Area Units | Square Feet |
| Living Area Units | Square Feet |
| Standard Status | Active |
Interior Features
| Interior Amenities | High Ceilings,Master On Main Level,Split Bedroom Plan,Walk-In Closet(s) |
|---|---|
| Basement | Bath Finished,Daylight,Finished,Full,Interior Entry |
| Flooring | Hardwood,Tile |
| Total Fireplaces | 2 |
| Fireplace Features | Factory Built,Family Room |
| Common Walls | No Common Walls |
| Air Conditioning Y/N | true |
| Heating Y/N | true |
| Fireplace Y/N | true |
| Above Grade Finished Area | 2380 |
| Laundry Features | In Hall |
| Total Bedrooms | 4 |
| Main Level Bedrooms | 1 |
| Main Level Bathrooms | 1 |
| Below Grade Finished Area Unit Type | Square Feet |
| LivingAreaSource | Public Records |
| Above Grade Finished Area Unit Type | Square Feet |
| Kitchen Features | Breakfast Area,Solid Surface Counters |
| Total Baths | 2 |
Exterior Features
| Parking Features | Garage,Attached |
|---|---|
| Lot Features | Level,Private |
| Water Source | Public |
| Total Parking | 2 |
| Lot Size Area | 20342.52 |
| Foundation Details | Block |
| Building Area Total | 2380 |
| Lot Size Acres | 0.467 |
| Lot Size Source | Public Records |
| Waterfront Y/N | false |
Amenities
- Foreclosure
- Views
- Short Sale
- New Construction
- Adult 55+
- Lease To Own
- No HOA Fees
- Furnished
- Primary On Main
- Air Conditioning
- Seller Finance
- Green
- Fixer Upper
- Horse
- Golf
- Fireplace
- Deck
- Garage
- Basement
- Pool
Property vs Single Family Average in 30344
Price
Taxes
Year Built
 The data relating to real estate for sale on this website comes in part from the Broker Reciprocity Program of the Savannah multi-List Corporation. Real Estate listings held by brokerage firms other than Johnson Group are marked with the name of the listing brokers.
Data last updated: August 25, 2026 9:32 PM UTC
All information deemed reliable but not guaranteed.
© 2026 Savannah Multi-List Corporation. All rights reserved.
The data relating to real estate for sale on this website comes in part from the Broker Reciprocity Program of the Savannah multi-List Corporation. Real Estate listings held by brokerage firms other than Johnson Group are marked with the name of the listing brokers.
Data last updated: August 25, 2026 9:32 PM UTC
All information deemed reliable but not guaranteed.
© 2026 Savannah Multi-List Corporation. All rights reserved.
 ©2026 Georgia Multiple Listing Service All information deemed reliable but not guaranteed. All properties are subject to prior sale, change or withdrawal. Neither listing broker(s) or information provider(s) shall be responsible for any typographical errors, misinformation, misprints and shall be held totally harmless. Listing(s) information is provided for consumer's personal, non-commercial use and may not be used for any purpose other than to identify prospective properties consumers may
 Hinesville Area Board of REALTORS® All information deemed reliable but not guaranteed. All properties are subject to prior sale, change or withdrawal. Neither listing broker(s) or information provider(s) shall be responsible for any typographical errors, misinformation, misprints and shall be held totally harmless. Listing(s) information is provided for consumer's personal, non-commercial use and may not be used for any purpose other than to identify prospective properties consumers may be interested
 The data relating to real estate on this web site comes in part from the Internet Data Exchange program of Hive MLS LLC, and is updated as of August 25, 2026 9:50 PM UTC All information is deemed reliable but not guaranteed and should be independently verified. All properties are subject to prior sale, change, or withdrawal. Neither listing broker(s) nor Johnson Group shall be responsible for any typographical errors, misinformation, or misprints, and shall be held totally harmless from any damages
