
Primary on Main
Address
11143 Blackbird Lane, Alpharetta, GA
Price
$ 542,500
Property Attributes
- MLS#10818234
- TypeSingle Family
- Listing Status Under Contract
- CountyFulton
- CityAlpharetta
- NeighborhoodGLENMOOR
- Zip30022
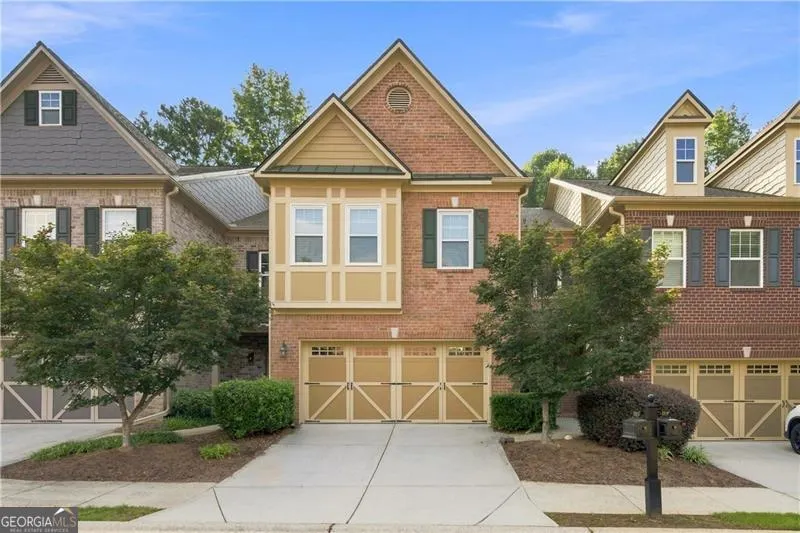
- StyleBrick Front, Traditional
- Year Built2006
- Taxes$ 3497
- Price$ 542,500
- Bedrooms4
- Full Bathrooms3
- Half Bathrooms1
- Sqr Footage2682
- Lot Size0.05 Acres
Data Source:
Georgia MLS (GAMLS)
Property Description
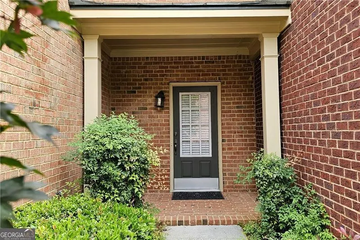
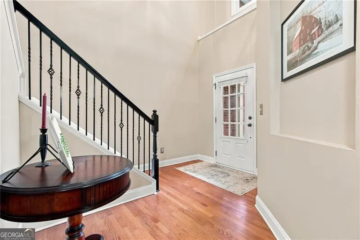
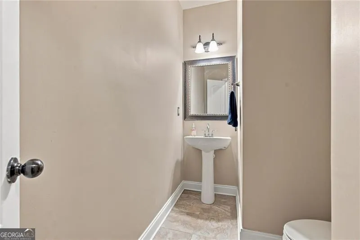
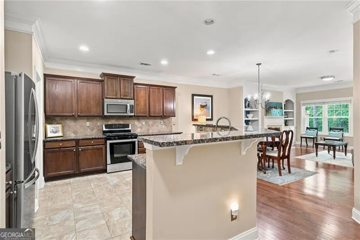
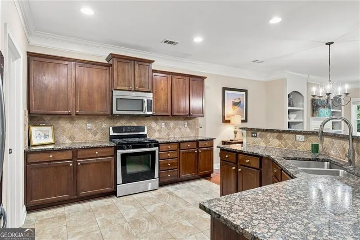
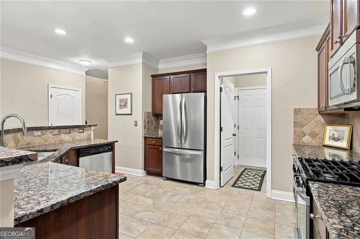
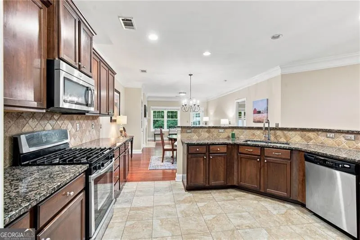
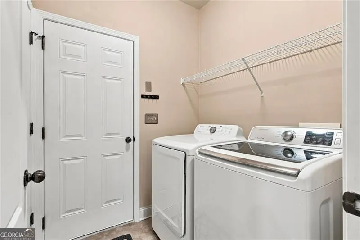
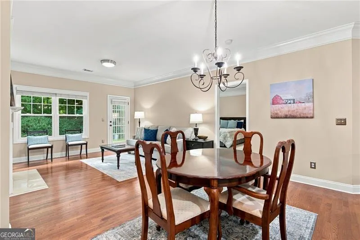
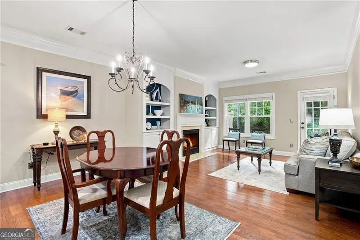

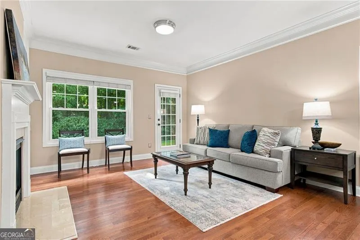
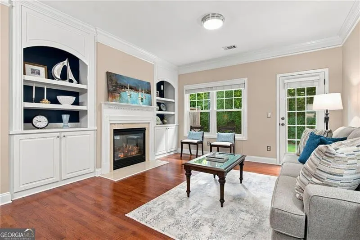
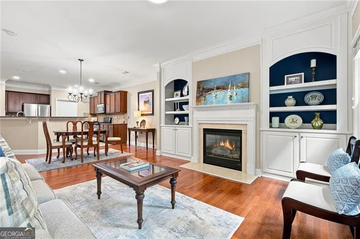
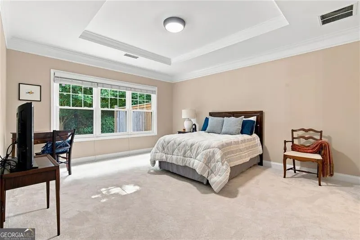
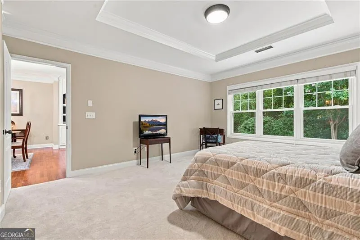
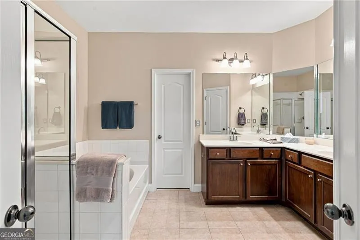
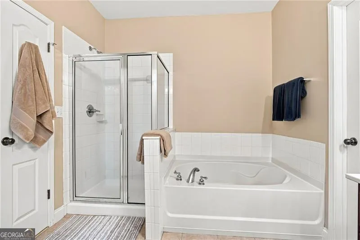
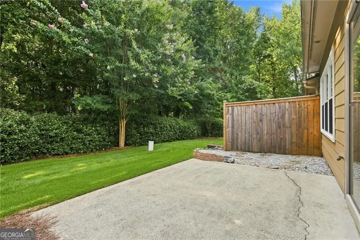
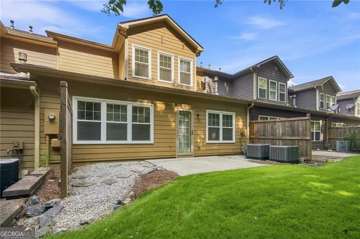
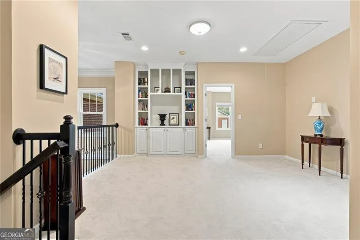
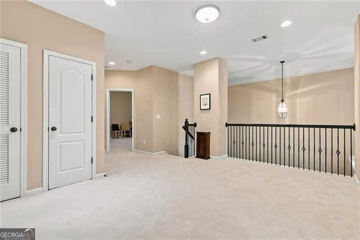
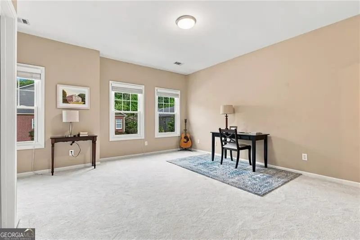
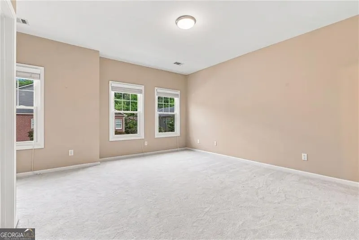
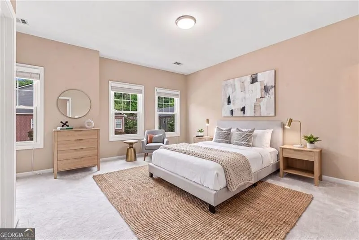
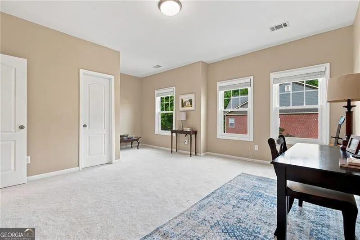
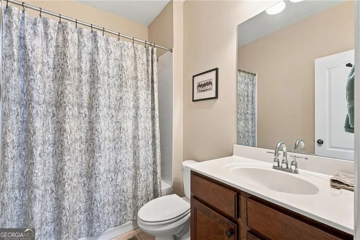
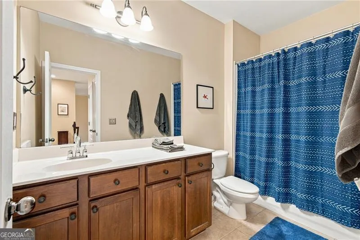
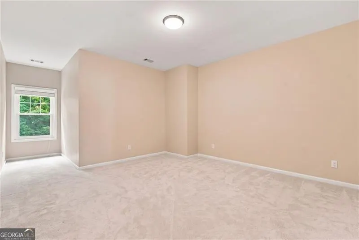
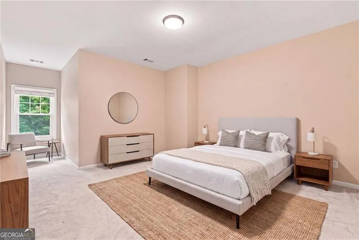
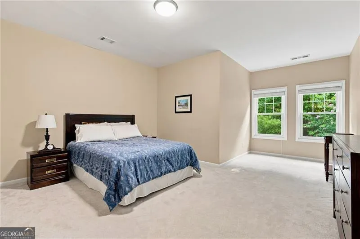
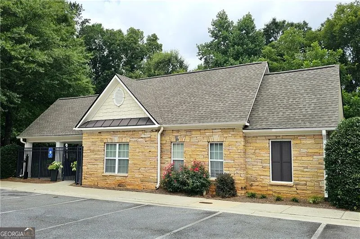
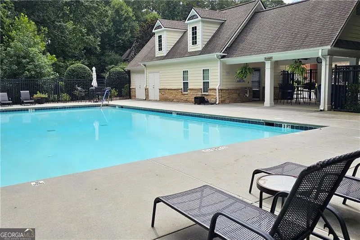
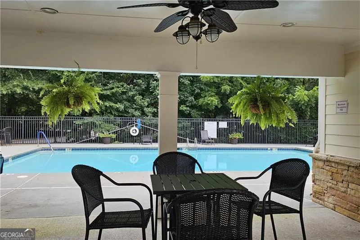
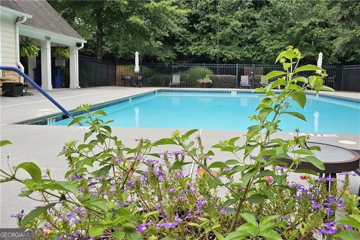
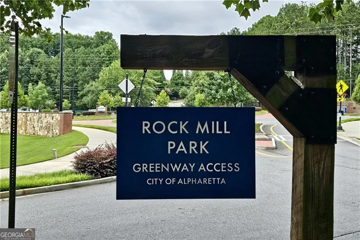
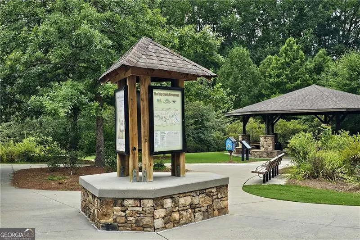
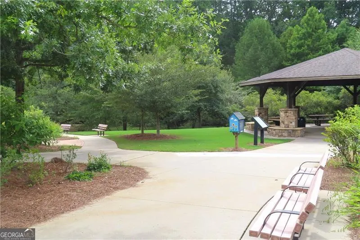
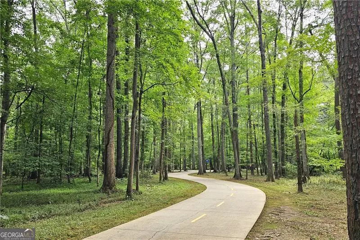
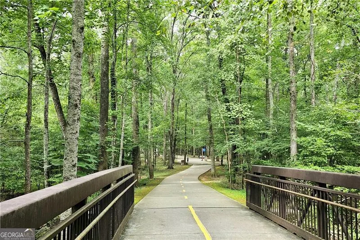
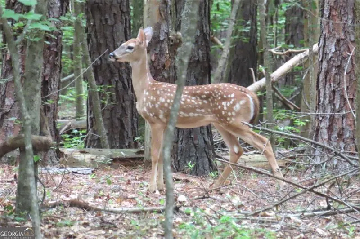
Move-in ready Alpharetta townhome in highly coveted Glenmoor, with Master on Main, 4 bedrooms! All new windows were just installed June 2026, and HVAC (both units) replaced in fall 2025! Home features hardwood flooring in foyer and family room, with tile in kitchen and bathrooms, and newer (2024) upgraded carpet/padding in all bedrooms. Interior painted neutral colors, with all updated faucets in kitchen and bathrooms. Gas log fireplace and built-in cabinets/bookcases in family room, with additional built-ins in upstairs loft. Upstairs are 3 additional bedrooms, 2 full baths, and loft. Kitchen features stainless steel appliances that stay, gas cooktop/oven, large island, granite countertops, tile backsplash. Master bath features separate tub/shower, dual vanities, large walk-in closet. Roof replaced 2020. Covered entry in front, and concrete patio in back that overlooks natural wooded area. HOA includes exterior building and lawn maintenance, and walk to the neighborhood pool a block away. Walk or bike to the Greenway very close by. Easy access to GA400, Avalon, downtown Alpharetta, and plenty of restaurants and shopping. Top-rated schools. Priced below pre-listing appraisal!
| Elementary School | Middle School | High School |
|---|---|---|
| New Prospect Elementary School | Webb Bridge Middle School | Alpharetta High School |
| Price History | |
|---|---|
| 8/3/2026 | Listed $542,500 |
General Features
| Sewer | Public Sewer |
|---|---|
| Heating | Central,Natural Gas |
| Cooling | Central Air,Electric |
| Utilities | Cable Available,Electricity Available,High Speed Internet,Natural Gas Available,Phone Available,Water Available |
| Roof | Composition |
| Appliances | Dishwasher,Disposal,Dryer,Refrigerator,Washer |
| HOA Fee | 4380 |
| Association Fee Includes | Maintenance Grounds |
| Patio/Porch Features | Patio |
| Architectural Style | Brick Front,Traditional |
| Security Features | Smoke Detector(s) |
| Construction Materials | Brick,Other |
| Year Built | 2006 |
| Electric | 220 Volts |
| Levels | Two |
| Property Subtype | Single Family Residence |
| Tax Year | 2025 |
| Waterfront Features | No Dock Or Boathouse |
| Community Features | Pool,Sidewalks,Street Lights,Walk To Schools,Near Shopping |
| County | Fulton |
| New Construction | false |
| Property Type | Residential |
| HOA | true |
| Attached Garage | false |
| Subdivision Name | GLENMOOR |
| Garage Y/N | true |
| Full Baths | 3 |
| Status | Under Contract |
| Directions | From Atlanta, GA400N to Haynes Bridge East, left North Point Pkwy, right Kimball Bridge Rd, left Grey Owl Ln, to 11143 Blackbird Lane past pool. From north of Alpharetta, take GA400S to Old Milton Pkwy, use GPS from there. |
| High School | Alpharetta |
| City | Alpharetta |
| Body of Water | None |
| Lot Size Units | Square Feet |
| Lot Size Square Feet | 2178 |
| Carport Y/N | false |
| Elementary School | New Prospect |
| Property Attached Y/N | true |
| Land Lease Y/N | false |
| Tax Annual Amount | 3497 |
| Home Warranty Y/N | false |
| Middle/Junior High School | Webb Bridge |
| Property Condition | Resale |
| Structure Type | House |
| Building Area Units | Square Feet |
| Living Area Units | Square Feet |
| Standard Status | Pending |
Interior Features
| Interior Amenities | Bookcases,Double Vanity,High Ceilings,Master On Main Level,Tray Ceiling(s) |
|---|---|
| Basement | None |
| Flooring | Carpet,Hardwood,Tile |
| Total Fireplaces | 1 |
| Fireplace Features | Family Room,Gas Log,Gas Starter |
| Common Walls | 2+ Common Walls,No One Above,No One Below |
| Air Conditioning Y/N | true |
| Heating Y/N | true |
| Window Features | Double Pane Windows |
| Fireplace Y/N | true |
| Above Grade Finished Area | 2682 |
| Half Baths | 1 |
| Laundry Features | Common Area |
| Total Bedrooms | 4 |
| Main Level Bedrooms | 1 |
| Main Level Bathrooms | 1 |
| Below Grade Finished Area Unit Type | Square Feet |
| LivingAreaSource | Appraiser |
| Above Grade Finished Area Unit Type | Square Feet |
| Kitchen Features | Breakfast Area,Kitchen Island,Pantry |
| Total Baths | 4 |
Exterior Features
| Parking Features | Garage,Garage Door Opener |
|---|---|
| Lot Features | Level |
| Water Source | Public |
| Total Parking | 2 |
| Lot Size Area | 2178 |
| Foundation Details | Slab |
| Building Area Total | 2682 |
| Lot Size Acres | 0.05 |
| Lot Size Source | Public Records |
| Waterfront Y/N | false |
Amenities
- Foreclosure
- Views
- Short Sale
- New Construction
- Adult 55+
- Lease To Own
- No HOA Fees
- Furnished
- Primary On Main
- Air Conditioning
- Seller Finance
- Green
- Fixer Upper
- Horse
- Golf
- Fireplace
- Deck
- Garage
- Basement
- Pool
Property vs Single Family Average in 30022
Price
Taxes
Year Built
 The data relating to real estate for sale on this website comes in part from the Broker Reciprocity Program of the Savannah multi-List Corporation. Real Estate listings held by brokerage firms other than Johnson Group are marked with the name of the listing brokers.
Data last updated: August 25, 2026 9:32 PM UTC
All information deemed reliable but not guaranteed.
© 2026 Savannah Multi-List Corporation. All rights reserved.
The data relating to real estate for sale on this website comes in part from the Broker Reciprocity Program of the Savannah multi-List Corporation. Real Estate listings held by brokerage firms other than Johnson Group are marked with the name of the listing brokers.
Data last updated: August 25, 2026 9:32 PM UTC
All information deemed reliable but not guaranteed.
© 2026 Savannah Multi-List Corporation. All rights reserved.
 ©2026 Georgia Multiple Listing Service All information deemed reliable but not guaranteed. All properties are subject to prior sale, change or withdrawal. Neither listing broker(s) or information provider(s) shall be responsible for any typographical errors, misinformation, misprints and shall be held totally harmless. Listing(s) information is provided for consumer's personal, non-commercial use and may not be used for any purpose other than to identify prospective properties consumers may
 Hinesville Area Board of REALTORS® All information deemed reliable but not guaranteed. All properties are subject to prior sale, change or withdrawal. Neither listing broker(s) or information provider(s) shall be responsible for any typographical errors, misinformation, misprints and shall be held totally harmless. Listing(s) information is provided for consumer's personal, non-commercial use and may not be used for any purpose other than to identify prospective properties consumers may be interested
 The data relating to real estate on this web site comes in part from the Internet Data Exchange program of Hive MLS LLC, and is updated as of August 25, 2026 9:50 PM UTC All information is deemed reliable but not guaranteed and should be independently verified. All properties are subject to prior sale, change, or withdrawal. Neither listing broker(s) nor Johnson Group shall be responsible for any typographical errors, misinformation, or misprints, and shall be held totally harmless from any damages
