

Address
6129 Brookhaven Circle, Johns Creek, GA
Price
$ 615,000
Property Attributes
- MLS#10818145
- TypeCondos
- Listing Status Active
- CountyFulton
- CityJohns Creek
- NeighborhoodBrookhaven at Johns Creek
- Zip30097
- StyleCluster
- Year Built2014
- Taxes$ 2460
- Price$ 615,000
- Bedrooms4
- Full Bathrooms3
- Half Bathrooms0
- Sqr Footage2605
- Lot Size0.048 Acres
Data Source:
Georgia MLS (GAMLS)
Property Description
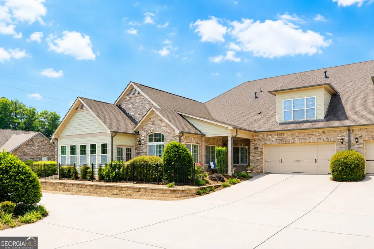
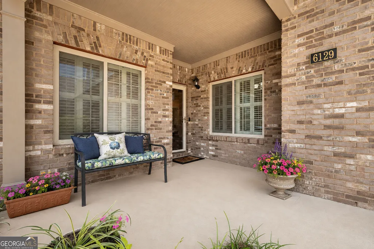
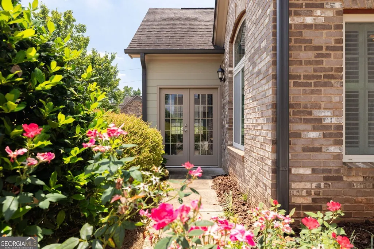
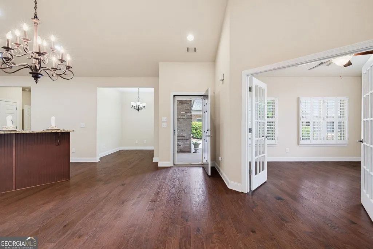

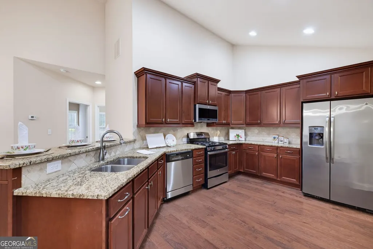
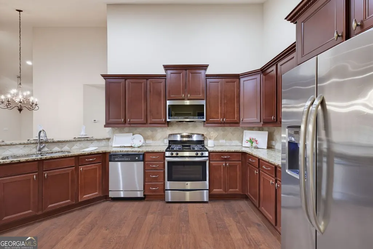
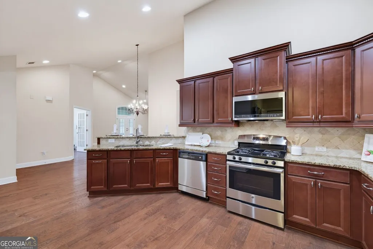
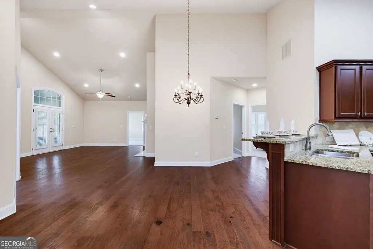
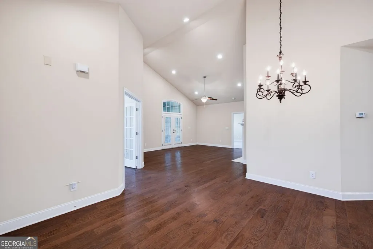
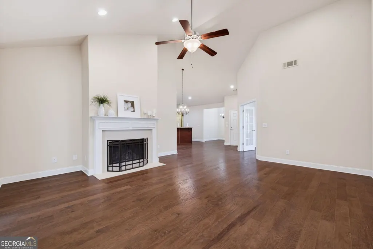
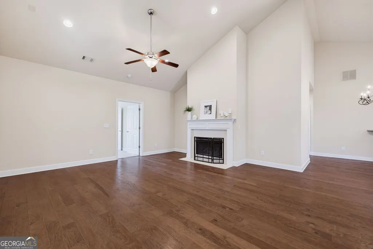
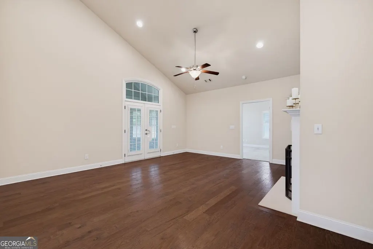
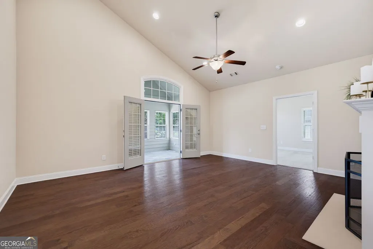
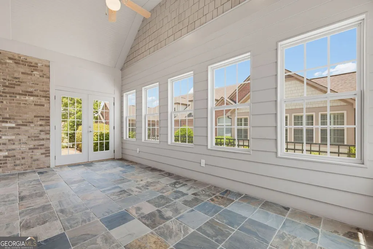
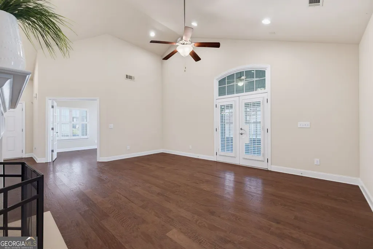
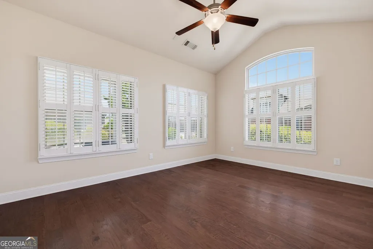
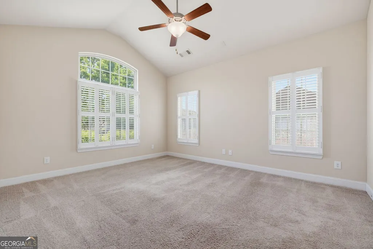
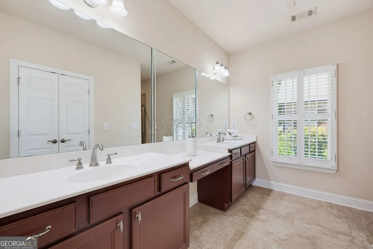
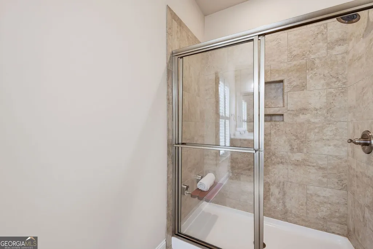
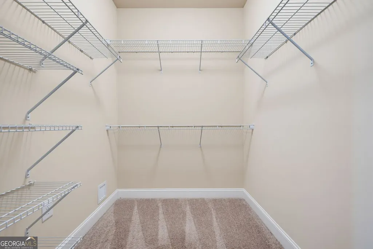
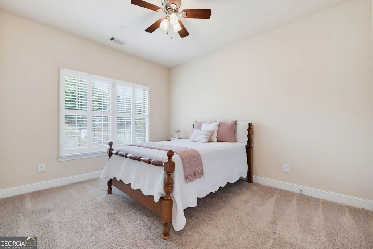
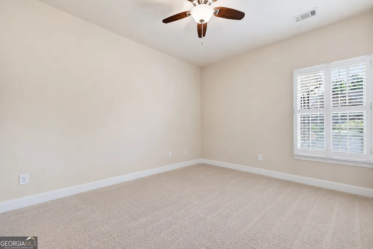
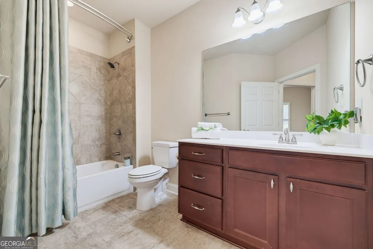
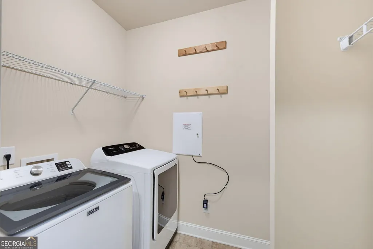
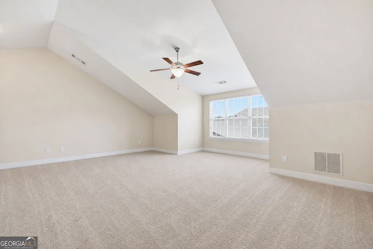
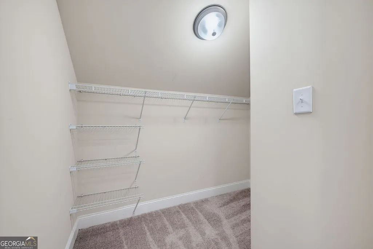
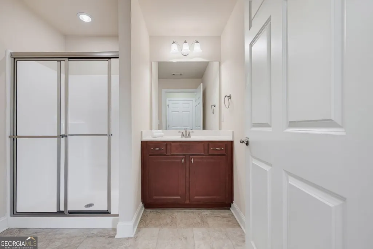
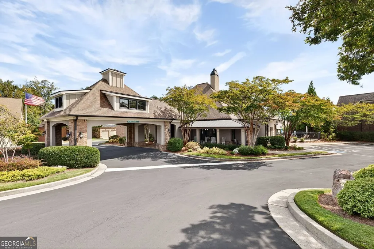
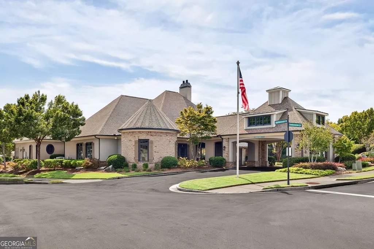
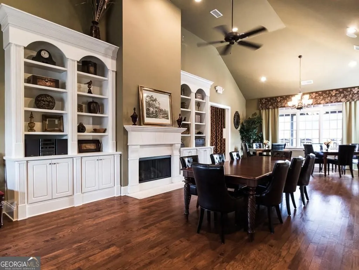
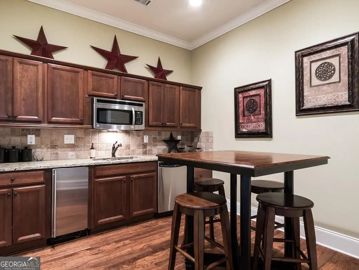
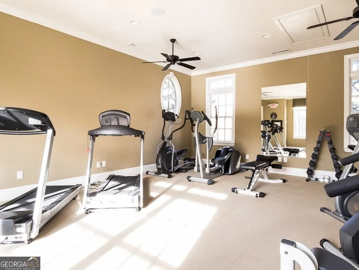
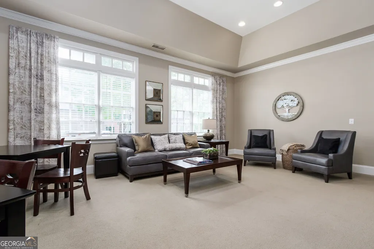
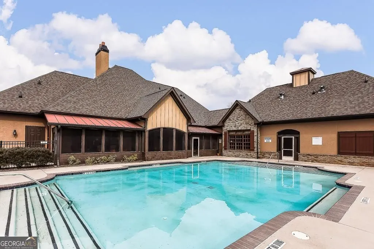
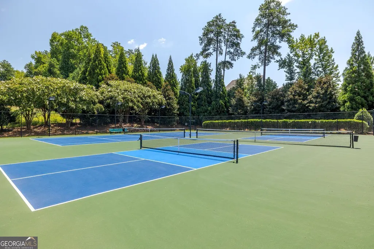
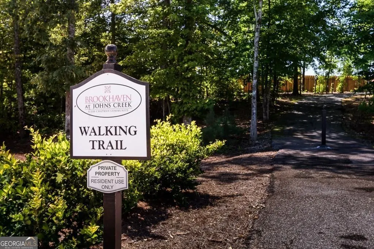
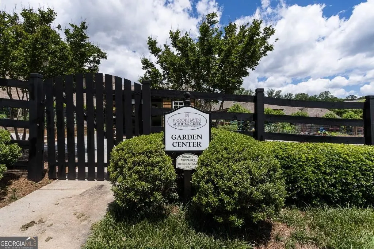
Beautifully upgraded Westminster II villa offering sought-after MAIN-LEVEL LIVING in the award-winning Active Adult 55+ community of Johns Creek. This thoughtfully designed, open-concept home offers exceptional flexibility with multiple living spaces that can easily be customized to fit your lifestyle. Whether you need a home office, library, hobby or craft room, media room, or additional guest space, this floor plan adapts beautifully to your needs. The main level features gorgeous upgraded hardwood flooring throughout the living areas, plantation shutters, and soaring vaulted ceilings that create a bright, spacious feel. Main Level Features: Spacious Primary Suite with double vanities, makeup niche, walk-in closet, and large step-in shower. Inviting Living Room with a cozy gas fireplace. Light-filled Dining Room/Sunroom/Den with ample space to accommodate a dining table for 8 or more guests-perfect for entertaining family and friends. Two additional main-level bedrooms offering outstanding flexibility for guests or additional living spaces. Kitchen features a peninsula island, stained cabinetry, granite countertops, pantry, and abundant workspace. Heated and cooled LANAI with beautiful slate flooring and storm windows, providing comfortable year-round enjoyment. Convenient laundry room located just off the kitchen with additional storage. Upper Level: Private bonus suite complete with a full bath and storage closet-ideal for overnight guests, a home office, fitness room, or hobby space. Located just a short, easy walk to the community garden, tennis and pickleball courts, and scenic nature trail. Residents enjoy outstanding resort-style amenities, including: Clubhouse, Swimming pool, Fitness center, Library, Gathering and meeting rooms, Kitchens, Billiards, Lighted tennis / pickleball courts, Nature trail, Community garden. An active social calendar makes it easy to meet neighbors, develop new friendships, and enjoy the vibrant lifestyle. The Condo Association provides exterior home maintenance and lawn care, allowing you to enjoy a true lock-and-leave, low-maintenance lifestyle. Ideally located near shopping, restaurants, healthcare, entertainment, and several private country clubs. This exceptional home offers the perfect combination of comfort, convenience, and community.
| Elementary School | Middle School | High School |
|---|---|---|
| Shakerag Elementary School | River Trail Middle School | Northview High School |
| Price History | |
|---|---|
| 8/3/2026 | Listed $615,000 |
General Features
| Sewer | Public Sewer |
|---|---|
| Heating | Heat Pump |
| Cooling | Central Air |
| Utilities | Underground Utilities |
| Roof | Composition |
| Appliances | Dishwasher,Disposal,Gas Water Heater,Microwave,Refrigerator |
| HOA Fee | 6360 |
| Association Fee Includes | Maintenance Grounds,Reserve Fund,Tennis,Trash,Maintenance Structure |
| Architectural Style | Cluster |
| Security Features | Carbon Monoxide Detector(s) |
| Construction Materials | Stone |
| Year Built | 2014 |
| Levels | Two |
| Property Subtype | Condominium |
| Tax Year | 2025 |
| Community Features | Clubhouse,Fitness Center,Gated,Pool,Sidewalks,Street Lights,Tennis Court(s) |
| Accessibility | Accessible Entrance |
| County | Fulton |
| New Construction | false |
| Property Type | Residential |
| HOA | true |
| Attached Garage | false |
| Subdivision Name | Brookhaven at Johns Creek |
| Garage Y/N | true |
| Full Baths | 3 |
| Status | Active |
| Directions | 141 N to Right onto Johns Creek Parkway; Right onto Technology Circle; Right into Brookhaven at Johns Creek. Enter thru gate. You will need a gate code. Turn Right at flag pole; Left onto Brookhavenclub Drive; Right onto Brookhaven Circle. Home is on the right side of the street |
| High School | Northview |
| City | Johns Creek |
| Lot Size Units | Square Feet |
| Lot Size Square Feet | 2090.88 |
| Carport Y/N | false |
| Elementary School | Shakerag |
| Property Attached Y/N | true |
| Land Lease Y/N | false |
| Tax Annual Amount | 2460 |
| Home Warranty Y/N | false |
| Middle/Junior High School | River Trail |
| Property Condition | Resale |
| Virtual Tour | https://media.venvisio.com/sites/ekpvxblq/unbranded |
| Structure Type | Other,Garden/Patio Home |
| Building Area Units | Square Feet |
| Living Area Units | Square Feet |
| Standard Status | Active |
Interior Features
| Interior Amenities | Vaulted Ceiling(s),Walk-In Closet(s) |
|---|---|
| Basement | None |
| Flooring | Hardwood |
| Total Fireplaces | 1 |
| Fireplace Features | Family Room |
| Common Walls | End Unit |
| Air Conditioning Y/N | true |
| Heating Y/N | true |
| Fireplace Y/N | true |
| Above Grade Finished Area | 2605 |
| Laundry Features | In Hall |
| Total Bedrooms | 4 |
| Main Level Bedrooms | 3 |
| Main Level Bathrooms | 2 |
| Below Grade Finished Area Unit Type | Square Feet |
| LivingAreaSource | Appraiser |
| Above Grade Finished Area Unit Type | Square Feet |
| Kitchen Features | Breakfast Bar |
| Total Baths | 3 |
| Dining Room Features | Separate Room |
Exterior Features
| Parking Features | Garage,Off Street |
|---|---|
| Lot Features | Corner Lot |
| Water Source | Public |
| Total Parking | 2 |
| Lot Size Area | 2090.88 |
| Foundation Details | Slab |
| Building Area Total | 2605 |
| Lot Size Acres | 0.048 |
| Lot Size Source | Public Records |
Amenities
- Foreclosure
- Views
- Short Sale
- New Construction
- Adult 55+
- Lease To Own
- No HOA Fees
- Furnished
- Pets
- Primary On Main
- Air Conditioning
- Seller Finance
- Green
- Fixer Upper
- Horse
- Golf
- Fireplace
- Deck
- Garage
- Basement
- Pool
Property vs Condos Average in 30097
Price
Taxes
Year Built
 The data relating to real estate for sale on this website comes in part from the Broker Reciprocity Program of the Savannah multi-List Corporation. Real Estate listings held by brokerage firms other than Johnson Group are marked with the name of the listing brokers.
Data last updated: August 25, 2026 9:32 PM UTC
All information deemed reliable but not guaranteed.
© 2026 Savannah Multi-List Corporation. All rights reserved.
The data relating to real estate for sale on this website comes in part from the Broker Reciprocity Program of the Savannah multi-List Corporation. Real Estate listings held by brokerage firms other than Johnson Group are marked with the name of the listing brokers.
Data last updated: August 25, 2026 9:32 PM UTC
All information deemed reliable but not guaranteed.
© 2026 Savannah Multi-List Corporation. All rights reserved.
 ©2026 Georgia Multiple Listing Service All information deemed reliable but not guaranteed. All properties are subject to prior sale, change or withdrawal. Neither listing broker(s) or information provider(s) shall be responsible for any typographical errors, misinformation, misprints and shall be held totally harmless. Listing(s) information is provided for consumer's personal, non-commercial use and may not be used for any purpose other than to identify prospective properties consumers may
 Hinesville Area Board of REALTORS® All information deemed reliable but not guaranteed. All properties are subject to prior sale, change or withdrawal. Neither listing broker(s) or information provider(s) shall be responsible for any typographical errors, misinformation, misprints and shall be held totally harmless. Listing(s) information is provided for consumer's personal, non-commercial use and may not be used for any purpose other than to identify prospective properties consumers may be interested
 The data relating to real estate on this web site comes in part from the Internet Data Exchange program of Hive MLS LLC, and is updated as of August 25, 2026 9:50 PM UTC All information is deemed reliable but not guaranteed and should be independently verified. All properties are subject to prior sale, change, or withdrawal. Neither listing broker(s) nor Johnson Group shall be responsible for any typographical errors, misinformation, or misprints, and shall be held totally harmless from any damages
