
Primary on Main
Address
228 Woodrum Road N, Statesboro, GA
Price
$ 592,500
Property Attributes
- MLS#10817435
- TypeSingle Family
- Listing Status Active
- CountyBulloch
- CityStatesboro
- NeighborhoodGlenn Oaks
- Zip30458
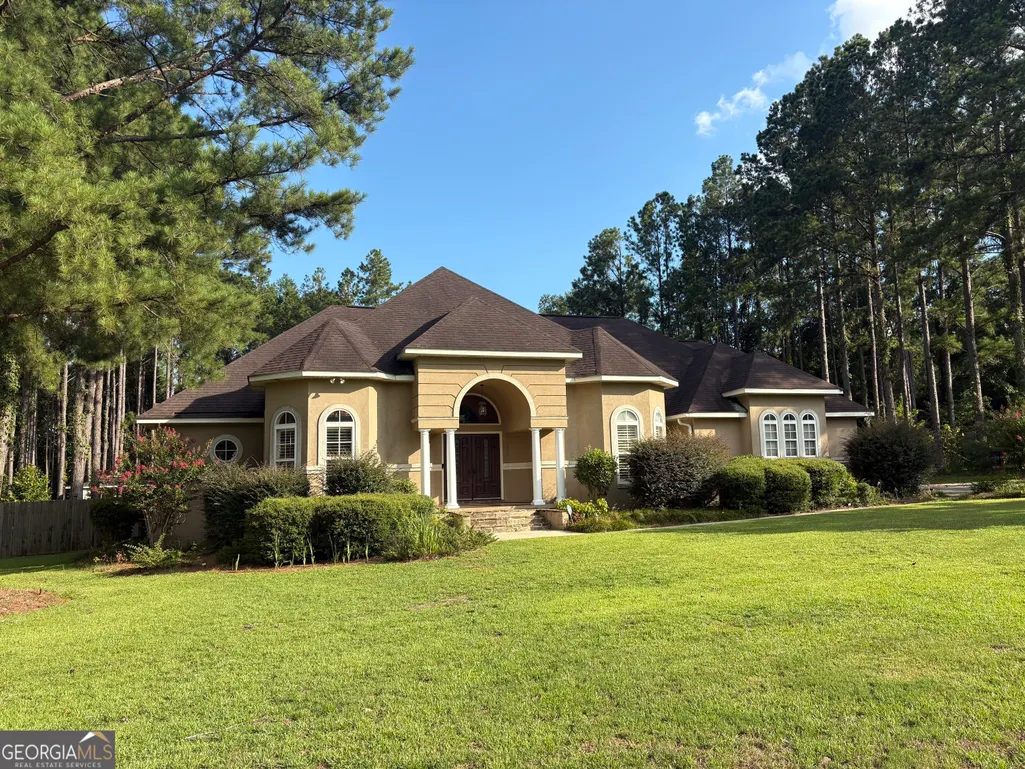
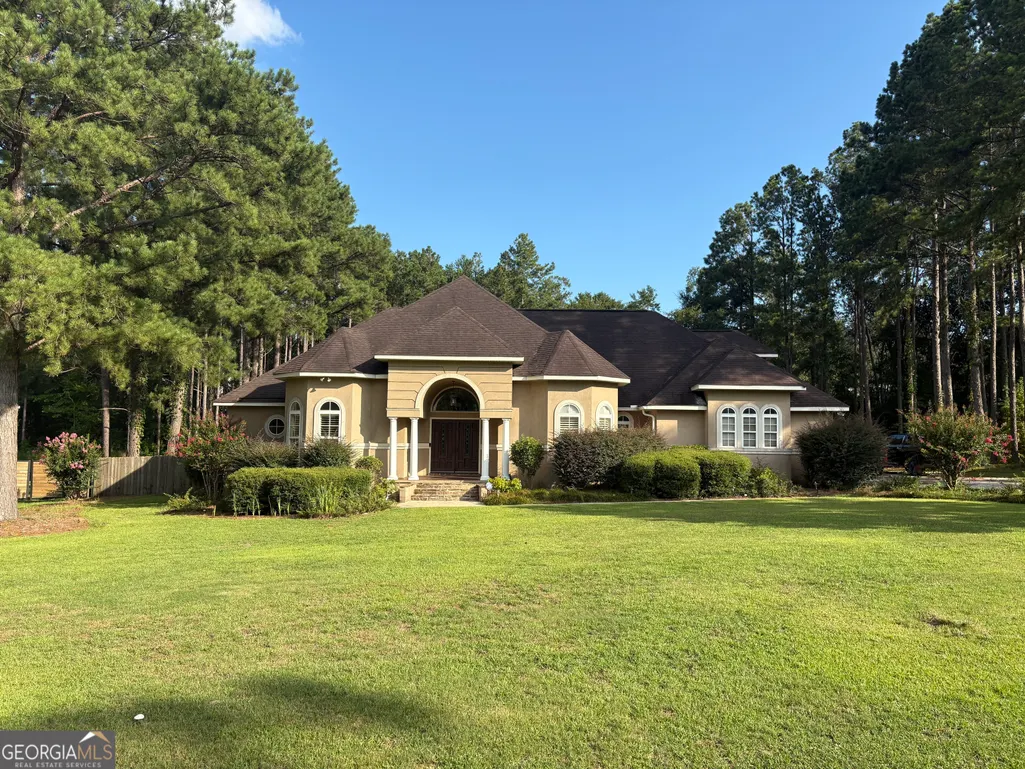
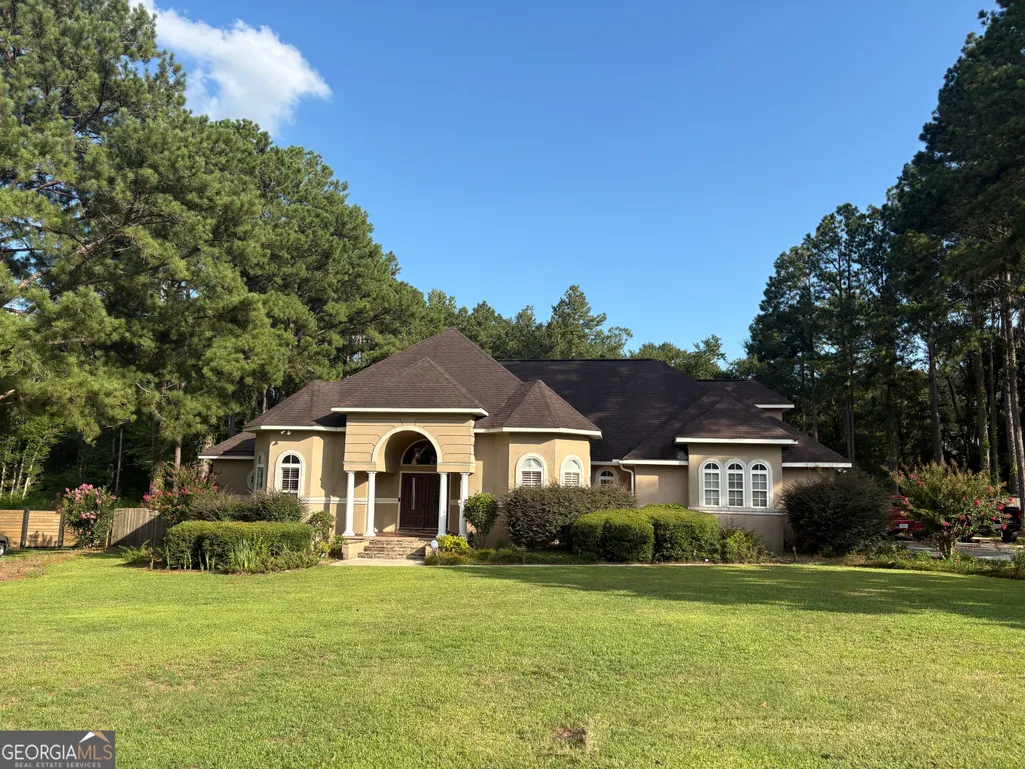
- StyleMediterranean
- Year Built2002
- Taxes$ 4921
- Price$ 592,500
- Bedrooms4
- Full Bathrooms3
- Half Bathrooms1
- Sqr Footage3261
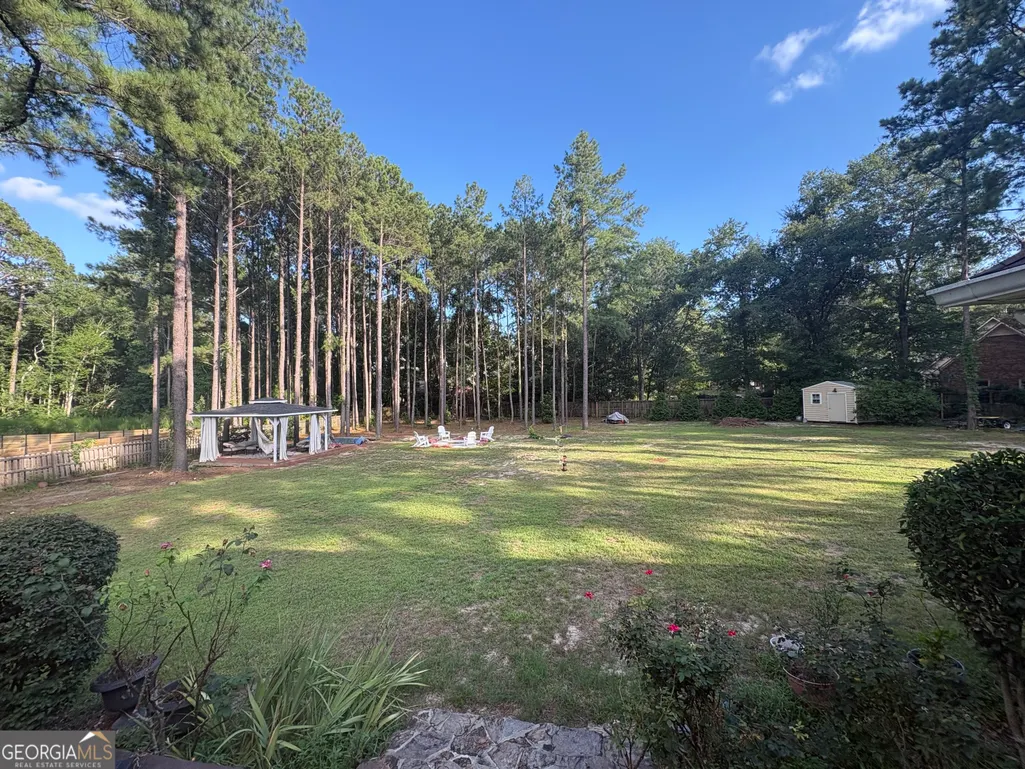
- Lot Size1 Acres
Data Source:
Georgia MLS (GAMLS)
Property Description
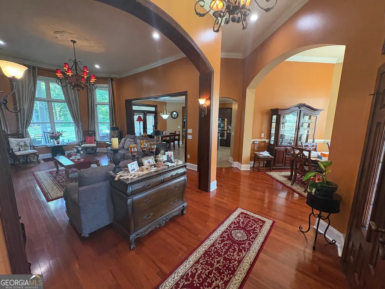
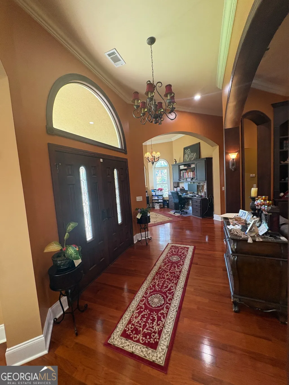
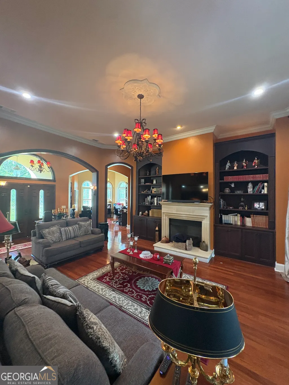
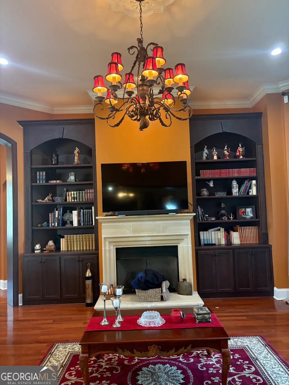
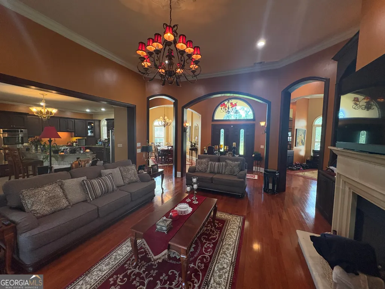
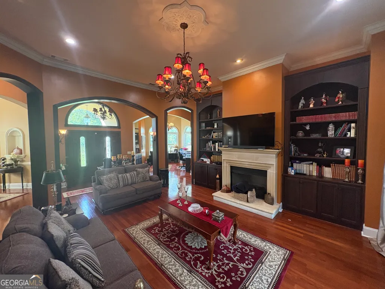
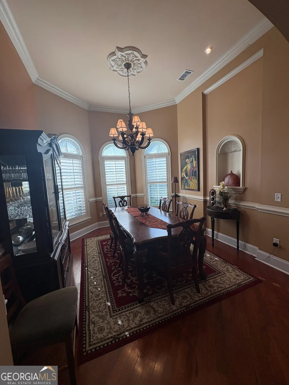
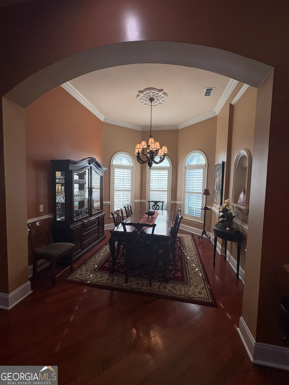
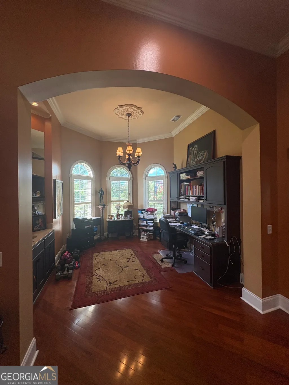
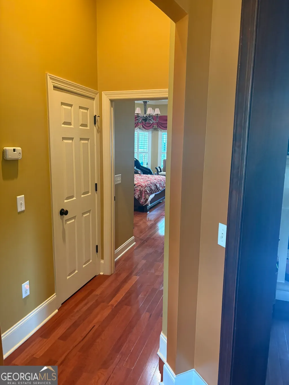
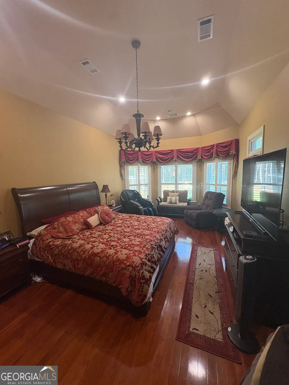
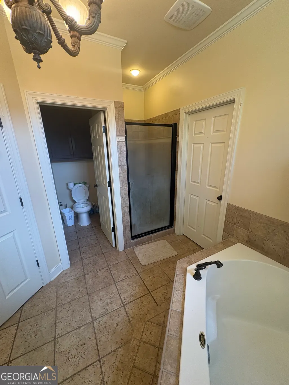
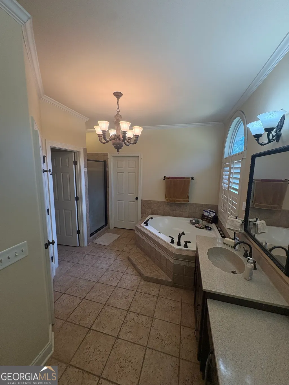
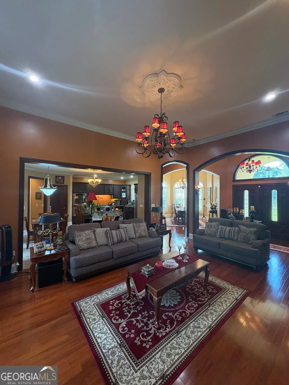
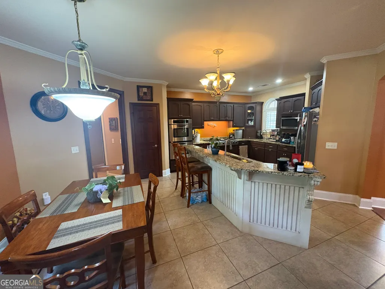
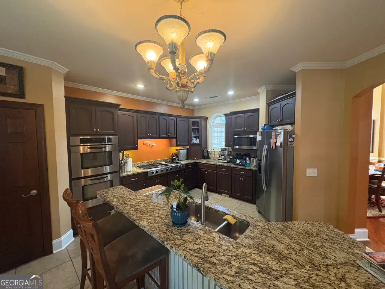
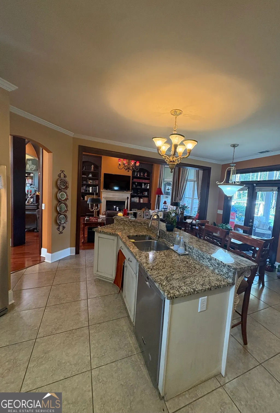
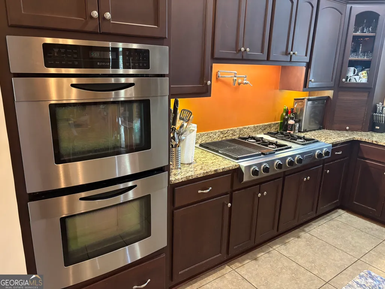
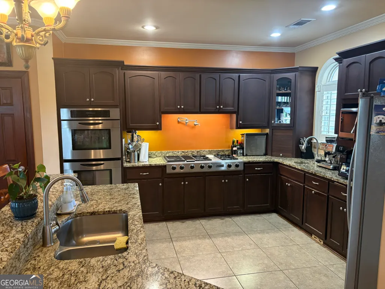
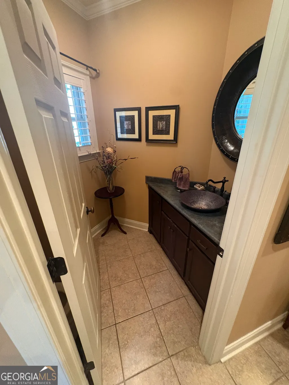
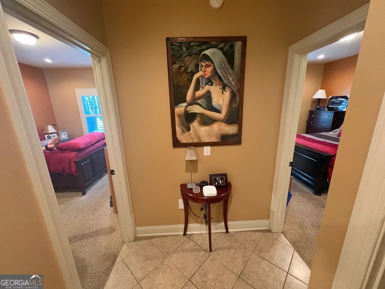
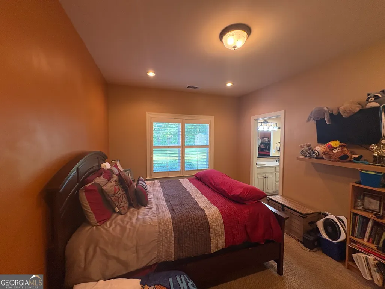
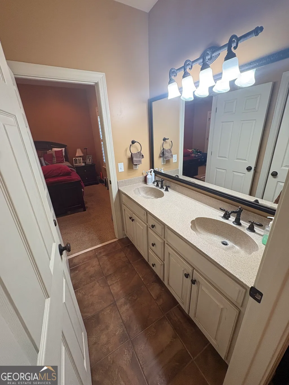
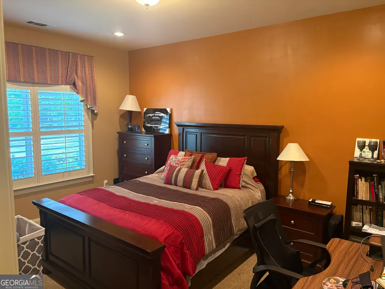
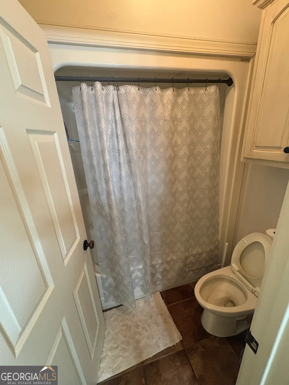
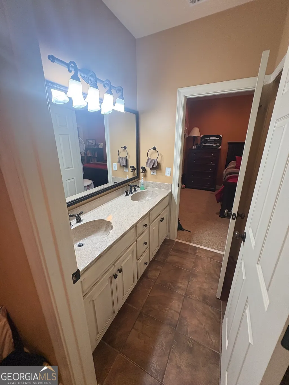
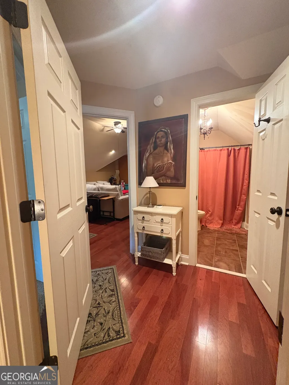
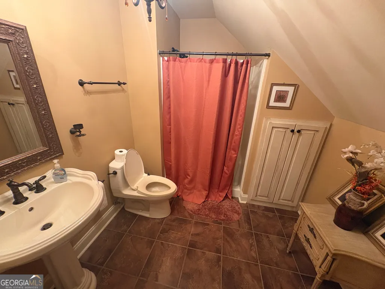
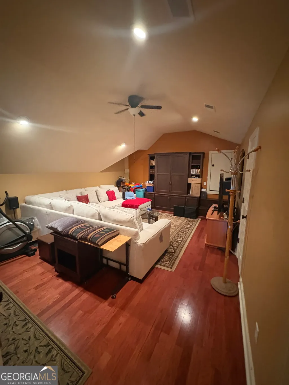
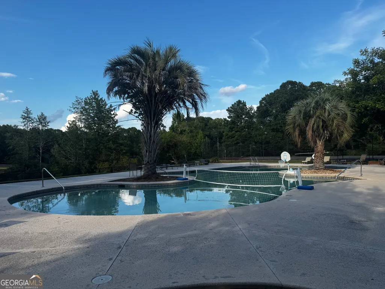
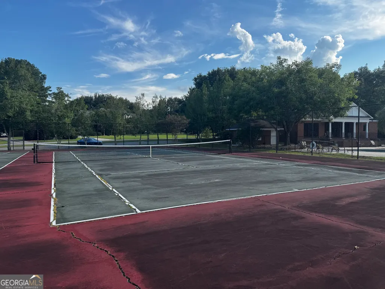
Beautiful neighborhood where comfort, convenience and thoughtful design come together in this spacious, move-in ready home. A dramatic two-story foyer welcomes you inside and opens to an elegant living room featuring built-ins, fireplace and high ceilings. Large parlor or study, built-ins, wet bar, and adjacent formal dining room. An updated kitchen complete with granite countertops, stainless steel appliances, a center Island and abundant cabinetry. Also included is a prep area with sink and extra workspace. Large gas stove with grill, double oven, dishwasher, and wine cooler. The master bedroom offers a relaxing retreat with a spa like ensuite bath, featuring a Jetted tub, dual vanity and walk-in closets. Plantation shutters and ceiling fans add comfort and efficiency throughout. Additional features include two bedrooms, private bath and a convenient 1/2 bath. A large media room, playroom or large office on second level plus the fourth bedroom and private bath. Hardwood floors, central vacuum system, sprinkler system and two car garage are only a few of the special features. Glen Oaks community having all the recreation amenities make this beautifully maintained home a must see.
| Elementary School | Middle School | High School |
|---|---|---|
| Bryant Elementary School | William James Middle School | Statesboro High School |
| Price History | |
|---|---|
| 8/1/2026 | Listed $592,500 |
General Features
| Sewer | Septic Tank |
|---|---|
| Heating | Central,Electric,Heat Pump,Propane |
| Cooling | Ceiling Fan(s),Central Air,Heat Pump |
| Utilities | Cable Available,Electricity Available,High Speed Internet,Phone Available,Propane,Underground Utilities,Water Available |
| Roof | Composition |
| Appliances | Convection Oven,Cooktop,Dishwasher,Disposal,Double Oven,Electric Water Heater,Ice Maker,Indoor Grill,Refrigerator,Stainless Steel Appliance(s) |
| Association Fee Includes | Maintenance Structure,Maintenance Grounds,Other,Swimming,Tennis |
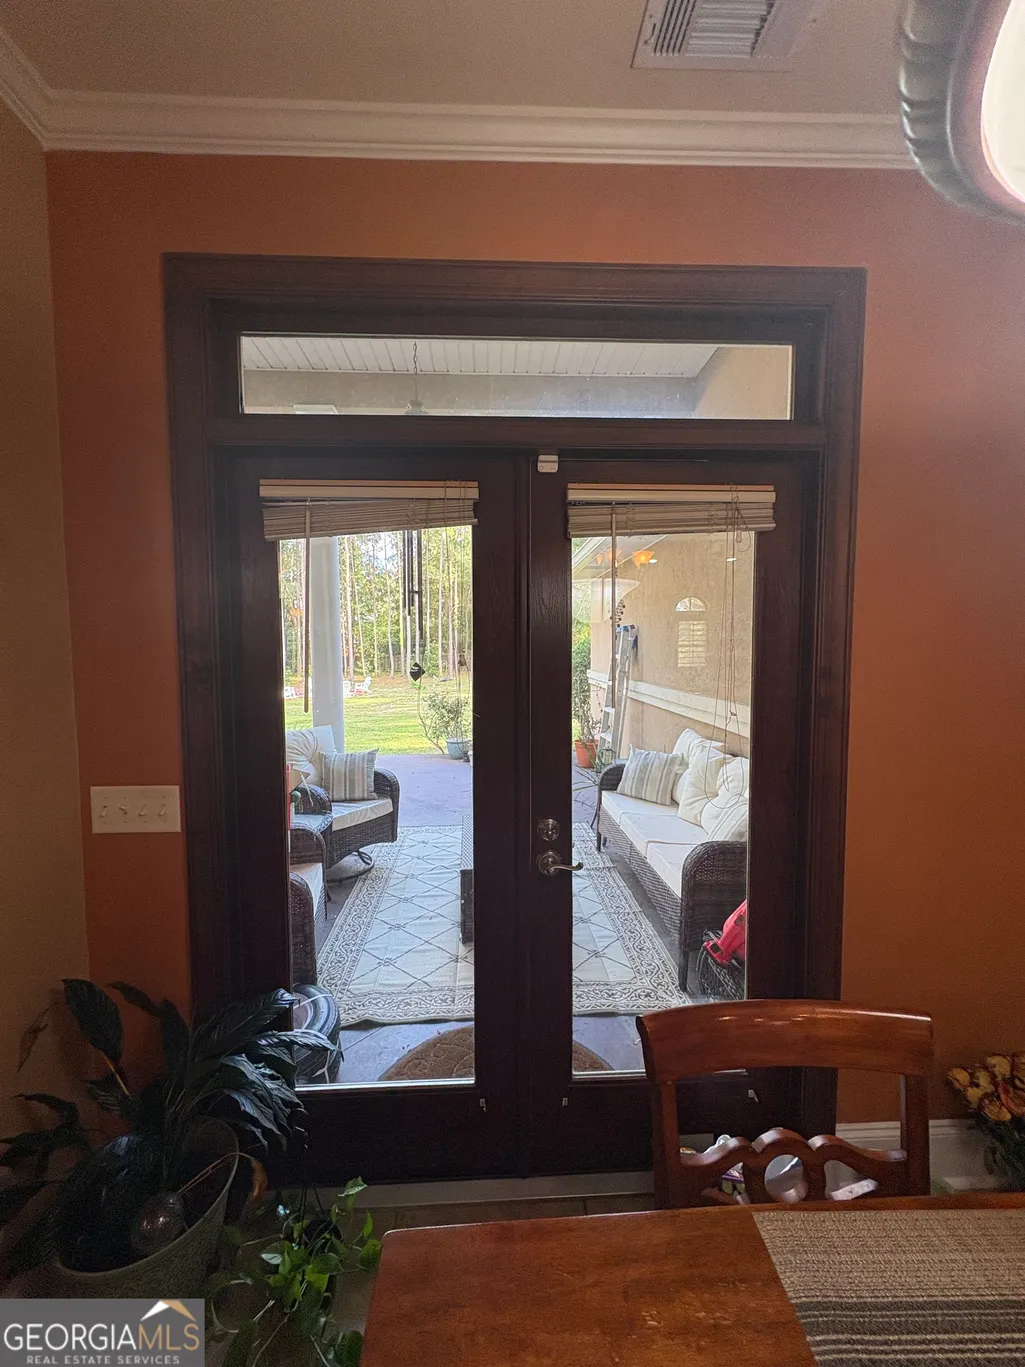
| Patio/Porch Features | Porch |
| Architectural Style | Mediterranean |
| Construction Materials | Stucco |
| Year Built | 2002 |
| Electric | 220 Volts |
| Levels | Two |
| Property Subtype | Single Family Residence |
| Tax Year | 2025 |
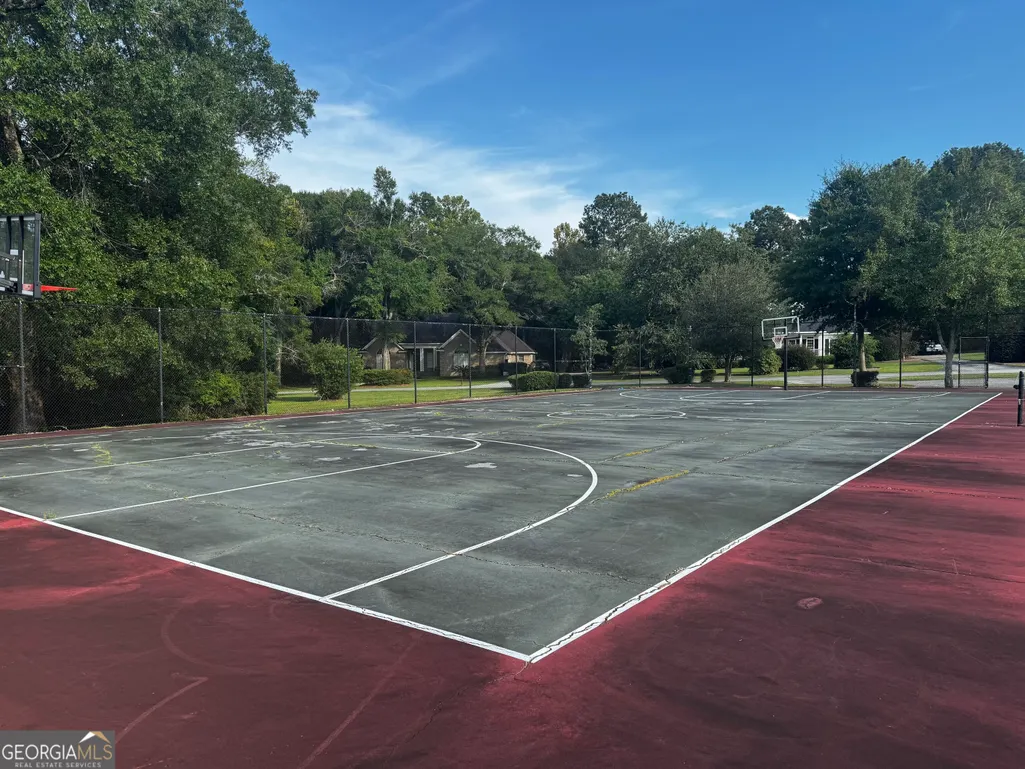
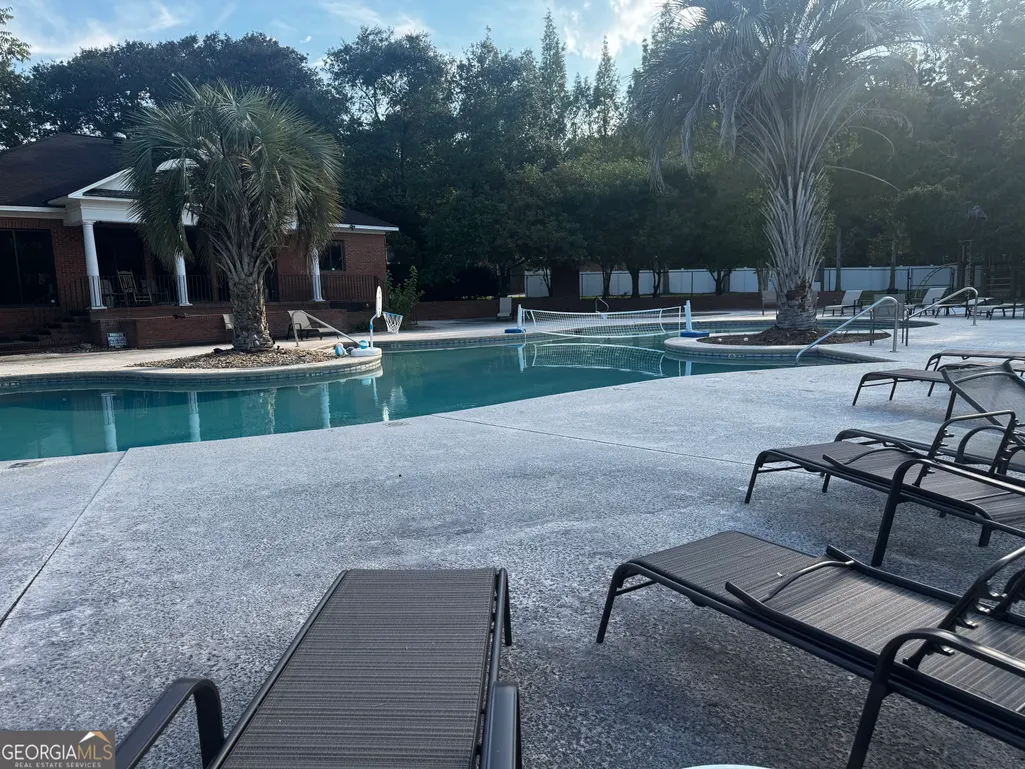
| Community Features | Clubhouse,Fitness Center,Playground,Pool,Tennis Court(s) |
| Accessibility | Accessible Doors,Accessible Entrance,Accessible Full Bath,Accessible Hallway(s),Accessible Kitchen |
| County | Bulloch |
| New Construction | false |
| Property Type | Residential |
| HOA | true |
| Attached Garage | false |
| Subdivision Name | Glenn Oaks |
| Garage Y/N | true |
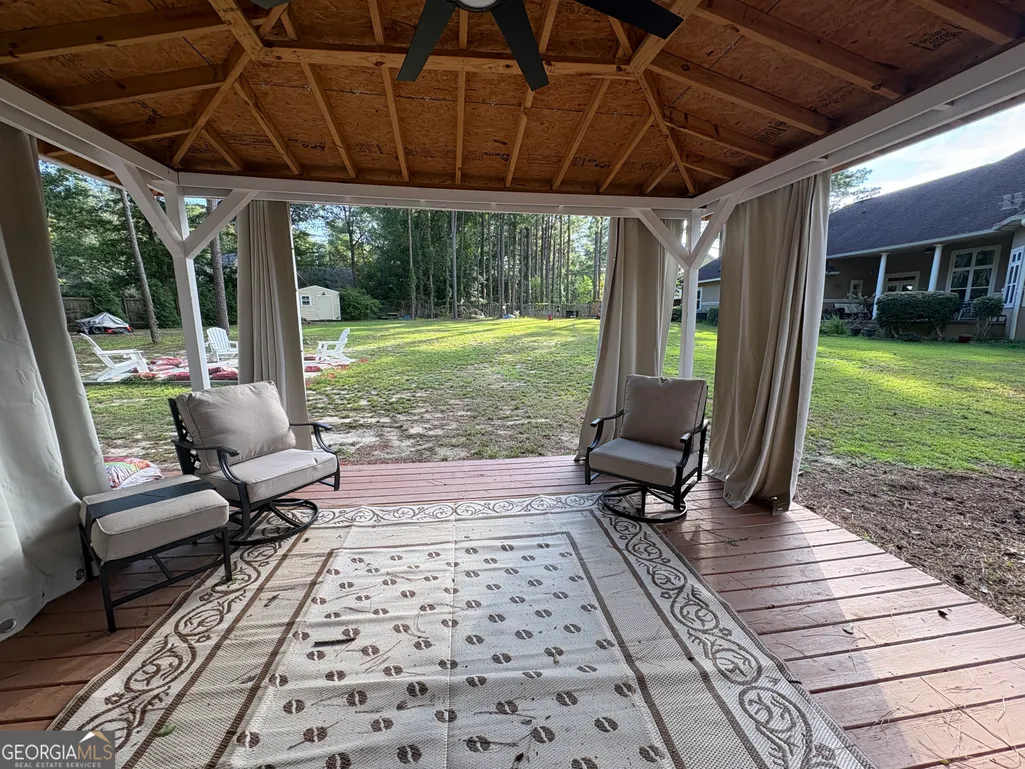
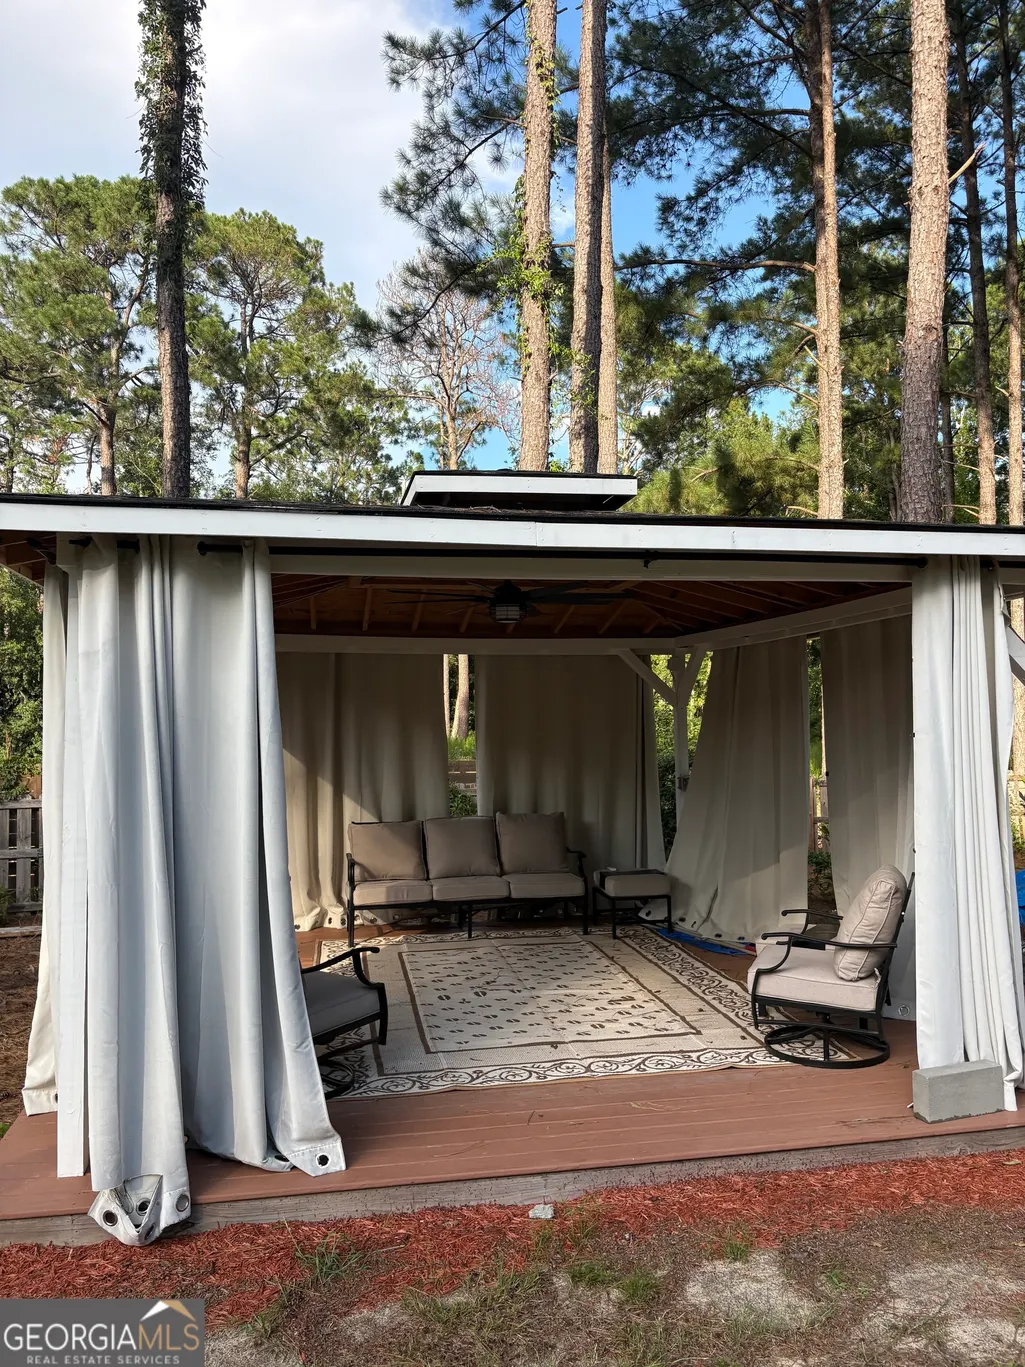
| Other Structures | Gazebo,Shed(s) |
| Full Baths | 3 |
| Status | Active |
| Directions | Head down Highway 80 West to Akins Pond Road, continue past Hunters Point and enter Glenn Oaks then continue on Woodrum Road N where final destination will be on your right. |
| High School | Statesboro |
| City | Statesboro |
| Lot Size Units | Acres |
| Lot Size Square Feet | 43560 |
| Carport Y/N | false |
| Spa Features | Bath |
| Elementary School | Bryant |
| Land Lease Y/N | false |
| Tax Annual Amount | 4921.29 |
| Home Warranty Y/N | false |
| Middle/Junior High School | William James |
| Property Condition | Resale |
| Structure Type | House |
| Building Area Units | Square Feet |
| Living Area Units | Square Feet |
| Standard Status | Active |
Interior Features
| Interior Amenities | Bookcases,Central Vacuum,Double Vanity,High Ceilings,Master On Main Level,Other,Rear Stairs,Separate Shower,Soaking Tub,Split Bedroom Plan,Tile Bath,Entrance Foyer,Walk-In Closet(s),Wet Bar |
|---|---|
| Basement | None |
| Flooring | Carpet,Hardwood,Tile |
| Total Fireplaces | 1 |
| Fireplace Features | Gas Log,Living Room,Masonry |
| Air Conditioning Y/N | true |
| Heating Y/N | true |
| Window Features | Double Pane Windows,Window Treatments |
| Fireplace Y/N | true |
| Above Grade Finished Area | 3261 |
| Half Baths | 1 |
| Laundry Features | Laundry Closet |
| Total Bedrooms | 4 |
| Main Level Bedrooms | 3 |
| Main Level Bathrooms | 2 |
| Below Grade Finished Area Unit Type | Square Feet |
| LivingAreaSource | Public Records |
| Above Grade Finished Area Unit Type | Square Feet |
| Kitchen Features | Breakfast Area,Breakfast Bar,Kitchen Island,Pantry,Solid Surface Counters |
| Total Baths | 4 |
| Dining Room Features | Separate Room |
Exterior Features
| Exterior Amenities | Sprinkler System |
|---|---|
| Vegetation | Grassed,Partially Wooded |
| Fencing | Back Yard |
| Parking Features | Garage,Garage Door Opener |
| Lot Features | Level,Private |
| Water Source | Shared Well |
| Lot Size Area | 1 |
| Foundation Details | Slab |
| Spa | true |
| Building Area Total | 3261 |
| Lot Size Acres | 1 |
| Lot Size Source | Public Records |
| Other Equipment | Home Theater |
Amenities
- Foreclosure
- Views
- Short Sale
- New Construction
- Adult 55+
- Lease To Own
- No HOA Fees
- Furnished
- Primary On Main
- Air Conditioning
- Seller Finance
- Green
- Fixer Upper
- Horse
- Golf
- Fireplace
- Deck
- Garage
- Basement
- Pool
Property vs Single Family Average in 30458
Price
Taxes
Year Built
 The data relating to real estate for sale on this website comes in part from the Broker Reciprocity Program of the Savannah multi-List Corporation. Real Estate listings held by brokerage firms other than Johnson Group are marked with the name of the listing brokers.
Data last updated: August 25, 2026 9:32 PM UTC
All information deemed reliable but not guaranteed.
© 2026 Savannah Multi-List Corporation. All rights reserved.
The data relating to real estate for sale on this website comes in part from the Broker Reciprocity Program of the Savannah multi-List Corporation. Real Estate listings held by brokerage firms other than Johnson Group are marked with the name of the listing brokers.
Data last updated: August 25, 2026 9:32 PM UTC
All information deemed reliable but not guaranteed.
© 2026 Savannah Multi-List Corporation. All rights reserved.
 ©2026 Georgia Multiple Listing Service All information deemed reliable but not guaranteed. All properties are subject to prior sale, change or withdrawal. Neither listing broker(s) or information provider(s) shall be responsible for any typographical errors, misinformation, misprints and shall be held totally harmless. Listing(s) information is provided for consumer's personal, non-commercial use and may not be used for any purpose other than to identify prospective properties consumers may
 Hinesville Area Board of REALTORS® All information deemed reliable but not guaranteed. All properties are subject to prior sale, change or withdrawal. Neither listing broker(s) or information provider(s) shall be responsible for any typographical errors, misinformation, misprints and shall be held totally harmless. Listing(s) information is provided for consumer's personal, non-commercial use and may not be used for any purpose other than to identify prospective properties consumers may be interested
 The data relating to real estate on this web site comes in part from the Internet Data Exchange program of Hive MLS LLC, and is updated as of August 25, 2026 9:50 PM UTC All information is deemed reliable but not guaranteed and should be independently verified. All properties are subject to prior sale, change, or withdrawal. Neither listing broker(s) nor Johnson Group shall be responsible for any typographical errors, misinformation, or misprints, and shall be held totally harmless from any damages
