
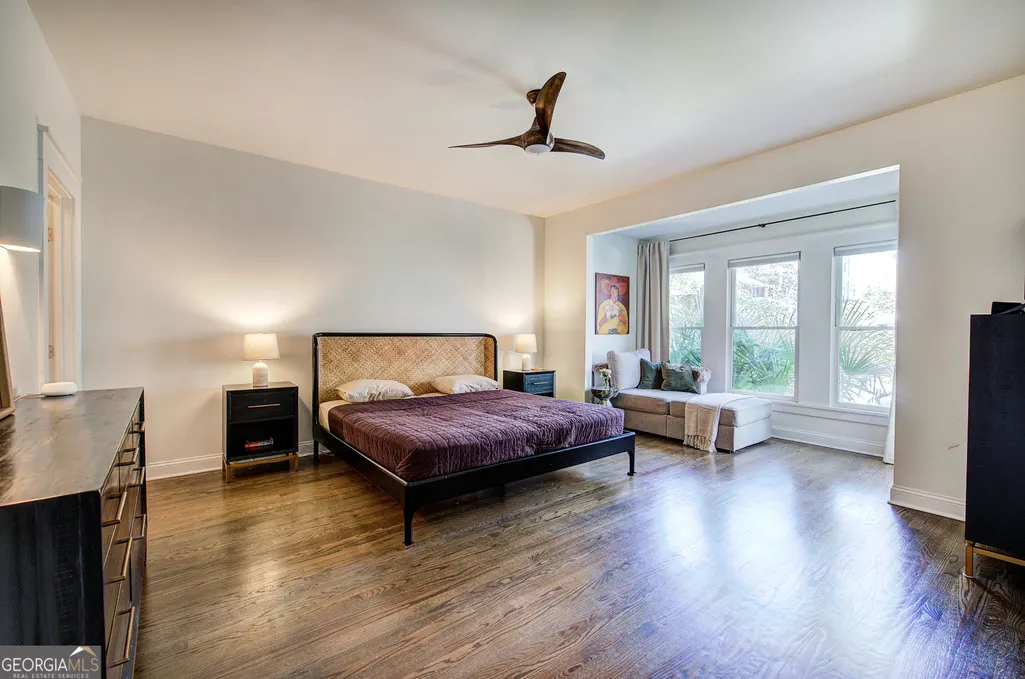
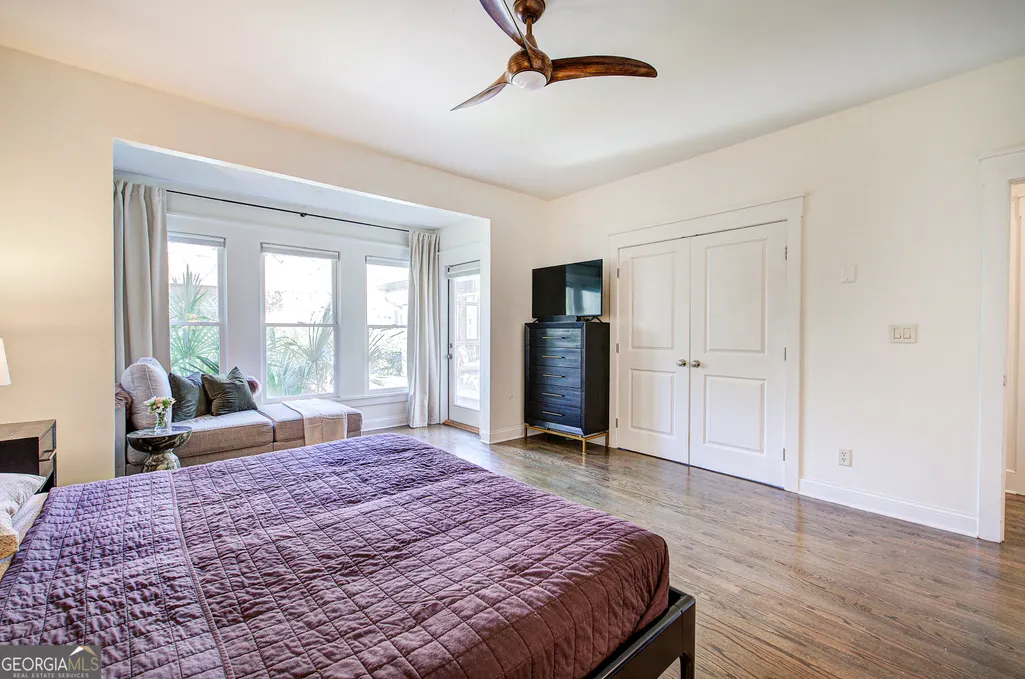
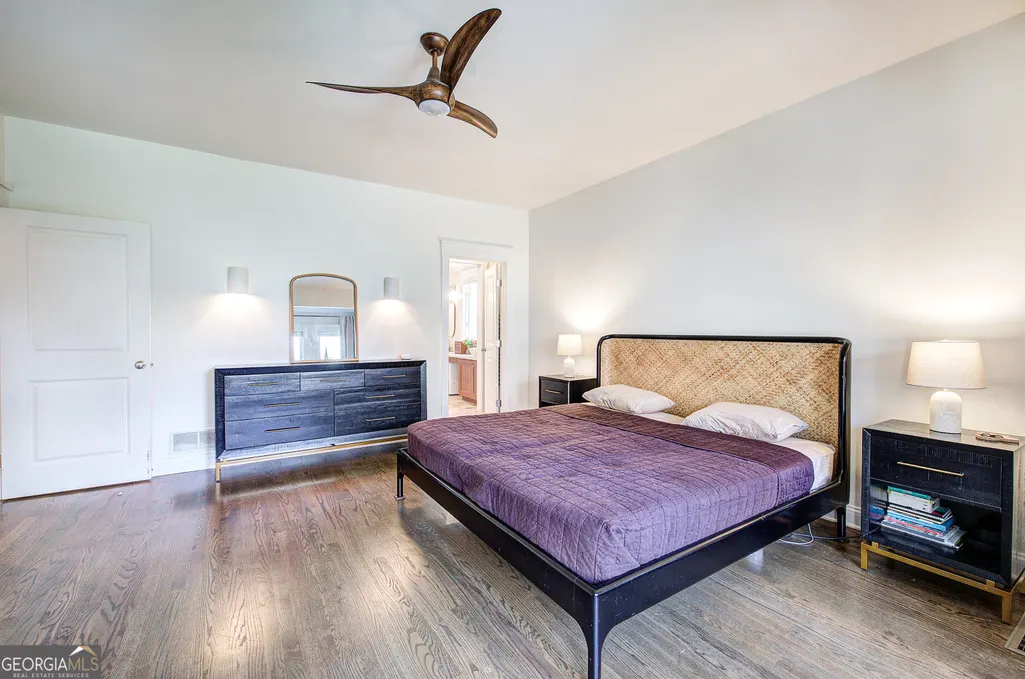
Views - Primary on Main
Address
811 Verner Street Nw, Atlanta, GA
Price
$ 945,000
Property Attributes
- MLS#10817208
- TypeSingle Family
- Listing Status Active
- CountyFulton
- CityAtlanta
- NeighborhoodBerkeley Park
- Zip30318
- StyleCraftsman
- Year Built1950
- Taxes$ 11770
- Price$ 945,000
- Bedrooms5
- Full Bathrooms4
- Half Bathrooms0
- Lot Size0.18 Acres
Data Source:
Georgia MLS (GAMLS)
Property Description
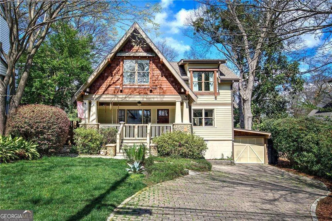
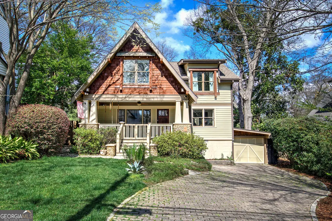
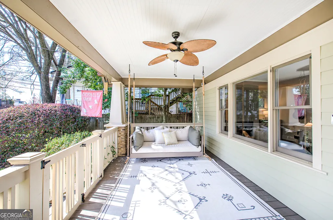
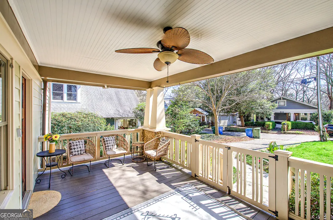
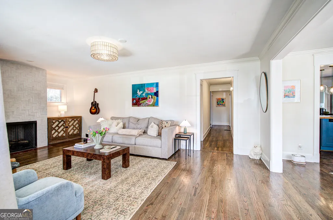
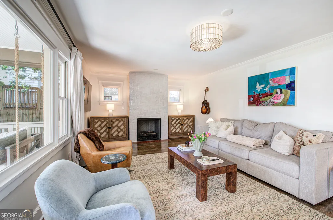
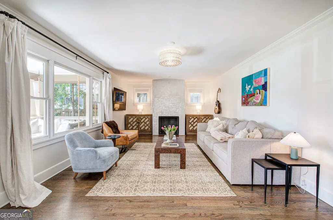
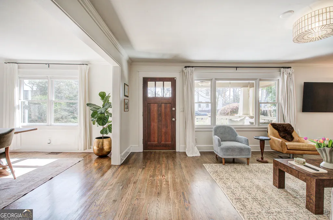
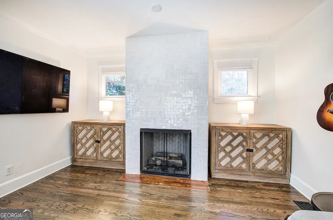
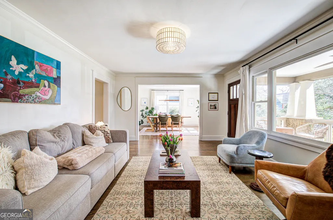
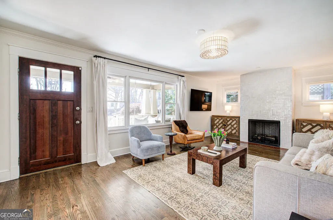
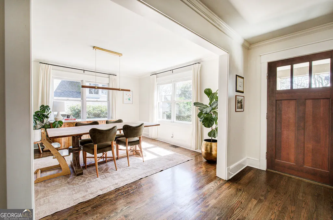
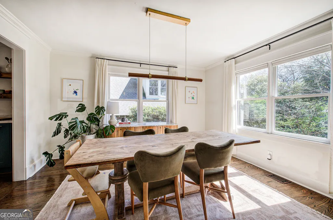
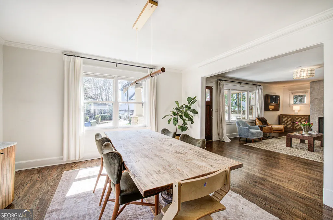
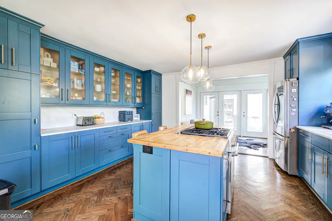
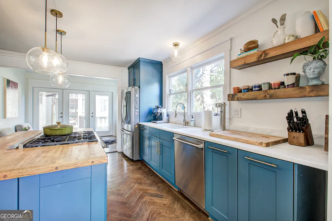
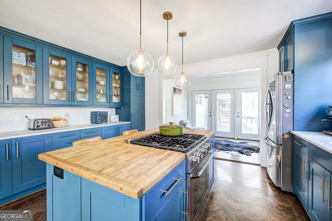
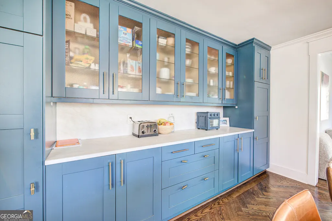
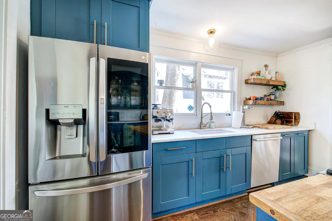
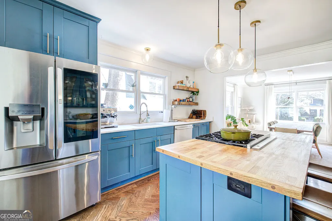
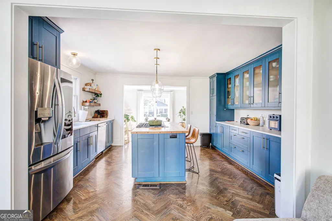
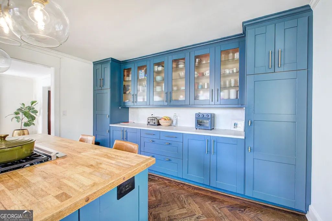
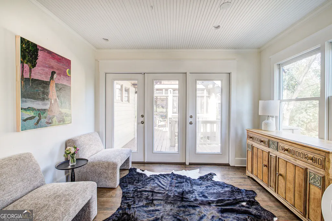
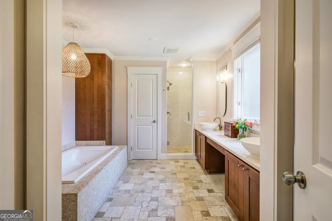
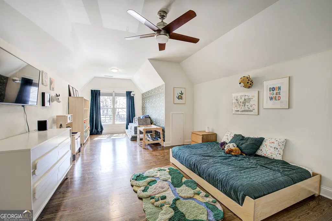
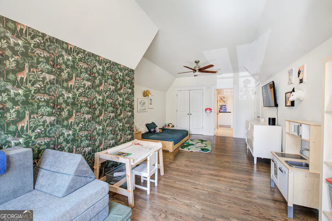
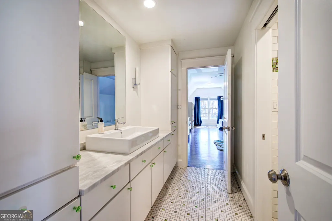
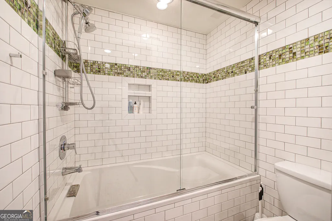
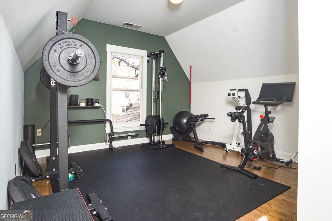
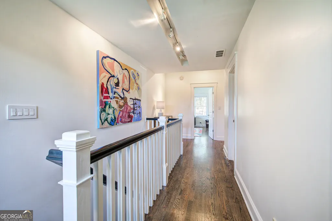
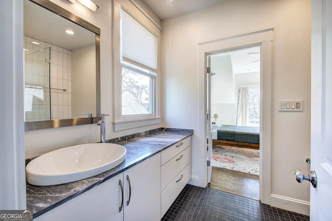
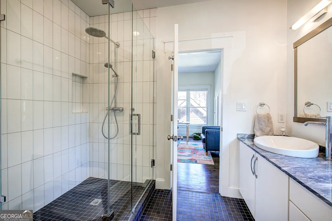
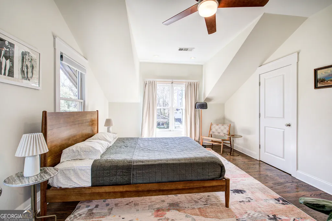
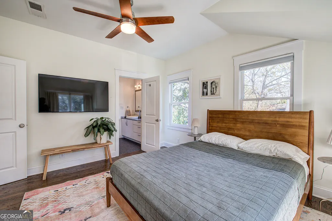
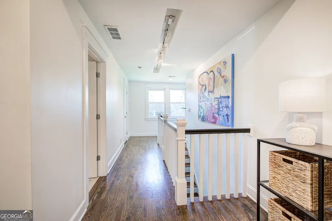
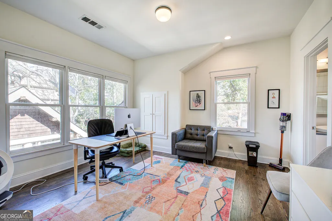
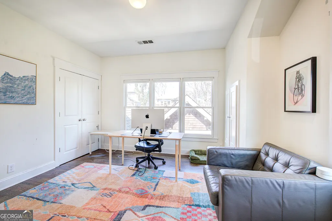
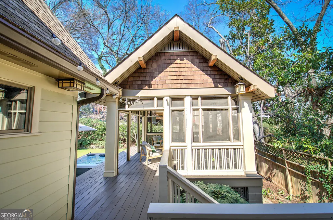
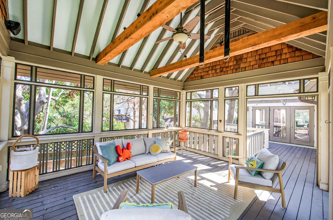
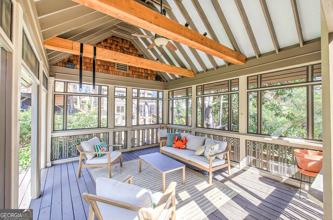
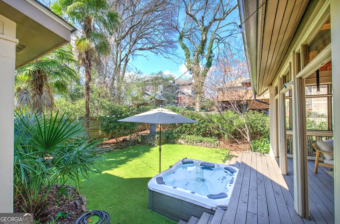
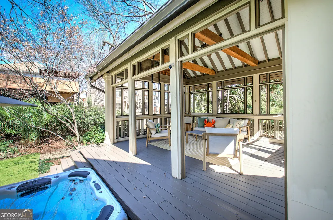
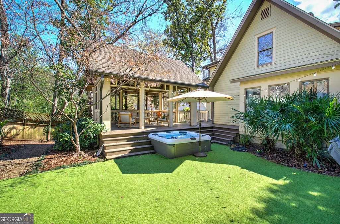
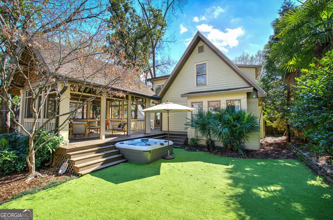
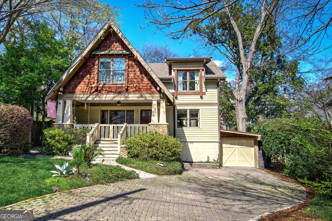
Tucked into the heart of historic Berkeley Park, 811 Verner is a one-of-a-kind custom craftsman that delivers the rarest combination in Atlanta real estate: true intown living with a private backyard resort. Step outside the primary suite and into your own tropical oasis - palm trees, lush Zoysia turf, a screened-in porch, and a 7-seat Bullfrog hot tub built into the deck. It's the kind of outdoor space you stop looking for once you find it. Inside, the home lives large with 5 bedrooms, 4 bathrooms, and 3,359 square feet of thoughtfully designed space. A recently updated kitchen features striking Deep Dive Blue cabinetries and Bianco Rhino marble countertops. Large rooms, endless storage, and the rare convenience of both downstairs and upstairs laundry make day-to-day life effortless. The location is equally exceptional. Blocks from the Upper Westside Beltline Trail, Westside Provisions District, Chattahoochee Food Works, Bold Monk Brewing, and Monday Night Brewing - with easy access to both Buckhead and Midtown. This is West Midtown living at its finest, in a neighborhood that has everything and a home that has more.
| Elementary School | Middle School | High School |
|---|---|---|
| Rivers Elementary School | Sutton Middle School | North Atlanta High School |
| Price History | |
|---|---|
| 8/1/2026 | Listed $945,000 |
General Features
| Sewer | Public Sewer |
|---|---|
| Heating | Central,Forced Air,Natural Gas |
| Cooling | Ceiling Fan(s),Central Air |
| Utilities | Cable Available,Electricity Available,Natural Gas Available,Sewer Available,Water Available |
| Roof | Composition |
| Appliances | Dishwasher |
| Association Fee Includes | None |
| Patio/Porch Features | Deck |
| Architectural Style | Craftsman |
| Security Features | Smoke Detector(s) |
| Construction Materials | Vinyl Siding,Wood Siding |
| Year Built | 1950 |
| View | City |
| Levels | Two |
| Property Subtype | Single Family Residence |
| Tax Year | 2025 |
| Community Features | None |
| County | Fulton |
| New Construction | false |
| Property Type | Residential |
| HOA | false |
| Attached Garage | false |
| Subdivision Name | Berkeley Park |
| Garage Y/N | true |
| Full Baths | 4 |
| Status | Active |
| Directions | From Buckhead go south on Peachtree, to right (W) on West Wesley to left (S) Northside Dr 2 mi to right (W) on Bellmeade Ave, left on Buchanan St, right on Verner. Or from West Midtown, (N) on Howell Mill to right on Verner. Park on right hand side of street or in driveway. |
| High School | North Atlanta |
| City | Atlanta |
| Body of Water | None |
| Lot Size Units | Square Feet |
| Lot Size Square Feet | 7840.8 |
| Carport Y/N | false |
| Elementary School | Rivers |
| Property Attached Y/N | false |
| Land Lease Y/N | false |
| Tax Annual Amount | 11770 |
| Home Warranty Y/N | false |
| Middle/Junior High School | Sutton |
| Property Condition | Resale |
| Structure Type | House |
| Building Area Units | Square Feet |
| Living Area Units | Square Feet |
| Standard Status | Active |
Interior Features
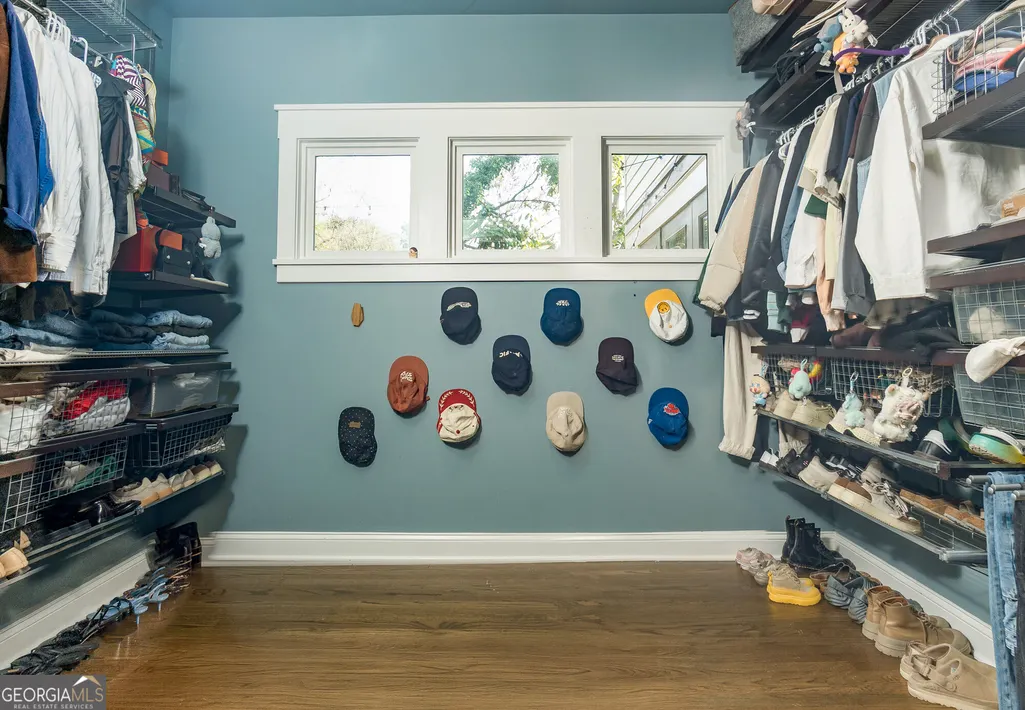
| Interior Amenities | Double Vanity,Master On Main Level,Walk-In Closet(s) |
|---|---|
| Basement | None |
| Flooring | Hardwood |
| Total Fireplaces | 1 |
| Fireplace Features | Living Room |
| Common Walls | No Common Walls |
| Air Conditioning Y/N | true |
| Heating Y/N | true |
| Window Features | Double Pane Windows |
| Fireplace Y/N | true |
| Laundry Features | In Hall,Upper Level |
| Total Bedrooms | 5 |
| Main Level Bedrooms | 1 |
| Main Level Bathrooms | 2 |
| Below Grade Finished Area Unit Type | Square Feet |
| LivingAreaSource | Owner |
| Above Grade Finished Area Unit Type | Square Feet |
| Kitchen Features | Kitchen Island |
| Total Baths | 4 |
Exterior Features
| Fencing | Back Yard,Privacy |
|---|---|
| Parking Features | Garage |
| Lot Features | Level,Private |
| Water Source | Public |
| Total Parking | 1 |
| Lot Size Area | 7840.8 |
| Foundation Details | Block |
| Lot Size Acres | 0.18 |
| Lot Size Source | Public Records |
Amenities
- Foreclosure
- Views
- Short Sale
- New Construction
- Adult 55+
- Lease To Own
- No HOA Fees
- Furnished
- Primary On Main
- Air Conditioning
- Seller Finance
- Green
- Fixer Upper
- Horse
- Golf
- Fireplace
- Deck
- Garage
- Basement
- Pool
Property vs Single Family Average in 30318
Price
Taxes
Year Built
 The data relating to real estate for sale on this website comes in part from the Broker Reciprocity Program of the Savannah multi-List Corporation. Real Estate listings held by brokerage firms other than Johnson Group are marked with the name of the listing brokers.
Data last updated: August 27, 2026 10:33 PM UTC
All information deemed reliable but not guaranteed.
© 2026 Savannah Multi-List Corporation. All rights reserved.
The data relating to real estate for sale on this website comes in part from the Broker Reciprocity Program of the Savannah multi-List Corporation. Real Estate listings held by brokerage firms other than Johnson Group are marked with the name of the listing brokers.
Data last updated: August 27, 2026 10:33 PM UTC
All information deemed reliable but not guaranteed.
© 2026 Savannah Multi-List Corporation. All rights reserved.
 ©2026 Georgia Multiple Listing Service All information deemed reliable but not guaranteed. All properties are subject to prior sale, change or withdrawal. Neither listing broker(s) or information provider(s) shall be responsible for any typographical errors, misinformation, misprints and shall be held totally harmless. Listing(s) information is provided for consumer's personal, non-commercial use and may not be used for any purpose other than to identify prospective properties consumers may
 Hinesville Area Board of REALTORS® All information deemed reliable but not guaranteed. All properties are subject to prior sale, change or withdrawal. Neither listing broker(s) or information provider(s) shall be responsible for any typographical errors, misinformation, misprints and shall be held totally harmless. Listing(s) information is provided for consumer's personal, non-commercial use and may not be used for any purpose other than to identify prospective properties consumers may be interested
 The data relating to real estate on this web site comes in part from the Internet Data Exchange program of Hive MLS LLC, and is updated as of August 27, 2026 10:04 PM UTC All information is deemed reliable but not guaranteed and should be independently verified. All properties are subject to prior sale, change, or withdrawal. Neither listing broker(s) nor Johnson Group shall be responsible for any typographical errors, misinformation, or misprints, and shall be held totally harmless from any damages
