
Price Reduction
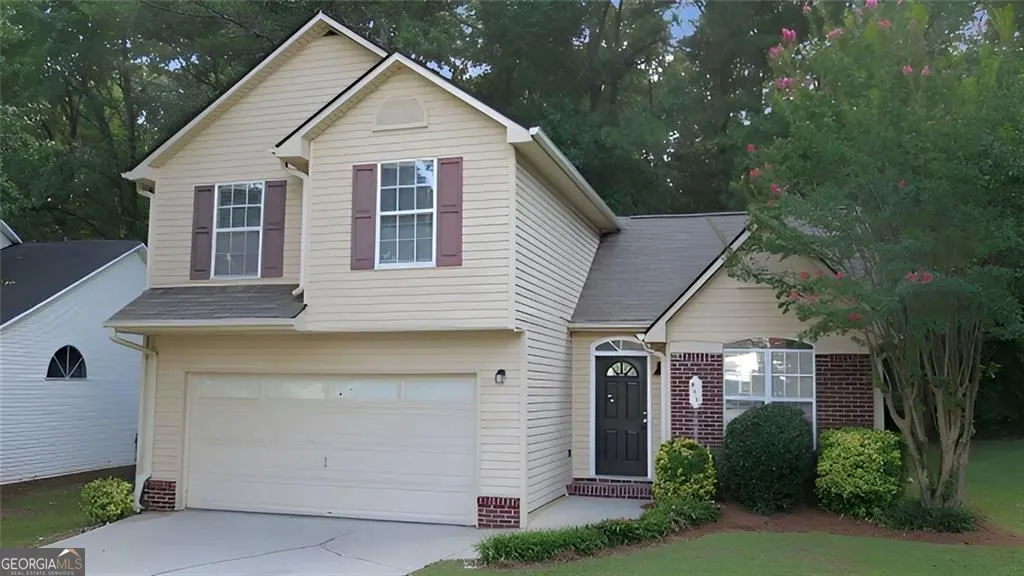
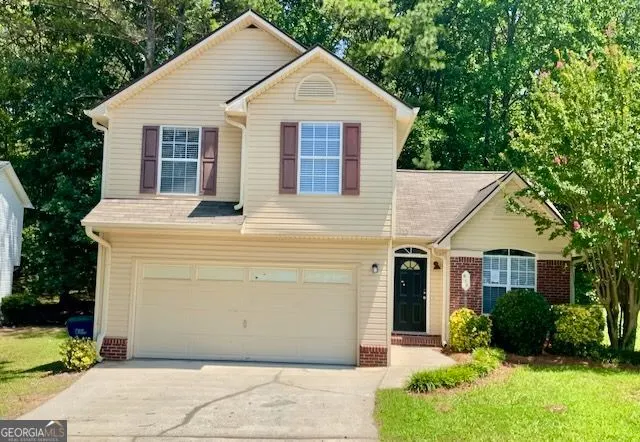
Address
540 Haymarket Court, Riverdale, GA
Price
$ 235,000
Property Attributes
- MLS#10817070
- TypeSingle Family
- Listing Status Active
- CountyFulton
- CityRiverdale
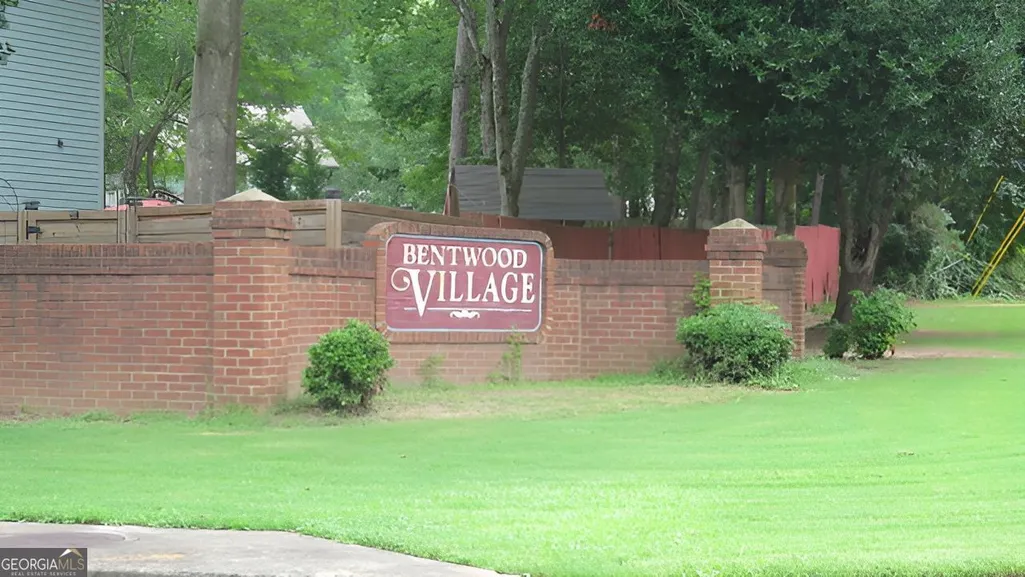
- NeighborhoodBENTWOOD VILLAGE
- Zip30296
- StyleColonial
- Year Built1995
- Taxes$ 2462
- Price$ 235,000
- Bedrooms3
- Full Bathrooms2
- Half Bathrooms0
- Sqr Footage1322
- Lot Size0.153 Acres
Data Source:
Georgia MLS (GAMLS)
Property Description
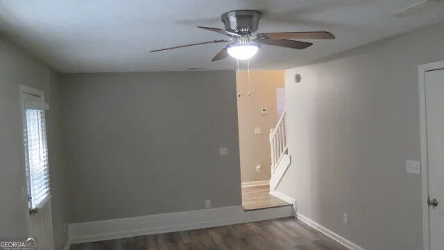
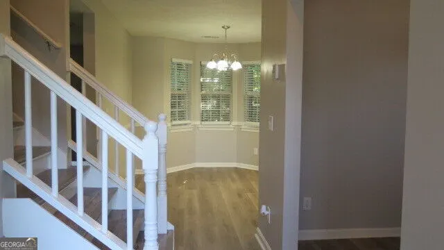
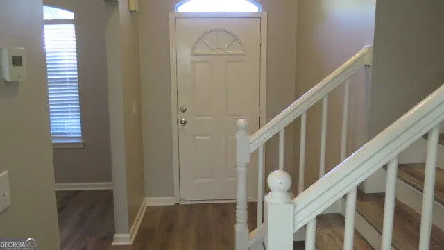
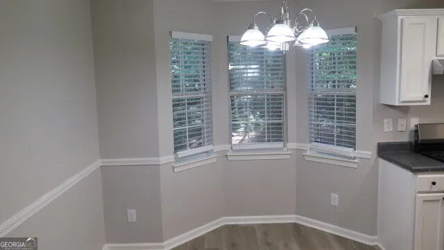
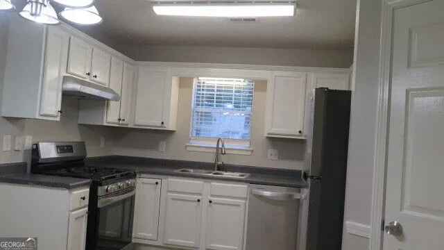
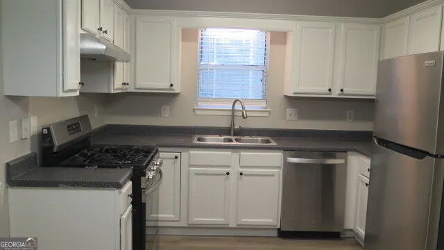
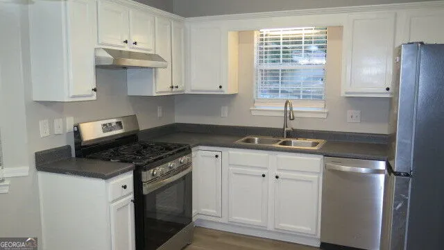
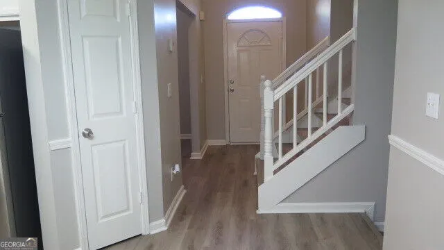
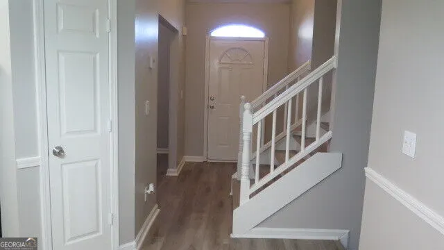
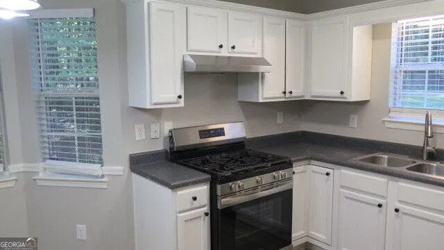
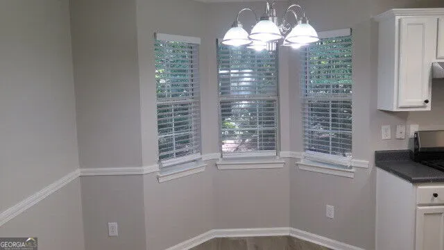
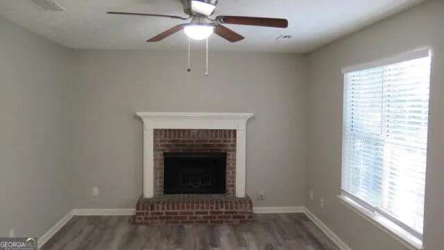
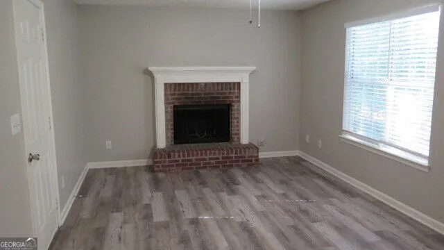
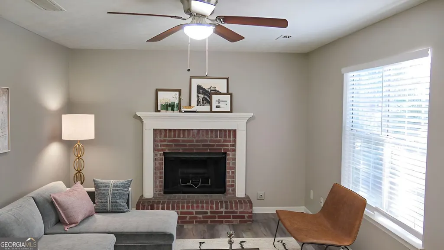
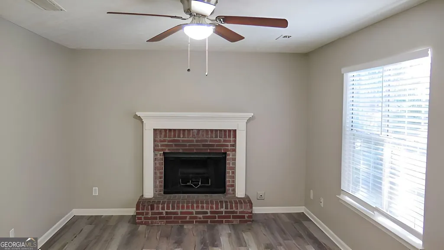
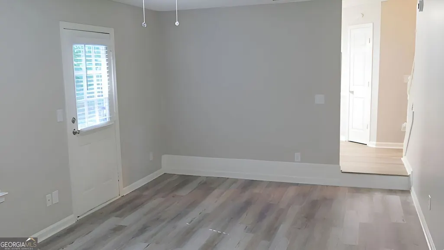
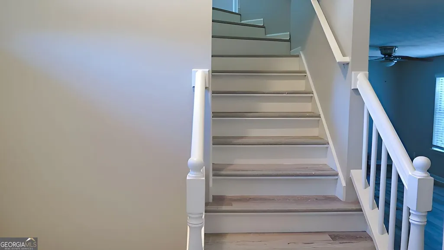
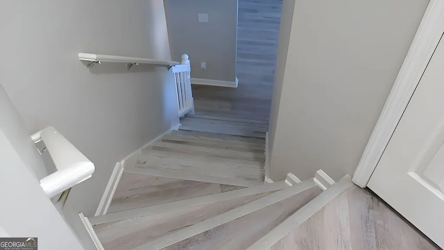
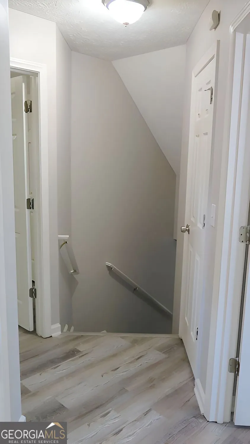
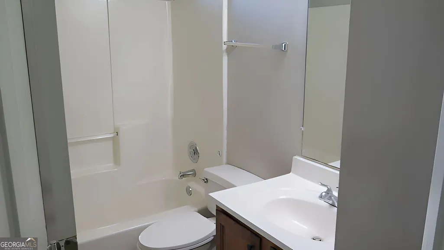
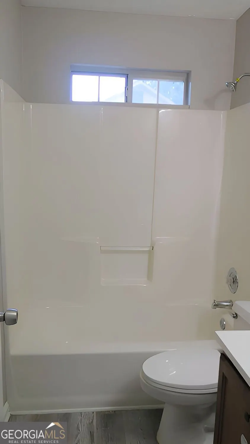
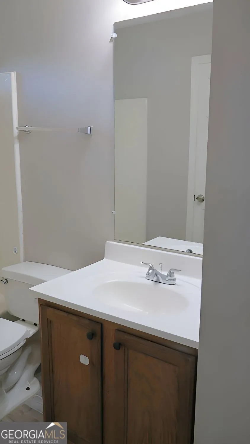
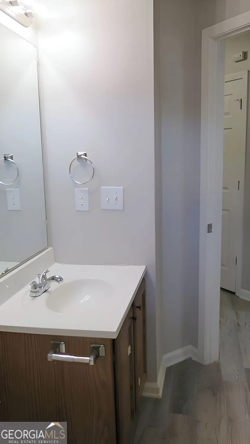
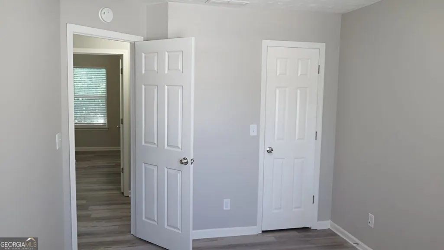
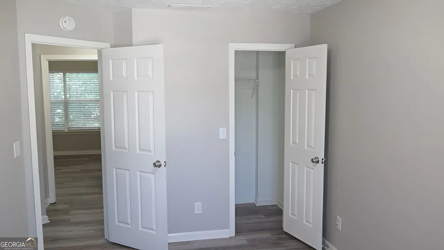
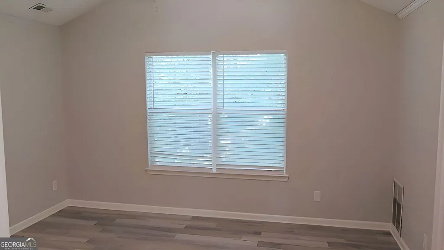
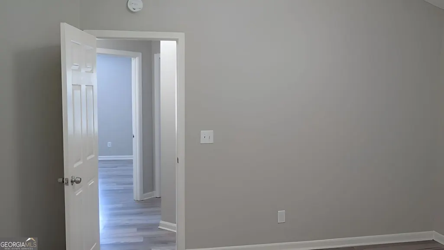
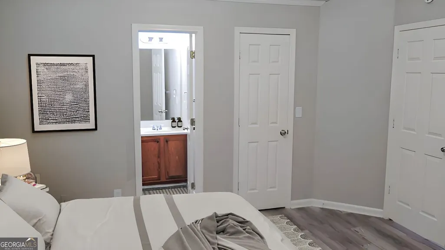
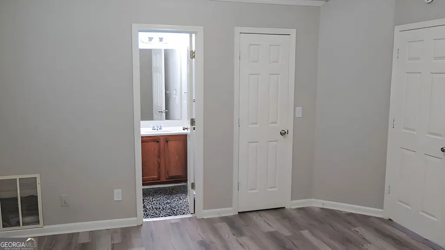
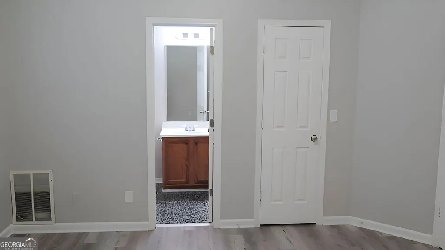
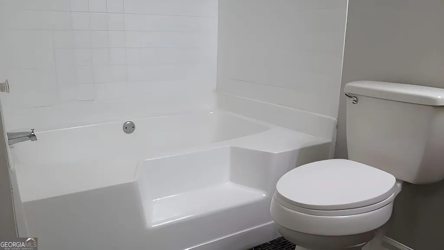
Welcome to 540 Haymarket Court, Riverdale, GA 30296-a beautifully updated home offering the perfect blend of style, comfort, and value! Nestled on a quiet cul-de-sac, this move-in ready residence features 3 spacious bedrooms, 2 full bathrooms, and a bright, open floor plan designed for today's lifestyle. Step inside to a dramatic two-story foyer that welcomes you into an inviting living space with soaring ceilings and abundant natural light. The spacious family room with a cozy fireplace flows seamlessly into the eat-in kitchen, creating the perfect setting for everyday living and entertaining. A separate dining room provides additional space for family gatherings and special occasions. The private owner's suite offers a relaxing retreat complete with a walk-in closet and an ensuite bath featuring a soaking tub and separate shower. Two additional bedrooms provide flexibility for guests, a home office, or growing families. Outside, enjoy a manageable backyard with room to relax, entertain, or personalize to your taste. Conveniently located just minutes from Hartsfield-Jackson Atlanta International Airport, shopping, restaurants, schools, and major highways including I-285 and I-85, this home offers easy access to everything Metro Atlanta has to offer. Institutional Seller. Property is being sold As-Is. Don't miss this incredible opportunity to own an affordable, move-in ready home in a convenient Riverdale location. Schedule your private showing today before it's gone! Some Pictures are virtually Staged
| Elementary School | Middle School | High School |
|---|---|---|
| Nolan Elementary School | Mcnair Middle School | Creekside High School |
| Price History | |
|---|---|
| 7/31/2026 | Listed $239,900 |
| 8/18/2026 | 2$235,000 |
General Features
| Sewer | Public Sewer |
|---|---|
| Heating | Forced Air |
| Cooling | Central Air |
| Utilities | Cable Available,Electricity Available,Natural Gas Available,Phone Available,Water Available |
| Roof | Composition |
| Appliances | Dishwasher,Microwave,Refrigerator |
| HOA Fee | 100 |
| Association Fee Includes | Maintenance Grounds |
| Patio/Porch Features | Patio |
| Architectural Style | Colonial |
| Construction Materials | Wood Siding |
| Year Built | 1995 |
| Electric | 220 Volts |
| Levels | Two |
| Property Subtype | Single Family Residence |
| Tax Year | 2025 |
| Waterfront Features | No Dock Rights |
| Community Features | None |
| County | Fulton |
| New Construction | false |
| Property Type | Residential |
| HOA | true |
| Attached Garage | false |
| Subdivision Name | BENTWOOD VILLAGE |
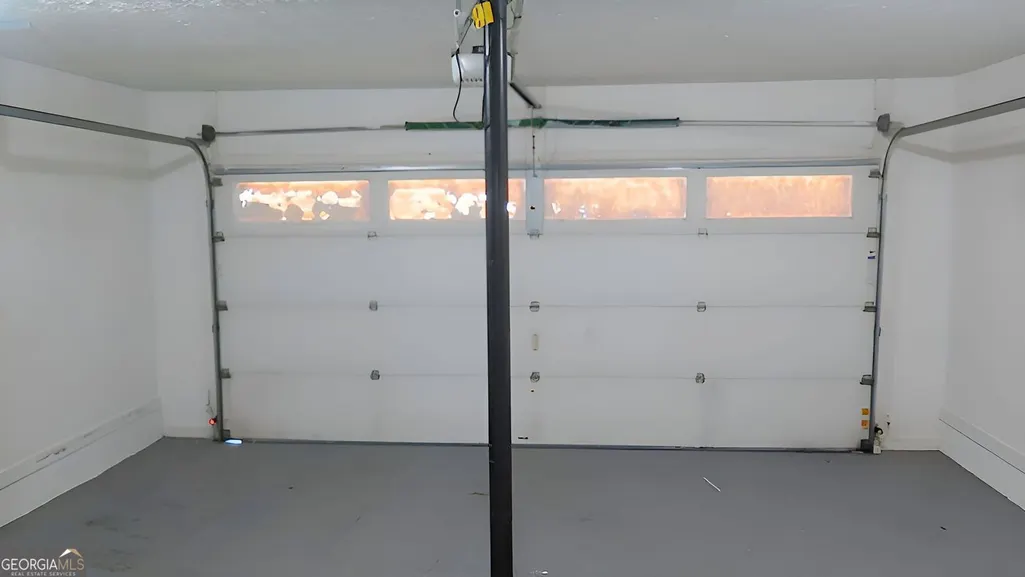
| Garage Y/N | true |
| Full Baths | 2 |
| Status | Active |
| Directions | See GPS |
| High School | Creekside |
| City | Riverdale |
| Lot Size Units | Square Feet |
| Lot Size Square Feet | 6664.68 |
| Carport Y/N | false |
| Elementary School | Nolan |
| Property Attached Y/N | true |
| Land Lease Y/N | false |
| Tax Annual Amount | 2462 |
| Home Warranty Y/N | false |
| Middle/Junior High School | Mcnair |
| Property Condition | Resale |
| Structure Type | House |
| Building Area Units | Square Feet |
| Living Area Units | Square Feet |
| Standard Status | Active |
Interior Features
| Interior Amenities | Walk-In Closet(s) |
|---|---|
| Basement | None |
| Flooring | Carpet |
| Total Fireplaces | 1 |
| Fireplace Features | Factory Built,Gas Starter |
| Common Walls | 1 Common Wall |
| Air Conditioning Y/N | true |
| Heating Y/N | true |
| Fireplace Y/N | true |
| Above Grade Finished Area | 1322 |
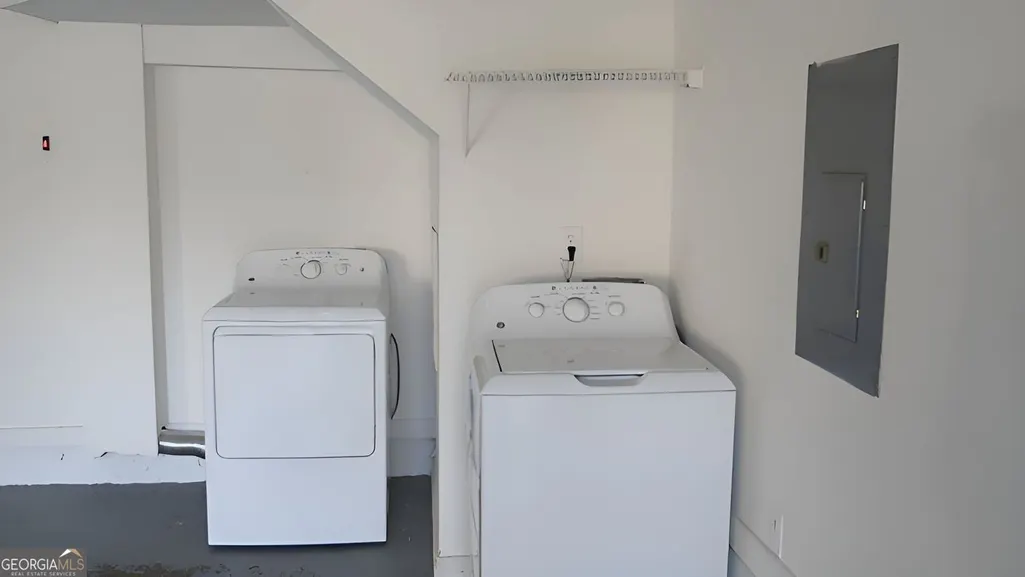
| Laundry Features | In Garage |
| Total Bedrooms | 3 |
| Below Grade Finished Area Unit Type | Square Feet |
| LivingAreaSource | Public Records |
| Above Grade Finished Area Unit Type | Square Feet |
| Kitchen Features | Pantry |
| Total Baths | 2 |
Exterior Features
| Exterior Amenities | Water Feature |
|---|---|
| Parking Features | Garage |
| Lot Features | Cul-De-Sac |
| Water Source | Public |
| Total Parking | 4 |
| Lot Size Area | 6664.68 |
| Foundation Details | Slab |
| Building Area Total | 1322 |
| Lot Size Acres | 0.153 |
| Lot Size Source | Public Records |
Amenities
- Foreclosure
- Views
- Short Sale
- New Construction
- Adult 55+
- Lease To Own
- No HOA Fees
- Furnished
- Primary On Main
- Air Conditioning
- Seller Finance
- Green
- Fixer Upper
- Horse
- Golf
- Fireplace
- Deck
- Garage
- Basement
- Pool
Property vs Single Family Average in 30296
Price
Taxes
Year Built
 The data relating to real estate for sale on this website comes in part from the Broker Reciprocity Program of the Savannah multi-List Corporation. Real Estate listings held by brokerage firms other than Johnson Group are marked with the name of the listing brokers.
Data last updated: August 25, 2026 9:32 PM UTC
All information deemed reliable but not guaranteed.
© 2026 Savannah Multi-List Corporation. All rights reserved.
The data relating to real estate for sale on this website comes in part from the Broker Reciprocity Program of the Savannah multi-List Corporation. Real Estate listings held by brokerage firms other than Johnson Group are marked with the name of the listing brokers.
Data last updated: August 25, 2026 9:32 PM UTC
All information deemed reliable but not guaranteed.
© 2026 Savannah Multi-List Corporation. All rights reserved.
 ©2026 Georgia Multiple Listing Service All information deemed reliable but not guaranteed. All properties are subject to prior sale, change or withdrawal. Neither listing broker(s) or information provider(s) shall be responsible for any typographical errors, misinformation, misprints and shall be held totally harmless. Listing(s) information is provided for consumer's personal, non-commercial use and may not be used for any purpose other than to identify prospective properties consumers may
 Hinesville Area Board of REALTORS® All information deemed reliable but not guaranteed. All properties are subject to prior sale, change or withdrawal. Neither listing broker(s) or information provider(s) shall be responsible for any typographical errors, misinformation, misprints and shall be held totally harmless. Listing(s) information is provided for consumer's personal, non-commercial use and may not be used for any purpose other than to identify prospective properties consumers may be interested
 The data relating to real estate on this web site comes in part from the Internet Data Exchange program of Hive MLS LLC, and is updated as of August 25, 2026 9:50 PM UTC All information is deemed reliable but not guaranteed and should be independently verified. All properties are subject to prior sale, change, or withdrawal. Neither listing broker(s) nor Johnson Group shall be responsible for any typographical errors, misinformation, or misprints, and shall be held totally harmless from any damages
