
Price Reduction - Primary on Main
Address
6520 Roswell Road 30, Sandy Springs, GA
Price
$ 239,900
Property Attributes
- MLS#10816596
- TypeTownhouse
- Listing Status Price Change
- CountyFulton
- CitySandy Springs
- NeighborhoodTownhomes at Sandy Springs
- Zip30328
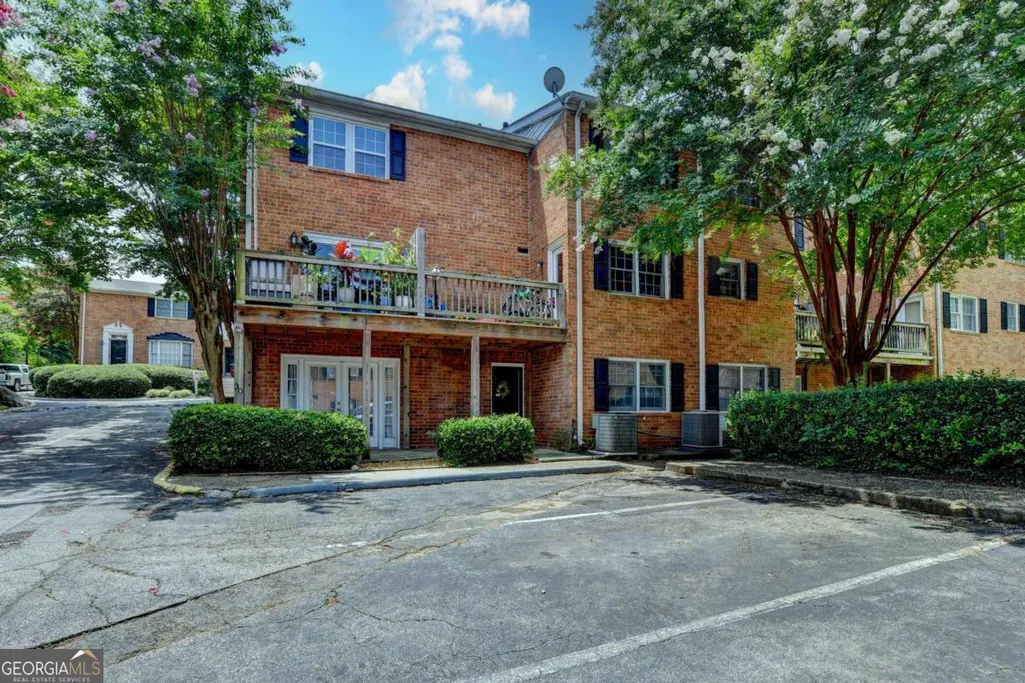
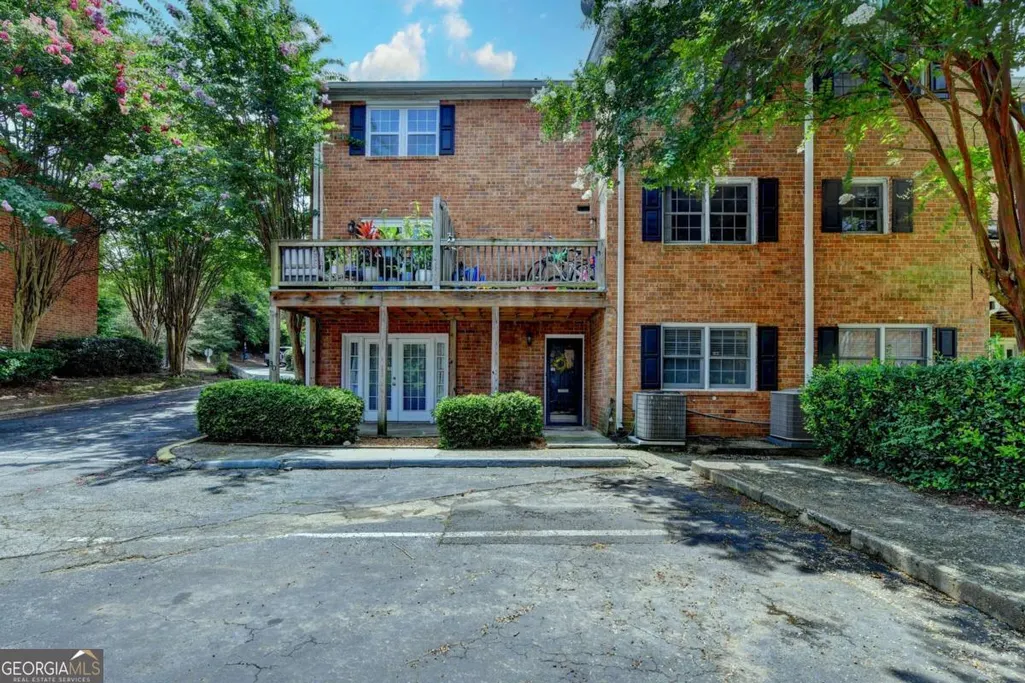
- StyleBrick 4 Side, Traditional
- Year Built1968
- Taxes$ 1361
- Price$ 239,900
- Bedrooms2
- Full Bathrooms2
- Half Bathrooms0
- Sqr Footage1392
- Lot Size0.032 Acres
Data Source:
Georgia MLS (GAMLS)
Property Description
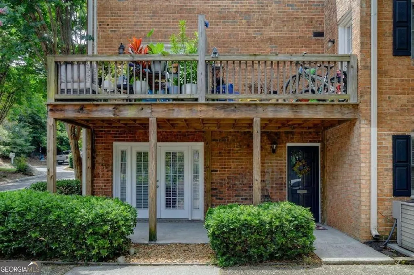
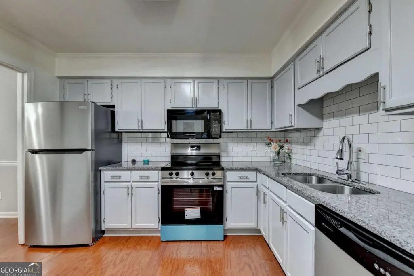
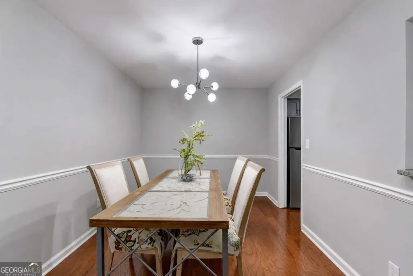
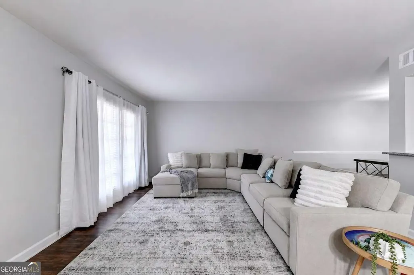
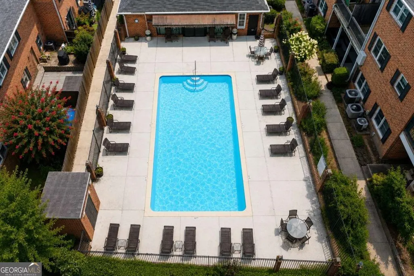
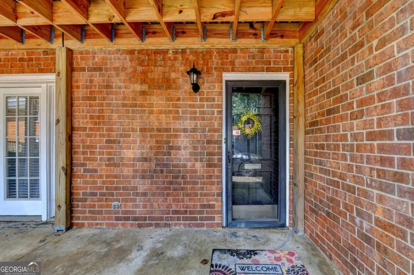
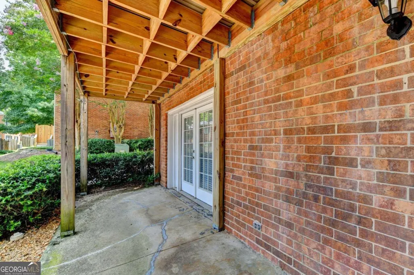
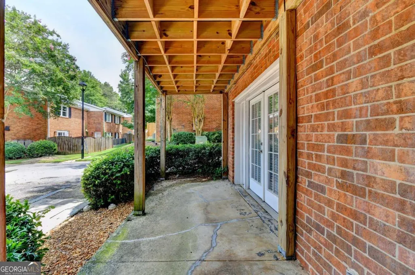
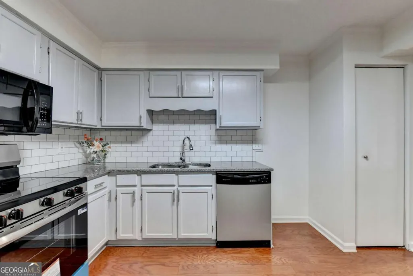
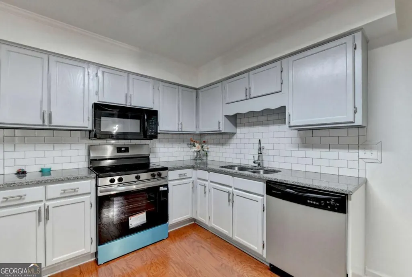
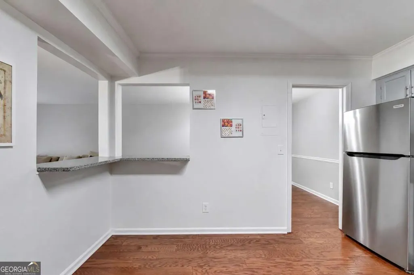
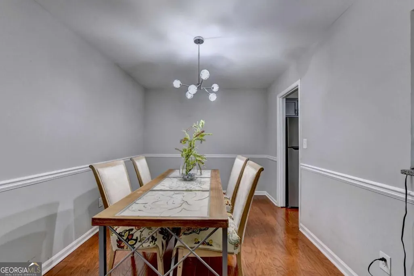
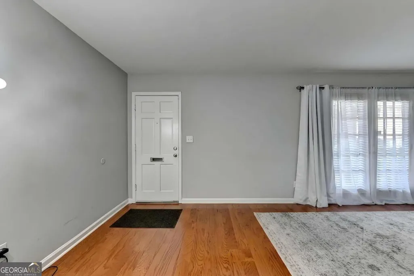
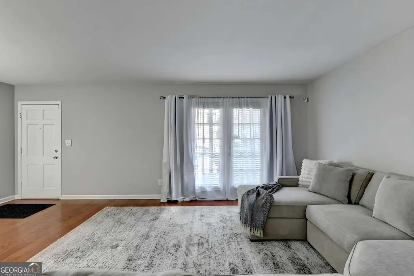
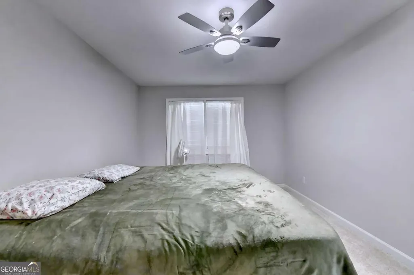
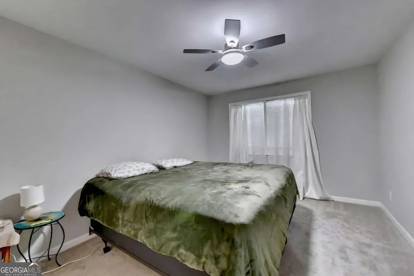
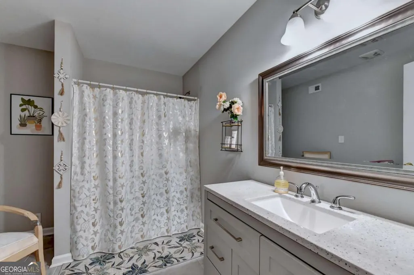
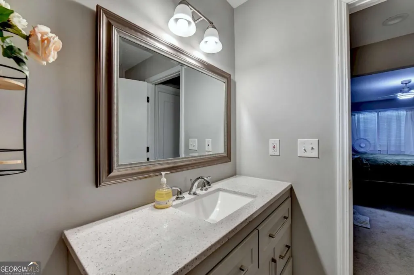
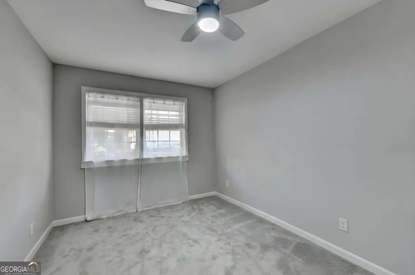
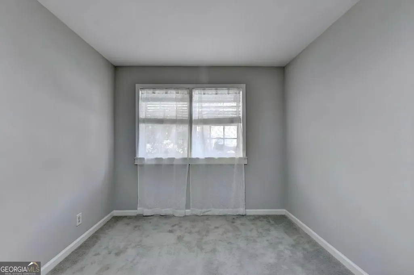
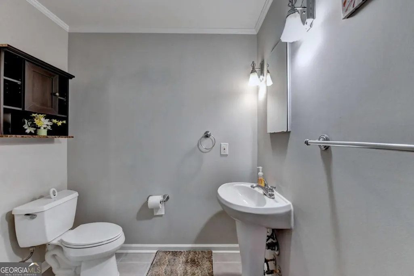
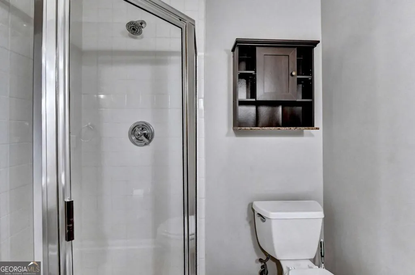
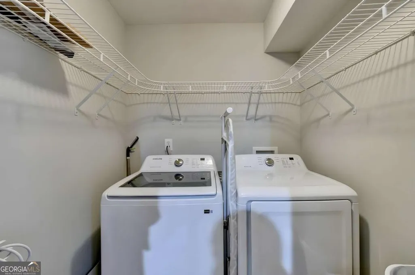
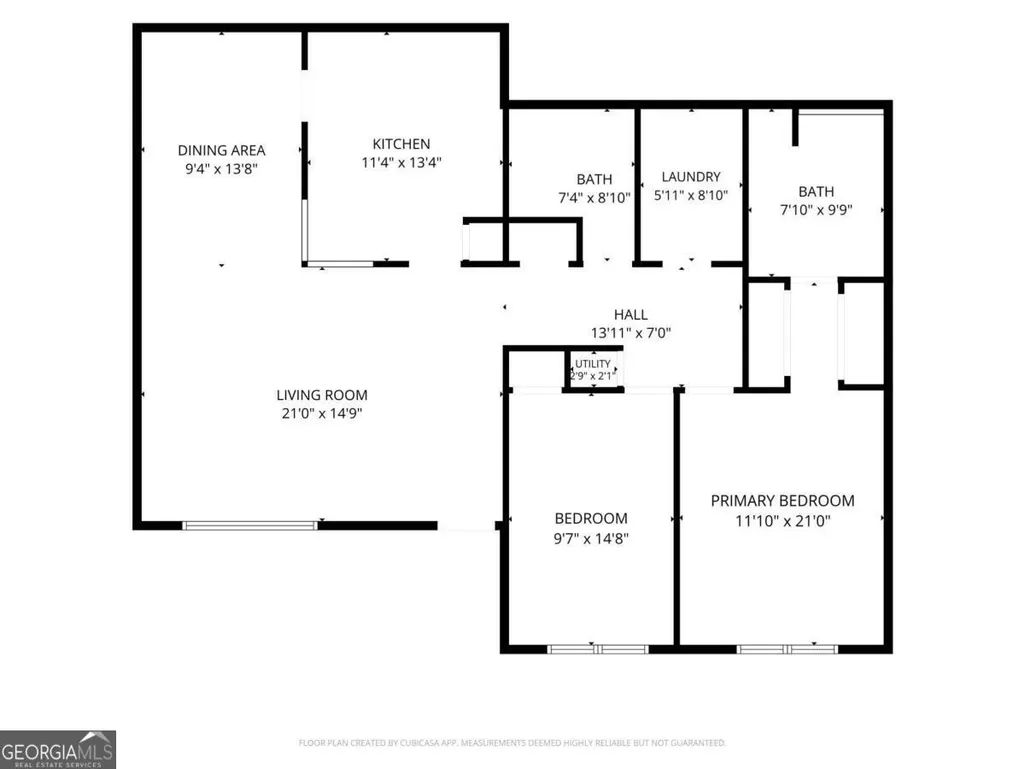
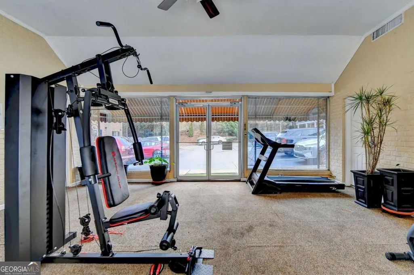
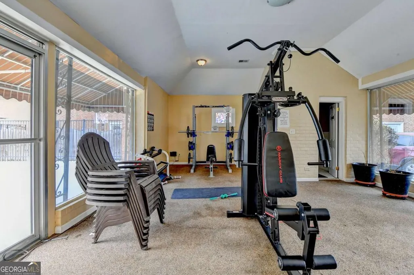
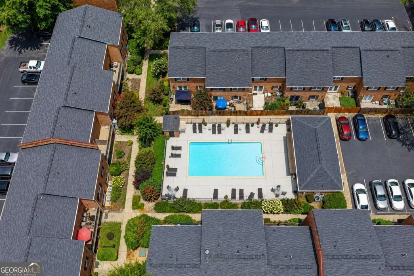
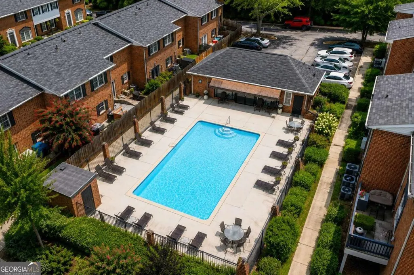
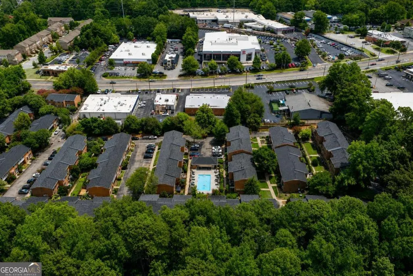
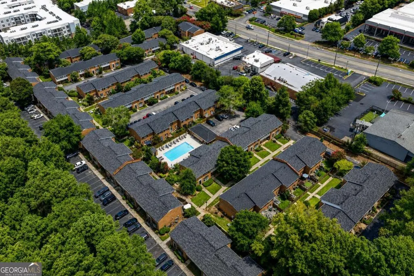
Why continue renting in Sandy Springs when you could own this beautifully updated end-unit condo for potentially less each month? Perfectly positioned inside the gated Townhomes at Sandy Springs, this move-in-ready 2-bedroom, 2-bath garden-level home combines spacious one-level living, stylish updates, incredible amenities, and an unbeatable location just minutes from City Springs, premier dining, shopping, parks, and GA-400. Step inside to discover fresh paint, beautiful hardwood floors, abundant natural light, and a thoughtfully designed roommate floor plan that offers both comfort and privacy. The oversized living room is the heart of the home, where elegant French doors open to your covered front patio, creating the perfect indoor-outdoor space for morning coffee, evening relaxation, or entertaining friends. The updated kitchen is designed for both everyday living and hosting guests, featuring granite countertops, warm grey cabinetry, subway tile backsplash, stainless steel appliances, pantry storage, and a breakfast bar overlooking the living area. Just beyond, the spacious dining room comfortably accommodates an 8+ person table, making holiday dinners and gatherings effortless. The generous primary suite offers a peaceful retreat with fresh carpet, dual closets, and an updated en-suite bathroom featuring a granite-topped vanity, tile flooring, and a tub/shower combination. The oversized secondary bedroom is filled with natural light and is ideal for guests, roommates, or a home office. A beautifully updated secondary bathroom includes tile flooring, a pedestal sink, and a walk-in shower. An oversized laundry room with extensive shelving provides the storage space today's buyers appreciate. Living here means enjoying a truly low-maintenance lifestyle. The HOA covers gas, water, exterior maintenance, building insurance, pest control, termite service, trash, landscaping, and more, allowing you to spend weekends at the community pool, fitness center, clubhouse, or dog park instead of worrying about home maintenance. Whether you're a first-time buyer, downsizing, or simply looking for an exceptional location with incredible value, this home checks every box. Updated end units in this community are rarely available and offer additional privacy, more natural light, and a premium location within the neighborhood. Move-in ready. Beautifully updated. Maintenance-free living. All in one of Sandy Springs' most convenient locations. Welcome Home.
| Elementary School | Middle School | High School |
|---|---|---|
| Heards Ferry Elementary School | Ridgeview Middle School | Riverwood High School |
| Price History | |
|---|---|
| 7/31/2026 | Listed $250,000 |
| 8/26/2026 | 4$239,900 |
General Features
| Sewer | Public Sewer |
|---|---|
| Heating | Central,Natural Gas |
| Cooling | Ceiling Fan(s),Central Air,Electric |
| Utilities | Cable Available,Electricity Available,High Speed Internet,Natural Gas Available,Phone Available,Sewer Available,Underground Utilities,Water Available |
| Roof | Composition |
| Appliances | Dishwasher,Disposal,Microwave,Refrigerator |
| HOA Fee | 7284 |
| Association Fee Includes | Insurance,Maintenance Structure,Maintenance Grounds,Pest Control,Trash,Water |
| Patio/Porch Features | Deck,Patio |
| Architectural Style | Brick 4 Side,Traditional |
| Security Features | Fire Sprinkler System,Gated Community,Security System,Smoke Detector(s) |
| Construction Materials | Other |
| Year Built | 1968 |
| Electric | 220 Volts |
| Levels | One |
| Unit Number | 30 |
| Property Subtype | Townhouse |
| Tax Year | 2025 |
| Waterfront Features | No Dock Or Boathouse |
| Community Features | Clubhouse,Fitness Center,Gated,Park,Pool,Street Lights,Near Public Transport,Walk To Schools,Near Shopping |
| County | Fulton |
| New Construction | false |
| Property Type | Residential |
| HOA | true |
| Attached Garage | false |
| Subdivision Name | Townhomes at Sandy Springs |
| Garage Y/N | false |
| Full Baths | 2 |
| Status | Price Change |
| Directions | I-285 E to Roswell Rd, north on Roswell Rd about 2 miles. Subdivision is on the left. Across the street from Zaxby's and Toyota dealership. After entering the gate, make the first left, the unit will be straight ahead about 100 yards on the right. You can park anywhere. No sign per HOA. |
| High School | Riverwood |
| City | Sandy Springs |
| Body of Water | None |
| Lot Size Units | Square Feet |
| Lot Size Square Feet | 1393.92 |
| Carport Y/N | false |
| Elementary School | Heards Ferry |
| Property Attached Y/N | true |
| Land Lease Y/N | false |
| Tax Annual Amount | 1361 |
| Home Warranty Y/N | false |
| Middle/Junior High School | Ridgeview |
| Property Condition | Resale |
| Structure Type | House |
| Building Area Units | Square Feet |
| Living Area Units | Square Feet |
| Standard Status | Active |
Interior Features
| Interior Amenities | Master On Main Level,Roommate Plan |
|---|---|
| Basement | None |
| Flooring | Carpet,Hardwood |
| Common Walls | End Unit |
| Air Conditioning Y/N | true |
| Heating Y/N | true |
| Window Features | Double Pane Windows |
| Fireplace Y/N | false |
| Above Grade Finished Area | 1392 |
| Laundry Features | In Hall |
| Total Bedrooms | 2 |
| Main Level Bedrooms | 2 |
| Main Level Bathrooms | 2 |
| Below Grade Finished Area Unit Type | Square Feet |
| LivingAreaSource | Public Records |
| Above Grade Finished Area Unit Type | Square Feet |
| Kitchen Features | Breakfast Area,Pantry |
| Total Baths | 2 |
Exterior Features
| Parking Features | Kitchen Level |
|---|---|
| Lot Features | Corner Lot,Level |
| Water Source | Public |
| Total Parking | 2 |
| Lot Size Area | 1393.92 |
| Foundation Details | Slab |
| Building Area Total | 1392 |
| Lot Size Acres | 0.032 |
| Lot Size Source | Public Records |
| Waterfront Y/N | false |
Amenities
- Foreclosure
- Views
- Short Sale
- New Construction
- Adult 55+
- Lease To Own
- No HOA Fees
- Furnished
- Pets
- Primary On Main
- Air Conditioning
- Seller Finance
- Green
- Fixer Upper
- Horse
- Golf
- Fireplace
- Deck
- Garage
- Basement
- Pool
Property vs Townhouse Average in 30328
Price
Taxes
Year Built
 The data relating to real estate for sale on this website comes in part from the Broker Reciprocity Program of the Savannah multi-List Corporation. Real Estate listings held by brokerage firms other than Johnson Group are marked with the name of the listing brokers.
Data last updated: August 25, 2026 9:32 PM UTC
All information deemed reliable but not guaranteed.
© 2026 Savannah Multi-List Corporation. All rights reserved.
The data relating to real estate for sale on this website comes in part from the Broker Reciprocity Program of the Savannah multi-List Corporation. Real Estate listings held by brokerage firms other than Johnson Group are marked with the name of the listing brokers.
Data last updated: August 25, 2026 9:32 PM UTC
All information deemed reliable but not guaranteed.
© 2026 Savannah Multi-List Corporation. All rights reserved.
 ©2026 Georgia Multiple Listing Service All information deemed reliable but not guaranteed. All properties are subject to prior sale, change or withdrawal. Neither listing broker(s) or information provider(s) shall be responsible for any typographical errors, misinformation, misprints and shall be held totally harmless. Listing(s) information is provided for consumer's personal, non-commercial use and may not be used for any purpose other than to identify prospective properties consumers may
 Hinesville Area Board of REALTORS® All information deemed reliable but not guaranteed. All properties are subject to prior sale, change or withdrawal. Neither listing broker(s) or information provider(s) shall be responsible for any typographical errors, misinformation, misprints and shall be held totally harmless. Listing(s) information is provided for consumer's personal, non-commercial use and may not be used for any purpose other than to identify prospective properties consumers may be interested
 The data relating to real estate on this web site comes in part from the Internet Data Exchange program of Hive MLS LLC, and is updated as of August 25, 2026 9:50 PM UTC All information is deemed reliable but not guaranteed and should be independently verified. All properties are subject to prior sale, change, or withdrawal. Neither listing broker(s) nor Johnson Group shall be responsible for any typographical errors, misinformation, or misprints, and shall be held totally harmless from any damages
