
Primary on Main
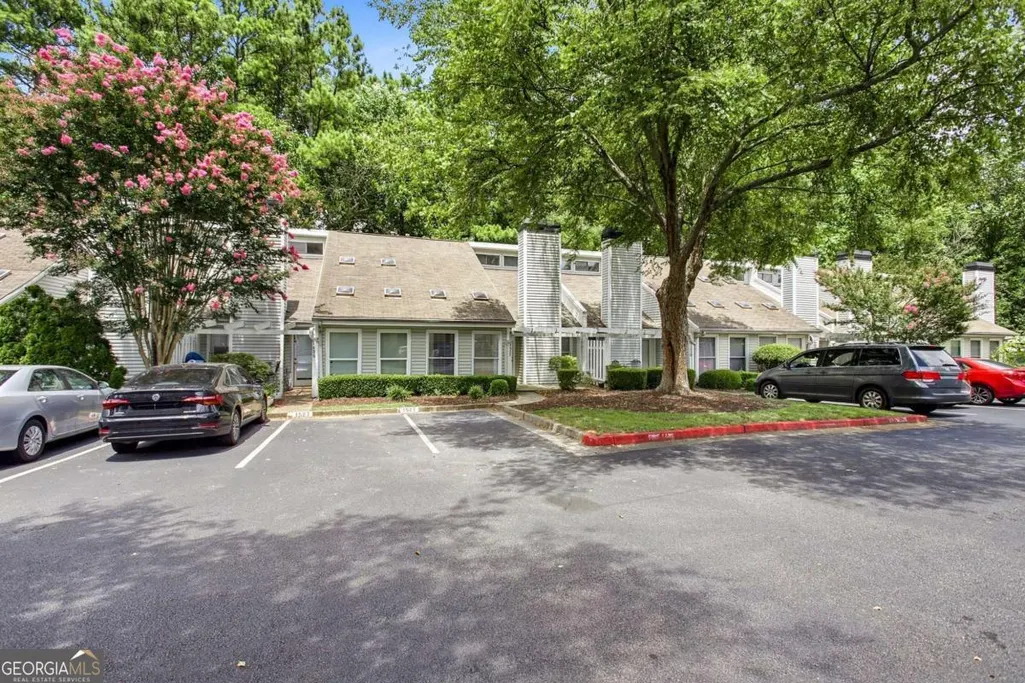
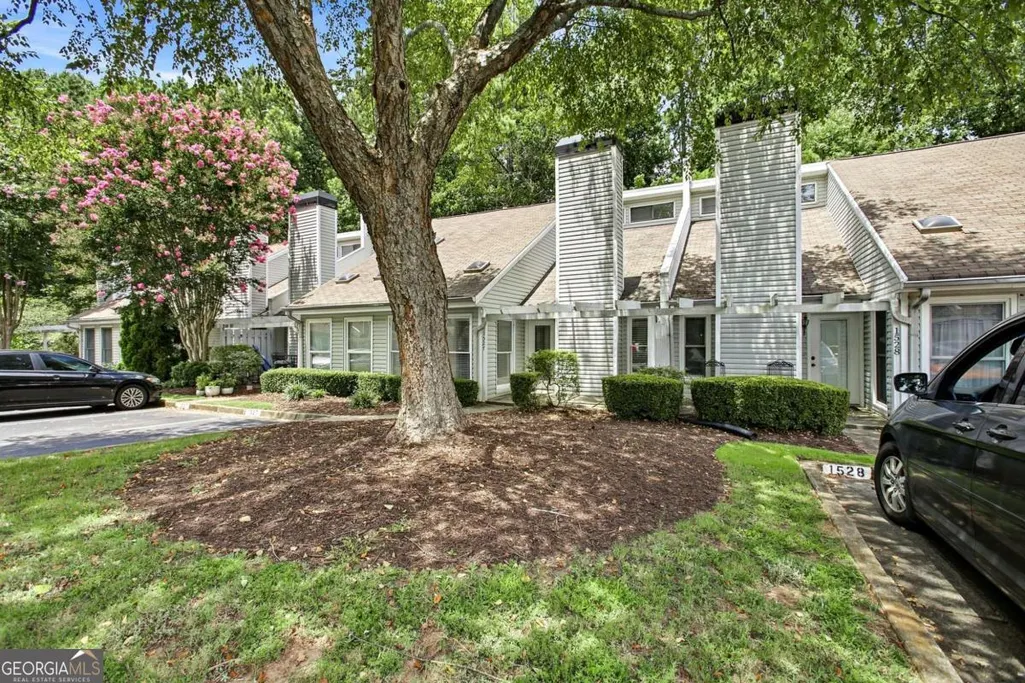
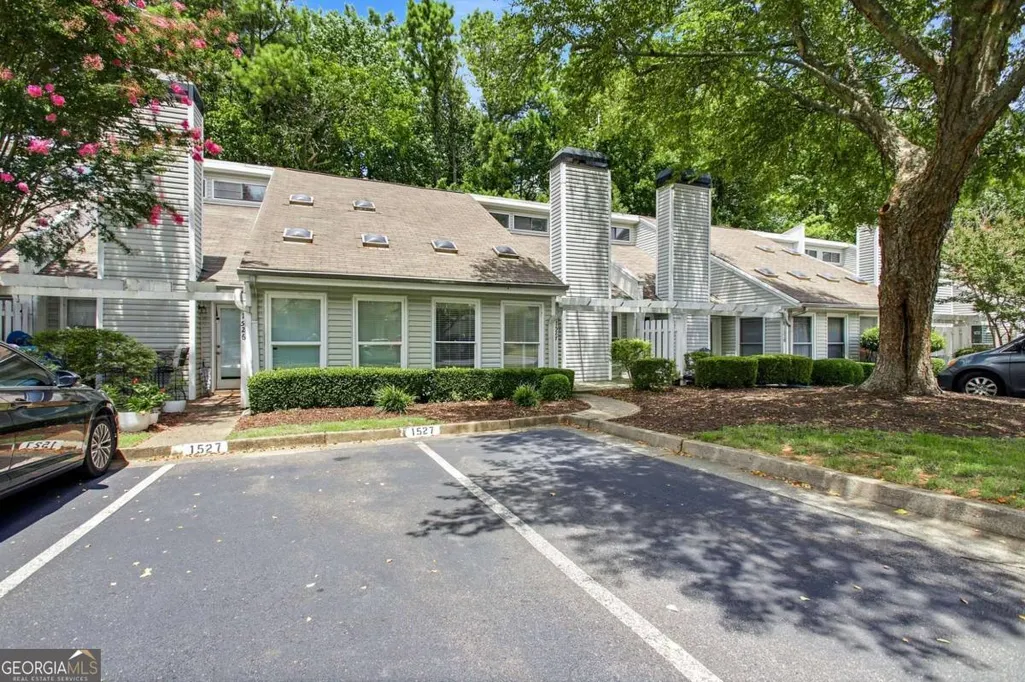
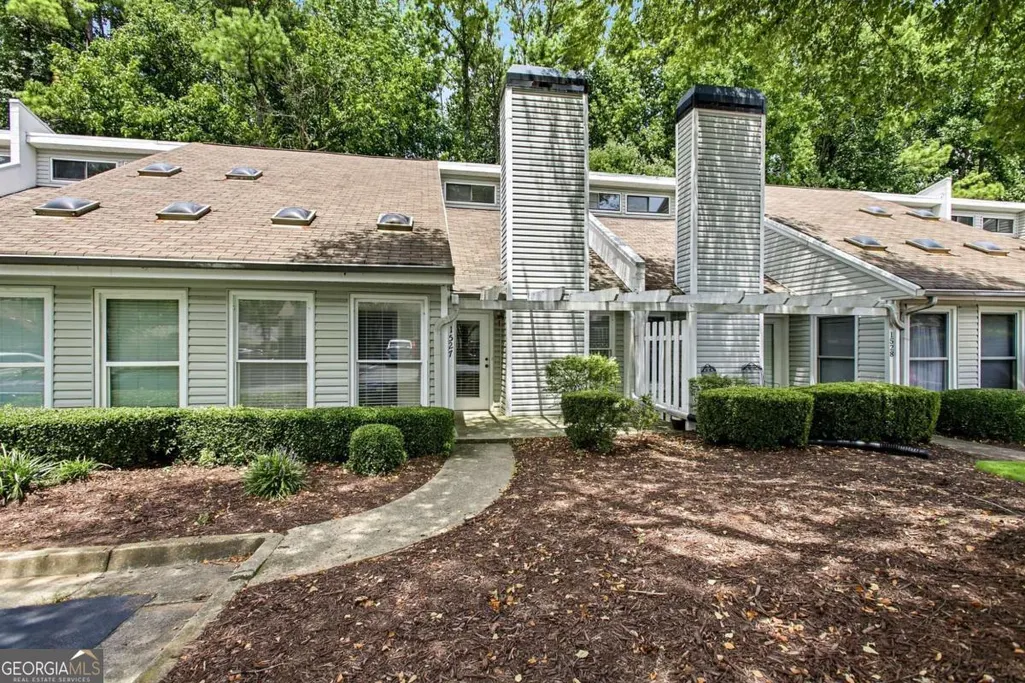
Address
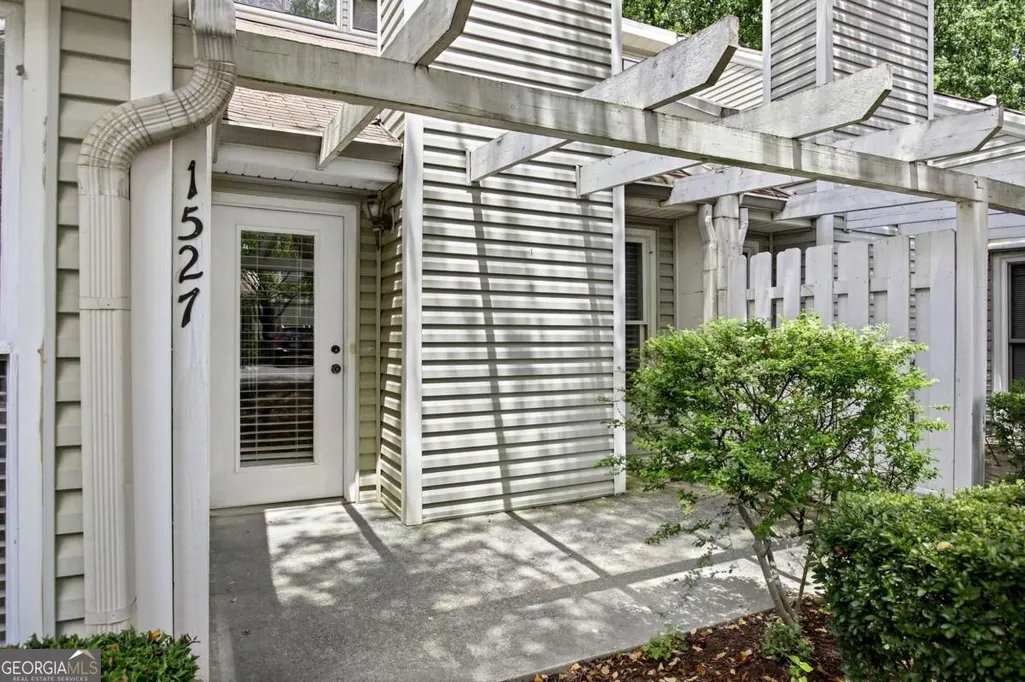
1527 Planters Ridge Lane, Alpharetta, GA
Price
$ 320,000
Property Attributes
- MLS#10816530
- TypeCondos
- Listing Status Active
- CountyFulton
- CityAlpharetta
- NeighborhoodPLANTERS RDG
- Zip30004
- StyleOther
- Year Built1985
- Taxes$ 768
- Price$ 320,000
- Bedrooms2
- Full Bathrooms2
- Half Bathrooms0
- Sqr Footage2097
- Lot Size0.027 Acres
Data Source:
Georgia MLS (GAMLS)
Property Description
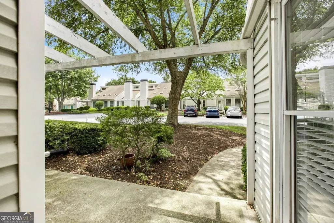
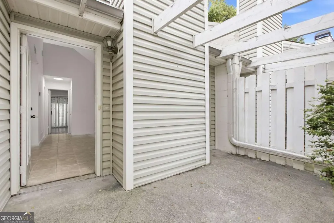
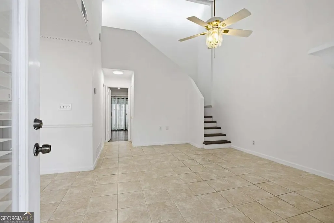
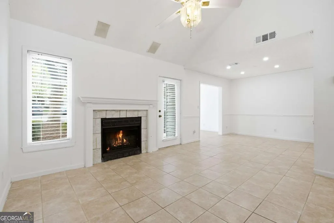
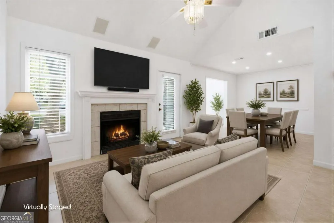
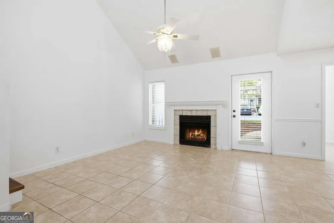
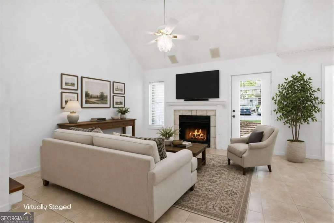
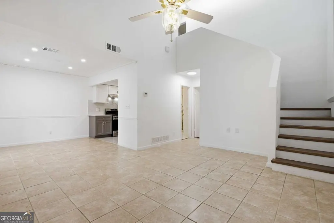
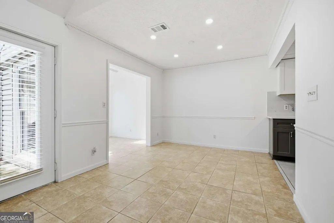
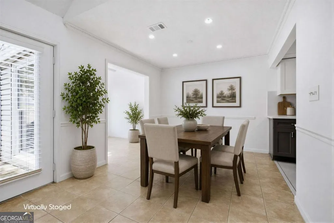
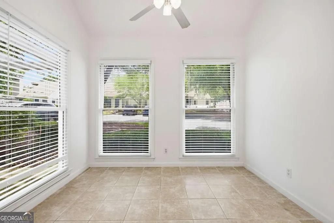
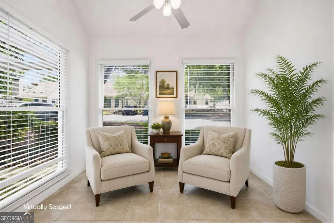
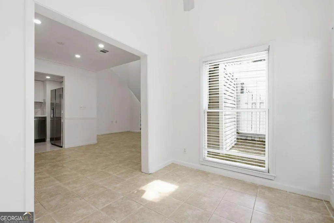
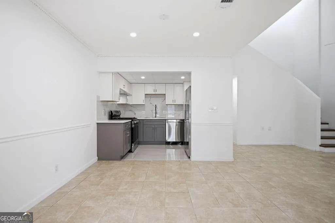
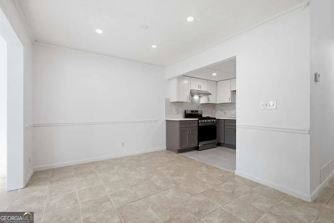
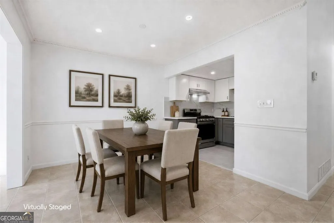
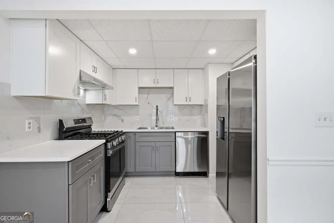
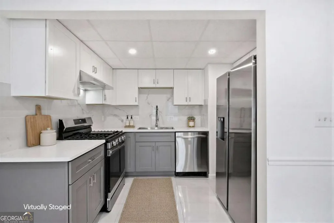
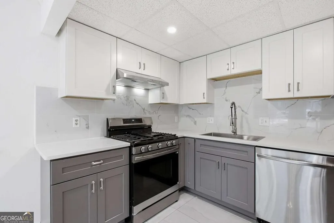
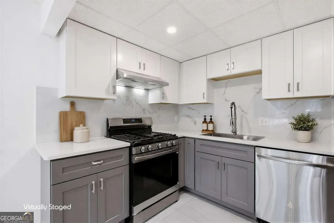
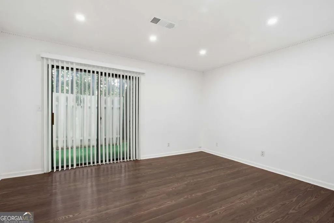
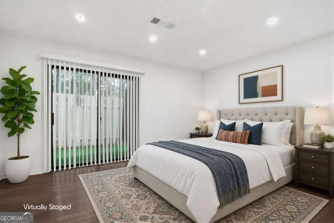
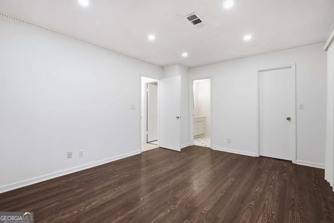
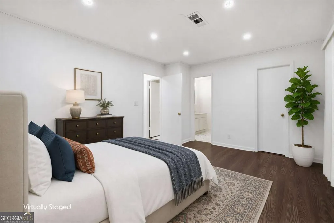
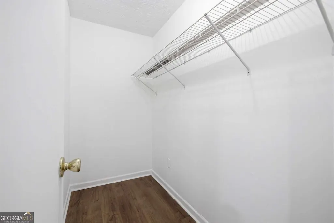
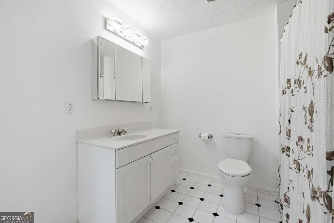
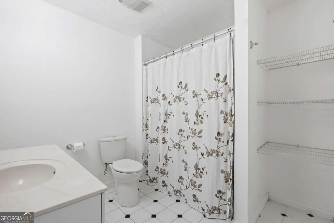
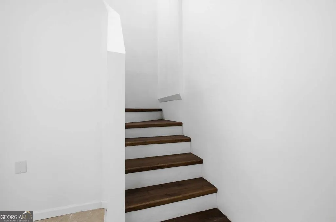
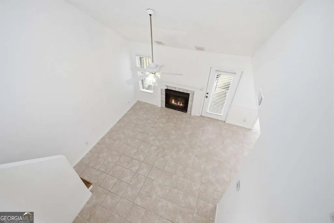
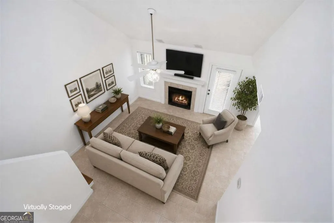
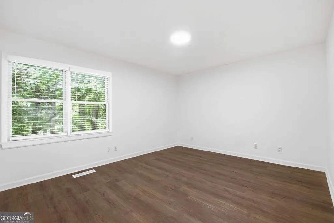
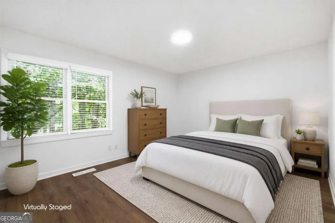
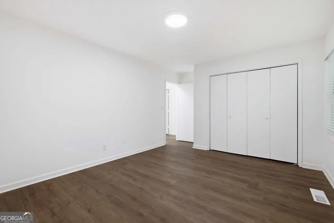
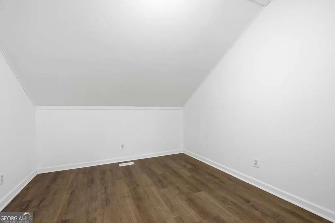
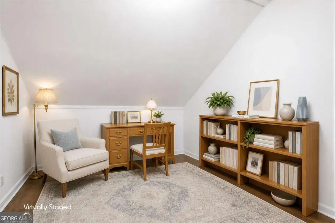
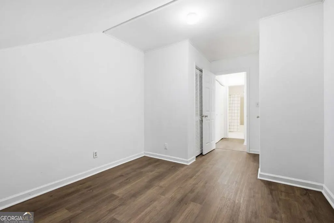
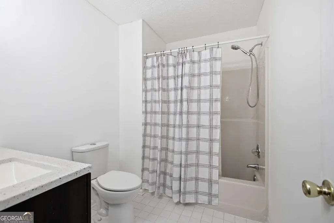
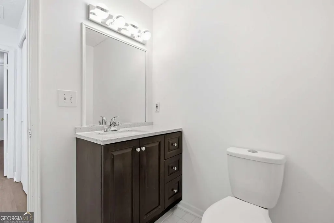
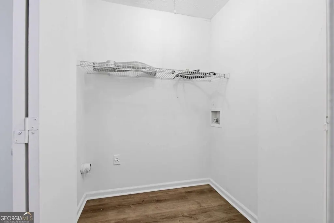
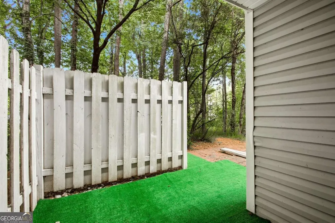
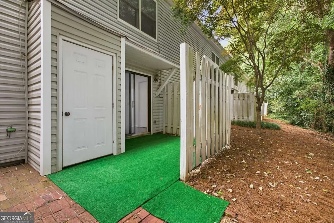
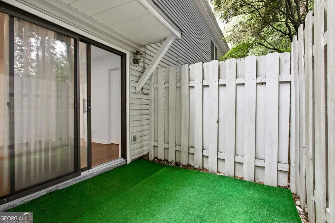
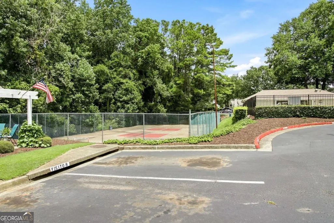
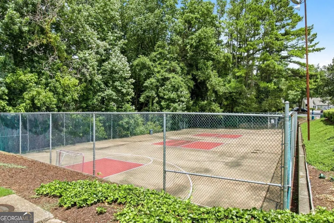
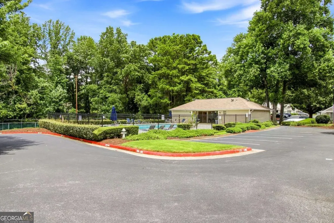
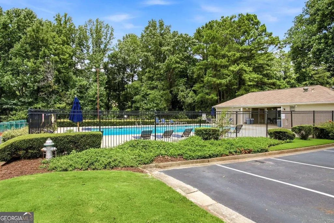
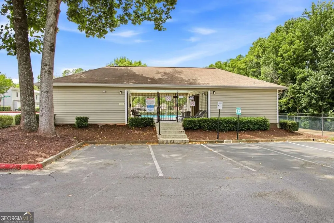
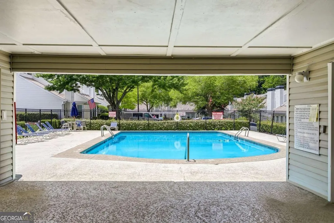
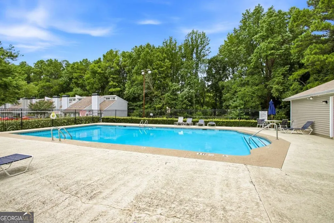
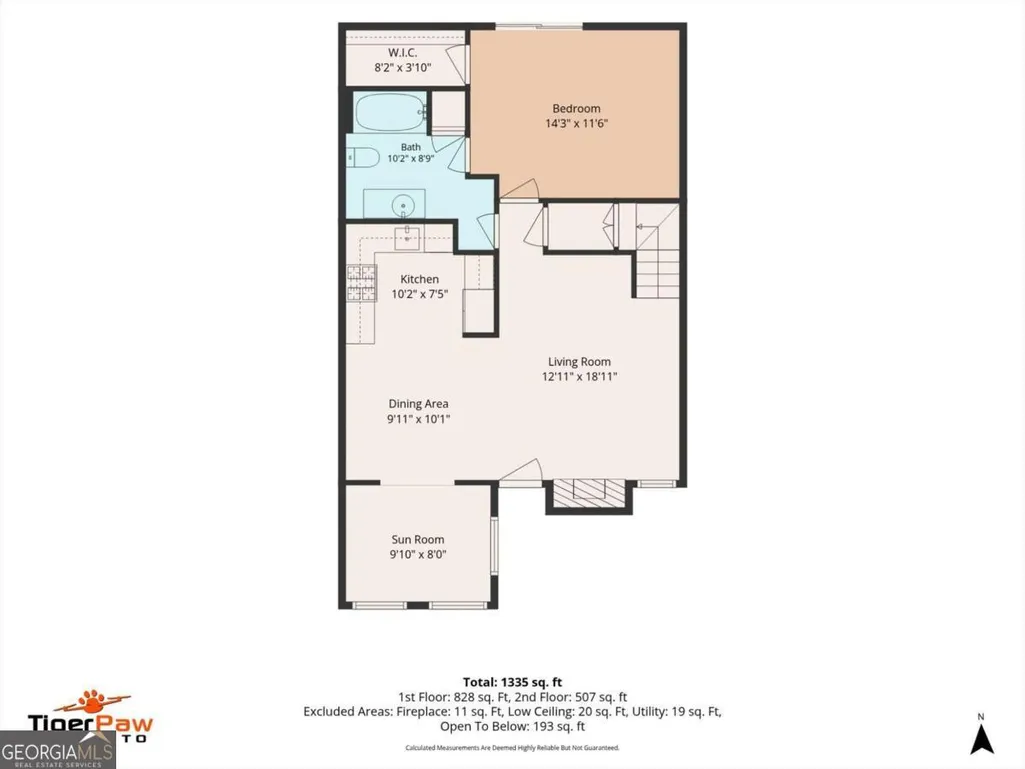
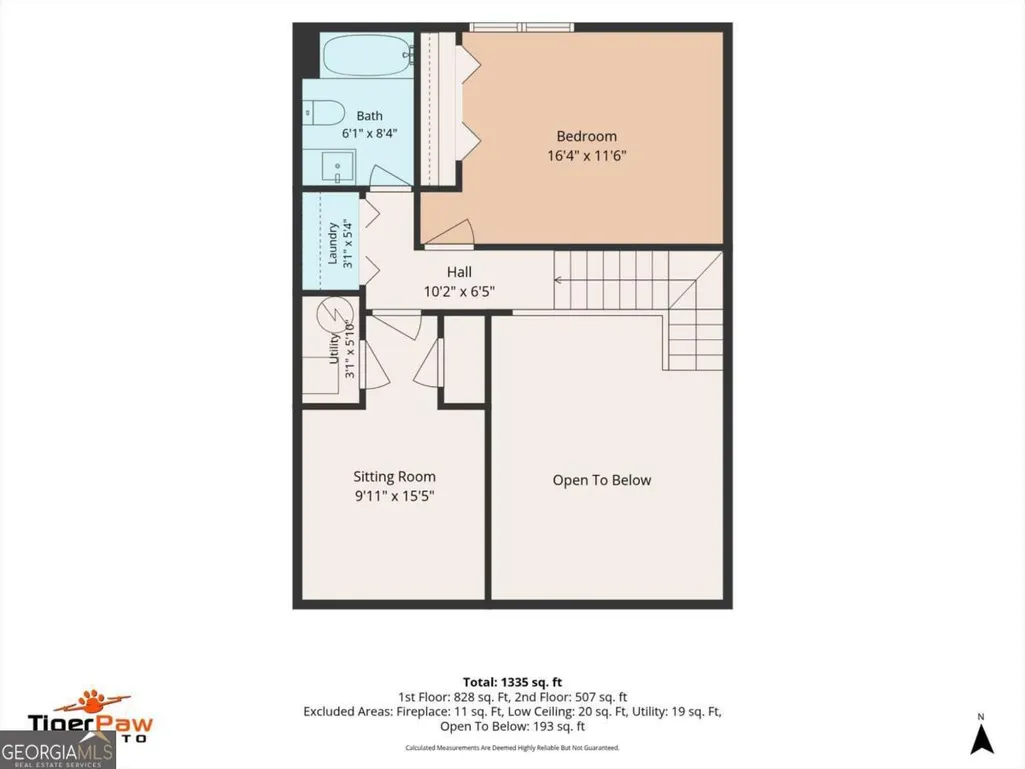
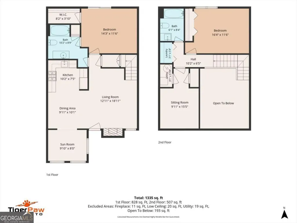
Located just minutes from the vibrant heart of Downtown Alpharetta, this beautifully renovated 2-bedroom, 2-bathroom home offers easy access to premier shopping destinations, acclaimed restaurants, charming local boutiques, and a variety of entertainment options, all while being nestled in a highly desirable area. Step inside to a spacious main-level living area featuring elevated ceilings and an open flow into the flexible dining space, creating an inviting atmosphere for everyday living and entertaining. The freshly painted interior creates a bright, welcoming ambiance throughout, while the newly renovated kitchen showcases brand-new appliances, stylish finishes, and a functional layout designed for today's lifestyle. A versatile sunroom provides additional space that can be customized as a home office, reading nook, or relaxing sitting area. The primary suite is conveniently located on the main level and features a generous walk-in closet, a spacious bathroom, and direct access to the private rear patio-perfect for enjoying peaceful outdoor moments. Upstairs, the second bedroom offers privacy and comfort, along with a conveniently located laundry area, a second full bathroom with a new vanity, and newly installed laminate flooring throughout the entire level for a clean, modern look. An additional bonus space provides flexibility and can be thoughtfully adapted to suit your needs-whether used as a home office, reading nook, creative space, or additional storage area. Enjoy the added benefit of exceptional community amenities, including a neighborhood swimming pool and tennis courts, providing wonderful opportunities for recreation, relaxation, and connecting with neighbors. With its prime Alpharetta location, thoughtful renovations, flexible living spaces, and access to highly sought-after schools, this home is an excellent opportunity for first-time buyers, downsizers, or investors seeking a desirable rental property in a thriving community.
| Elementary School | Middle School | High School |
|---|---|---|
| Manning Oaks Elementary School | Hopewell Middle School | Alpharetta High School |
| Price History | |
|---|---|
| 8/3/2026 | Listed $320,000 |
General Features
| Sewer | Public Sewer |
|---|---|
| Heating | Forced Air |
| Cooling | Other |
| Utilities | High Speed Internet,Other |
| Roof | Composition |
| Appliances | Dishwasher,Refrigerator |
| HOA Fee | 4920 |
| Association Fee Includes | Maintenance Structure,Maintenance Grounds,Swimming,Tennis |
| Patio/Porch Features | Patio |
| Architectural Style | Other |
| Pool Features | In Ground |
| Construction Materials | Other,Wood Siding |
| Year Built | 1985 |
| Levels | Two |
| Property Subtype | Condominium |
| Tax Year | 2025 |
| Community Features | Pool,Tennis Court(s),Near Public Transport,Walk To Schools,Near Shopping |
| County | Fulton |
| New Construction | false |
| Property Type | Residential |
| HOA | true |
| Attached Garage | false |
| Subdivision Name | PLANTERS RDG |
| Garage Y/N | false |
| Other Structures | Other |
| Full Baths | 2 |
| Status | Active |
| Directions | GPS will provide accurate travel instructions. |
| High School | Alpharetta |
| City | Alpharetta |
| Body of Water | None |
| Lot Size Units | Square Feet |
| Lot Size Square Feet | 1176.12 |
| Carport Y/N | false |
| Elementary School | Manning Oaks |
| Property Attached Y/N | true |
| Land Lease Y/N | false |
| Tax Annual Amount | 768 |
| Home Warranty Y/N | false |
| Middle/Junior High School | Hopewell |
| Property Condition | Resale |
| Structure Type | House |
| Building Area Units | Square Feet |
| Living Area Units | Square Feet |
| Standard Status | Active |
Interior Features
| Interior Amenities | Master On Main Level,Split Bedroom Plan,Walk-In Closet(s) |
|---|---|
| Basement | None |
| Flooring | Laminate |
| Total Fireplaces | 1 |
| Fireplace Features | Living Room |
| Common Walls | 2+ Common Walls |
| Air Conditioning Y/N | true |
| Heating Y/N | true |
| Fireplace Y/N | true |
| Above Grade Finished Area | 1241 |
| Laundry Features | Other,Upper Level |
| Total Bedrooms | 2 |
| Below Grade Finished Area | 856 |
| Main Level Bedrooms | 1 |
| Main Level Bathrooms | 1 |
| Below Grade Finished Area Unit Type | Square Feet |
| LivingAreaSource | Builder |
| Above Grade Finished Area Unit Type | Square Feet |
| Total Baths | 2 |
Exterior Features
| Exterior Amenities | Other |
|---|---|
| Fencing | Back Yard |
| Parking Features | Assigned |
| Lot Features | Other |
| Water Source | Public |
| Total Parking | 2 |
| Lot Size Area | 1176.12 |
| Foundation Details | Slab |
| Building Area Total | 2097 |
| Lot Size Acres | 0.027 |
| Lot Size Source | Public Records |
Amenities
- Foreclosure
- Views
- Short Sale
- New Construction
- Adult 55+
- Lease To Own
- No HOA Fees
- Furnished
- Pets
- Primary On Main
- Air Conditioning
- Seller Finance
- Green
- Fixer Upper
- Horse
- Golf
- Fireplace
- Deck
- Garage
- Basement
- Pool
Property vs Condos Average in 30004
Price
Taxes
Year Built
 The data relating to real estate for sale on this website comes in part from the Broker Reciprocity Program of the Savannah multi-List Corporation. Real Estate listings held by brokerage firms other than Johnson Group are marked with the name of the listing brokers.
Data last updated: August 27, 2026 10:33 PM UTC
All information deemed reliable but not guaranteed.
© 2026 Savannah Multi-List Corporation. All rights reserved.
The data relating to real estate for sale on this website comes in part from the Broker Reciprocity Program of the Savannah multi-List Corporation. Real Estate listings held by brokerage firms other than Johnson Group are marked with the name of the listing brokers.
Data last updated: August 27, 2026 10:33 PM UTC
All information deemed reliable but not guaranteed.
© 2026 Savannah Multi-List Corporation. All rights reserved.
 ©2026 Georgia Multiple Listing Service All information deemed reliable but not guaranteed. All properties are subject to prior sale, change or withdrawal. Neither listing broker(s) or information provider(s) shall be responsible for any typographical errors, misinformation, misprints and shall be held totally harmless. Listing(s) information is provided for consumer's personal, non-commercial use and may not be used for any purpose other than to identify prospective properties consumers may
 Hinesville Area Board of REALTORS® All information deemed reliable but not guaranteed. All properties are subject to prior sale, change or withdrawal. Neither listing broker(s) or information provider(s) shall be responsible for any typographical errors, misinformation, misprints and shall be held totally harmless. Listing(s) information is provided for consumer's personal, non-commercial use and may not be used for any purpose other than to identify prospective properties consumers may be interested
 The data relating to real estate on this web site comes in part from the Internet Data Exchange program of Hive MLS LLC, and is updated as of August 27, 2026 10:04 PM UTC All information is deemed reliable but not guaranteed and should be independently verified. All properties are subject to prior sale, change, or withdrawal. Neither listing broker(s) nor Johnson Group shall be responsible for any typographical errors, misinformation, or misprints, and shall be held totally harmless from any damages
