
Address
1445 Monroe Drive Ne F2, Atlanta, GA
Price
$ 339,900
Property Attributes
- MLS#10816166
- TypeCondos
- Listing Status Active
- CountyFulton
- CityAtlanta
- NeighborhoodCARLYLE HEIGHTS CONDO
- Zip30324
- StyleTraditional
- Year Built1975
- Taxes$ 4684
- Price$ 339,900
- Bedrooms2
- Full Bathrooms2
- Half Bathrooms0
- Sqr Footage1060
- Lot Size0.024 Acres
Data Source:
Georgia MLS (GAMLS)
Property Description
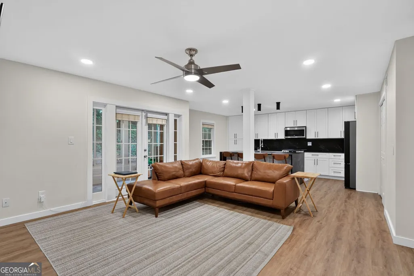
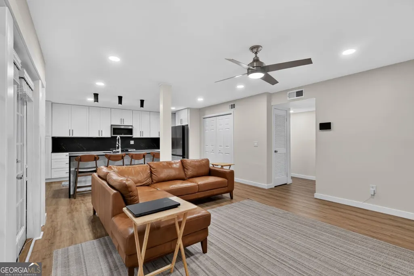
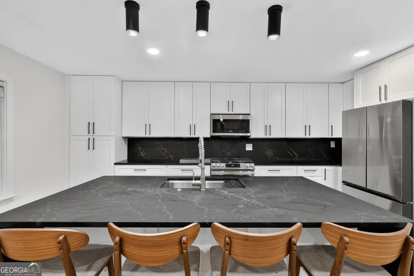
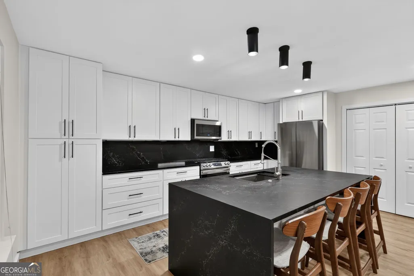
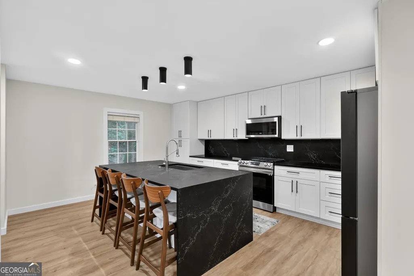
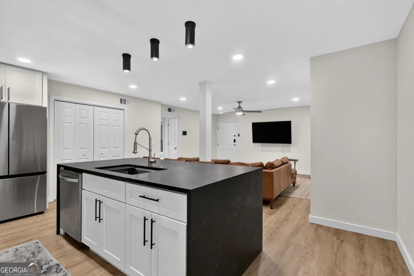
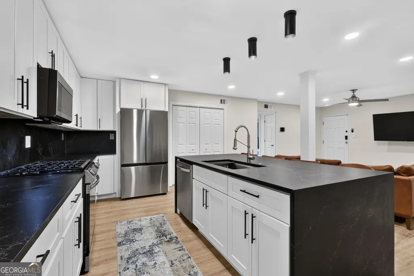
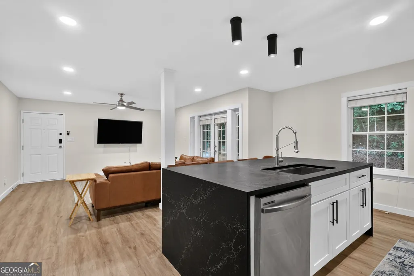
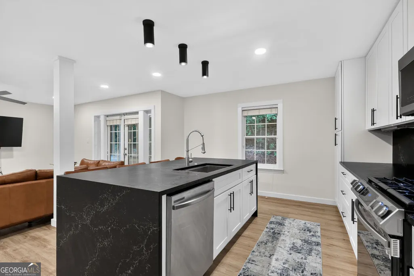
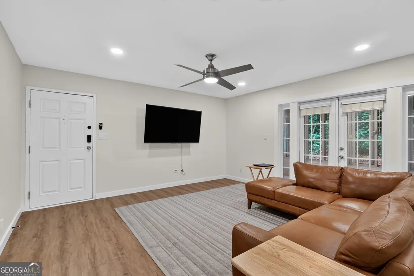
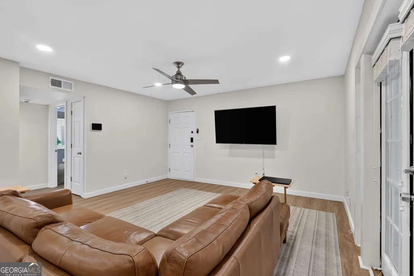
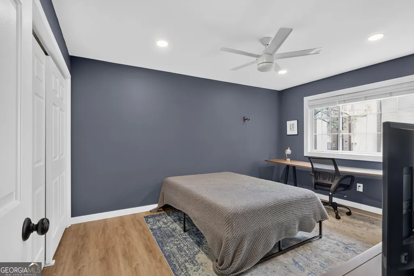
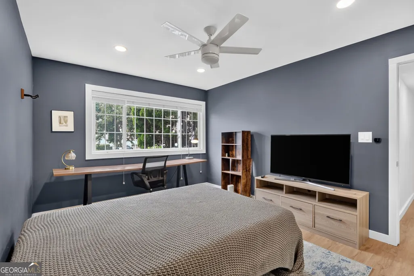
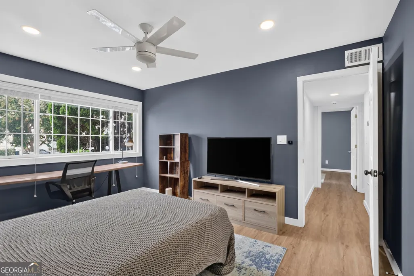
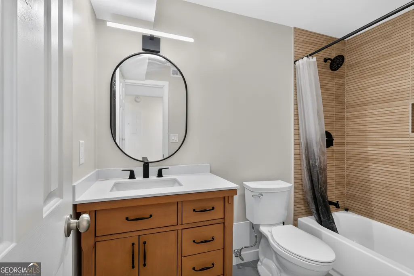
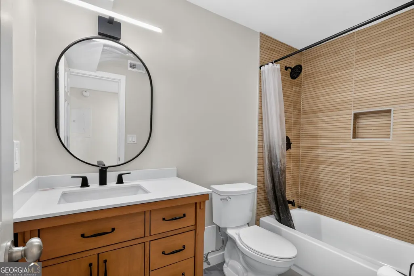
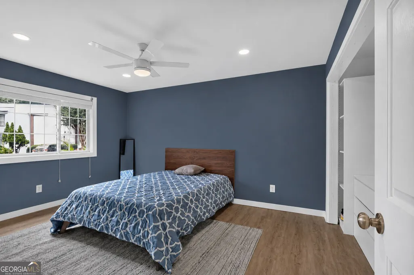
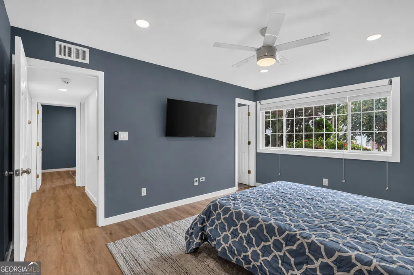
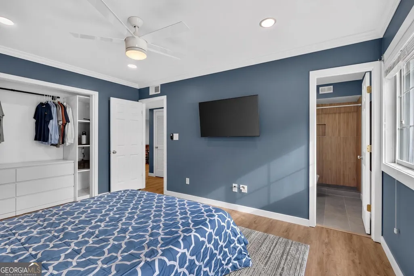
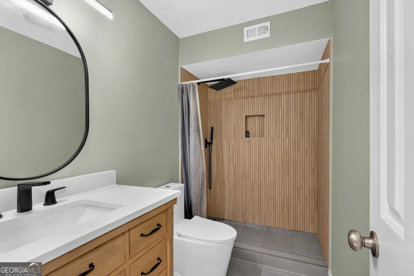
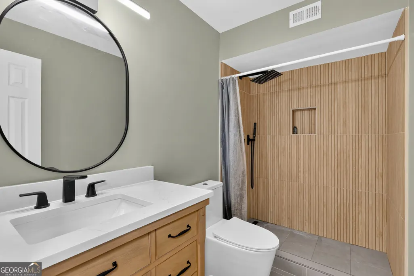
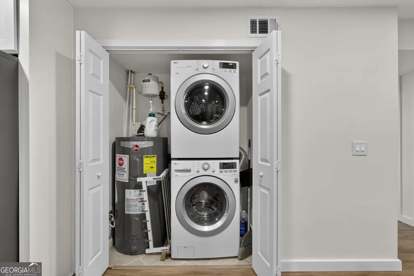
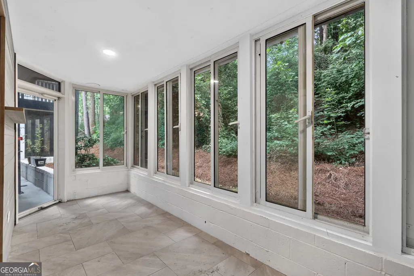
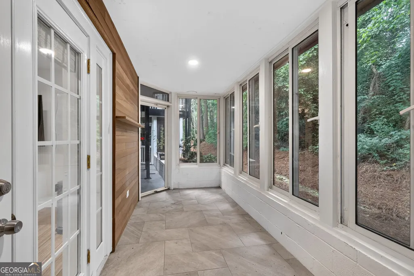
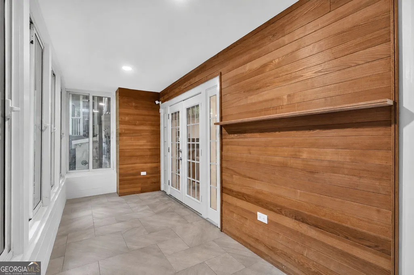
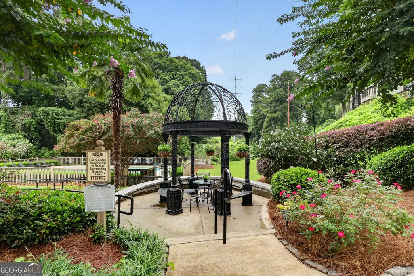
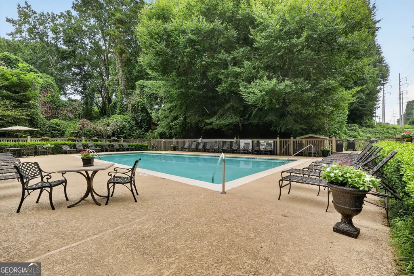
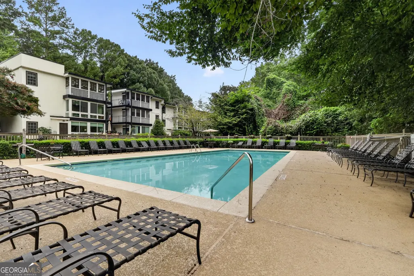
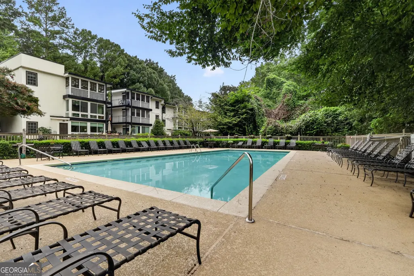
Welcome to Carlyle Heights, where thoughtful design meets unbeatable intown convenience. Completely transformed from top to bottom, this exceptional 2-bedroom, 2-bathroom ground-floor condominium has undergone an extensive, high-end renovation with virtually every surface thoughtfully redesigned. No detail was overlooked, creating a truly move-in-ready home that feels custom from the moment you walk in. The open living space features luxury wide-plank flooring, fresh designer paint, updated lighting, and a seamless flow into the completely renovated kitchen. Showcasing custom soft-close cabinetry, premium quartz countertops, a dramatic waterfall island, full-height quartz backsplash, stainless steel appliances, and designer lighting, the kitchen was designed to impress while remaining highly functional. Both bathrooms have been completely transformed with designer finishes, including a stunning spa-inspired primary bath featuring an oversized walk-in shower wrapped in elegant fluted tile, matte black fixtures, quartz countertops, and custom natural wood cabinetry. The spacious primary suite offers a custom closet, while the second bedroom provides flexibility for guests, a home office, or additional living space. A rare enclosed sunroom extends the living area and is perfect for relaxing, entertaining, or creating a bright work-from-home space overlooking the peaceful wooded setting. Additional highlights include a full-size in-unit washer and dryer, modern ceiling fans and lighting, generous storage, and the convenience of ground-floor living with easy access for residents and pets alike. Carlyle Heights offers beautifully maintained grounds, a resort-style swimming pool, gazebo, and lush landscaping, all just minutes from Piedmont Park, the Atlanta BeltLine, Ansley Mall, Virginia-Highland, Midtown, Buckhead, Emory, and some of Atlanta's best dining and shopping. Easy access to I-85, GA-400, and MARTA makes commuting effortless. A rare opportunity to own one of the most extensively renovated homes in Carlyle Heights.
| Elementary School | Middle School | High School |
|---|---|---|
| Morningside Elementary School | David T Howard Middle School | Midtown High School |
| Price History | |
|---|---|
| 7/31/2026 | Listed $339,900 |
General Features
| Sewer | Public Sewer |
|---|---|
| Heating | Central |
| Cooling | Central Air |
| Utilities | Electricity Available |
| Roof | Other |
| Appliances | Dishwasher,Disposal,Dryer,Microwave,Refrigerator,Washer |
| HOA Fee | 4246 |
| Association Fee Includes | Other,Maintenance Structure,Maintenance Grounds,Pest Control,Swimming,Trash |
| Patio/Porch Features | Porch |
| Architectural Style | Traditional |
| Pool Features | In Ground |
| Security Features | Carbon Monoxide Detector(s),Smoke Detector(s) |
| Construction Materials | Other |
| Year Built | 1975 |
| Electric | 220 Volts |
| Levels | One |
| Unit Number | F2 |
| Property Subtype | Condominium |
| Tax Year | 2025 |
| Waterfront Features | No Dock Or Boathouse |
| Community Features | Pool |
| Accessibility | Accessible Entrance |
| County | Fulton |
| New Construction | false |
| Property Type | Residential |
| HOA | true |
| Attached Garage | false |
| Subdivision Name | CARLYLE HEIGHTS CONDO |
| Garage Y/N | false |
| Other Structures | Other |
| Full Baths | 2 |
| Status | Active |
| Directions | GPS |
| High School | Midtown |
| City | Atlanta |
| Body of Water | None |
| Lot Size Units | Square Feet |
| Lot Size Square Feet | 1045.44 |
| Carport Y/N | false |
| Elementary School | Morningside |
| Property Attached Y/N | true |
| Land Lease Y/N | false |
| Tax Annual Amount | 4684 |
| Home Warranty Y/N | false |
| Middle/Junior High School | David T Howard |
| Property Condition | Resale |
| Virtual Tour | https://view.spiro.media/order/26f3a3bd-0e35-4570-b0ac-f0a33f7dc759?branding=false |
| Structure Type | Mid Rise |
| Building Area Units | Square Feet |
| Living Area Units | Square Feet |
| Standard Status | Active |
Interior Features
| Interior Amenities | Other |
|---|---|
| Basement | None |
| Flooring | Stone,Laminate |
| Fireplace Features | Other |
| Common Walls | No Common Walls |
| Air Conditioning Y/N | true |
| Heating Y/N | true |
| Fireplace Y/N | true |
| Above Grade Finished Area | 1060 |
| Laundry Features | In Kitchen |
| Total Bedrooms | 2 |
| Main Level Bedrooms | 2 |
| Main Level Bathrooms | 2 |
| Below Grade Finished Area Unit Type | Square Feet |
| LivingAreaSource | Public Records |
| Above Grade Finished Area Unit Type | Square Feet |
| Kitchen Features | Breakfast Bar,Kitchen Island,Solid Surface Counters |
| Total Baths | 2 |
| Dining Room Features | Dining Rm/Living Rm Combo |
Exterior Features
| Exterior Amenities | Other |
|---|---|
| Fencing | Privacy |
| Parking Features | Parking Pad |
| Lot Features | Other |
| Water Source | Public |
| Total Parking | 1 |
| Lot Size Area | 1045.44 |
| Foundation Details | Slab |
| Building Area Total | 1060 |
| Lot Size Acres | 0.024 |
| Lot Size Source | Other |
Amenities
- Foreclosure
- Views
- Short Sale
- New Construction
- Adult 55+
- Lease To Own
- No HOA Fees
- Furnished
- Pets
- Primary On Main
- Air Conditioning
- Seller Finance
- Green
- Fixer Upper
- Horse
- Golf
- Fireplace
- Deck
- Garage
- Basement
- Pool
Property vs Condos Average in 30324
Price
Taxes
Year Built
 The data relating to real estate for sale on this website comes in part from the Broker Reciprocity Program of the Savannah multi-List Corporation. Real Estate listings held by brokerage firms other than Johnson Group are marked with the name of the listing brokers.
Data last updated: August 26, 2026 10:14 PM UTC
All information deemed reliable but not guaranteed.
© 2026 Savannah Multi-List Corporation. All rights reserved.
The data relating to real estate for sale on this website comes in part from the Broker Reciprocity Program of the Savannah multi-List Corporation. Real Estate listings held by brokerage firms other than Johnson Group are marked with the name of the listing brokers.
Data last updated: August 26, 2026 10:14 PM UTC
All information deemed reliable but not guaranteed.
© 2026 Savannah Multi-List Corporation. All rights reserved.
 ©2026 Georgia Multiple Listing Service All information deemed reliable but not guaranteed. All properties are subject to prior sale, change or withdrawal. Neither listing broker(s) or information provider(s) shall be responsible for any typographical errors, misinformation, misprints and shall be held totally harmless. Listing(s) information is provided for consumer's personal, non-commercial use and may not be used for any purpose other than to identify prospective properties consumers may
 Hinesville Area Board of REALTORS® All information deemed reliable but not guaranteed. All properties are subject to prior sale, change or withdrawal. Neither listing broker(s) or information provider(s) shall be responsible for any typographical errors, misinformation, misprints and shall be held totally harmless. Listing(s) information is provided for consumer's personal, non-commercial use and may not be used for any purpose other than to identify prospective properties consumers may be interested
 The data relating to real estate on this web site comes in part from the Internet Data Exchange program of Hive MLS LLC, and is updated as of August 26, 2026 9:38 PM UTC All information is deemed reliable but not guaranteed and should be independently verified. All properties are subject to prior sale, change, or withdrawal. Neither listing broker(s) nor Johnson Group shall be responsible for any typographical errors, misinformation, or misprints, and shall be held totally harmless from any damages
