
Views - Eco Friendly

Address
443 Parkway Drive Ne, Atlanta, GA
Price
$ 549,000
Property Attributes
- MLS#10815811
- TypeTownhouse
- Listing Status Active
- CountyFulton
- CityAtlanta
- NeighborhoodOld Fourth Ward
- Zip30308
- StyleContemporary
- Year Built2020
- Taxes$ 6670
- Price$ 549,000
- Bedrooms3
- Full Bathrooms2
- Half Bathrooms0
- Sqr Footage1313
- Lot Size0.032 Acres
Data Source:
Georgia MLS (GAMLS)
Property Description
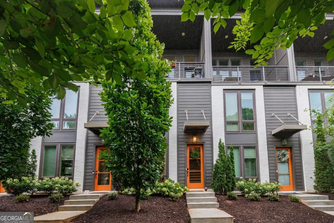
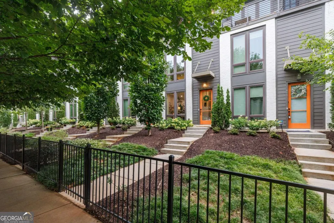
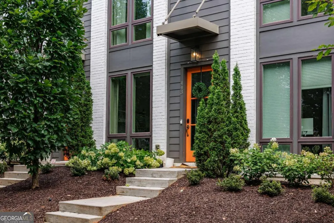
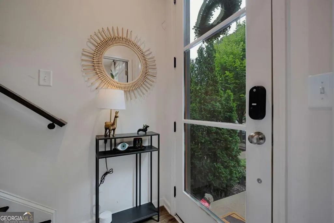
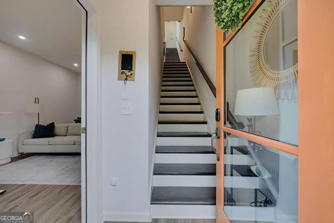
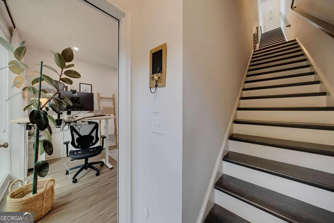
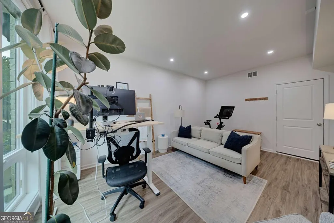
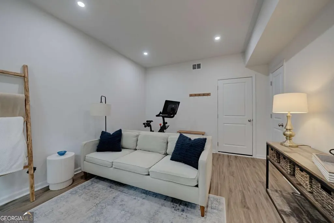

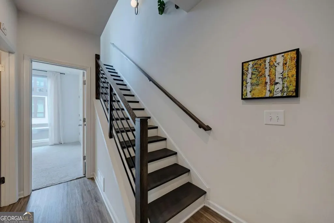
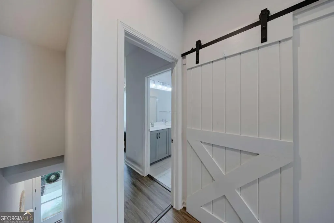
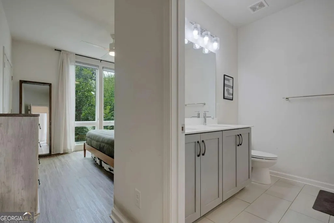
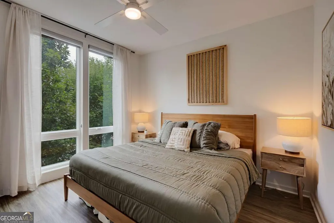
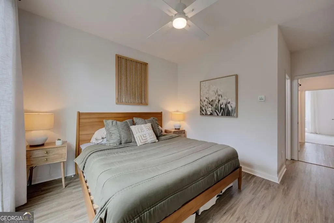
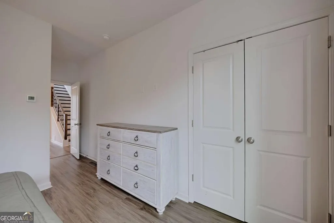
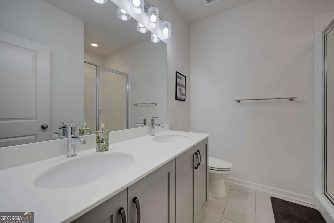
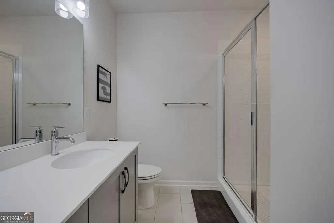
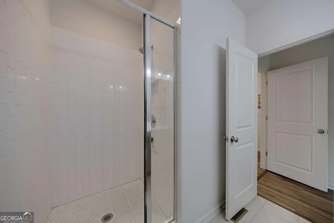
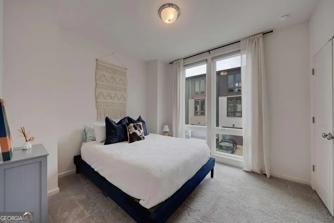
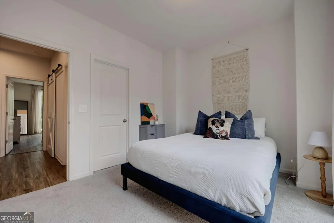
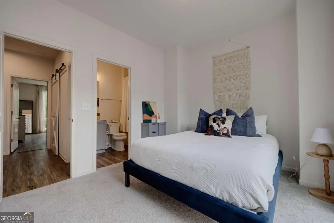
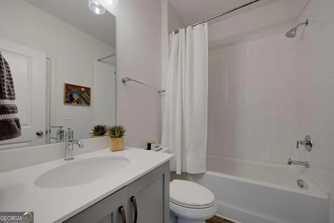
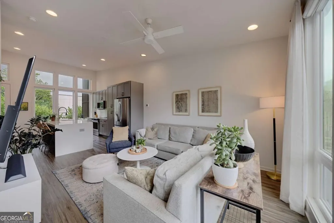
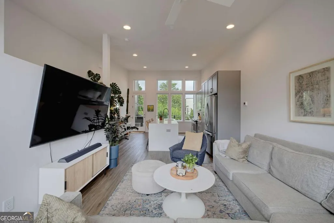
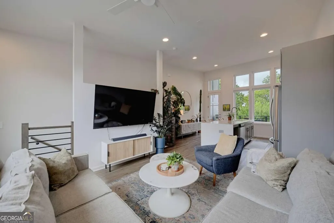
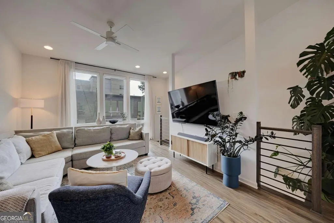
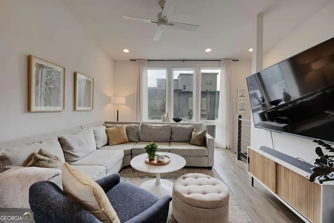
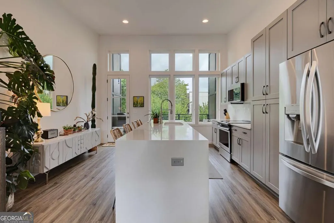
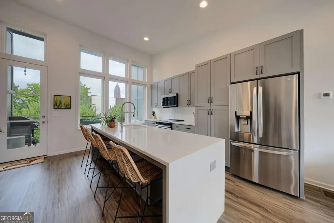
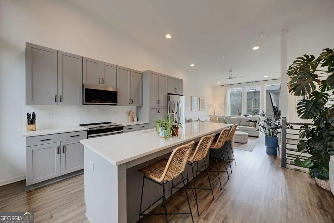
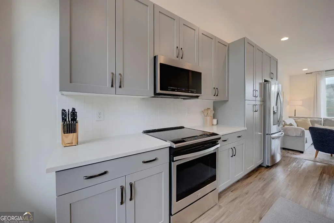
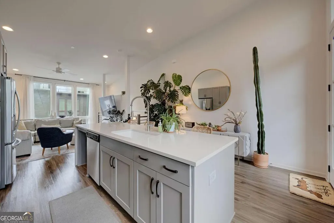
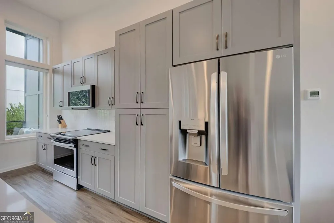
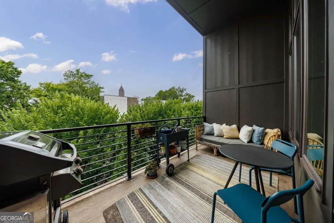
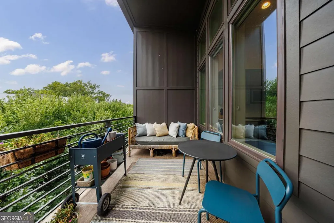
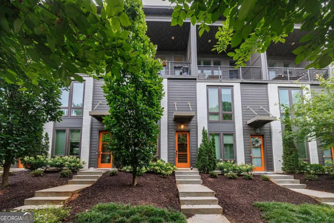
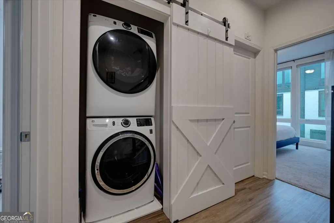
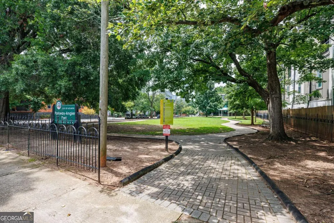
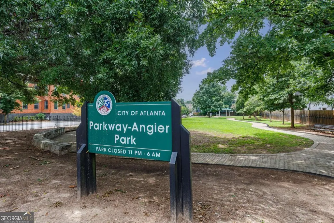
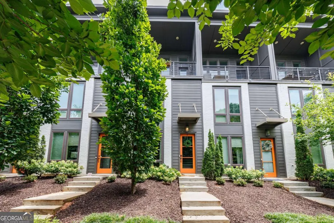
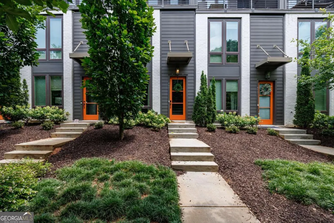
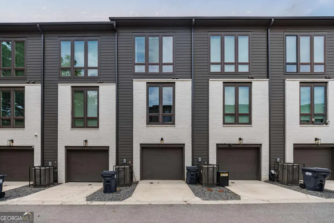
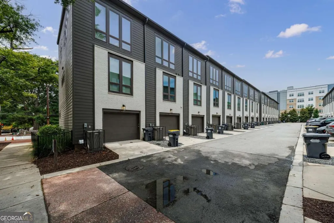
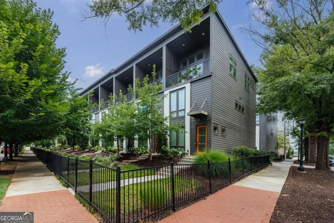
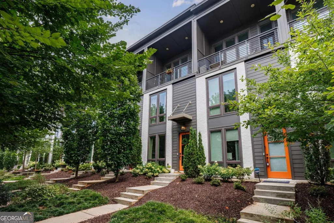
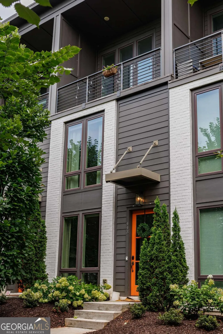
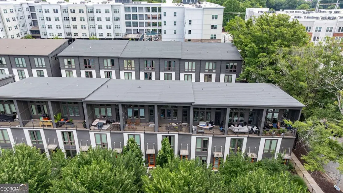
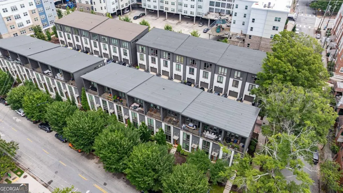
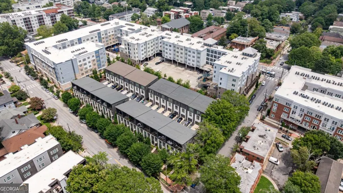
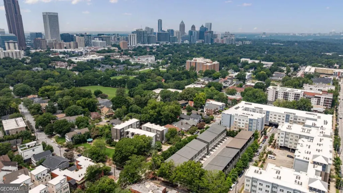
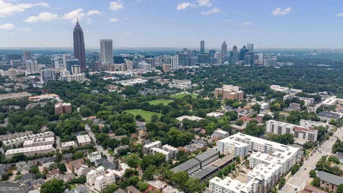
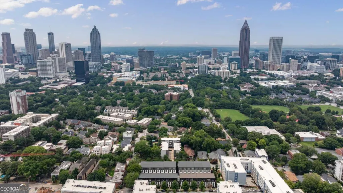
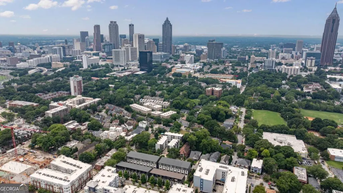
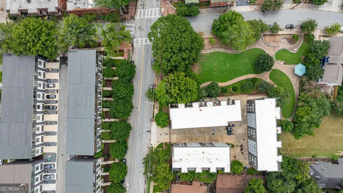
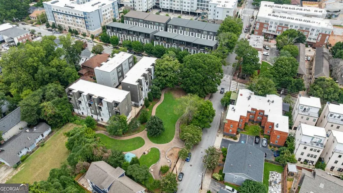
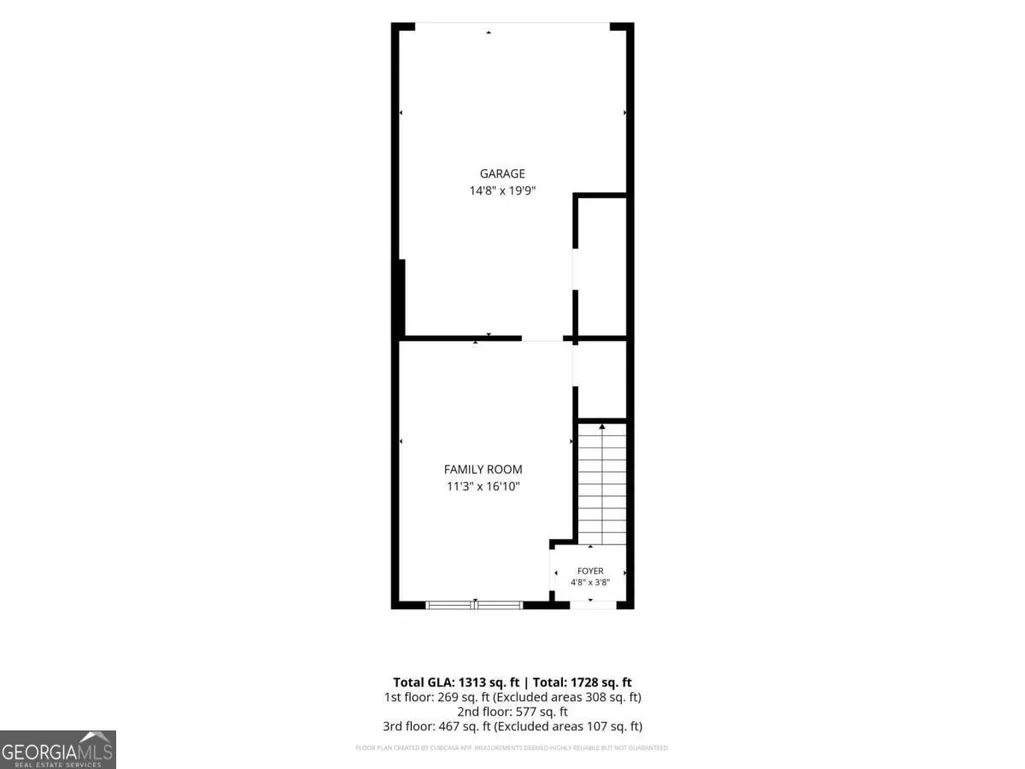
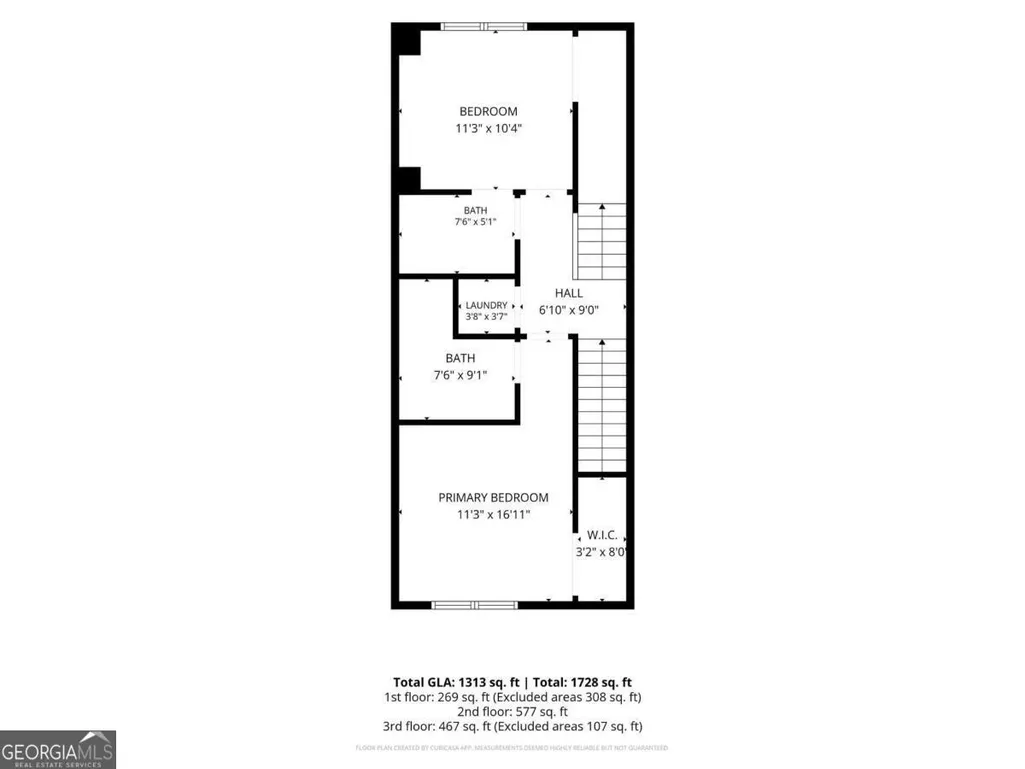
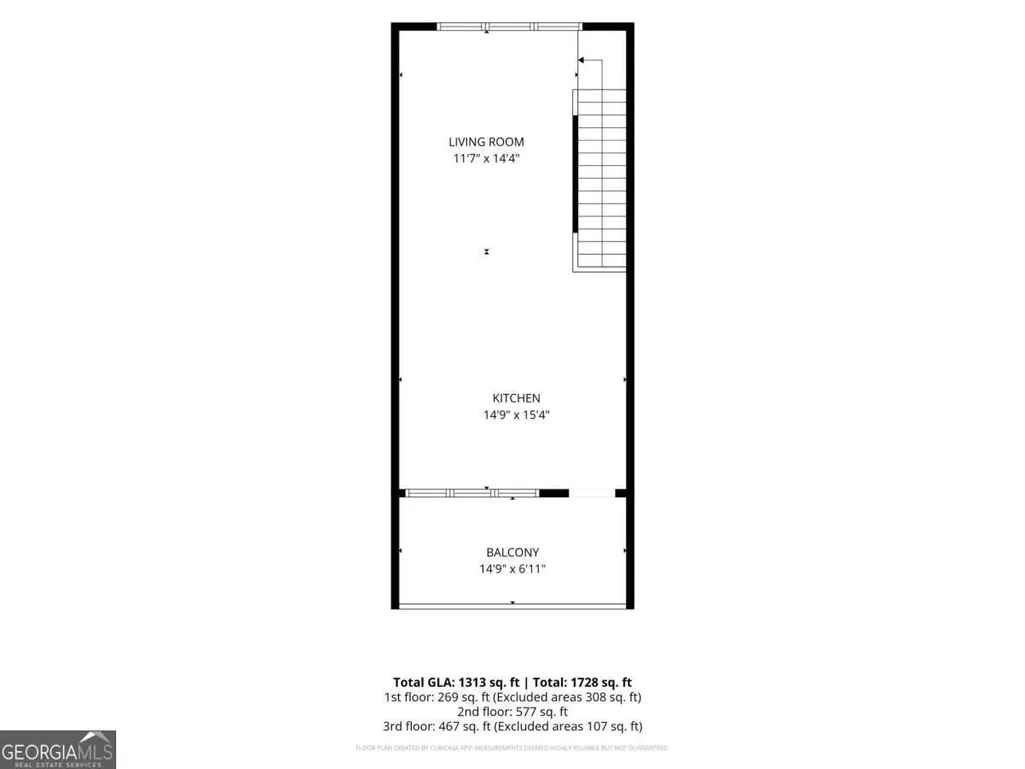
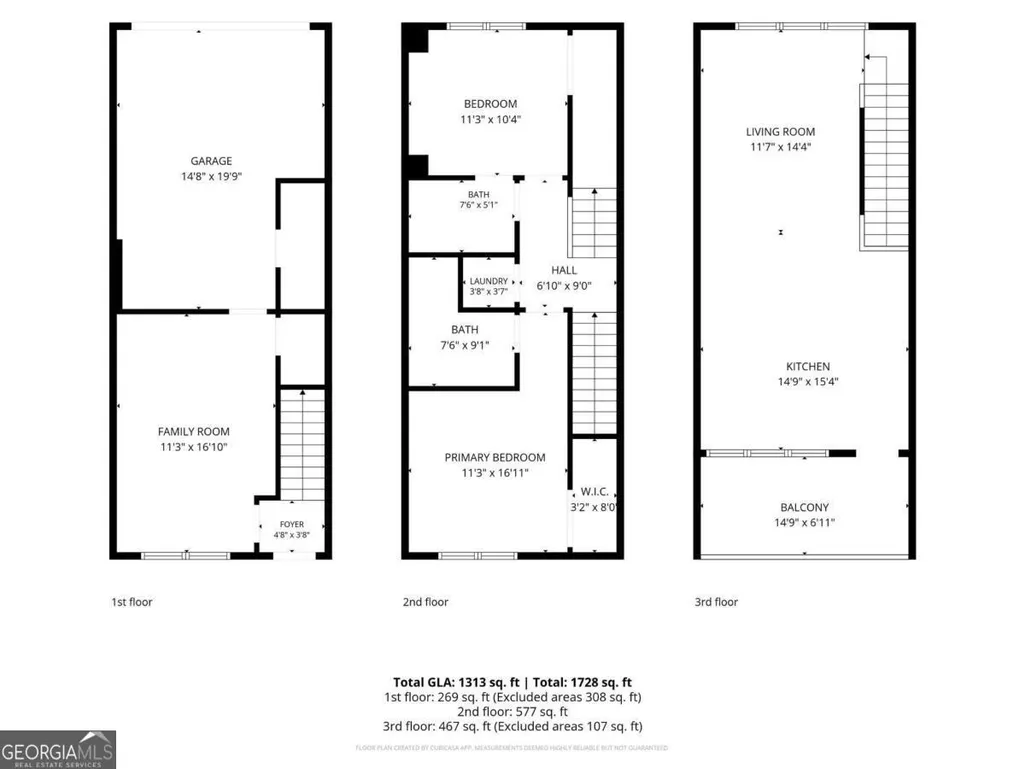
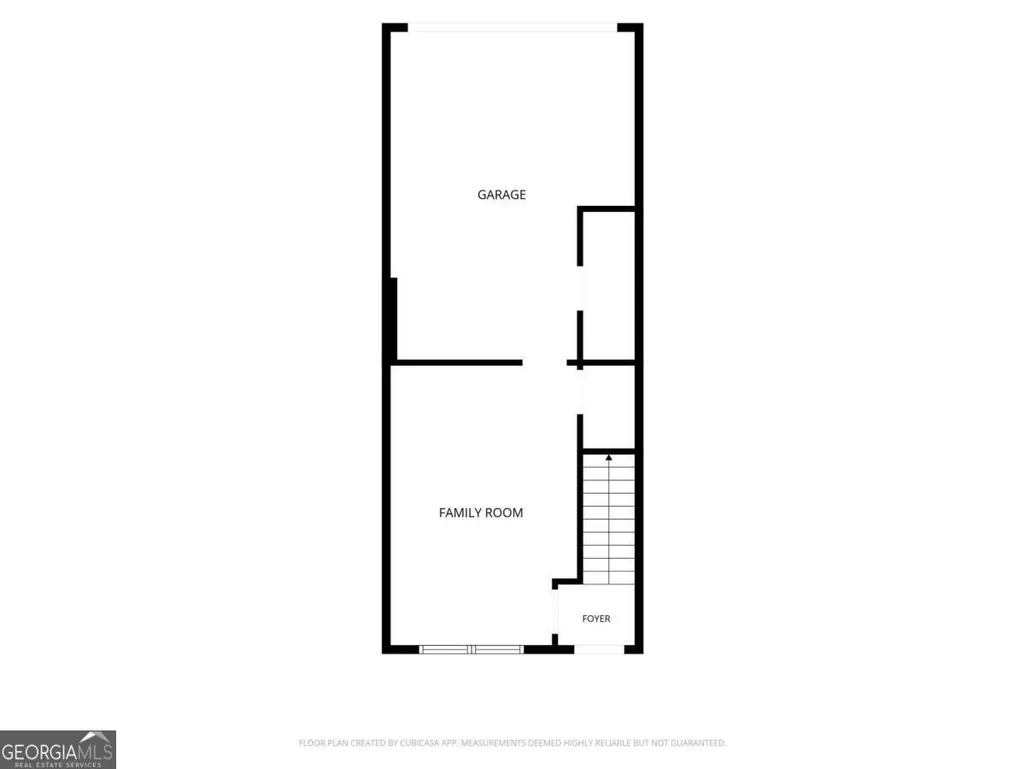
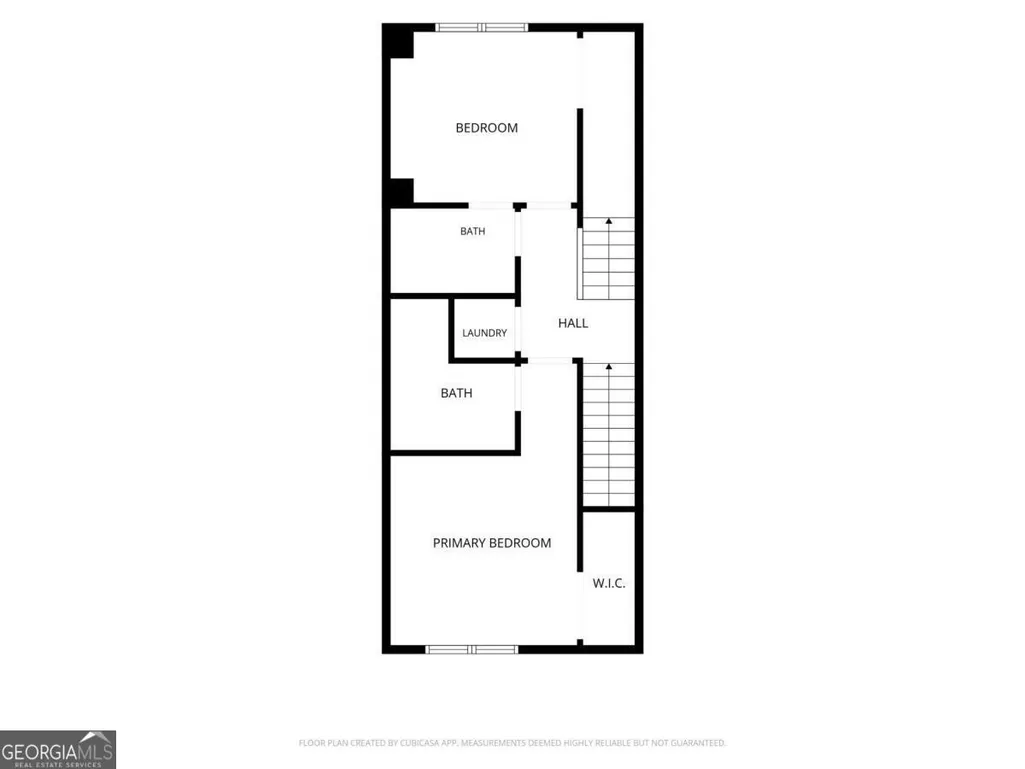
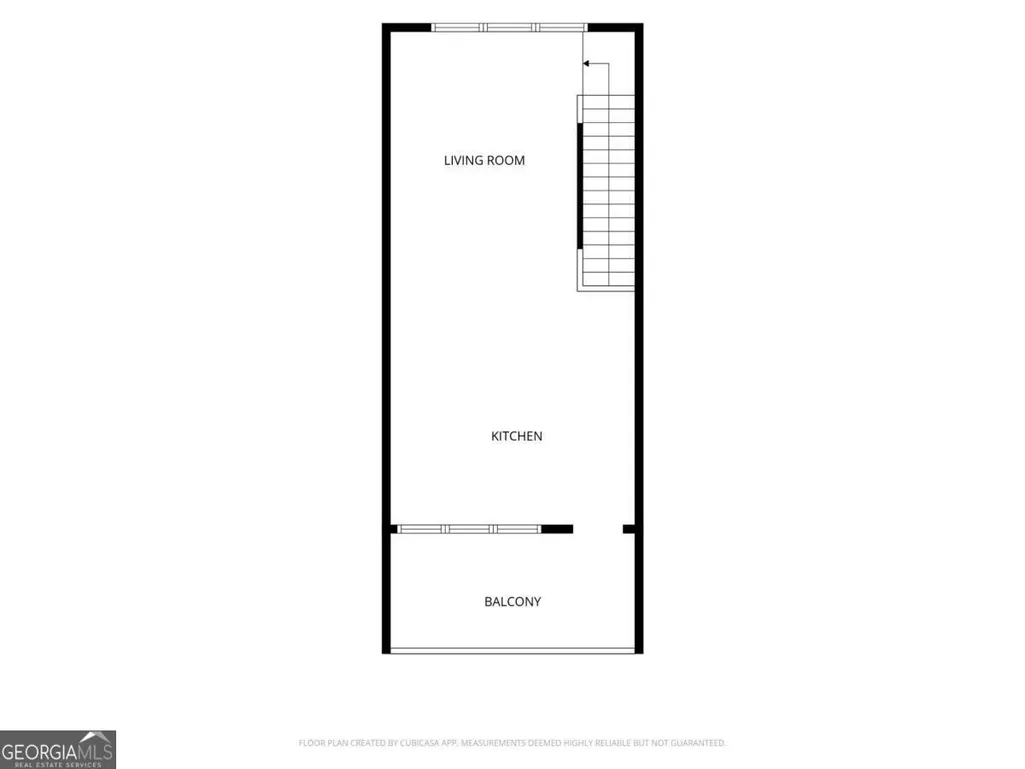
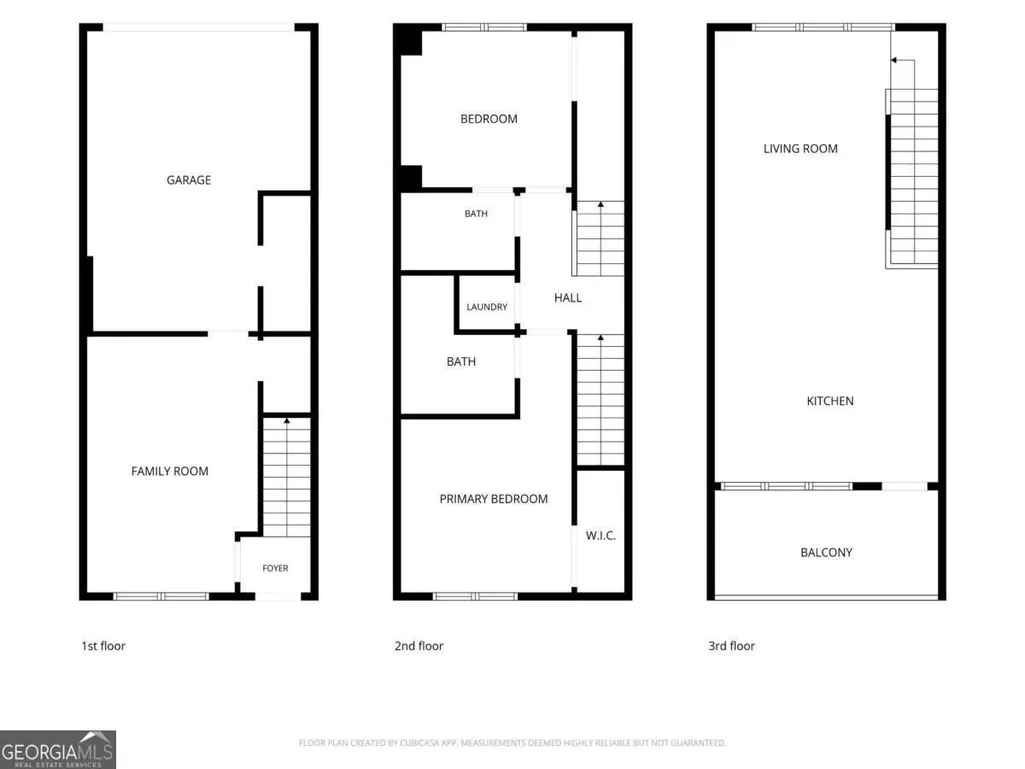
Located in the heart of Atlanta's Historic Old Fourth Ward, this contemporary style 3 bedroom, 2 bathroom townhome is like-new! Built in 2020, the home was originally a 2 bedroom, 2 bathroom plan with a 2-car tandem garage. The seller meticulously finished out half of the garage space to make a third bedroom which makes for a perfect flex space - home office, gym, guest suite, roommate plan etc. On the second level, the owner's suite has an en-suite bathroom with double vanities, elevated tile shower and a walk-in closet. The secondary bedroom also has an en-suite bathroom with two access points - from the hall and inside the bedroom. The in-unit laundry closet is located between the two bedrooms on the second level. The top level offers an open living space and kitchen with vaulted ceilings. The luxury kitchen is made complete by a massive island with waterfall quartz countertops, stainless steel appliances and slow close cabinets. Both the kitchen and living room space are even further elevated by the stunning views of the Downtown Atlanta skyline. The top level also has a covered balcony overlooking Parkway Drive NE and the skyline, perfect for morning coffee and entertaining guests around a barbecue grill. This townhome is only minutes from everything - easy walking distance to Central Park, Public Tennis facilities, Ponce de Leon Ave, Downtown, Midtown, Ponce City Market, I-75/I-85 Downtown Connector, and MARTA.
| Elementary School | Middle School | High School |
|---|---|---|
| Hope Hill Elementary School | David T Howard Middle School | Grady High School |
| Price History | |
|---|---|
| 7/30/2026 | Listed $549,000 |
General Features
| Sewer | Public Sewer |
|---|---|
| Heating | Central,Heat Pump |
| Cooling | Ceiling Fan(s),Central Air,Electric,Heat Pump |
| Utilities | Cable Available,Electricity Available,Sewer Available,Water Available |
| Roof | Other |
| Appliances | Dishwasher,Disposal,Dryer,Microwave,Refrigerator,Washer |
| HOA Fee | 1980 |
| Association Fee Includes | Maintenance Grounds |
| Patio/Porch Features | Patio |
| Architectural Style | Contemporary |
| Security Features | Carbon Monoxide Detector(s),Smoke Detector(s) |
| Construction Materials | Concrete |
| Year Built | 2020 |
| View | City |
| Levels | Three Or More |
| Property Subtype | Townhouse |
| Tax Year | 2025 |
| Waterfront Features | No Dock Or Boathouse |
| Community Features | Park,Sidewalks,Street Lights,Near Public Transport,Walk To Schools,Near Shopping |
| County | Fulton |
| New Construction | false |
| Property Type | Residential |
| HOA | true |
| Attached Garage | false |
| Energy Efficient | Appliances |
| Subdivision Name | Old Fourth Ward |
| Garage Y/N | true |
| Full Baths | 2 |
| Status | Active |
| Directions | From the I-75/I-85 Downtown Connector, take ext _ North Avenue East 0.3 Miles to Parkway Drive NE. The townhome will be on your left. Visitors may only park on the street. |
| High School | Grady |
| City | Atlanta |
| Body of Water | None |
| Lot Size Units | Square Feet |
| Lot Size Square Feet | 1393.92 |
| Carport Y/N | false |
| Elementary School | Hope Hill |
| Property Attached Y/N | true |
| Land Lease Y/N | false |
| Tax Annual Amount | 6670 |
| Home Warranty Y/N | false |
| Middle/Junior High School | David T Howard |
| Property Condition | Resale |
| Structure Type | Other |
| Building Area Units | Square Feet |
| Living Area Units | Square Feet |
| Standard Status | Active |
| Virtual Tour | https://youtu.be/LebSFQfPAdY |
Interior Features
| Interior Amenities | Walk-In Closet(s) |
|---|---|
| Basement | None |
| Flooring | Carpet,Vinyl |
| Common Walls | 2+ Common Walls |
| Air Conditioning Y/N | true |
| Heating Y/N | true |
| Window Features | Double Pane Windows |
| Fireplace Y/N | false |
| Above Grade Finished Area | 1313 |
| Laundry Features | In Hall |
| Total Bedrooms | 3 |
| Main Level Bedrooms | 2 |
| Main Level Bathrooms | 2 |
| Below Grade Finished Area Unit Type | Square Feet |
| LivingAreaSource | Agent |
| Above Grade Finished Area Unit Type | Square Feet |
| Kitchen Features | Breakfast Bar,Kitchen Island |
| Total Baths | 2 |
Exterior Features
| Exterior Amenities | Other |
|---|---|
| Fencing | Front Yard |
| Parking Features | Garage,Side/Rear Entrance |
| Lot Features | Other |
| Water Source | Public |
| Total Parking | 1 |
| Lot Size Area | 1393.92 |
| Foundation Details | Slab |
| Building Area Total | 1313 |
| Lot Size Acres | 0.032 |
| Lot Size Source | Public Records |
| Waterfront Y/N | false |
Amenities
- Foreclosure
- Views
- Short Sale
- New Construction
- Adult 55+
- Lease To Own
- No HOA Fees
- Furnished
- Pets
- Primary On Main
- Air Conditioning
- Seller Finance
- Green
- Fixer Upper
- Horse
- Golf
- Fireplace
- Deck
- Garage
- Basement
- Pool
Property vs Townhouse Average in 30308
Price
Taxes
Year Built
In The Neighborhood
Views
Atlanta
$ 1,250,000
512 Rankin Street Ne
Atlanta, GA 30308
- Type
- Townhouse
- Size
- 3,884 SqFt
- Rooms
- 3 Beds + 4 Baths
Views
Atlanta
$ 1,375,000
205 Corley Street Ne
Atlanta, GA 30312
- Type
- Townhouse
- Size
- 2,792 SqFt
- Rooms
- 3 Beds + 3.5 Baths
Reduced
Atlanta
$ 874,999
176 Sampson Street Ne B
Atlanta, GA 30312
- Type
- Townhouse
- Size
- 1,925 SqFt
- Rooms
- 3 Beds + 4 Baths
 The data relating to real estate for sale on this website comes in part from the Broker Reciprocity Program of the Savannah multi-List Corporation. Real Estate listings held by brokerage firms other than Johnson Group are marked with the name of the listing brokers.
Data last updated: August 25, 2026 9:32 PM UTC
All information deemed reliable but not guaranteed.
© 2026 Savannah Multi-List Corporation. All rights reserved.
The data relating to real estate for sale on this website comes in part from the Broker Reciprocity Program of the Savannah multi-List Corporation. Real Estate listings held by brokerage firms other than Johnson Group are marked with the name of the listing brokers.
Data last updated: August 25, 2026 9:32 PM UTC
All information deemed reliable but not guaranteed.
© 2026 Savannah Multi-List Corporation. All rights reserved.
 ©2026 Georgia Multiple Listing Service All information deemed reliable but not guaranteed. All properties are subject to prior sale, change or withdrawal. Neither listing broker(s) or information provider(s) shall be responsible for any typographical errors, misinformation, misprints and shall be held totally harmless. Listing(s) information is provided for consumer's personal, non-commercial use and may not be used for any purpose other than to identify prospective properties consumers may
 Hinesville Area Board of REALTORS® All information deemed reliable but not guaranteed. All properties are subject to prior sale, change or withdrawal. Neither listing broker(s) or information provider(s) shall be responsible for any typographical errors, misinformation, misprints and shall be held totally harmless. Listing(s) information is provided for consumer's personal, non-commercial use and may not be used for any purpose other than to identify prospective properties consumers may be interested
 The data relating to real estate on this web site comes in part from the Internet Data Exchange program of Hive MLS LLC, and is updated as of August 25, 2026 9:50 PM UTC All information is deemed reliable but not guaranteed and should be independently verified. All properties are subject to prior sale, change, or withdrawal. Neither listing broker(s) nor Johnson Group shall be responsible for any typographical errors, misinformation, or misprints, and shall be held totally harmless from any damages
