
Open House Sun, Aug 30th 02:00 PM - 04:00 PM - Views - Eco Friendly
Address
912 Lenox Boulevard Ne, Atlanta, GA
Price
$ 1,099,000
Property Attributes
- MLS#10815448
- TypeTownhouse
- Listing Status Active
- CountyFulton
- CityAtlanta
- NeighborhoodBuckhead
- Zip30324
- StyleContemporary
- Year Built2018
- Taxes$ 19431
- Price$ 1,099,000
- Bedrooms3
- Full Bathrooms4
- Half Bathrooms1
- Sqr Footage3232
- Lot Size0.027 Acres
Data Source:
Georgia MLS (GAMLS)
Property Description
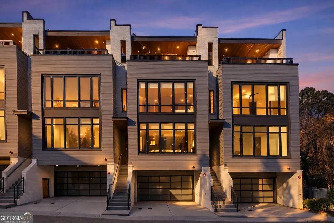
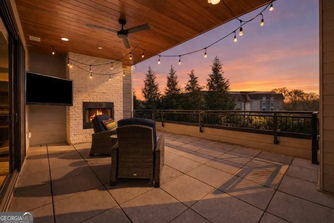
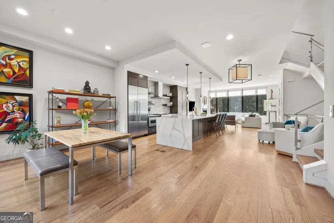
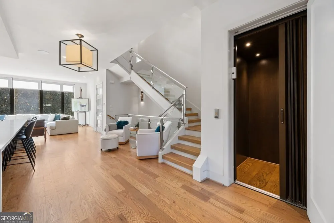
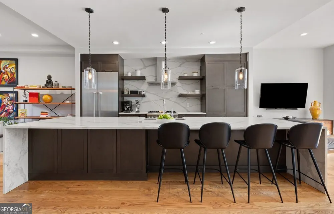
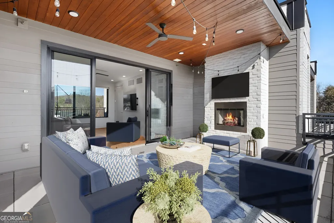
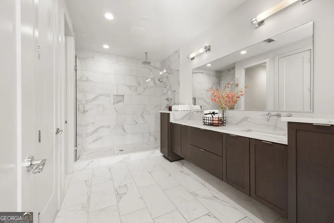
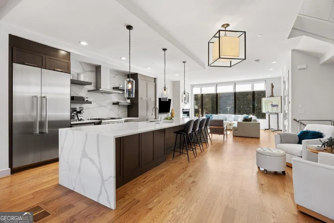
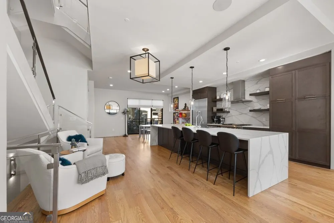
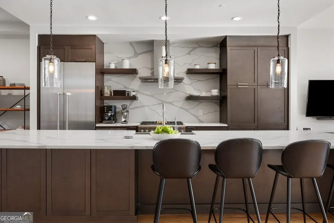
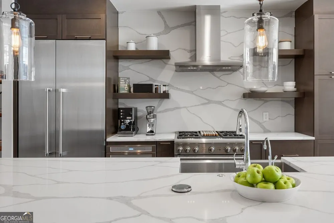
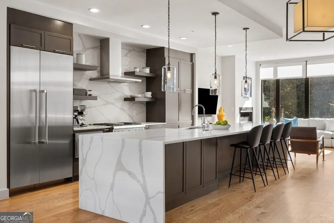
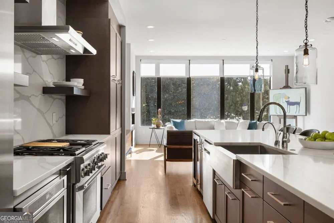
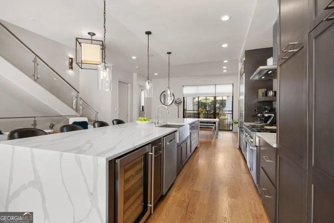
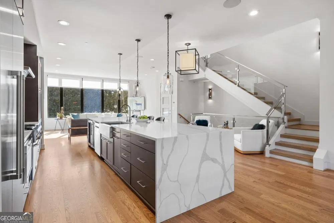
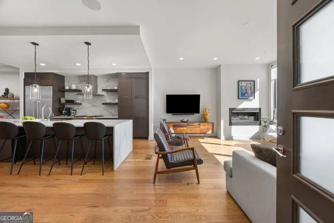
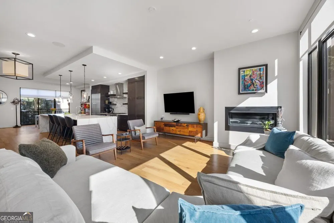
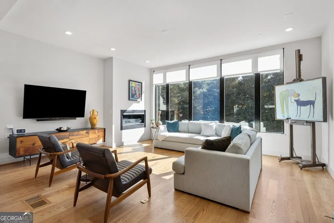
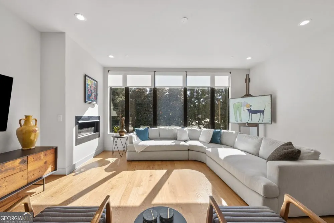
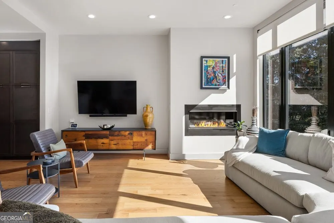
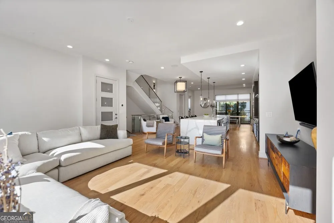
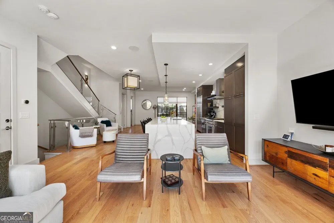
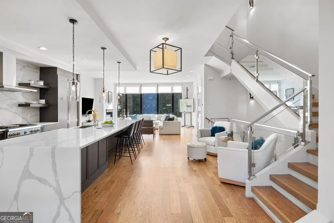
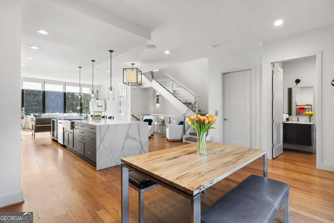
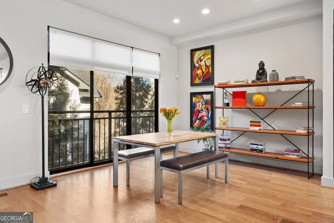
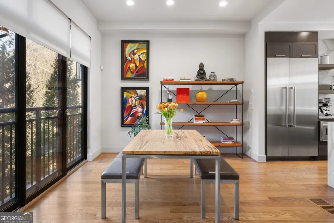
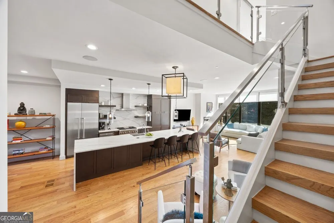
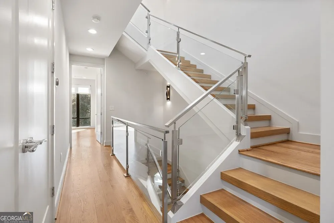
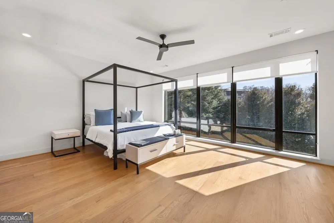
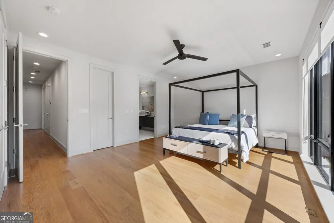
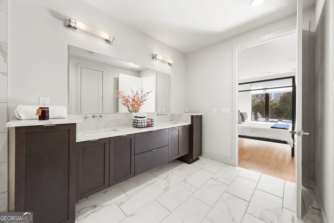
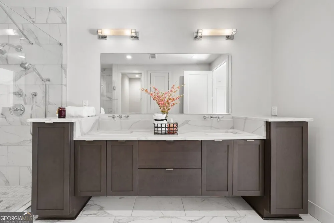
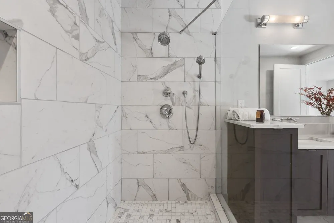
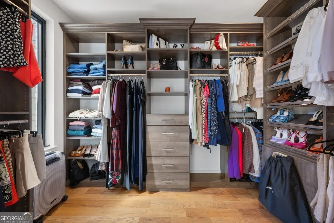
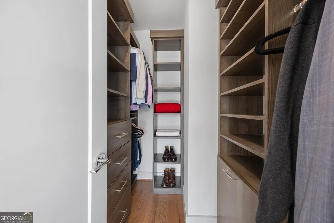
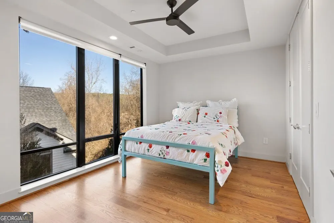
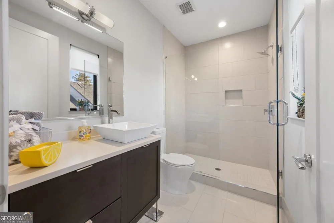
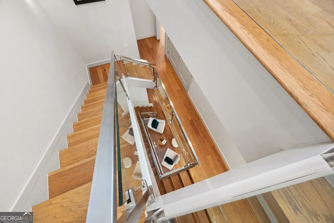
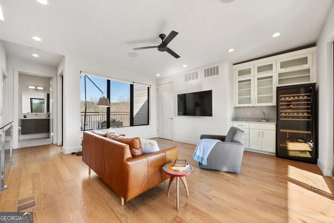
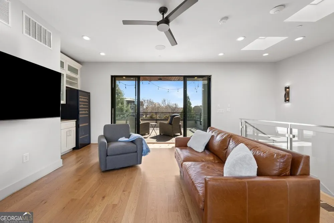
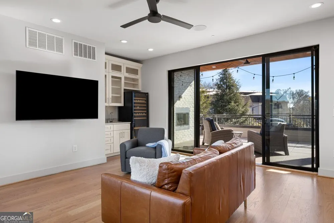
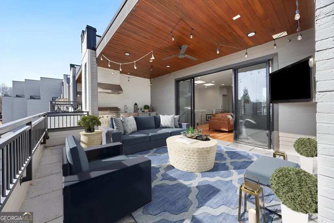
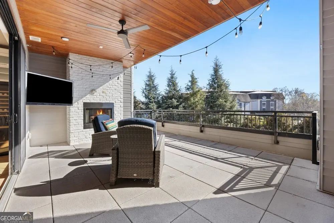
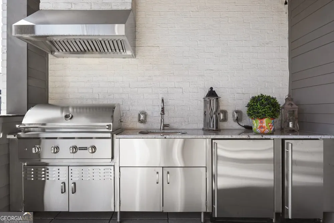
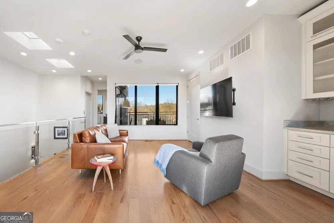
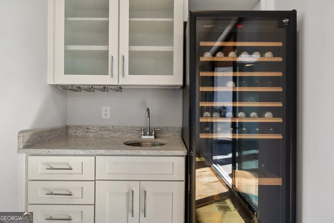
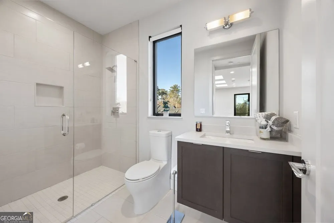
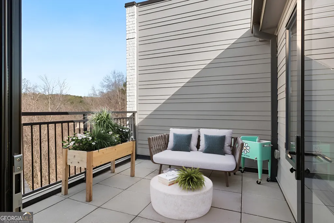
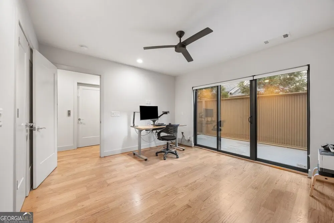
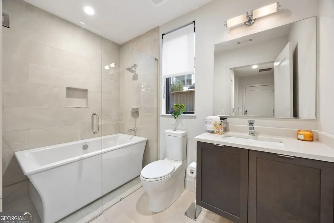
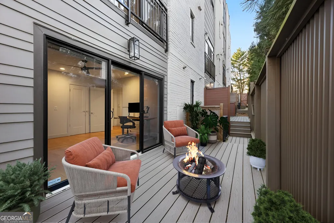
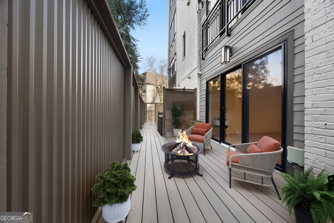
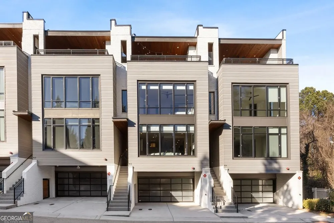
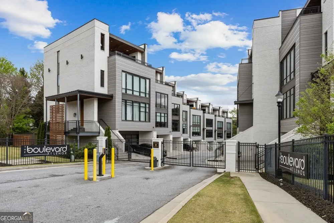
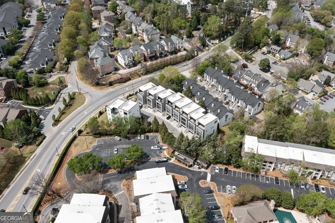
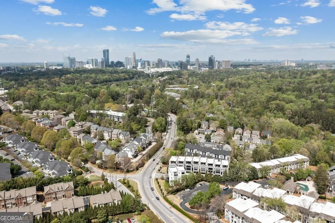
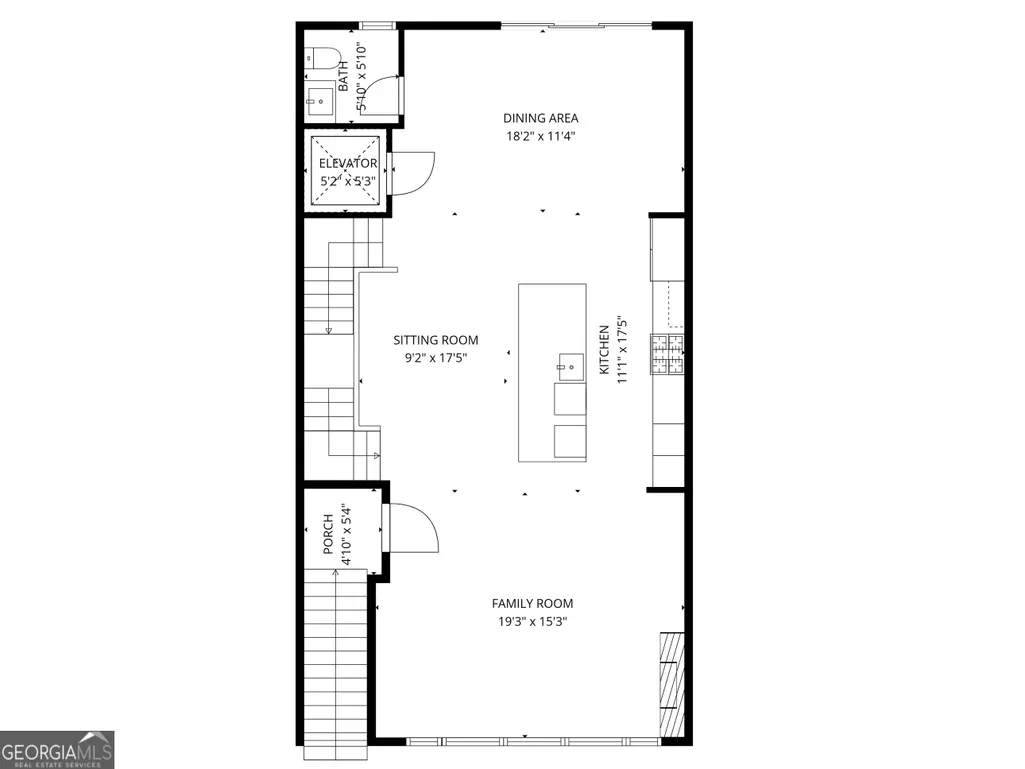
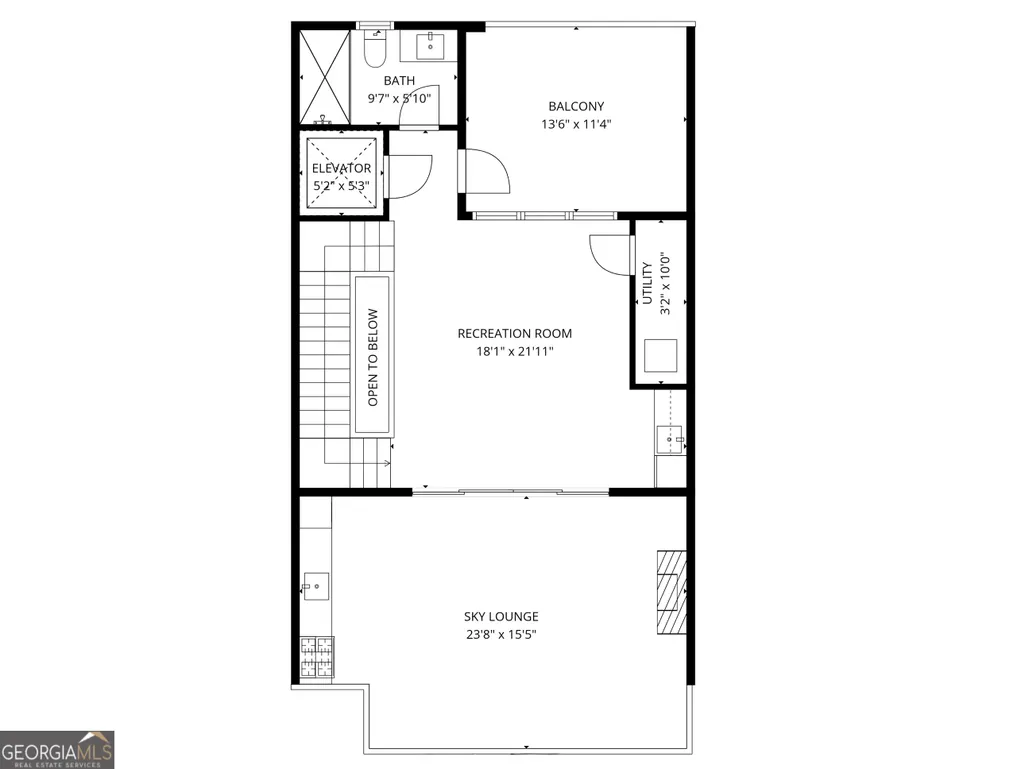
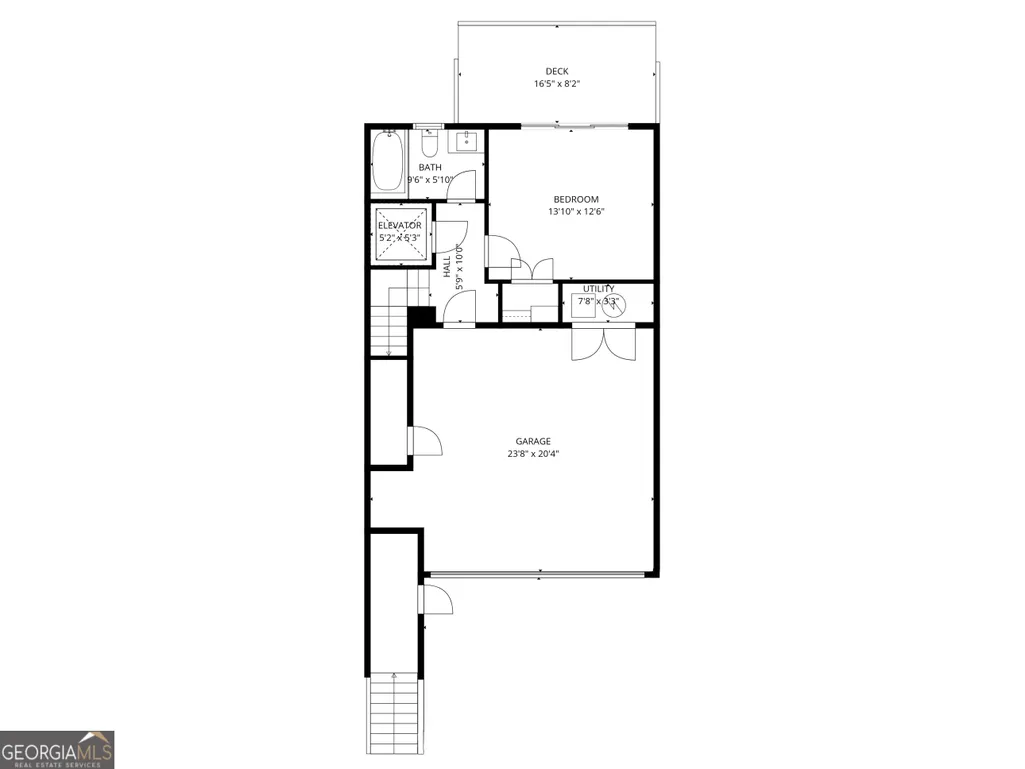
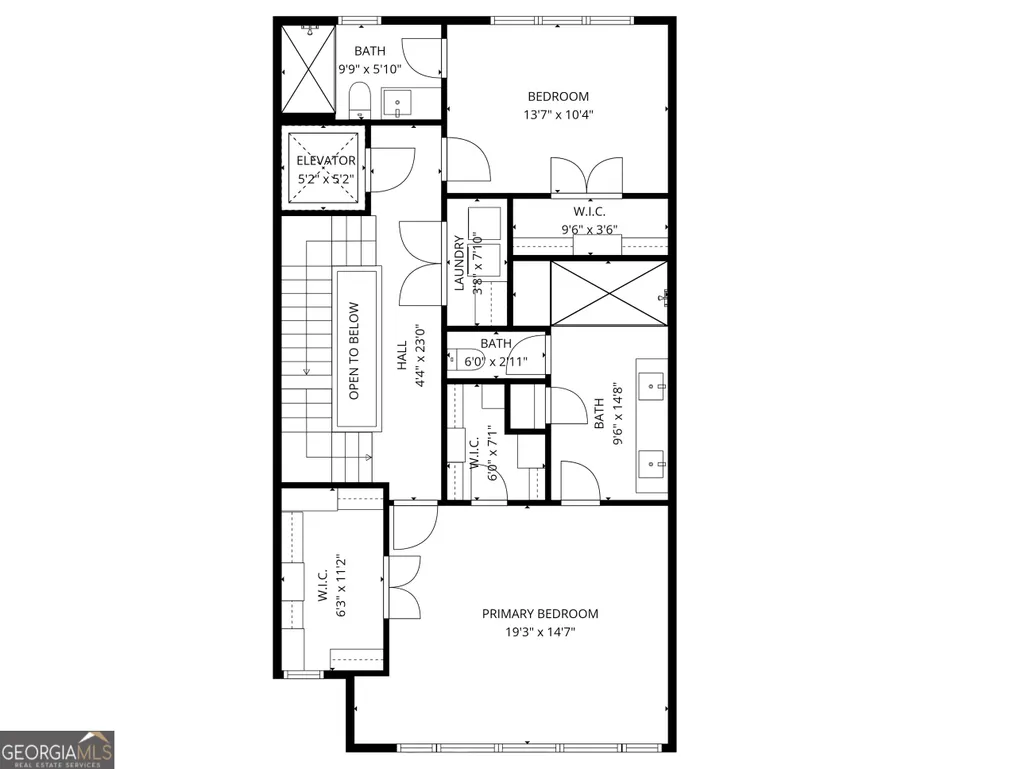
Embrace luxury Buckhead living in this distinctive four-story townhome, with an elevator, at The Boulevard at Lenox, where modern design and effortless comfort converge. Tucked away in the quiet of the back of the community, this sun-drenched townhome feature skylights, floor-to-ceiling windows, hardwoods throughout all living spaces and bedrooms, and a striking glass staircase, creating a dramatic architectural centerpiece. The open-concept main level is ideal for everyday living and entertaining, highlighted by a sleek linear fireplace, and a chef's kitchen with Thermador appliances, custom millwork, beverage cooler, and oversized waterfall-edge quartz island with generous seating. Enjoy unobstructed scenic views from the family room, primary bedroom and sky lounge on the 4th floor. An elevator connects every level, including the rooftop sky lounge complete with outdoor fireplace and kitchen - indoor/outdoor living perfect for unforgettable celebrations or just relaxing at home. The spacious primary suite offers a spa-inspired retreat with dual vanities and custom closets, while additional bedrooms provide exceptional flexibility. Smart-home features, abundant storage, a two-car garage with EV charging, plus extra carport parking add everyday convenience. Exceptionally cared for and ideally located near Buckhead's premier dining, boutiques and Shady Valley Park, this luxury home delivers sophisticated Intown living at its finest.
| Elementary School | Middle School | High School |
|---|---|---|
| Smith Elementary School | Sutton Middle School | North Atlanta High School |
| Price History | |
|---|---|
| 7/30/2026 | Listed $1,099,000 |
General Features
| Sewer | Public Sewer |
|---|---|
| Heating | Forced Air,Natural Gas |
| Cooling | Ceiling Fan(s),Central Air,Electric |
| Utilities | Cable Available,Electricity Available,High Speed Internet,Natural Gas Available,Phone Available,Sewer Available,Water Available |
| Roof | Other |
| Appliances | Dishwasher,Disposal,Dryer,Ice Maker,Microwave,Range,Refrigerator,Stainless Steel Appliance(s),Washer |
| HOA Fee | 4800 |
| Association Fee Includes | Maintenance Structure,Maintenance Grounds |
| Patio/Porch Features | Patio |
| Architectural Style | Contemporary |
| Security Features | Carbon Monoxide Detector(s),Fire Sprinkler System,Gated Community,Security System,Smoke Detector(s) |
| Construction Materials | Other |
| Year Built | 2018 |
| Electric | 220 Volts |
| View | City |
| Levels | Three Or More |
| Property Subtype | Townhouse |
| Tax Year | 2025 |
| Community Features | Gated,Park,Sidewalks,Street Lights,Near Public Transport,Near Shopping |
| Accessibility | Accessible Elevator Installed |
| County | Fulton |
| New Construction | false |
| Property Type | Residential |
| HOA | true |
| Attached Garage | true |
| Energy Efficient | Thermostat,Windows |
| Subdivision Name | Buckhead |
| Garage Y/N | true |
| Other Structures | Outdoor Kitchen |
| Full Baths | 4 |
| Status | Active |
| Directions | From Peachtree, head south on Lenox toward Buford Highway/I-85. Gated subdivision Boulevard at Lenox will be on the LEFT just before you reach Buford Highway. |
| High School | North Atlanta |
| City | Atlanta |
| Lot Size Units | Square Feet |
| Lot Size Square Feet | 1176.12 |
| Carport Y/N | false |
| Elementary School | Smith |
| Land Lease Y/N | false |
| Tax Annual Amount | 19431 |
| Home Warranty Y/N | false |
| Middle/Junior High School | Sutton |
| Property Condition | Resale |
| Virtual Tour | https://sites.listvt.com/mls/229677756 |
| Structure Type | Other |
| Building Area Units | Square Feet |
| Living Area Units | Square Feet |
| Standard Status | Active |
| Virtual Tour | https://sites.listvt.com/912lenoxblvd |
Interior Features
| Interior Amenities | Double Vanity,High Ceilings,Other,Separate Shower,Tile Bath,Walk-In Closet(s),Wet Bar |
|---|---|
| Basement | Bath Finished,Finished,Full,Interior Entry |
| Flooring | Hardwood,Tile |
| Total Fireplaces | 2 |
| Fireplace Features | Family Room,Outside |
| Common Walls | No One Above,No One Below |
| Air Conditioning Y/N | true |
| Heating Y/N | true |
| Window Features | Skylight(s) |
| Fireplace Y/N | true |
| Above Grade Finished Area | 3232 |
| Half Baths | 1 |
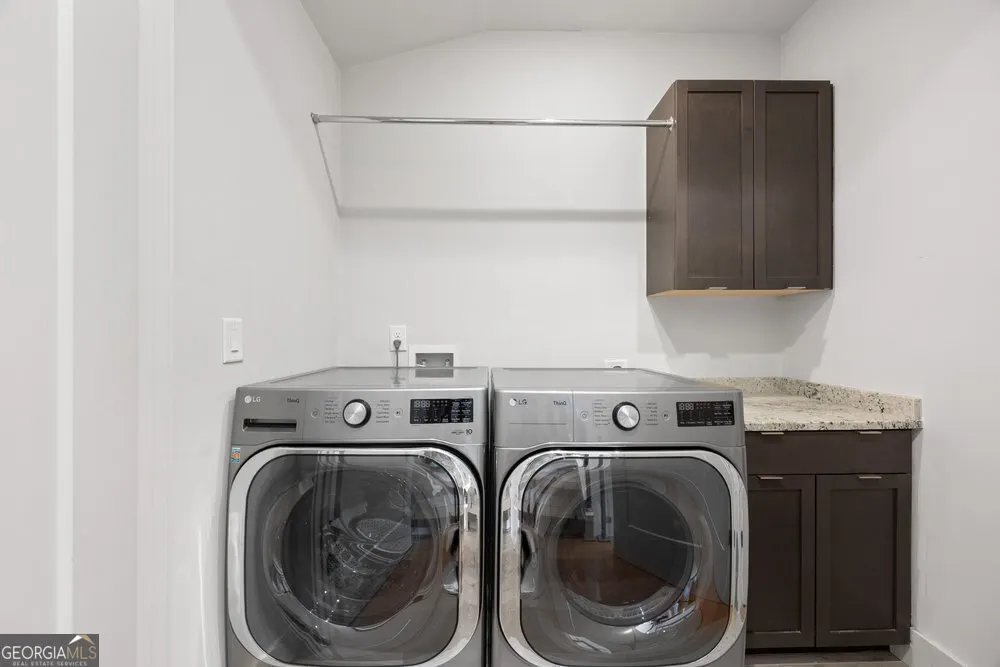
| Laundry Features | In Hall,Upper Level |
| Total Bedrooms | 3 |
| Below Grade Finished Area Unit Type | Square Feet |
| LivingAreaSource | Appraiser |
| Above Grade Finished Area Unit Type | Square Feet |
| Kitchen Features | Kitchen Island,Pantry,Solid Surface Counters |
| Total Baths | 5 |
| Dining Room Features | Dining Rm/Living Rm Combo |
Exterior Features
| Exterior Amenities | Gas Grill |
|---|---|
| Parking Features | Garage,Storage,Attached,Garage Door Opener,Over 1 Space per Unit |
| Lot Features | Level |
| Water Source | Public |
| Total Parking | 2 |
| Lot Size Area | 1176.12 |
| Building Area Total | 3232 |
| Lot Size Acres | 0.027 |
| Lot Size Source | Public Records |
Amenities
- Foreclosure
- Views
- Short Sale
- New Construction
- Adult 55+
- Lease To Own
- No HOA Fees
- Furnished
- Pets
- Primary On Main
- Air Conditioning
- Seller Finance
- Green
- Fixer Upper
- Horse
- Golf
- Fireplace
- Deck
- Garage
- Basement
- Pool
Property vs Townhouse Average in 30324
Price
Taxes
Year Built
 The data relating to real estate for sale on this website comes in part from the Broker Reciprocity Program of the Savannah multi-List Corporation. Real Estate listings held by brokerage firms other than Johnson Group are marked with the name of the listing brokers.
Data last updated: August 25, 2026 9:32 PM UTC
All information deemed reliable but not guaranteed.
© 2026 Savannah Multi-List Corporation. All rights reserved.
The data relating to real estate for sale on this website comes in part from the Broker Reciprocity Program of the Savannah multi-List Corporation. Real Estate listings held by brokerage firms other than Johnson Group are marked with the name of the listing brokers.
Data last updated: August 25, 2026 9:32 PM UTC
All information deemed reliable but not guaranteed.
© 2026 Savannah Multi-List Corporation. All rights reserved.
 ©2026 Georgia Multiple Listing Service All information deemed reliable but not guaranteed. All properties are subject to prior sale, change or withdrawal. Neither listing broker(s) or information provider(s) shall be responsible for any typographical errors, misinformation, misprints and shall be held totally harmless. Listing(s) information is provided for consumer's personal, non-commercial use and may not be used for any purpose other than to identify prospective properties consumers may
 Hinesville Area Board of REALTORS® All information deemed reliable but not guaranteed. All properties are subject to prior sale, change or withdrawal. Neither listing broker(s) or information provider(s) shall be responsible for any typographical errors, misinformation, misprints and shall be held totally harmless. Listing(s) information is provided for consumer's personal, non-commercial use and may not be used for any purpose other than to identify prospective properties consumers may be interested
 The data relating to real estate on this web site comes in part from the Internet Data Exchange program of Hive MLS LLC, and is updated as of August 25, 2026 9:50 PM UTC All information is deemed reliable but not guaranteed and should be independently verified. All properties are subject to prior sale, change, or withdrawal. Neither listing broker(s) nor Johnson Group shall be responsible for any typographical errors, misinformation, or misprints, and shall be held totally harmless from any damages
