
Views - Primary on Main
Address
2765 Peachtree Road Ne 6, Atlanta, GA
Price
$ 585,000
Property Attributes
- MLS#10815444
- TypeCondos
- Listing Status Active
- CountyFulton
- CityAtlanta
- NeighborhoodThe Carlyle
- Zip30305
- StyleOther
- Year Built1974
- Taxes$ 7827
- Price$ 585,000
- Bedrooms2
- Full Bathrooms2
- Half Bathrooms0
- Sqr Footage2570
- Lot Size0.059 Acres
Data Source:
Georgia MLS (GAMLS)
Property Description
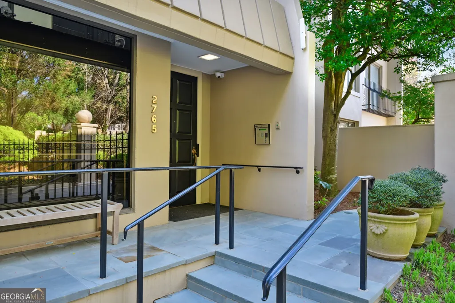
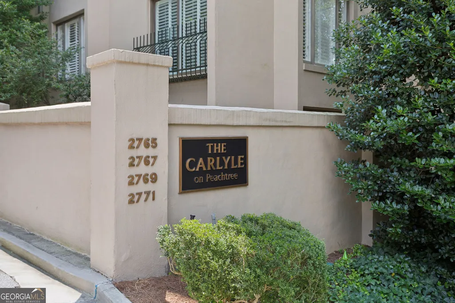
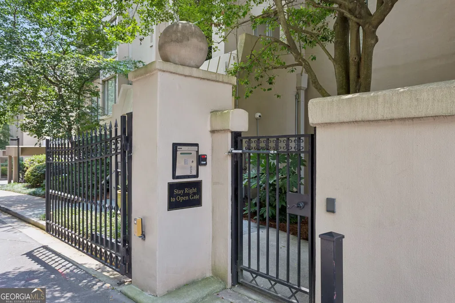
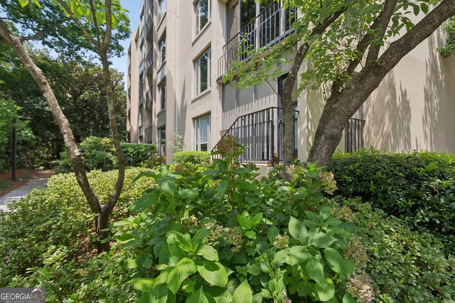
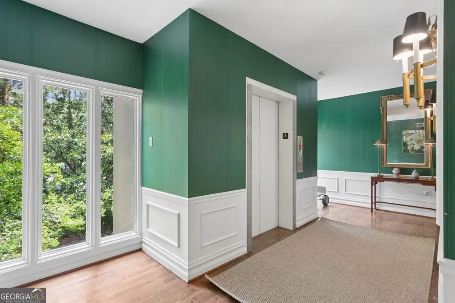
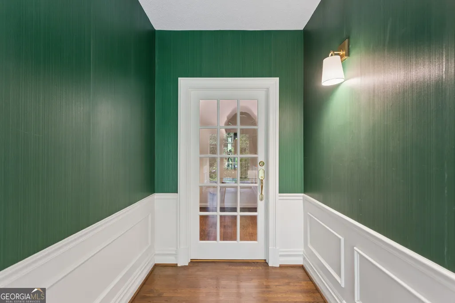
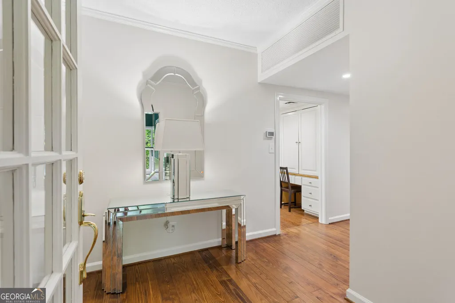
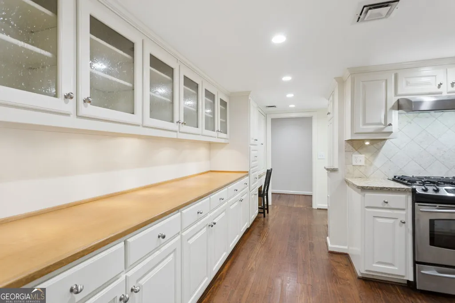
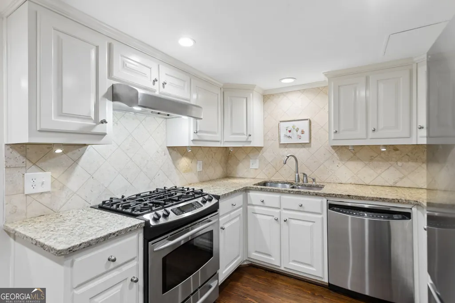
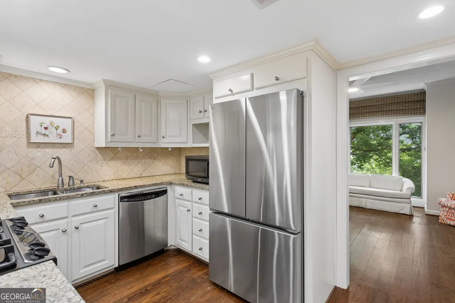
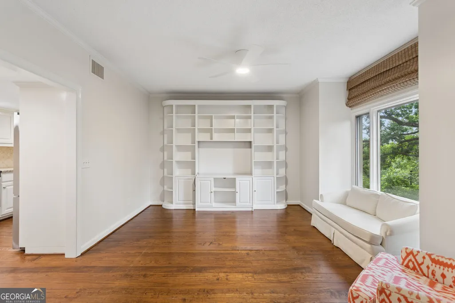
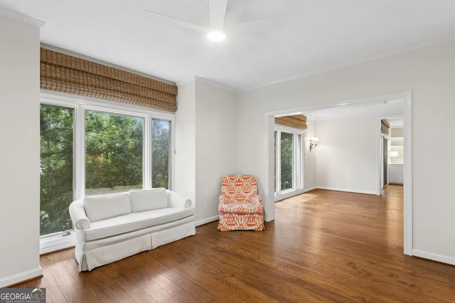
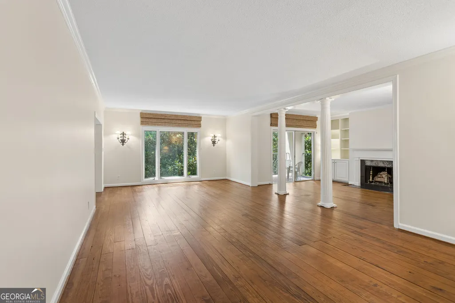
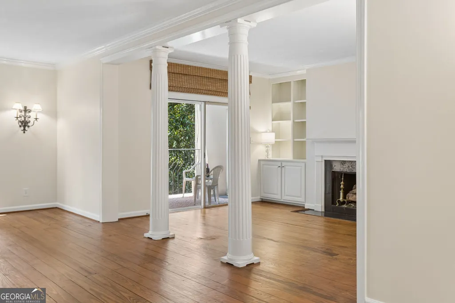
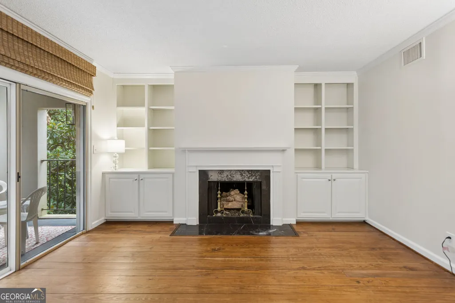
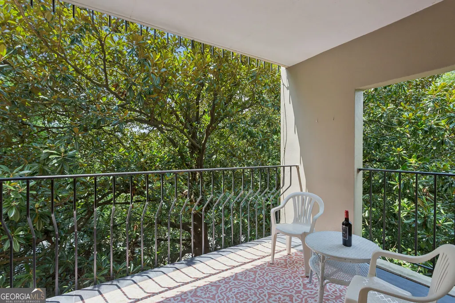
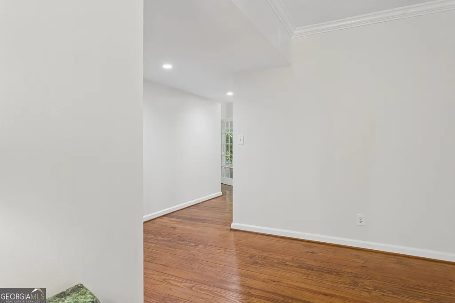
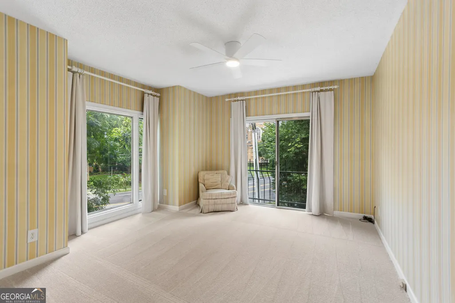
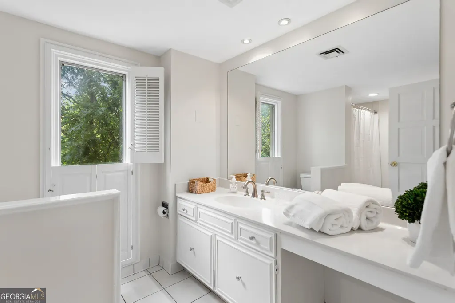
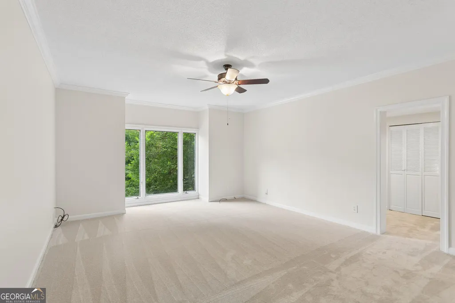
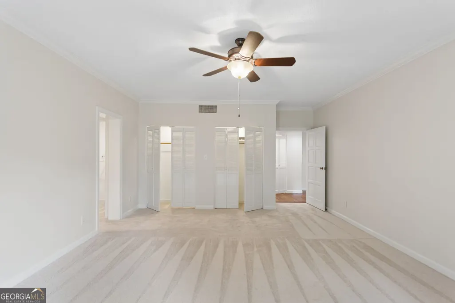
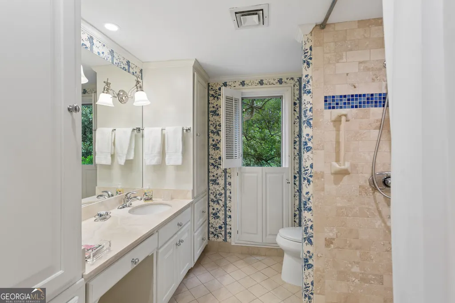
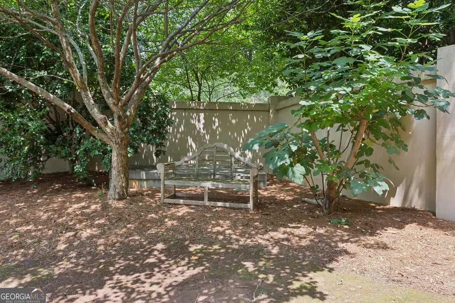
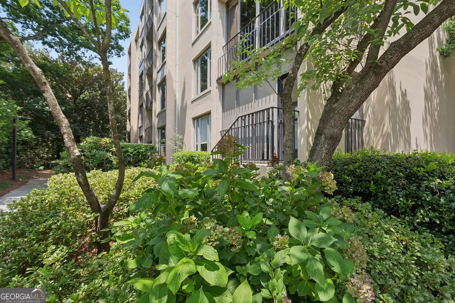
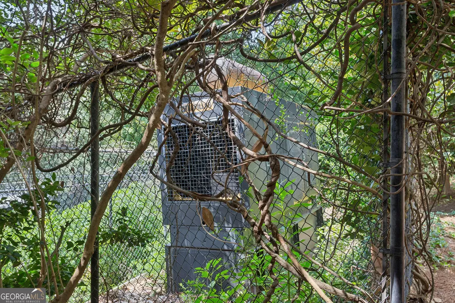
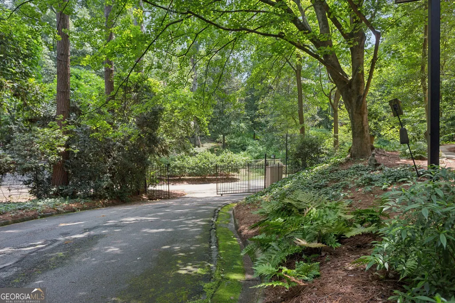
The Carlyle is hands down the finest opportunity in Buckhead with the best price/location/romance & ambiance for the 2,570 square footage of each condo (@$228/sq.ft.). There are four mid-rise buildings with brilliant floor plans, each with five floors/levels, two units per floor, secure entry gate, excellent elevator service, concierge-garbage pick-up twice weekly, a massive industrial generator to provide electricity during power blackouts, and a secret ingress/egress gate, which allows calm access to a quiet Garden Hills street (no left turns on to Peachtree Road!) Over the years owners have modified their units in many interesting ways... if you are now looking at this Carlyle listing then you have also seen at least two other nice units with informative photographs and very expansive verbal descriptions...You get the idea, many similarities, many unique spaces... Our #6 has pine flooring, new bedroom carpets, fresh paint throughout, a very spiffy porch/balcony, a spacious living room, and a host of new appliances and accessories.
| Elementary School | Middle School | High School |
|---|---|---|
| Garden Hills Elementary School | Sutton Middle School | North Atlanta High School |
| Price History | |
|---|---|
| 7/30/2026 | Listed $585,000 |
General Features
| Sewer | Public Sewer |
|---|---|
| Heating | Central |
| Cooling | Ceiling Fan(s),Central Air |
| Utilities | Cable Available,Electricity Available,Natural Gas Available,Phone Available,Sewer Available,High Speed Internet,Water Available |
| Roof | Composition |
| Appliances | Dishwasher,Disposal,Dryer,Gas Water Heater,Ice Maker,Microwave,Range,Refrigerator,Stainless Steel Appliance(s),Washer |
| HOA Fee | 16800 |
| Association Fee Includes | Maintenance Structure,Maintenance Grounds,Management Fee,Private Roads,Reserve Fund,Security,Sewer,Pest Control,Facilities Fee,Water,Tennis,Swimming,Trash,Other |
| Patio/Porch Features | Porch |
| Architectural Style | Other |
| Security Features | Key Card Entry,Gated Community |
| Construction Materials | Stucco |
| Year Built | 1974 |
| View | City |
| Levels | One |
| Unit Number | 6 |
| Property Subtype | Condominium |
| Tax Year | 2025 |
| Community Features | Fitness Center,Street Lights,Near Public Transport,Near Shopping,Sidewalks |
| Accessibility | Accessible Elevator Installed |
| County | Fulton |
| New Construction | false |
| Property Type | Residential |
| HOA | true |
| Attached Garage | false |
| Subdivision Name | The Carlyle |
| Garage Y/N | false |
| Full Baths | 2 |
| Status | Active |
| Directions | north on Peachtree Rd. past the stoplight @ East/West Wesley...2nd Ponce Church is on the northeast corner...adjacent to church property is Carlyle gated entry. Stay to the right and move to the gate--auto open. |
| High School | North Atlanta |
| City | Atlanta |
| Body of Water | None |
| Lot Size Units | Square Feet |
| Lot Size Square Feet | 2570.04 |
| Carport Y/N | false |
| Elementary School | Garden Hills |
| Property Attached Y/N | true |
| Land Lease Y/N | false |
| Tax Annual Amount | 7827 |
| Home Warranty Y/N | false |
| Middle/Junior High School | Sutton |
| Property Condition | Updated/Remodeled,Resale |
| Structure Type | Mid Rise |
| Building Area Units | Square Feet |
| Living Area Units | Square Feet |
| Standard Status | Active |
Interior Features
| Interior Amenities | Bookcases,Master On Main Level |
|---|---|
| Basement | None |
| Flooring | Wood,Carpet,Other |
| Total Fireplaces | 1 |
| Fireplace Features | Family Room |
| Common Walls | No Common Walls |
| Air Conditioning Y/N | true |
| Heating Y/N | true |
| Window Features | Window Treatments,Double Pane Windows |
| Fireplace Y/N | true |
| Above Grade Finished Area | 2570 |
| Laundry Features | In Kitchen,Laundry Closet |
| Total Bedrooms | 2 |
| Main Level Bedrooms | 2 |
| Main Level Bathrooms | 2 |
| Below Grade Finished Area Unit Type | Square Feet |
| LivingAreaSource | Owner |
| Above Grade Finished Area Unit Type | Square Feet |
| Kitchen Features | Solid Surface Counters |
| Total Baths | 2 |
| Dining Room Features | Separate Room |
Exterior Features
| Exterior Amenities | Balcony,Other |
|---|---|
| Fencing | Fenced |
| Parking Features | Assigned |
| Lot Features | Cul-De-Sac |
| Water Source | Public |
| Total Parking | 2 |
| Lot Size Area | 2570.04 |
| Building Area Total | 2570 |
| Lot Size Acres | 0.059 |
| Lot Size Source | Owner |
Amenities
- Foreclosure
- Views
- Short Sale
- New Construction
- Adult 55+
- Lease To Own
- No HOA Fees
- Furnished
- Pets
- Primary On Main
- Air Conditioning
- Seller Finance
- Green
- Fixer Upper
- Horse
- Golf
- Fireplace
- Deck
- Garage
- Basement
- Pool
Property vs Condos Average in 30305
Price
Taxes
Year Built
 The data relating to real estate for sale on this website comes in part from the Broker Reciprocity Program of the Savannah multi-List Corporation. Real Estate listings held by brokerage firms other than Johnson Group are marked with the name of the listing brokers.
Data last updated: August 25, 2026 9:32 PM UTC
All information deemed reliable but not guaranteed.
© 2026 Savannah Multi-List Corporation. All rights reserved.
The data relating to real estate for sale on this website comes in part from the Broker Reciprocity Program of the Savannah multi-List Corporation. Real Estate listings held by brokerage firms other than Johnson Group are marked with the name of the listing brokers.
Data last updated: August 25, 2026 9:32 PM UTC
All information deemed reliable but not guaranteed.
© 2026 Savannah Multi-List Corporation. All rights reserved.
 ©2026 Georgia Multiple Listing Service All information deemed reliable but not guaranteed. All properties are subject to prior sale, change or withdrawal. Neither listing broker(s) or information provider(s) shall be responsible for any typographical errors, misinformation, misprints and shall be held totally harmless. Listing(s) information is provided for consumer's personal, non-commercial use and may not be used for any purpose other than to identify prospective properties consumers may
 Hinesville Area Board of REALTORS® All information deemed reliable but not guaranteed. All properties are subject to prior sale, change or withdrawal. Neither listing broker(s) or information provider(s) shall be responsible for any typographical errors, misinformation, misprints and shall be held totally harmless. Listing(s) information is provided for consumer's personal, non-commercial use and may not be used for any purpose other than to identify prospective properties consumers may be interested
 The data relating to real estate on this web site comes in part from the Internet Data Exchange program of Hive MLS LLC, and is updated as of August 25, 2026 9:50 PM UTC All information is deemed reliable but not guaranteed and should be independently verified. All properties are subject to prior sale, change, or withdrawal. Neither listing broker(s) nor Johnson Group shall be responsible for any typographical errors, misinformation, or misprints, and shall be held totally harmless from any damages
