
New Construction - Eco Friendly
Address
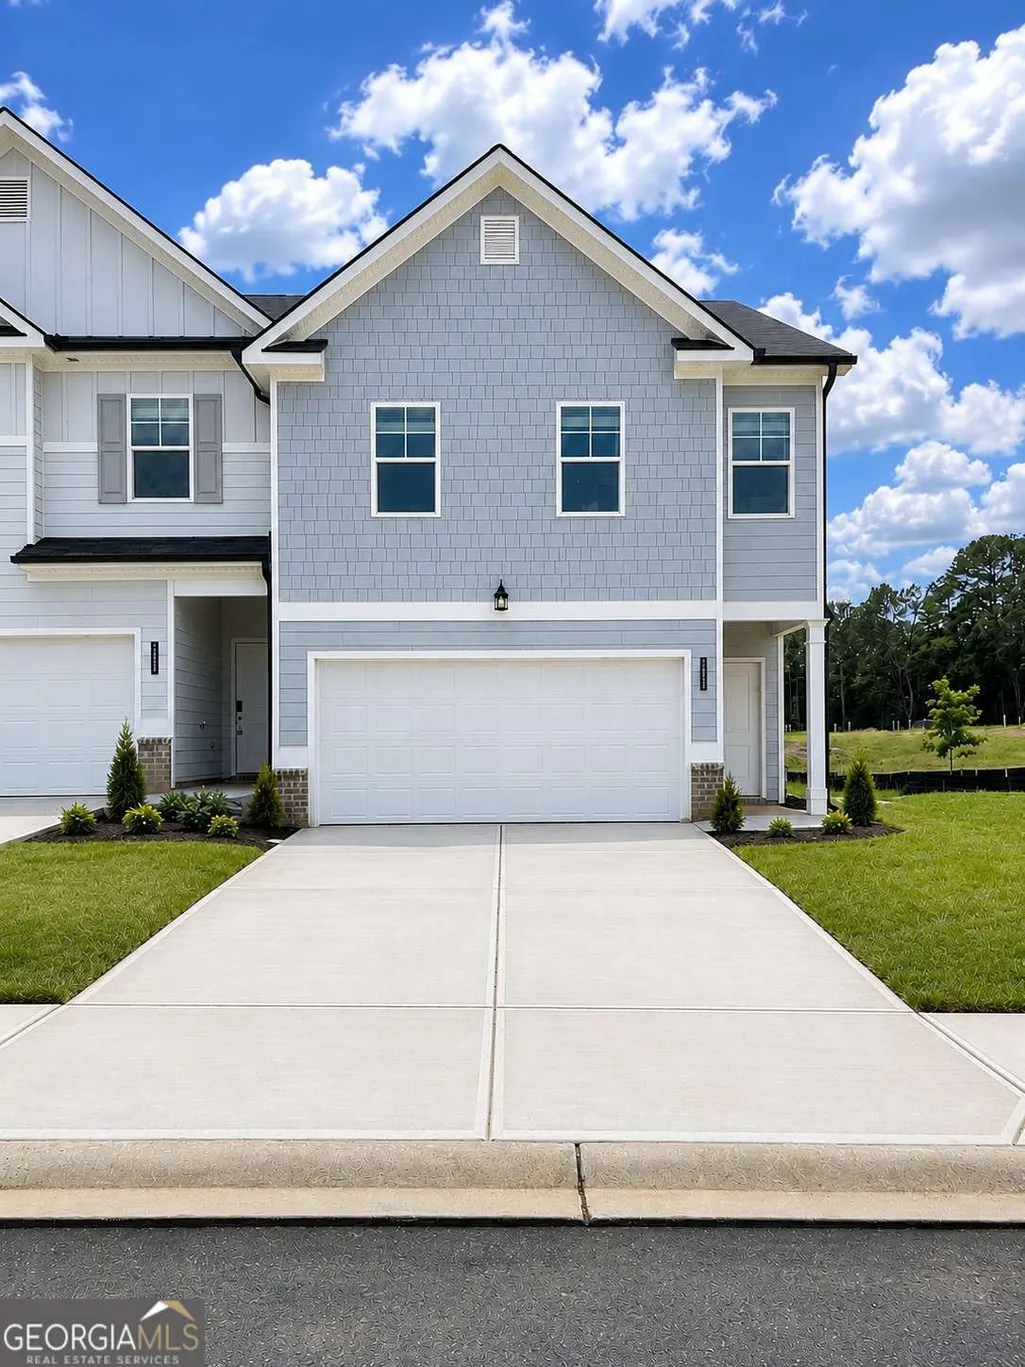
6416 Rosetta Place 48, South Fulton, GA
Price
$ 335,990
Property Attributes
- MLS#10815207
- TypeTownhouse
- Listing Status Active
- CountyFulton
- CitySouth Fulton
- NeighborhoodSandtown Falls
- Zip30331
- StyleCraftsman
- Year Built2026
- Taxes$ 1
- Price$ 335,990
- Bedrooms3
- Full Bathrooms2
- Half Bathrooms1
- Sqr Footage1695
- Lot Size0.06 Acres
Data Source:
Georgia MLS (GAMLS)
Property Description
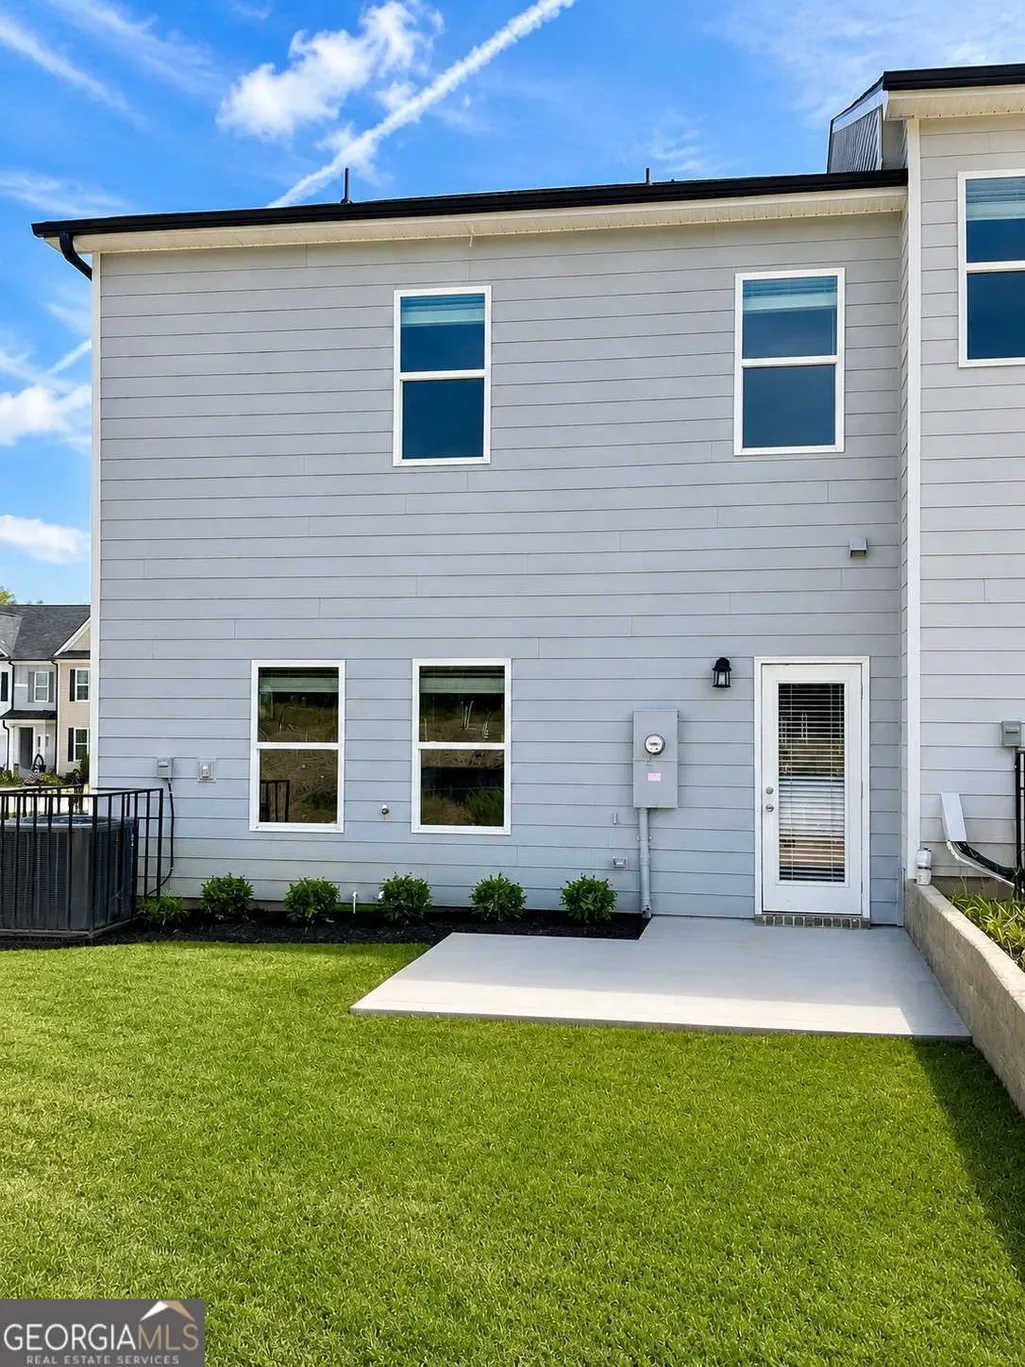
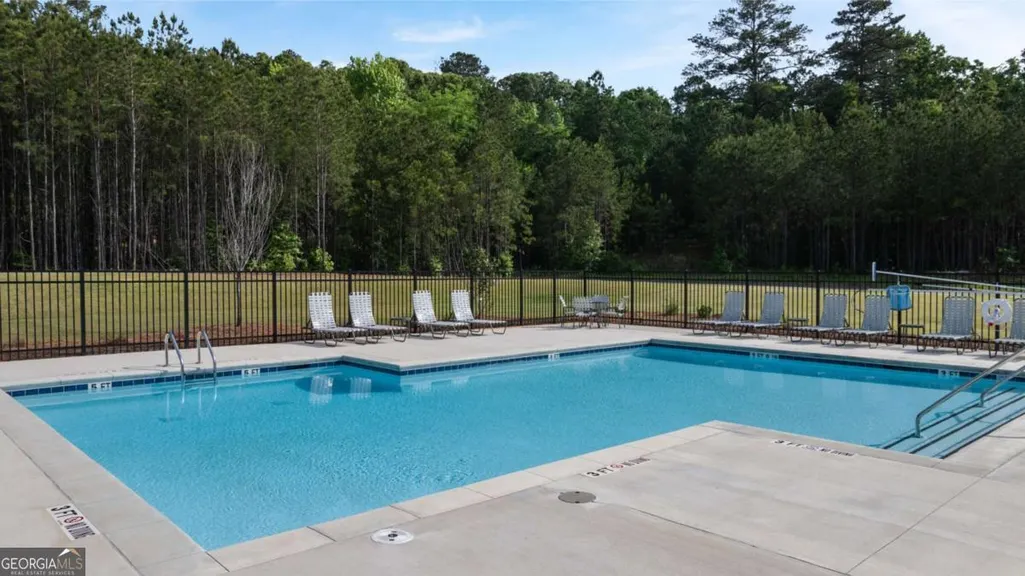
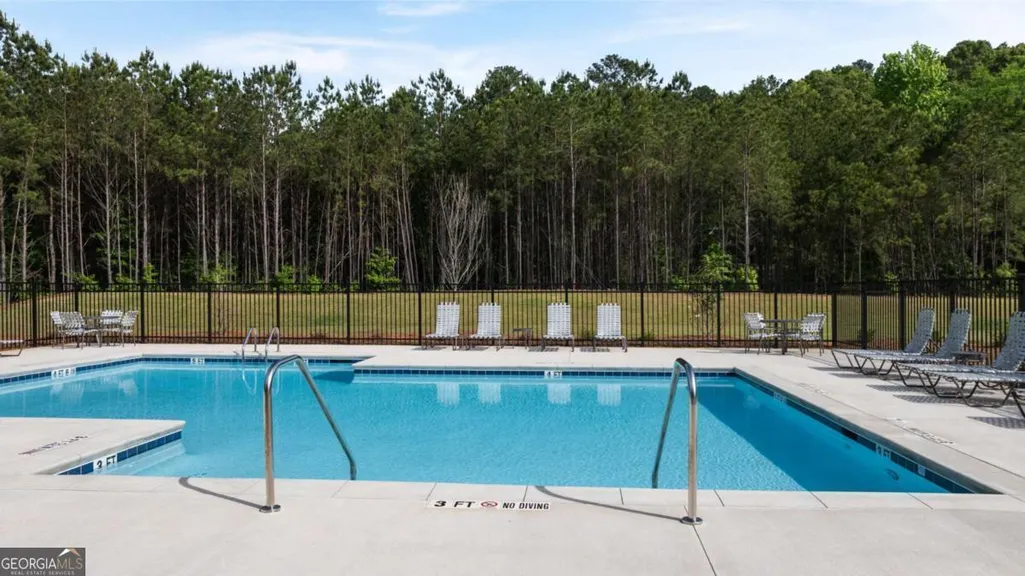
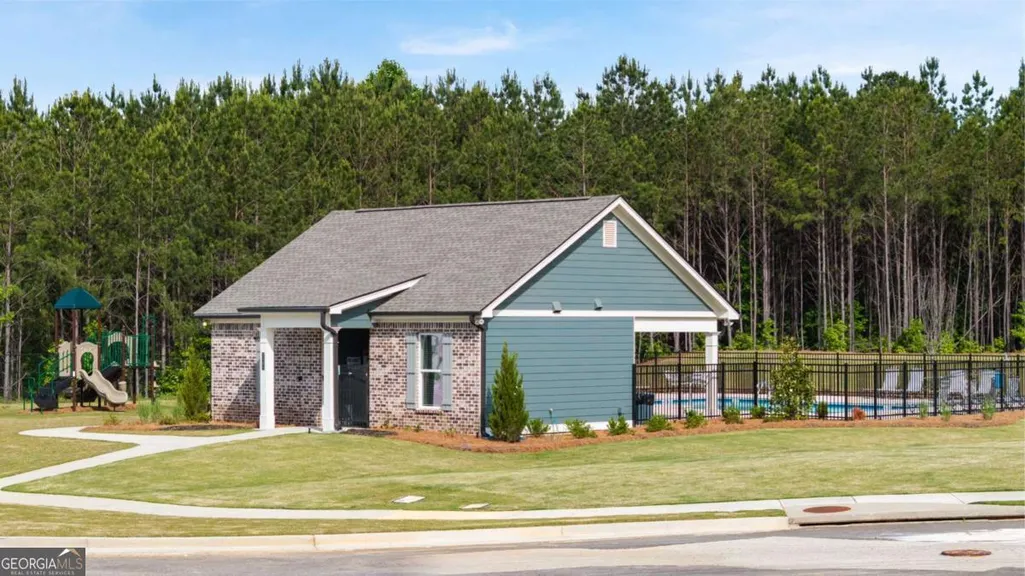
BIG INCENTIVES while they last! Presenting the 'Edmund' floorplan, this townhome offers approximately 1,700 sq ft of upgrades and a contemporary open floorplan concept. Open Floorplan, Granite Countertops, Stainless Steel Appliances, and Elegant 42-inch Grey Cabinets with Crown Molding. The spacious owner's suite is designed for ultimate comfort, featuring a spa-like bathroom with double vanities and an oversized walk-in closet. The townhome also includes three bedrooms, two full bathrooms, and a convenient half bathroom to meet your lifestyle needs. At Sandtown Falls, enjoy a host of amenities designed to enhance your living experience. Take a dip in the sparkling swimming pool, unwind at the cabana, or let your children explore and play at the playground. Your furry friend will love the cozy doggy park. This community has it all! Sandtown Falls is close to fine dining, shopping and entertainment options. Local supermarkets and fitness gyms are just minutes away. With its strategic location, you'll have easy access to major highways such as I-20, I-85, and I-285. Plus, Atlanta Hartsfield-Jackson International Airport is just a short 15-minute drive away. Discover your new home at Sandtown Falls and indulge in the perfect blend of luxury and convenience. Interior photos are Stock Photos used. Actual home may vary. Showing hours are Sunday 1:00 pm - 6:00 pm, Monday 1:00 pm - 6:00 pm, Tuesday -Saturday 10:00 am - 6:00 pm.
| Elementary School | Middle School | High School |
|---|---|---|
| Stonewall Tell Elementary School | Sandtown Middle School | Westlake High School |
| Price History | |
|---|---|
| 7/29/2026 | Listed $335,990 |
General Features
| Sewer | Public Sewer |
|---|---|
| Heating | Electric,Forced Air,Zoned |
| Cooling | Ceiling Fan(s),Central Air,Dual,Zoned |
| Utilities | Cable Available,Electricity Available,High Speed Internet,Phone Available,Sewer Available,Underground Utilities,Water Available |
| Roof | Composition |
| Appliances | Dishwasher,Disposal,Electric Water Heater,Microwave |
| HOA Fee | 17280 |
| Association Fee Includes | Maintenance Structure,Maintenance Grounds,Reserve Fund,Swimming |
| Patio/Porch Features | Patio |
| Architectural Style | Craftsman |
| Security Features | Security System,Smoke Detector(s) |
| Construction Materials | Other |
| Year Built | 2026 |
| Levels | Two |
| Unit Number | 48 |
| Property Subtype | Townhouse |
| Tax Year | 2026 |
| Community Features | Playground,Pool,Sidewalks |
| County | Fulton |
| New Construction | true |
| Property Type | Residential |
| HOA | true |
| Attached Garage | false |
| Subdivision Name | Sandtown Falls |
| Garage Y/N | true |
| Full Baths | 2 |
| Status | Active |
| Directions | Please GPS 6377 Rosetta Drive, South Fulton GA 30331 to the Model Home |
| High School | Westlake |
| City | South Fulton |
| Body of Water | None |
| Lot Size Units | Square Feet |
| Lot Size Square Feet | 2613.6 |
| Carport Y/N | false |
| Green Building Verification Type | ENERGY STAR Certified Homes |
| Elementary School | Stonewall Tell |
| Property Attached Y/N | true |
| Land Lease Y/N | false |
| Tax Annual Amount | 1 |
| Home Warranty Y/N | true |
| Middle/Junior High School | Sandtown |
| Property Condition | Under Construction |
| Structure Type | House,Other |
| Building Area Units | Square Feet |
| Living Area Units | Square Feet |
| Standard Status | Active |
Interior Features
| Interior Amenities | High Ceilings,Tray Ceiling(s),Walk-In Closet(s) |
|---|---|
| Basement | None |
| Flooring | Carpet,Laminate |
| Common Walls | 1 Common Wall,End Unit |
| Air Conditioning Y/N | true |
| Heating Y/N | true |
| Window Features | Double Pane Windows |
| Fireplace Y/N | false |
| Above Grade Finished Area | 1695 |
| Half Baths | 1 |
| Laundry Features | In Hall,Upper Level |
| Total Bedrooms | 3 |
| Below Grade Finished Area Unit Type | Square Feet |
| LivingAreaSource | Builder |
| Above Grade Finished Area Unit Type | Square Feet |
| Kitchen Features | Breakfast Bar,Kitchen Island,Pantry,Solid Surface Counters |
| Total Baths | 3 |
Exterior Features
| Parking Features | Garage,Garage Door Opener |
|---|---|
| Lot Features | Corner Lot |
| Water Source | Public |
| Total Parking | 2 |
| Lot Size Area | 2613.6 |
| Foundation Details | Slab |
| Building Area Total | 1695 |
| Lot Size Acres | 0.06 |
| Lot Size Source | Public Records |
Amenities
- Foreclosure
- Views
- Short Sale
- New Construction
- Adult 55+
- Lease To Own
- No HOA Fees
- Furnished
- Pets
- Primary On Main
- Air Conditioning
- Seller Finance
- Green
- Fixer Upper
- Horse
- Golf
- Fireplace
- Deck
- Garage
- Basement
- Pool
Property vs Townhouse Average in 30331
Price
Year Built
In The Neighborhood
Eco Friendly
Atlanta
$ 335,990
6362 Sundowner Place
Atlanta, GA 30331
- Type
- Townhouse
- Size
- 1,695 SqFt
- Rooms
- 4 Beds + 2.5 Baths
New Construction
Atlanta
$ 340,990
6378 Rosetta Drive Sw 29
Atlanta, GA 30331
- Type
- Townhouse
- Rooms
- 3 Beds + 2.5 Baths
Viewed
Atlanta
$ 332,990
6404 Rosetta Drive Sw 42
Atlanta, GA 30331
- Type
- Townhouse
- Rooms
- 3 Beds + 2.5 Baths
New Construction
Atlanta
$ 320,990
6382 Rosetta Drive Sw 31
Atlanta, GA 30331
- Type
- Townhouse
- Rooms
- 3 Beds + 2.5 Baths
New Construction
Atlanta
$ 337,990
6396 Rosetta Drive Sw 38
Atlanta, GA 30331
- Type
- Townhouse
- Rooms
- 3 Beds + 2.5 Baths
New Construction
Atlanta
$ 322,990
6410 Rosetta Drive 45
Atlanta, GA 30331
- Type
- Townhouse
- Rooms
- 3 Beds + 2.5 Baths
New Construction
Atlanta
$ 315,990
6400 Rosetta Drive Sw 40
Atlanta, GA 30331
- Type
- Townhouse
- Rooms
- 3 Beds + 2.5 Baths
New Construction
Atlanta
$ 335,990
6388 Rosetta Drive Sw 34
Atlanta, GA 30331
- Type
- Townhouse
- Rooms
- 3 Beds + 2.5 Baths
 The data relating to real estate for sale on this website comes in part from the Broker Reciprocity Program of the Savannah multi-List Corporation. Real Estate listings held by brokerage firms other than Johnson Group are marked with the name of the listing brokers.
Data last updated: August 25, 2026 9:32 PM UTC
All information deemed reliable but not guaranteed.
© 2026 Savannah Multi-List Corporation. All rights reserved.
The data relating to real estate for sale on this website comes in part from the Broker Reciprocity Program of the Savannah multi-List Corporation. Real Estate listings held by brokerage firms other than Johnson Group are marked with the name of the listing brokers.
Data last updated: August 25, 2026 9:32 PM UTC
All information deemed reliable but not guaranteed.
© 2026 Savannah Multi-List Corporation. All rights reserved.
 ©2026 Georgia Multiple Listing Service All information deemed reliable but not guaranteed. All properties are subject to prior sale, change or withdrawal. Neither listing broker(s) or information provider(s) shall be responsible for any typographical errors, misinformation, misprints and shall be held totally harmless. Listing(s) information is provided for consumer's personal, non-commercial use and may not be used for any purpose other than to identify prospective properties consumers may
 Hinesville Area Board of REALTORS® All information deemed reliable but not guaranteed. All properties are subject to prior sale, change or withdrawal. Neither listing broker(s) or information provider(s) shall be responsible for any typographical errors, misinformation, misprints and shall be held totally harmless. Listing(s) information is provided for consumer's personal, non-commercial use and may not be used for any purpose other than to identify prospective properties consumers may be interested
 The data relating to real estate on this web site comes in part from the Internet Data Exchange program of Hive MLS LLC, and is updated as of August 25, 2026 9:50 PM UTC All information is deemed reliable but not guaranteed and should be independently verified. All properties are subject to prior sale, change, or withdrawal. Neither listing broker(s) nor Johnson Group shall be responsible for any typographical errors, misinformation, or misprints, and shall be held totally harmless from any damages
