
Open House Sat, Aug 29th 01:00 PM - 04:00 PM - Price Reduction - Views - Eco Friendly
Address
10785 Tuxford Drive, Alpharetta, GA
Price
$ 775,000
Property Attributes
- MLS#10815116
- TypeSingle Family
- Listing Status Price Change
- CountyFulton
- CityAlpharetta
- NeighborhoodTuxford
- Zip30022
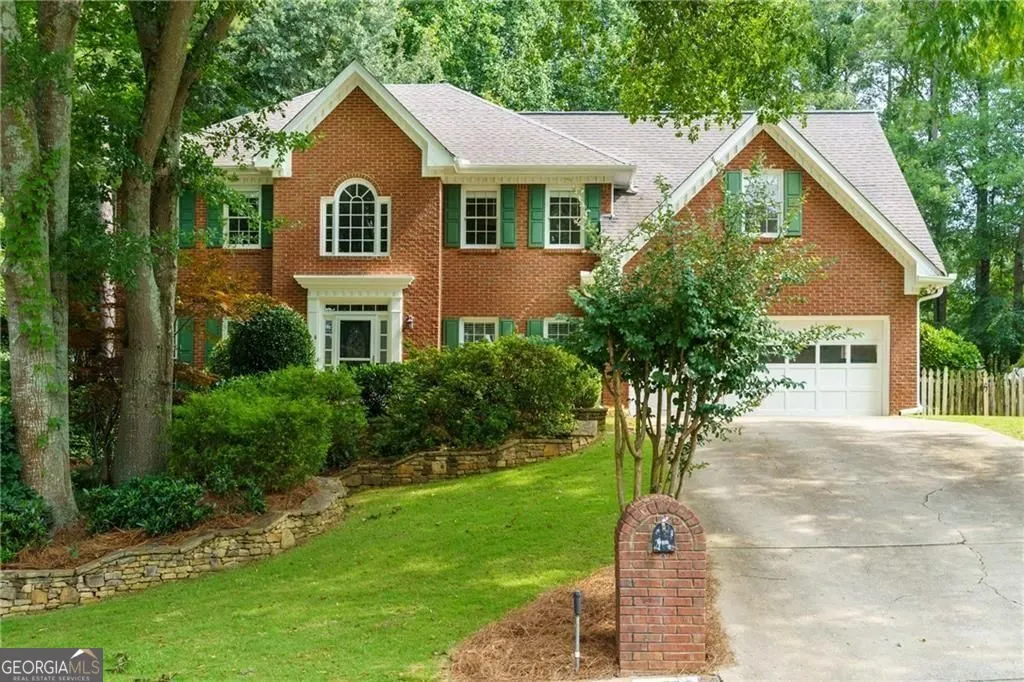
- StyleBrick Front, Traditional
- Year Built1988
- Taxes$ 4104
- Price$ 775,000
- Bedrooms5
- Full Bathrooms3
- Half Bathrooms0
- Sqr Footage3089
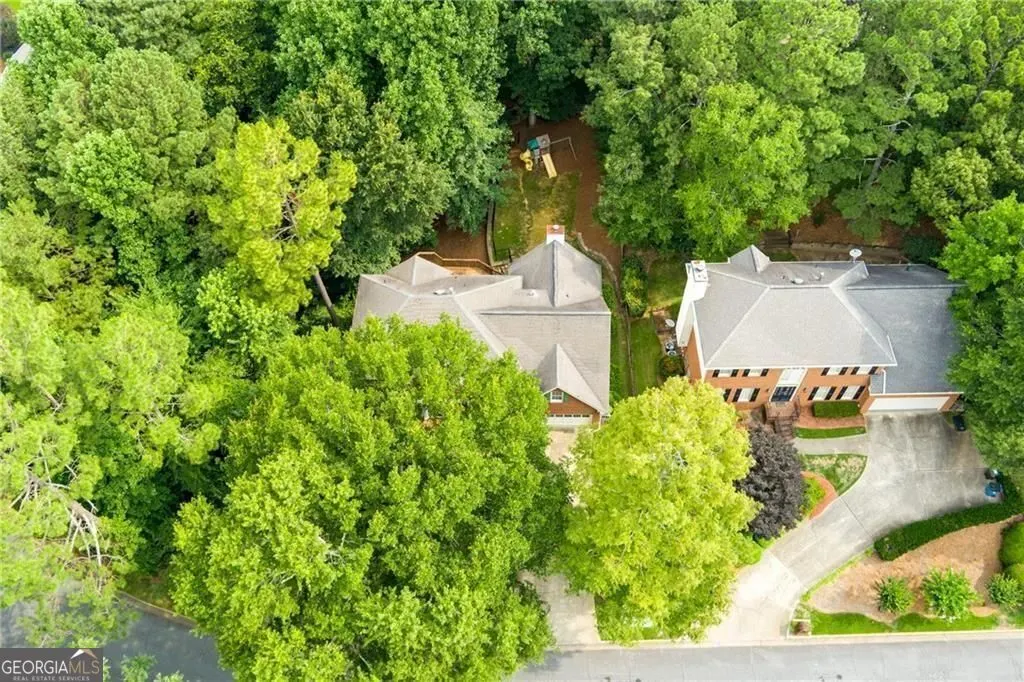
- Lot Size0.397 Acres
Data Source:
Georgia MLS (GAMLS)
Property Description
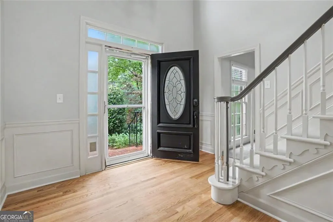
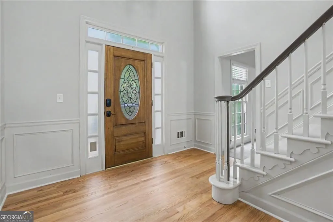
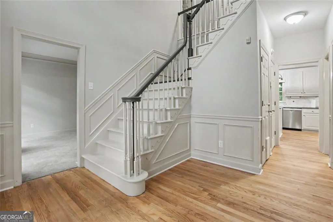
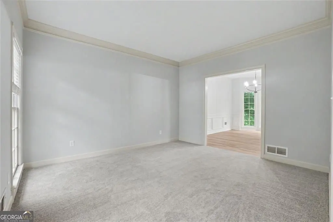
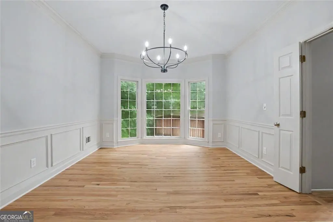
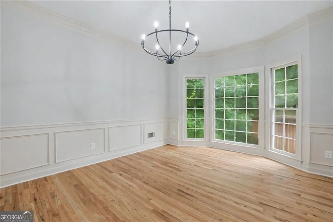
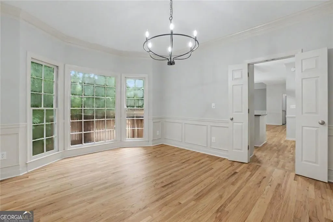
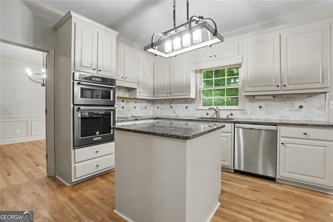
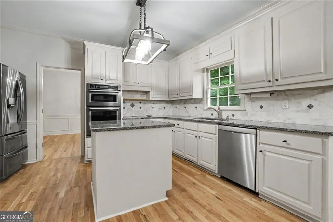
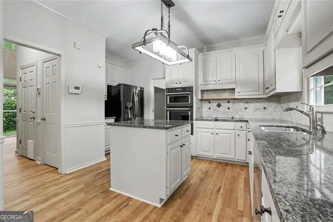
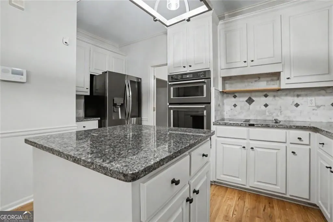
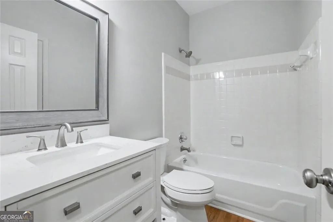
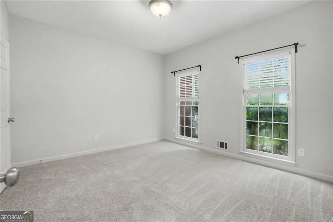
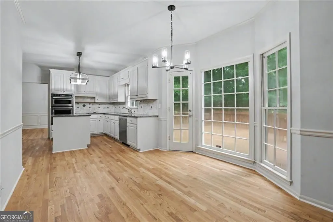
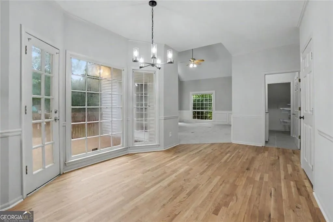
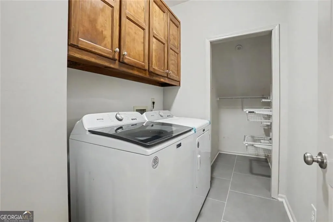
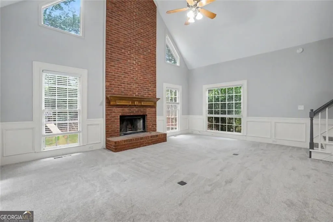
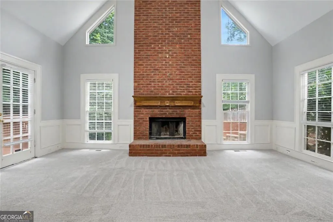
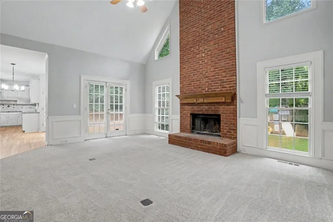
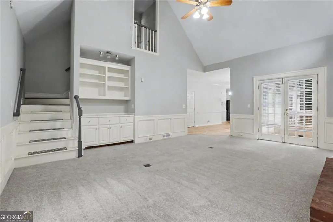
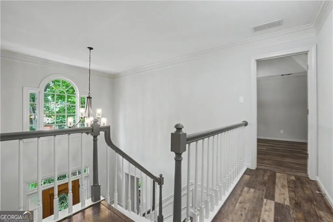
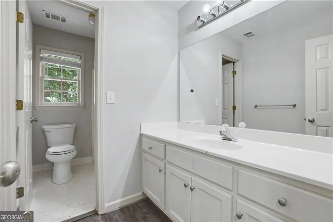
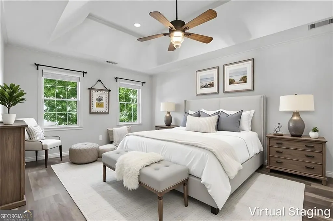
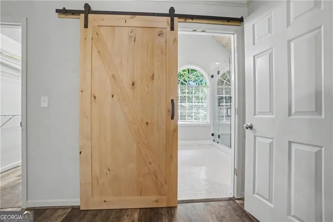
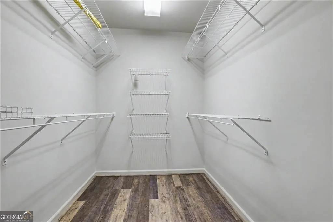
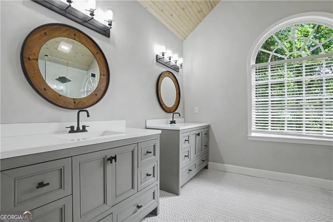
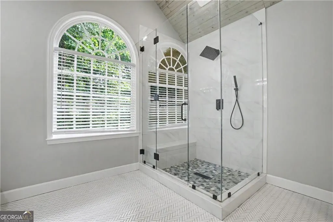
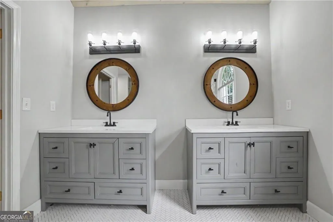
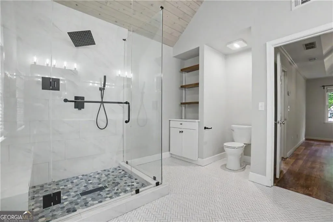
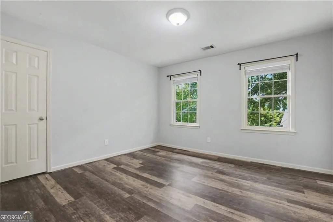
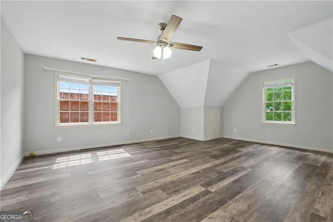
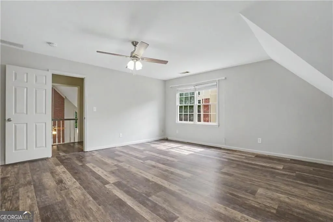
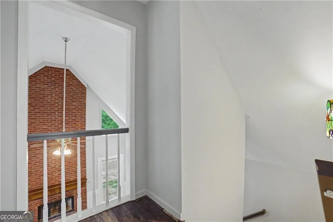
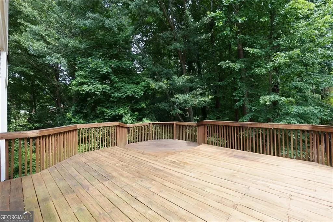
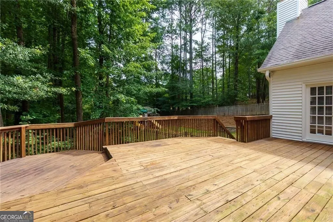
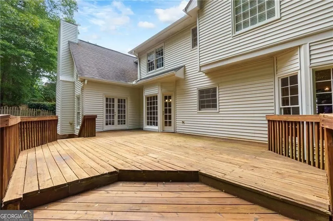
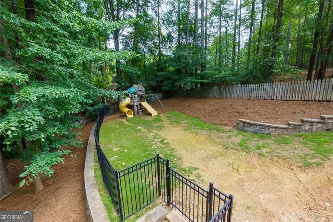
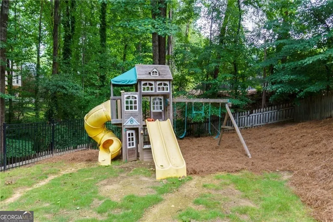
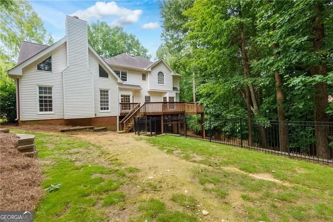
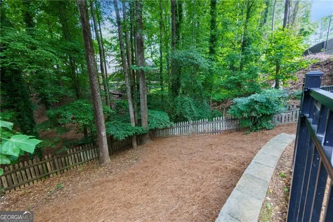
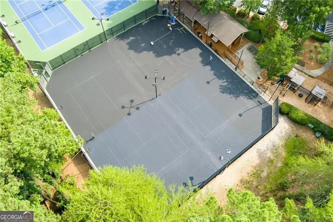
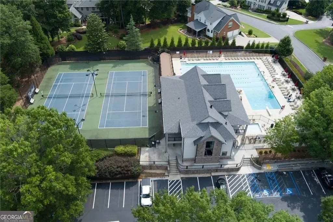
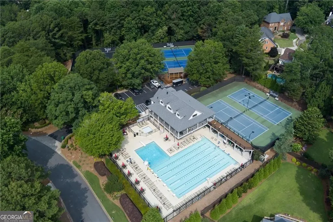
Priced $20k BELOW appraised value! Fresh interior paint, beautifully refinished hardwood floors, brand-new carpet and new light fixtures! This home is move-in ready and offers the perfect blend of timeless charm and modern updates. Inside, you'll find a versatile floor plan featuring five bedrooms and three full bathrooms, including a highly desirable main-level bedroom and full bath-ideal for guests, multigenerational living, or a private home office. Upstairs, four additional bedrooms provide plenty of room for family and friends. The heart of the home is designed for both everyday living and memorable gatherings, offering comfortable living spaces that flow seamlessly for entertaining or simply enjoying time together. At the end of the day, retreat to the completely renovated primary bathroom, thoughtfully redesigned with elegant finishes and spa-inspired touches that create a peaceful escape you'll enjoy morning and night. Step outside to the fully fenced backyard, where children and pets can play freely while you relax, entertain friends, or unwind with quiet evenings under the stars. The unfinished basement provides incredible potential to customize the home to fit your lifestyle. Whether you envision a home theater, fitness room, game room, workshop, additional living space, or simply abundant storage, the possibilities are endless. Life in Tuxford is about more than just the home-it's about the lifestyle. Residents enjoy outstanding swim and tennis amenities, neighborhood events, and a welcoming sense of community that makes it easy to build lasting friendships. Picture summer afternoons by the pool, neighborhood tennis matches, riding bikes with friends, and evening strolls along tree-lined streets. Located within highly regarded schools and just minutes from GA-400, Avalon, Downtown Alpharetta, Halcyon, parks, shopping, and dining, this home offers the perfect balance of peaceful neighborhood living and everyday convenience. With its fresh updates already completed, this home allows you to move in and immediately begin enjoying everything it has to offer while adding your own personal touches over time. This is more than just a house-it's a place where memories are made, milestones are celebrated, and you'll truly feel at home from the moment you walk through the door.
| Elementary School | Middle School | High School |
|---|---|---|
| Ocee Elementary School | Taylor Road Middle School | Chattahoochee High School |
| Price History | |
|---|---|
| 7/29/2026 | Listed $790,000 |
| 8/10/2026 | 1$785,000 |
| 8/24/2026 | 1$775,000 |
General Features
| Sewer | Public Sewer |
|---|---|
| Heating | Natural Gas |
| Cooling | Central Air |
| Utilities | Cable Available,Electricity Available,High Speed Internet,Natural Gas Available,Sewer Available,Underground Utilities,Water Available |
| Roof | Other |
| Appliances | Dishwasher,Disposal,Electric Water Heater,Microwave,Refrigerator |
| HOA Fee | 1690 |
| Association Fee Includes | Other |
| Patio/Porch Features | Deck |
| Architectural Style | Brick Front,Traditional |
| Security Features | Carbon Monoxide Detector(s) |
| Construction Materials | Other |
| Year Built | 1988 |
| View | City |
| Levels | Two |
| Property Subtype | Single Family Residence |
| Tax Year | 2026 |
| Community Features | Clubhouse,Park,Pool,Sidewalks,Street Lights,Swim Team,Tennis Court(s),Walk To Schools,Near Shopping |
| County | Fulton |
| New Construction | false |
| Property Type | Residential |
| HOA | true |
| Attached Garage | false |
| Energy Efficient | Appliances,Water Heater |
| Subdivision Name | Tuxford |
| Garage Y/N | true |
| Full Baths | 3 |
| Status | Price Change |
| Directions | 400N to Exit 9-Haynes Bridge Rd, turn Right. Left on Northpoint Parkway, Right on Kimball Bridge, Right into Tuxford. |
| High School | Chattahoochee |
| City | Alpharetta |
| Body of Water | None |
| Lot Size Units | Square Feet |
| Lot Size Square Feet | 17293.32 |
| Carport Y/N | false |
| Elementary School | Ocee |
| Property Attached Y/N | false |
| Land Lease Y/N | false |
| Tax Annual Amount | 4104 |
| Home Warranty Y/N | false |
| Middle/Junior High School | Taylor Road |
| Property Condition | Resale |
| Structure Type | House |
| Building Area Units | Square Feet |
| Living Area Units | Square Feet |
| Standard Status | Active |
Interior Features
| Interior Amenities | Double Vanity,High Ceilings,Split Bedroom Plan,Walk-In Closet(s),Wet Bar |
|---|---|
| Basement | Full,Interior Entry |
| Flooring | Hardwood,Tile |
| Total Fireplaces | 1 |
| Fireplace Features | Gas Starter,Living Room |
| Common Walls | No Common Walls |
| Air Conditioning Y/N | true |
| Heating Y/N | true |
| Window Features | Double Pane Windows |
| Fireplace Y/N | true |
| Above Grade Finished Area | 3089 |
| Laundry Features | Other |
| Total Bedrooms | 5 |
| Main Level Bedrooms | 1 |
| Main Level Bathrooms | 1 |
| Below Grade Finished Area Unit Type | Square Feet |
| LivingAreaSource | Appraiser |
| Above Grade Finished Area Unit Type | Square Feet |
| Kitchen Features | Breakfast Area,Breakfast Bar,Kitchen Island,Pantry |
| Total Baths | 3 |
| Dining Room Features | Seats 12+ |
Exterior Features
| Fencing | Fenced,Privacy,Back Yard |
|---|---|
| Parking Features | Garage |
| Lot Features | Cul-De-Sac,Level,Private |
| Water Source | Public |
| Total Parking | 2 |
| Lot Size Area | 17293.32 |
| Building Area Total | 3089 |
| Lot Size Acres | 0.397 |
| Lot Size Source | Appraiser |
Amenities
- Foreclosure
- Views
- Short Sale
- New Construction
- Adult 55+
- Lease To Own
- No HOA Fees
- Furnished
- Primary On Main
- Air Conditioning
- Seller Finance
- Green
- Fixer Upper
- Horse
- Golf
- Fireplace
- Deck
- Garage
- Basement
- Pool
Property vs Single Family Average in 30022
Price
Taxes
Year Built
 The data relating to real estate for sale on this website comes in part from the Broker Reciprocity Program of the Savannah multi-List Corporation. Real Estate listings held by brokerage firms other than Johnson Group are marked with the name of the listing brokers.
Data last updated: August 25, 2026 9:32 PM UTC
All information deemed reliable but not guaranteed.
© 2026 Savannah Multi-List Corporation. All rights reserved.
The data relating to real estate for sale on this website comes in part from the Broker Reciprocity Program of the Savannah multi-List Corporation. Real Estate listings held by brokerage firms other than Johnson Group are marked with the name of the listing brokers.
Data last updated: August 25, 2026 9:32 PM UTC
All information deemed reliable but not guaranteed.
© 2026 Savannah Multi-List Corporation. All rights reserved.
 ©2026 Georgia Multiple Listing Service All information deemed reliable but not guaranteed. All properties are subject to prior sale, change or withdrawal. Neither listing broker(s) or information provider(s) shall be responsible for any typographical errors, misinformation, misprints and shall be held totally harmless. Listing(s) information is provided for consumer's personal, non-commercial use and may not be used for any purpose other than to identify prospective properties consumers may
 Hinesville Area Board of REALTORS® All information deemed reliable but not guaranteed. All properties are subject to prior sale, change or withdrawal. Neither listing broker(s) or information provider(s) shall be responsible for any typographical errors, misinformation, misprints and shall be held totally harmless. Listing(s) information is provided for consumer's personal, non-commercial use and may not be used for any purpose other than to identify prospective properties consumers may be interested
 The data relating to real estate on this web site comes in part from the Internet Data Exchange program of Hive MLS LLC, and is updated as of August 25, 2026 9:50 PM UTC All information is deemed reliable but not guaranteed and should be independently verified. All properties are subject to prior sale, change, or withdrawal. Neither listing broker(s) nor Johnson Group shall be responsible for any typographical errors, misinformation, or misprints, and shall be held totally harmless from any damages
