
Views

Address
1454 Piedmont Avenue Ne, Atlanta, GA
Price
$ 1,400,000
Property Attributes
- MLS#10815108
- TypeSingle Family
- Listing Status Coming Soon
- CountyFulton
- CityAtlanta
- NeighborhoodAnsley Park
- Zip30309
- StyleMediterranean
- Year Built1929
- Taxes$ 18828
- Price$ 1,400,000
- Bedrooms3
- Full Bathrooms3
- Half Bathrooms0
- Sqr Footage3517
- Lot Size0.248 Acres
Data Source:
Georgia MLS (GAMLS)
Property Description
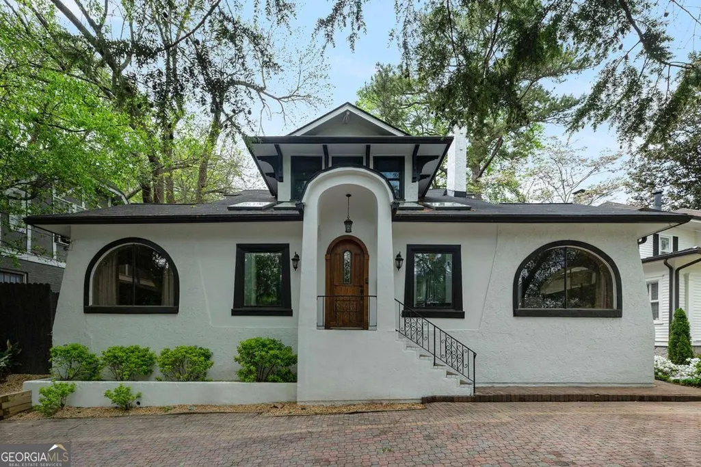
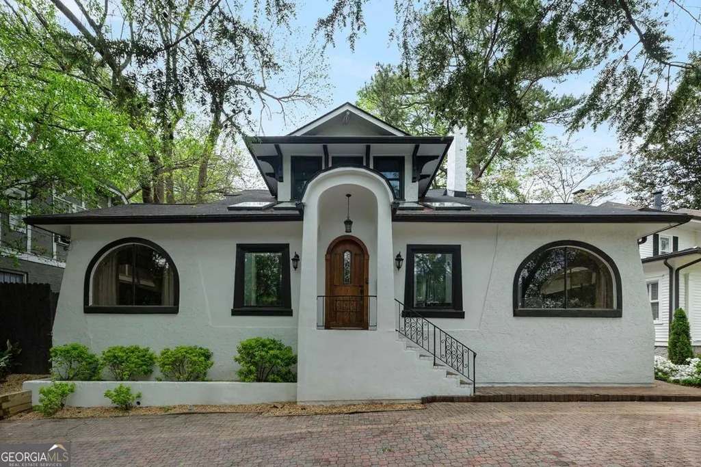
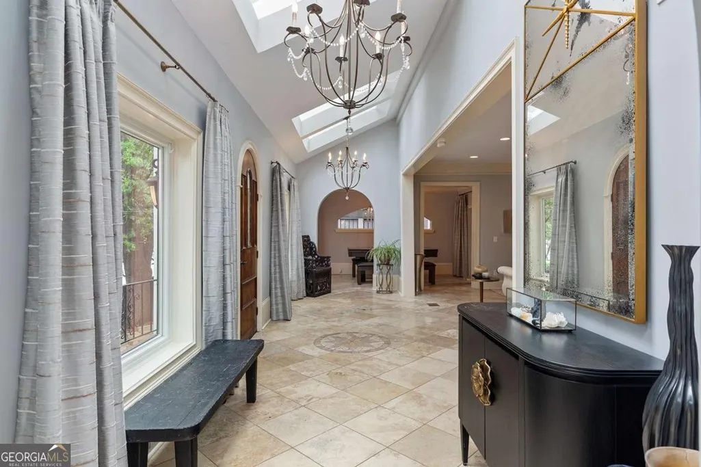
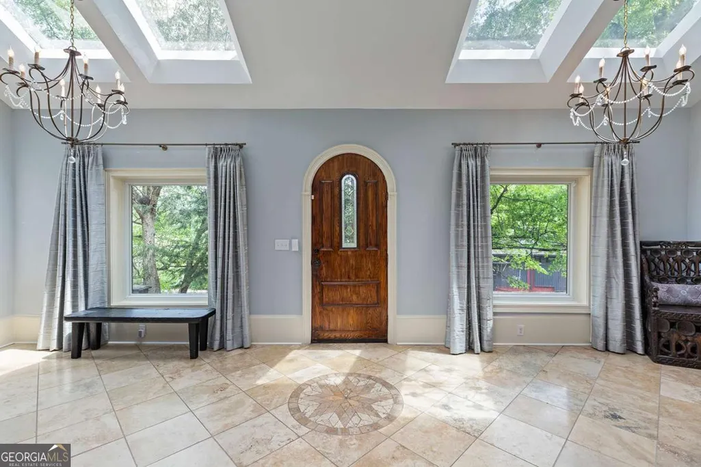
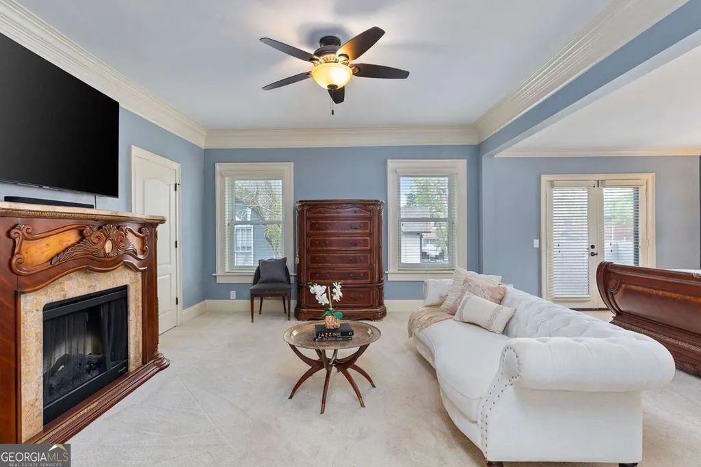
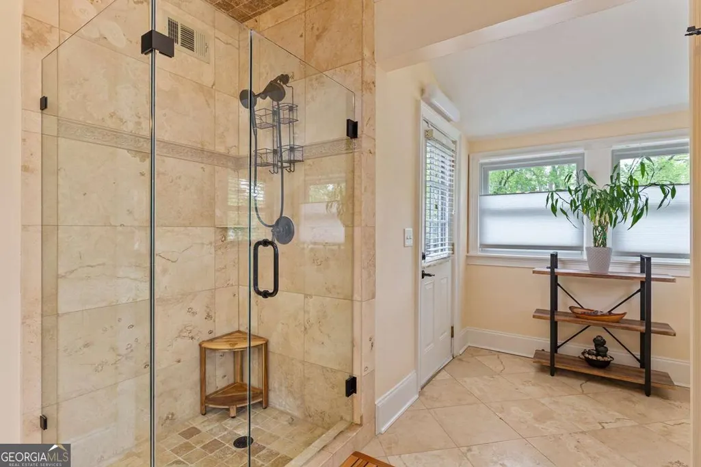
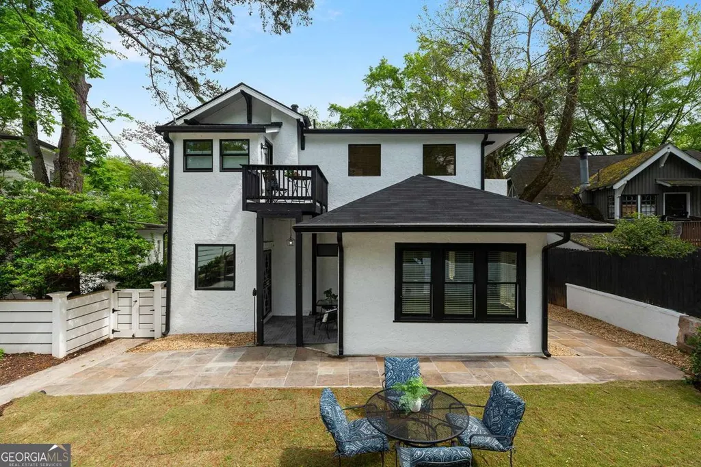
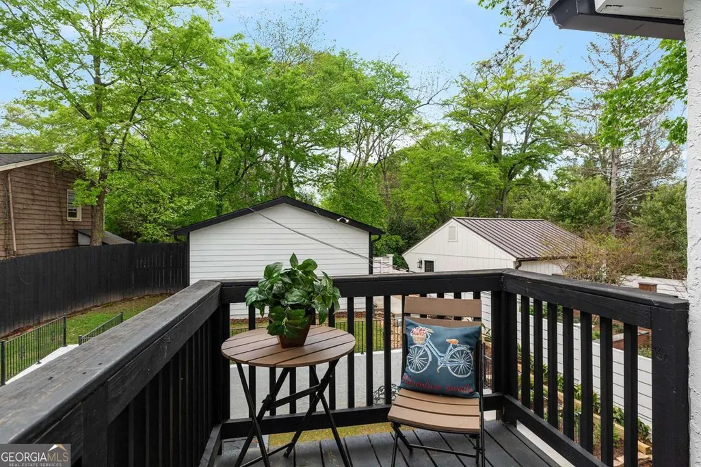
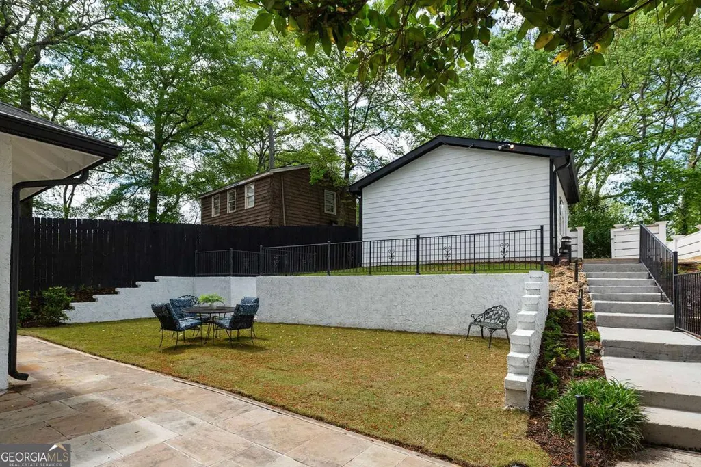
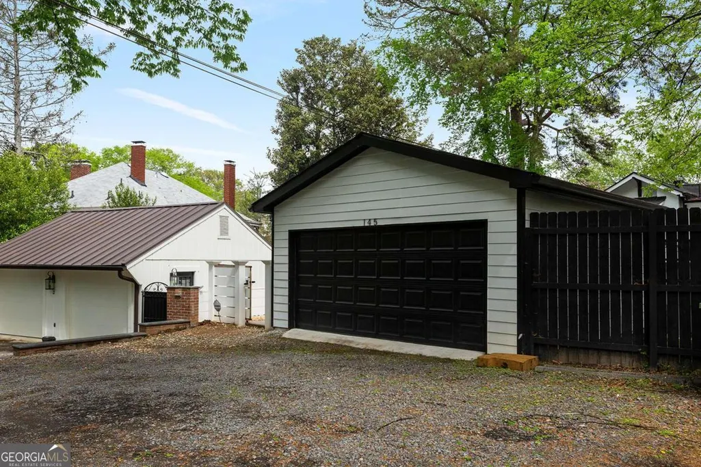
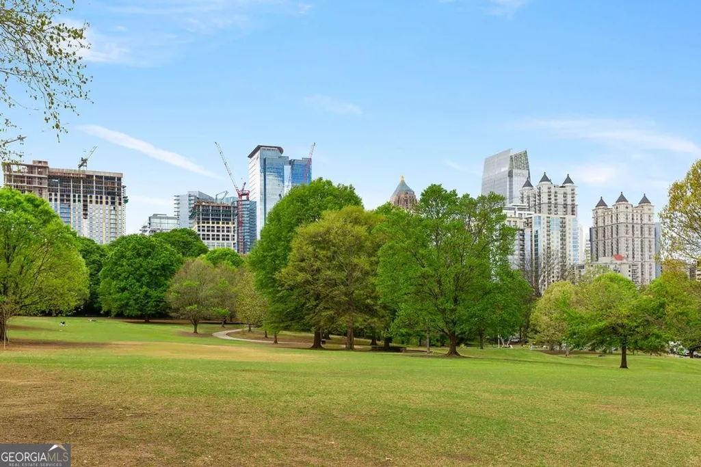
This sophisticated Mediterranean villa, perfectly positioned across from the Atlanta Botanical Gardens in the heart of Ansley Park, offers a lifestyle of refined elegance and effortless flow. Newly painted and bathed in natural light, the residence showcases an airy, open-concept design anchored by a grand gallery entryway. Recent updates, including a newer roof, HVAC, break-proof windows, and dual water heaters, ensure modern comfort within this timeless architectural gem. The main level is designed for both intimate evenings and grand entertaining. A fireside living area transitions seamlessly into a sun-drenched dining space, complete with a custom wine cabinet. Dramatic floor-to-ceiling accordion glass doors disappear to reveal a private, newly enclosed side courtyard, blurring the lines between indoors and out. The culinary enthusiast will appreciate the kitchen's granite countertops, gas cooktop, stylish two-toned cabinetry, and new double ovens. A versatile bonus or guest room serves as a sophisticated home office or music room. Retreat upstairs to a spacious open loft that leads to the sleeping quarters. The expansive primary suite is a true sanctuary, featuring a private sitting area, dual closets, and two personal balconies. Its spa-like ensuite bath offers a second private balcony overlooking the grounds. Outdoor living is elevated by a screened-in porch and a fenced backyard featuring a stone patio, elegant retaining walls, and new sod. A two-car detached garage is tucked away via rear alley access for ultimate convenience. Beyond the gates, the best of Atlanta is at your doorstep. Enjoy proximity to the Beltline, Piedmont Park, and local dining, with the added benefit of eligibility for membership at the Ansley Park Golf Club. With the Atlanta Botanical Gardens projected to expand by 25% in 2028, this home offers a front-row seat to the city's most exciting green space evolution.
| Elementary School | Middle School | High School |
|---|---|---|
| Morningside Elementary School | David T Howard Middle School | Grady High School |
| Price History | |
|---|---|
| 7/29/2026 | Listed $1,400,000 |
General Features
| Sewer | Public Sewer |
|---|---|
| Heating | Central,Forced Air |
| Cooling | Central Air,Electric |
| Utilities | Cable Available,Electricity Available,High Speed Internet,Natural Gas Available,Sewer Available,Water Available |
| Roof | Composition |
| Appliances | Cooktop,Dishwasher,Double Oven,Electric Water Heater,Refrigerator,Stainless Steel Appliance(s) |
| Association Fee Includes | None |
| Architectural Style | Mediterranean |
| Construction Materials | Other |
| Year Built | 1929 |
| View | City |
| Levels | Two |
| Property Subtype | Single Family Residence |
| Tax Year | 2025 |
| Community Features | Park,Sidewalks,Street Lights,Near Shopping |
| County | Fulton |
| New Construction | false |
| Property Type | Residential |
| HOA | false |
| Attached Garage | false |
| Subdivision Name | Ansley Park |
| Garage Y/N | true |
| Full Baths | 3 |
| Status | Coming Soon |
| Directions | Heading South on Piedmont Avenue, cross over Monroe and the home will be on your right after passing Avery Drive. |
| High School | Grady |
| City | Atlanta |
| Body of Water | None |
| Lot Size Units | Square Feet |
| Lot Size Square Feet | 10802.88 |
| Carport Y/N | false |
| Elementary School | Morningside |
| Property Attached Y/N | false |
| Land Lease Y/N | false |
| Tax Annual Amount | 18828 |
| Home Warranty Y/N | false |
| Middle/Junior High School | David T Howard |
| Property Condition | Resale |
| Structure Type | Other |
| Building Area Units | Square Feet |
| Living Area Units | Square Feet |
| Standard Status | Coming Soon |
Interior Features
| Interior Amenities | Bookcases,Double Vanity,Separate Shower,Walk-In Closet(s) |
|---|---|
| Basement | Concrete,None |
| Flooring | Carpet,Hardwood |
| Total Fireplaces | 1 |
| Fireplace Features | Living Room |
| Common Walls | No Common Walls |
| Air Conditioning Y/N | true |
| Heating Y/N | true |
| Window Features | Double Pane Windows |
| Fireplace Y/N | true |
| Above Grade Finished Area | 3517 |
| Laundry Features | Upper Level |
| Total Bedrooms | 3 |
| Main Level Bedrooms | 1 |
| Main Level Bathrooms | 1 |
| Below Grade Finished Area Unit Type | Square Feet |
| LivingAreaSource | Public Records |
| Above Grade Finished Area Unit Type | Square Feet |
| Kitchen Features | Breakfast Area |
| Total Baths | 3 |
| Dining Room Features | Seats 12+ |
Exterior Features
| Fencing | Fenced |
|---|---|
| Parking Features | Garage,Detached |
| Lot Features | Other |
| Water Source | Public |
| Total Parking | 2 |
| Lot Size Area | 10802.88 |
| Building Area Total | 3517 |
| Lot Size Acres | 0.248 |
| Lot Size Source | Public Records |
Amenities
- Foreclosure
- Views
- Short Sale
- New Construction
- Adult 55+
- Lease To Own
- No HOA Fees
- Furnished
- Primary On Main
- Air Conditioning
- Seller Finance
- Green
- Fixer Upper
- Horse
- Golf
- Fireplace
- Deck
- Garage
- Basement
- Pool
Property vs Single Family Average in 30309
Price
Taxes
Year Built
 The data relating to real estate for sale on this website comes in part from the Broker Reciprocity Program of the Savannah multi-List Corporation. Real Estate listings held by brokerage firms other than Johnson Group are marked with the name of the listing brokers.
Data last updated: August 25, 2026 9:32 PM UTC
All information deemed reliable but not guaranteed.
© 2026 Savannah Multi-List Corporation. All rights reserved.
The data relating to real estate for sale on this website comes in part from the Broker Reciprocity Program of the Savannah multi-List Corporation. Real Estate listings held by brokerage firms other than Johnson Group are marked with the name of the listing brokers.
Data last updated: August 25, 2026 9:32 PM UTC
All information deemed reliable but not guaranteed.
© 2026 Savannah Multi-List Corporation. All rights reserved.
 ©2026 Georgia Multiple Listing Service All information deemed reliable but not guaranteed. All properties are subject to prior sale, change or withdrawal. Neither listing broker(s) or information provider(s) shall be responsible for any typographical errors, misinformation, misprints and shall be held totally harmless. Listing(s) information is provided for consumer's personal, non-commercial use and may not be used for any purpose other than to identify prospective properties consumers may
 Hinesville Area Board of REALTORS® All information deemed reliable but not guaranteed. All properties are subject to prior sale, change or withdrawal. Neither listing broker(s) or information provider(s) shall be responsible for any typographical errors, misinformation, misprints and shall be held totally harmless. Listing(s) information is provided for consumer's personal, non-commercial use and may not be used for any purpose other than to identify prospective properties consumers may be interested
 The data relating to real estate on this web site comes in part from the Internet Data Exchange program of Hive MLS LLC, and is updated as of August 25, 2026 9:50 PM UTC All information is deemed reliable but not guaranteed and should be independently verified. All properties are subject to prior sale, change, or withdrawal. Neither listing broker(s) nor Johnson Group shall be responsible for any typographical errors, misinformation, or misprints, and shall be held totally harmless from any damages
