
Price Reduction - Eco Friendly


Address
410 Singletree Trace, Alpharetta, GA
Price
$ 799,000
Property Attributes
- MLS#10814620
- TypeSingle Family
- Listing Status Under Contract
- CountyFulton
- CityAlpharetta
- NeighborhoodNORTH FARM
- Zip30004
- StyleTraditional
- Year Built1987
- Taxes$ 5376
- Price$ 799,000
- Bedrooms3
- Full Bathrooms2
- Half Bathrooms1
- Sqr Footage2765
- Lot Size0.413 Acres
Data Source:
Georgia MLS (GAMLS)
Property Description
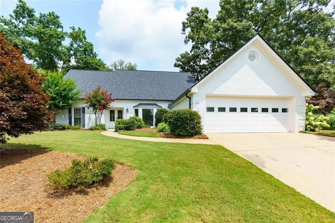
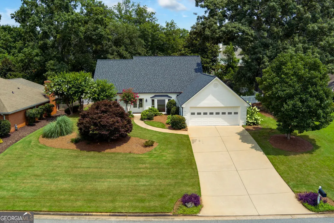
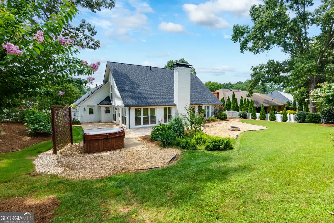
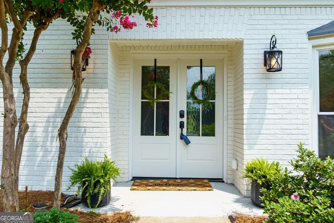
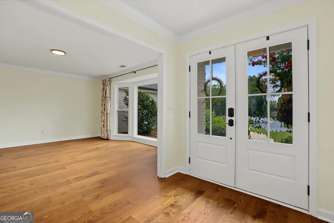
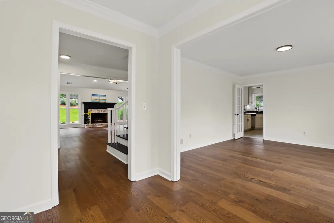
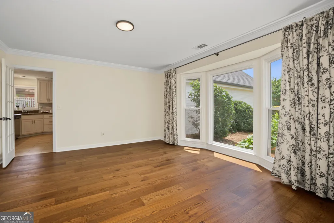
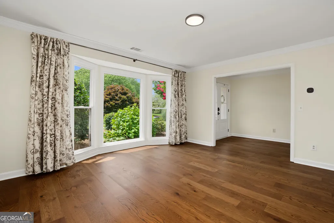
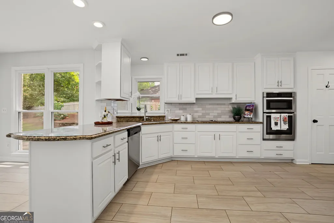
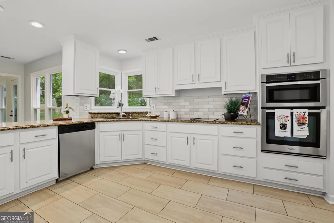
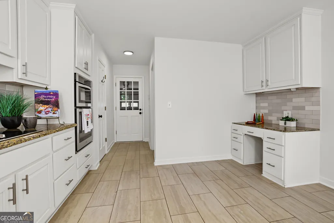
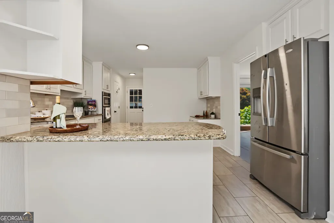
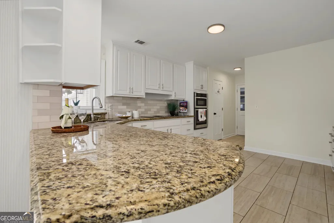
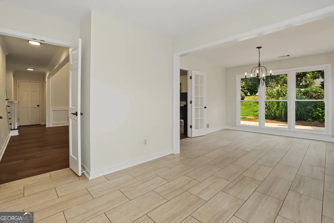
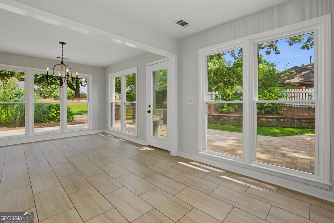
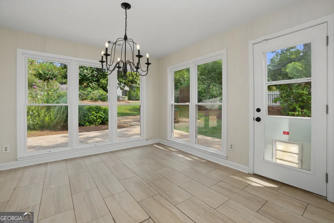
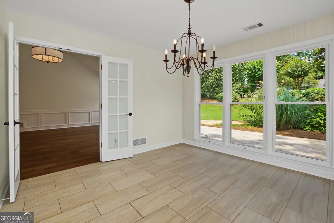
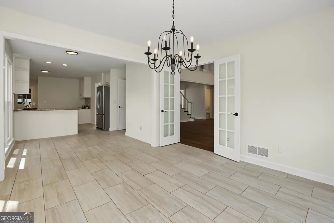
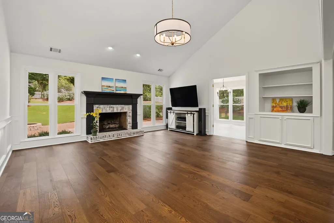
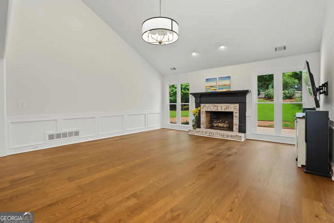
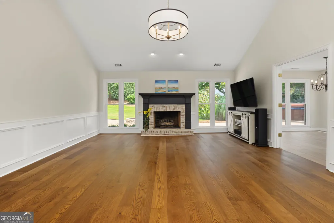
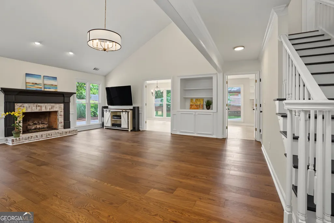
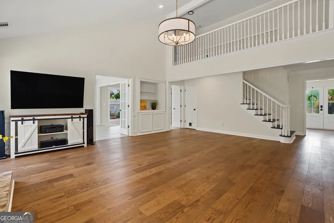
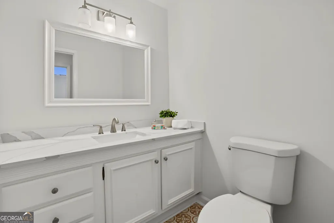
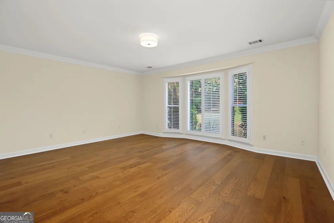
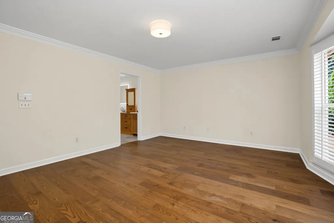
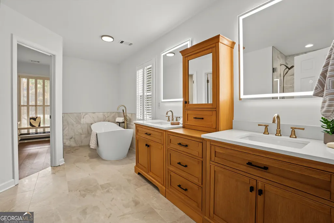
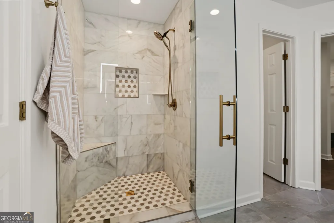
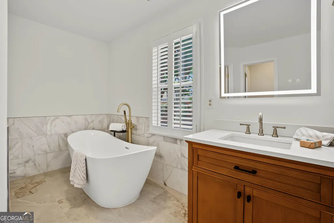
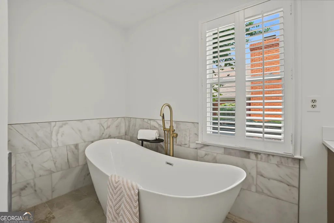
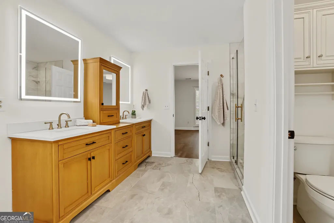
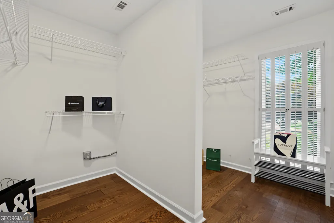
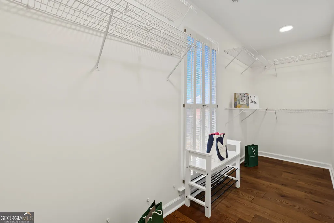
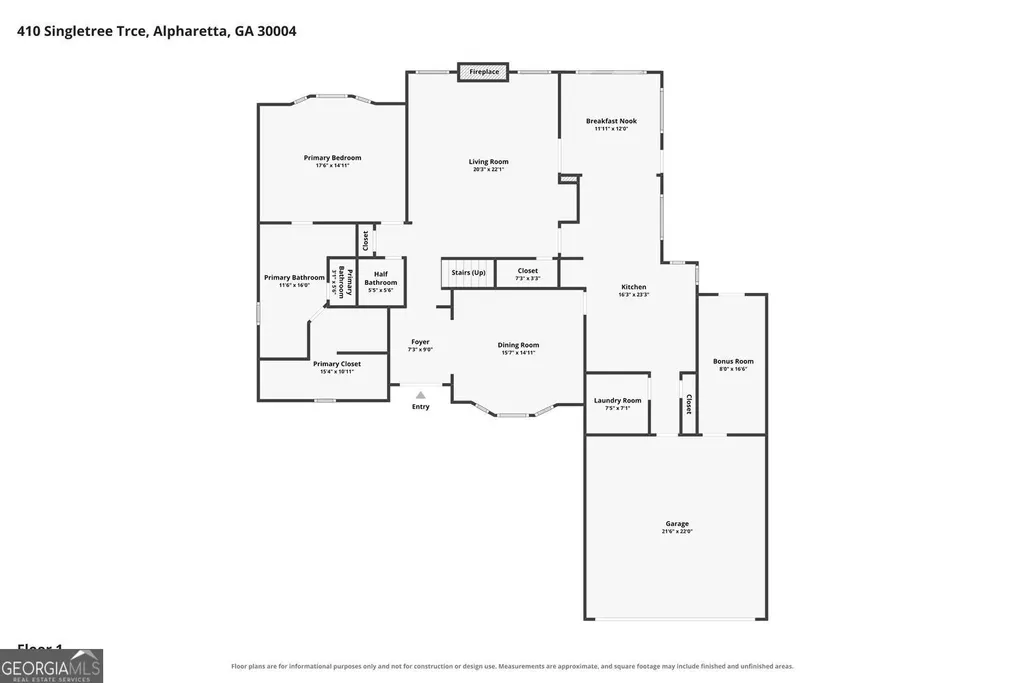
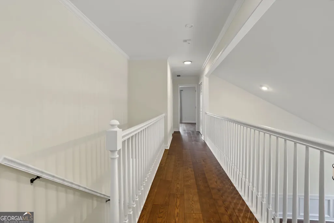
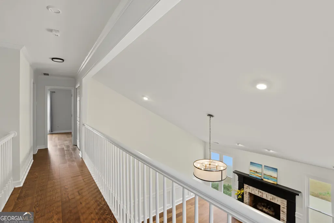
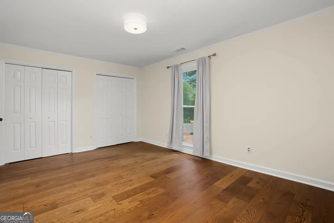
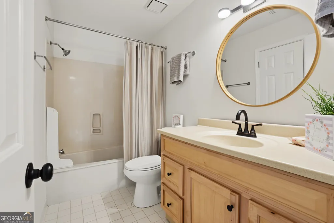
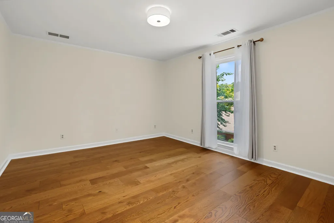
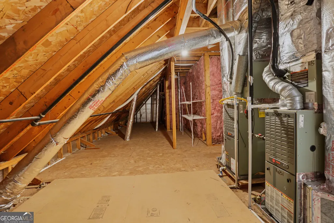
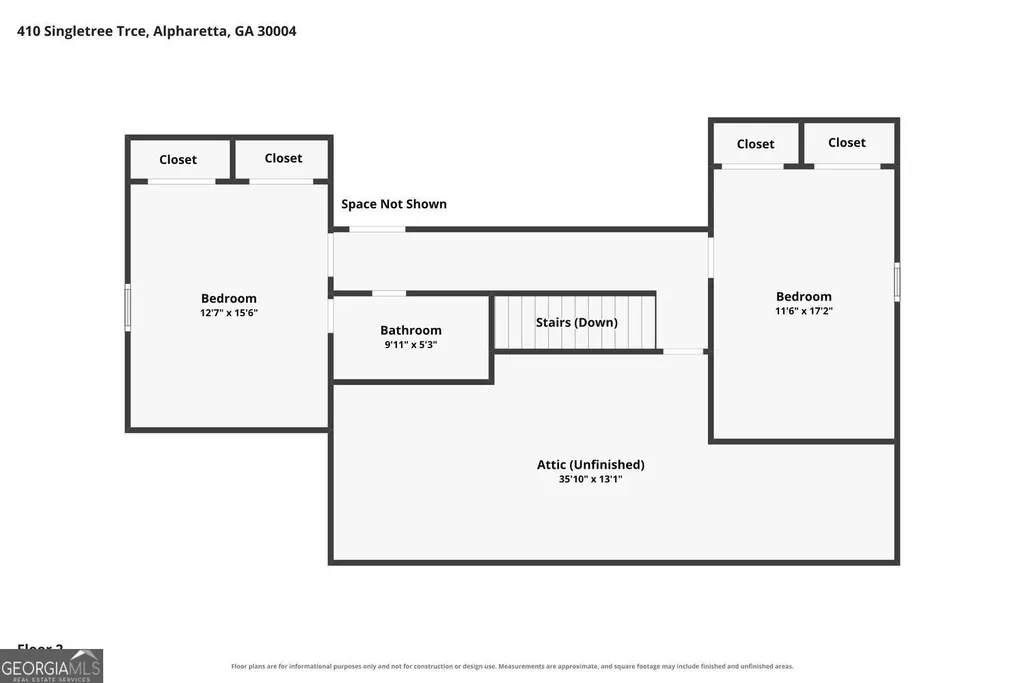
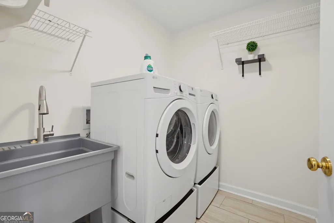
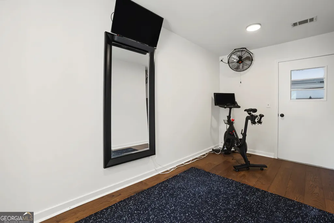
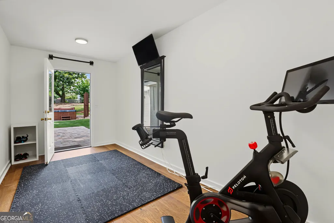
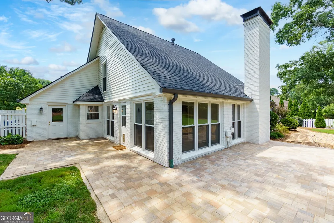
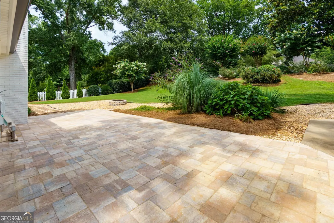
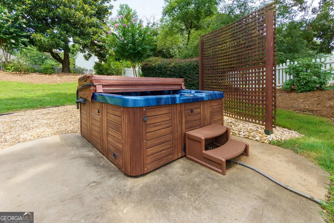
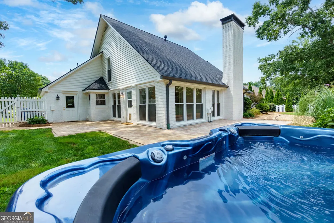
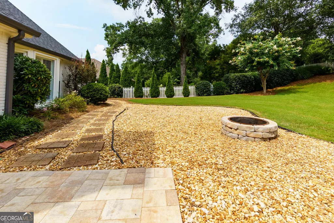
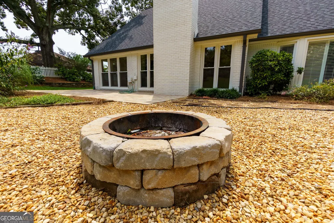
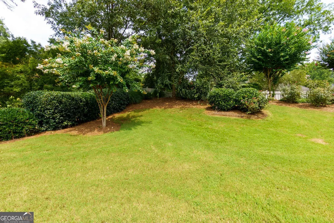
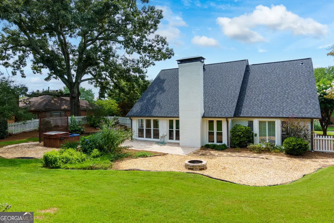
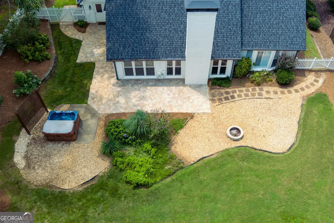
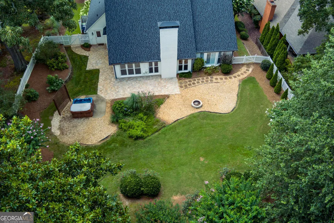
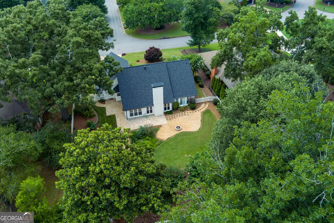
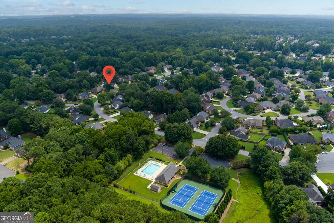
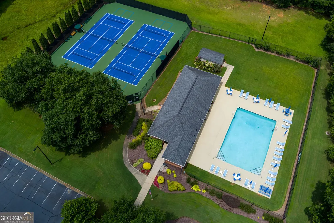
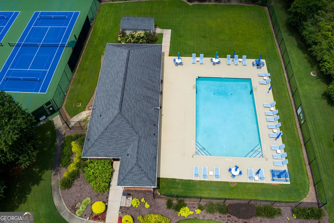
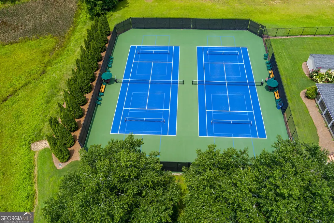
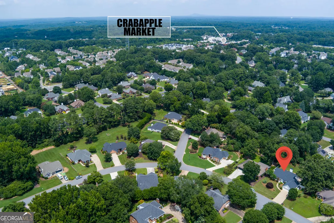
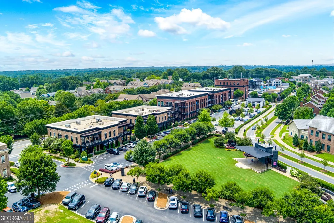
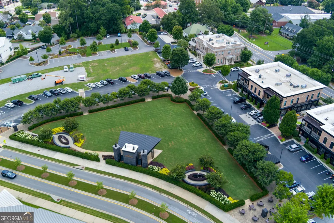
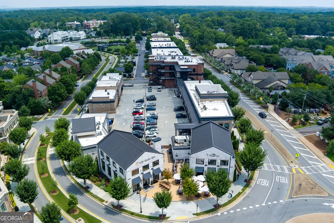
Beautifully updated foursided brick home in highly coveted North Farm, perfectly positioned on a quiet culdesac in the heart of Crabapple. With its freshly painted white brick exterior, new roof, new gutters, and expanded patio with pavers and a custom firepit, this home offers standout curb appeal and exceptional outdoor living. Inside, the main level features a spacious primary suite with a fully remodeled spastyle bathroom, complete with a large walkin closet, new shower, soaking tub, vanities, tile, mirrors, and hardware. The chef's kitchen, open to the breakfast area and sunroom, includes new tile flooring and a stylish new backsplash, abundant cabinetry, stainless steel appliances, and granite countertops. The vaulted living room feels warm and inviting with its brick fireplace, new lighting, and included TV and entertainment center. A formal dining room with bay windows welcomes you as you enter the home. Fresh neutral paint, new engineered hardwood flooring, updated light fixtures, and a new double front door elevate the interior throughout. Upstairs, two generous bedrooms share a hall bath. A dedicated office/workout room near the garage adds valuable flexibility, and the Peloton remains. Storage is exceptional with walkin closets, linen and storage closets, and a large walkin attic. Walls of windows fill the home with natural light and overlook the manicured, fully fenced backyard complete with a hot tub that remains, creating a serene retreat any time of day. The fridge, washer, and dryer also remain for added convenience. Located in a vibrant Swim & Tennis community with active pickleball groups, this home sits in the most convenient section of North Farm just steps from the neighborhood amenities and a short walk to Downtown Milton/Crabapple's shops, dining, and events. With access to topranked schools and a truly movein ready interior, this home delivers comfort, convenience, and an unbeatable Crabapple lifestyle.
| Elementary School | Middle School | High School |
|---|---|---|
| Crabapple Crossing Elementary School | Northwestern Middle School | Milton High School |
| Price History | |
|---|---|
| 7/29/2026 | Listed $825,000 |
| 8/7/2026 | 3$799,000 |
General Features
| Sewer | Public Sewer |
|---|---|
| Heating | Zoned,Forced Air,Natural Gas |
| Cooling | Ceiling Fan(s),Central Air,Zoned |
| Utilities | Cable Available,Electricity Available,Natural Gas Available,Phone Available,Sewer Connected,Underground Utilities,Water Available |
| Roof | Composition |
| Appliances | Dishwasher,Disposal,Gas Water Heater,Microwave |
| HOA Fee | 625 |
| Association Fee Includes | Tennis |
| Patio/Porch Features | Patio |
| Architectural Style | Traditional |
| Security Features | Smoke Detector(s),Security System |
| Construction Materials | Brick |
| Year Built | 1987 |
| Levels | One and One Half |
| Property Subtype | Single Family Residence |
| Tax Year | 2025 |
| Community Features | Pool,Street Lights,Clubhouse,Tennis Court(s) |
| County | Fulton |
| New Construction | false |
| Property Type | Residential |
| HOA | true |
| Attached Garage | false |
| Energy Efficient | Thermostat |
| Subdivision Name | NORTH FARM |
| Garage Y/N | true |
| Full Baths | 2 |
| Status | Under Contract |
| Directions | GPS friendly |
| High School | Milton |
| City | Alpharetta |
| Body of Water | None |
| Lot Size Units | Square Feet |
| Lot Size Square Feet | 17990.28 |
| Carport Y/N | false |
| Elementary School | Crabapple Crossing |
| Property Attached Y/N | false |
| Land Lease Y/N | false |
| Tax Annual Amount | 5376 |
| Home Warranty Y/N | false |
| Middle/Junior High School | Northwestern |
| Property Condition | Resale |
| Virtual Tour | https://www.zillow.com/view-imx/d9a8e90e-83b8-42cb-bd01-92ba3ae1773f?setAttribution=mls&wl=true&initialViewType=pano&utm_source=dashboard |
| Structure Type | House |
| Building Area Units | Square Feet |
| Living Area Units | Square Feet |
| Standard Status | Pending |
Interior Features
| Interior Amenities | Bookcases,Vaulted Ceiling(s),Walk-In Closet(s) |
|---|---|
| Basement | None |
| Flooring | Hardwood,Tile |
| Total Fireplaces | 1 |
| Common Walls | No Common Walls |
| Air Conditioning Y/N | true |
| Heating Y/N | true |
| Window Features | Bay Window(s),Double Pane Windows |
| Fireplace Y/N | true |
| Above Grade Finished Area | 2765 |
| Half Baths | 1 |
| Laundry Features | Other |
| Total Bedrooms | 3 |
| Main Level Bedrooms | 1 |
| Main Level Bathrooms | 1 |
| Below Grade Finished Area Unit Type | Square Feet |
| LivingAreaSource | Public Records |
| Above Grade Finished Area Unit Type | Square Feet |
| Kitchen Features | Breakfast Room,Pantry |
| Total Baths | 3 |
| Dining Room Features | Seats 12+ |
Exterior Features
| Fencing | Back Yard,Fenced,Wood |
|---|---|
| Parking Features | Garage |
| Lot Features | Level,Private |
| Water Source | Public |
| Total Parking | 2 |
| Lot Size Area | 17990.28 |
| Foundation Details | Slab |
| Building Area Total | 2765 |
| Lot Size Acres | 0.413 |
| Lot Size Source | Public Records |
Amenities
- Foreclosure
- Views
- Short Sale
- New Construction
- Adult 55+
- Lease To Own
- No HOA Fees
- Furnished
- Primary On Main
- Air Conditioning
- Seller Finance
- Green
- Fixer Upper
- Horse
- Golf
- Fireplace
- Deck
- Garage
- Basement
- Pool
Property vs Single Family Average in 30004
Price
Taxes
Year Built
 The data relating to real estate for sale on this website comes in part from the Broker Reciprocity Program of the Savannah multi-List Corporation. Real Estate listings held by brokerage firms other than Johnson Group are marked with the name of the listing brokers.
Data last updated: August 25, 2026 9:32 PM UTC
All information deemed reliable but not guaranteed.
© 2026 Savannah Multi-List Corporation. All rights reserved.
The data relating to real estate for sale on this website comes in part from the Broker Reciprocity Program of the Savannah multi-List Corporation. Real Estate listings held by brokerage firms other than Johnson Group are marked with the name of the listing brokers.
Data last updated: August 25, 2026 9:32 PM UTC
All information deemed reliable but not guaranteed.
© 2026 Savannah Multi-List Corporation. All rights reserved.
 ©2026 Georgia Multiple Listing Service All information deemed reliable but not guaranteed. All properties are subject to prior sale, change or withdrawal. Neither listing broker(s) or information provider(s) shall be responsible for any typographical errors, misinformation, misprints and shall be held totally harmless. Listing(s) information is provided for consumer's personal, non-commercial use and may not be used for any purpose other than to identify prospective properties consumers may
 Hinesville Area Board of REALTORS® All information deemed reliable but not guaranteed. All properties are subject to prior sale, change or withdrawal. Neither listing broker(s) or information provider(s) shall be responsible for any typographical errors, misinformation, misprints and shall be held totally harmless. Listing(s) information is provided for consumer's personal, non-commercial use and may not be used for any purpose other than to identify prospective properties consumers may be interested
 The data relating to real estate on this web site comes in part from the Internet Data Exchange program of Hive MLS LLC, and is updated as of August 25, 2026 9:50 PM UTC All information is deemed reliable but not guaranteed and should be independently verified. All properties are subject to prior sale, change, or withdrawal. Neither listing broker(s) nor Johnson Group shall be responsible for any typographical errors, misinformation, or misprints, and shall be held totally harmless from any damages
