
Address
1820 Peachtree Street 1015, Atlanta, GA
Price
$ 749,000
Property Attributes
- MLS#10814565
- TypeCondos
- Listing Status Under Contract
- CountyFulton
- CityAtlanta
- NeighborhoodThe Brookwood
- Zip30309
- StyleOther
- Year Built2010
- Taxes$ 8806
- Price$ 749,000
- Bedrooms3
- Full Bathrooms3
- Half Bathrooms0
- Sqr Footage1700
- Lot Size0.039 Acres
Data Source:
Georgia MLS (GAMLS)
Property Description
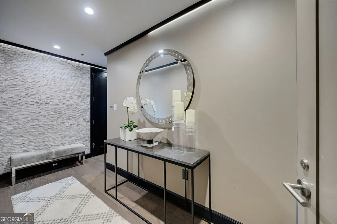
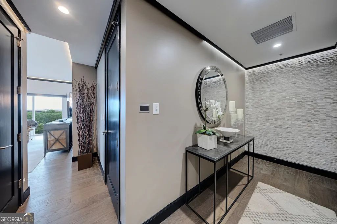
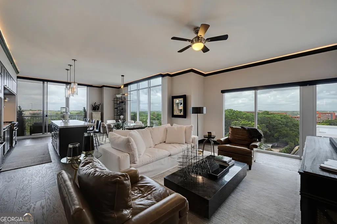
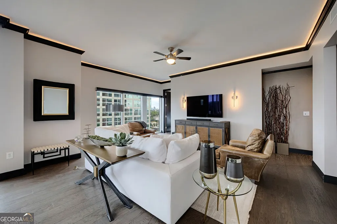
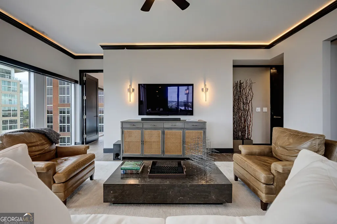
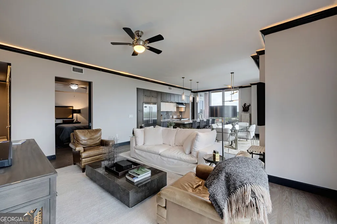
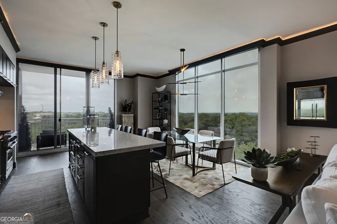
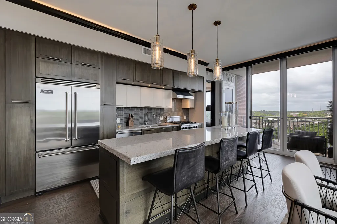
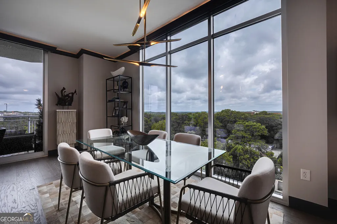
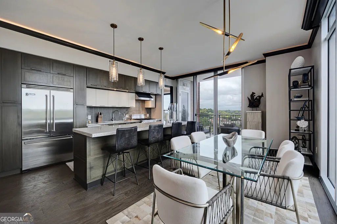
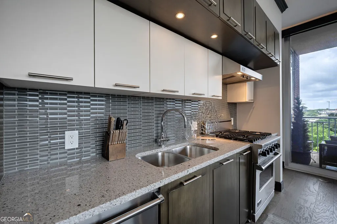
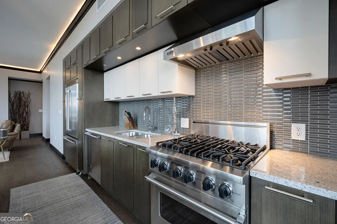
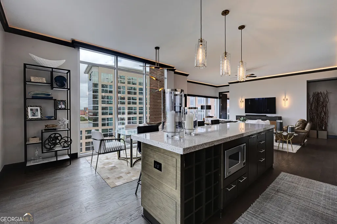
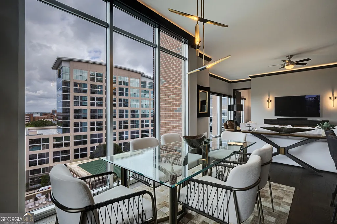
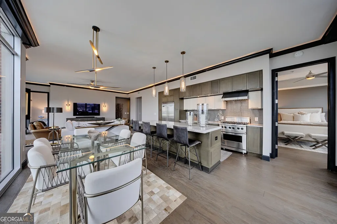
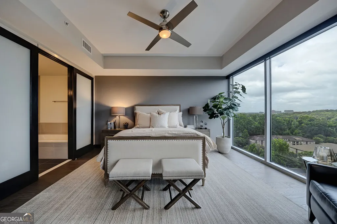
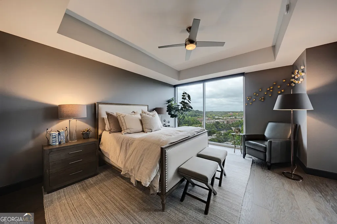
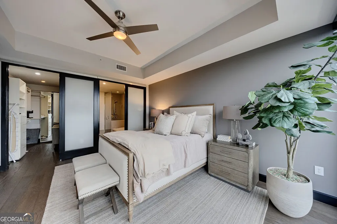
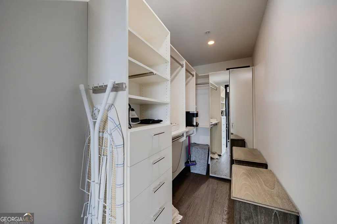
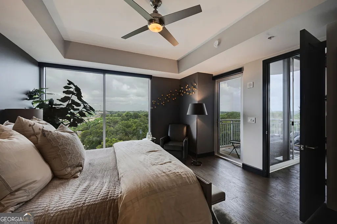
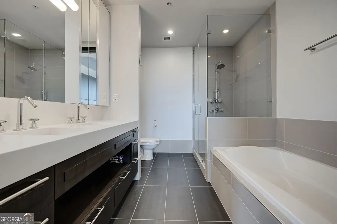
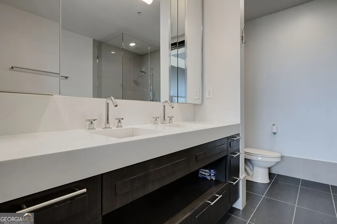
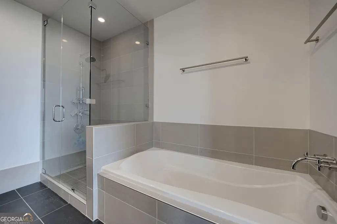
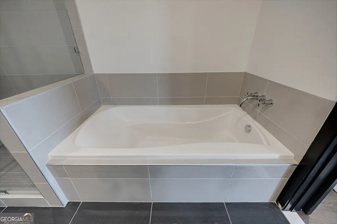
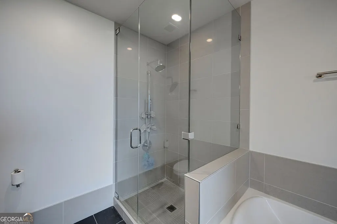
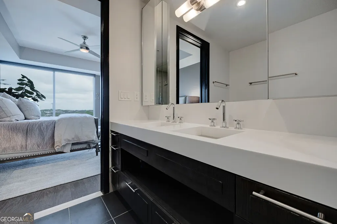
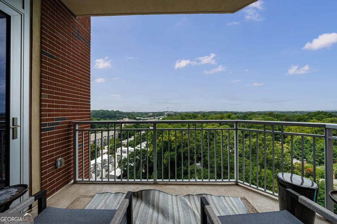
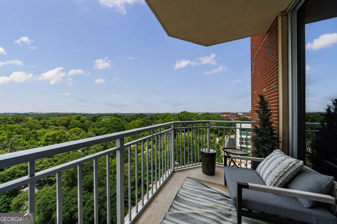
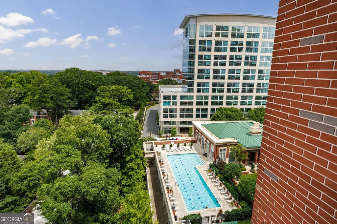
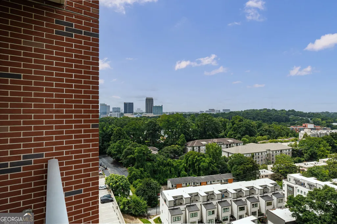
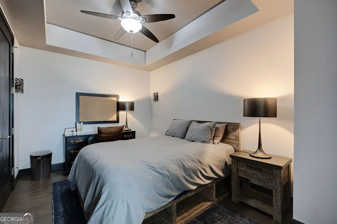
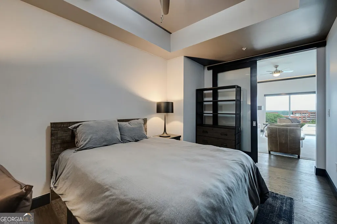
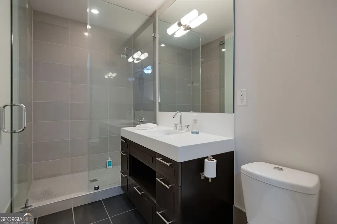
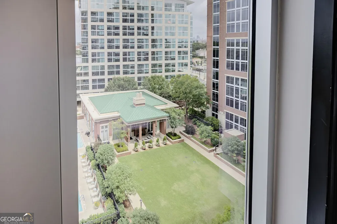
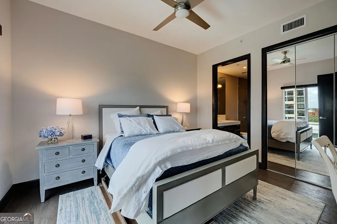
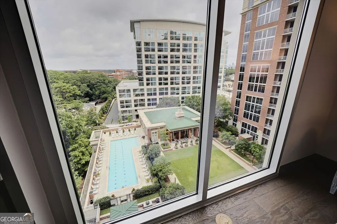
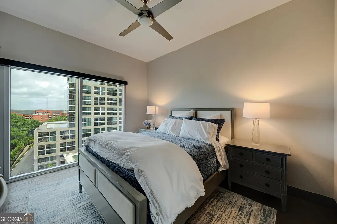
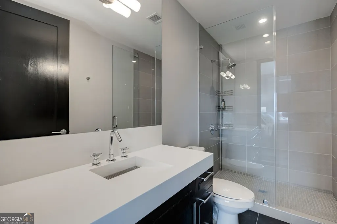
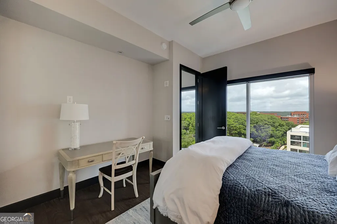
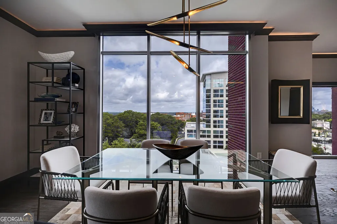
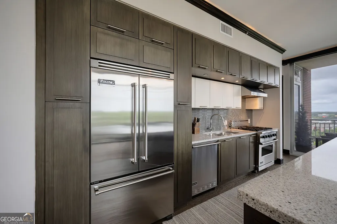
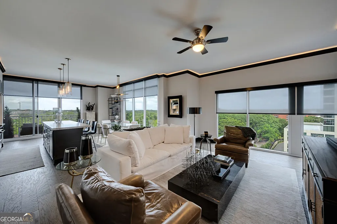
Welcome to 1015 at The Brookwood - south Buckhead's sophisticated, LEED-Building Standards certified luxury high-rise. Perched on the 14th floor, this highly desirable split-bedroom floor plan features three sumptuously appointed en suite bathrooms, a flexible den that functions beautifully as a third bedroom or private home office, and breathtaking panoramic sunset views to the north/northeast and west, with the glittering city skyline as your daily backdrop. From the moment you enter the gracious foyer, you are drawn into an expansive open-concept living space flooded with natural light through floor-to-ceiling windows. The chef's kitchen is a showpiece - complete with Viking stainless steel appliances including a dual fuel range, a dramatic oversized island, and premium stone countertops - designed for both everyday living and elegant entertaining. Wide-plank hardwood floors and premium carpeting add warmth and sophistication throughout. The private primary suite is a true retreat, featuring unobstructed western views, a custom walk-in closet and a spa-inspired bath with double vanities, a frameless glass shower, and a deep soaking tub. Two additional bedrooms each offer en suite baths and custom closet systems. A gracious covered corner balcony extends your living outdoors - the perfect spot to enjoy the sunset nightly. Life at The Brookwood is defined by unmatched amenities and effortless convenience: 24-hour concierge, a junior Olympic-sized saline pool, state-of-the-art fitness center with Peloton bikes, a stylish clubroom, catering kitchen, wine storage, outdoor fireplace and grilling stations including a Big Green Egg, a private dog park, and two fully furnished guest suites. Two deeded parking spaces are included. EV charging stations also available to provide access to charge your electric vehicle. Perfectly positioned between Midtown and Buckhead, with immediate access to I-75 and I-85, steps from the BeltLine, Piedmont Hospital, Bobby Jones Golf Course, Bitsy Grant Tennis Center, and Atlanta's finest dining and shopping. It is truly a complete lifestyle experience - luxury, location, and convenience converge at The Brookwood. Welcome Home!
| Elementary School | Middle School | High School |
|---|---|---|
| Rivers Elementary School | Sutton Middle School | North Atlanta High School |
| Price History | |
|---|---|
| 7/29/2026 | Listed $749,000 |
General Features
| Sewer | Public Sewer |
|---|---|
| Heating | Heat Pump |
| Cooling | Ceiling Fan(s),Heat Pump,Central Air |
| Utilities | Other |
| Roof | Composition |
| Appliances | Dishwasher,Disposal,Dryer,Electric Water Heater |
| HOA Fee | 12540 |
| Association Fee Includes | Other |
| Architectural Style | Other |
| Construction Materials | Concrete |
| Year Built | 2010 |
| Electric | 220 Volts |
| Levels | One |
| Unit Number | 1015 |
| Property Subtype | Condominium |
| Tax Year | 2025 |
| Community Features | Clubhouse,Fitness Center |
| County | Fulton |
| New Construction | false |
| Property Type | Residential |
| HOA | true |
| Attached Garage | false |
| Subdivision Name | The Brookwood |
| Garage Y/N | false |
| Full Baths | 3 |
| Status | Under Contract |
| Directions | Located between and 28th Street on Peachtree. Drive to the very end of the street to "Owners/Guest Parking". Concierge will buzz you in. Once the garage door is open, go down the ramp and make a Left. Park in the spaces marked "visitor" with yellow signs. If visitor spaces full, proceed to next lower level for more. There is visitor parking on all three levels of the parking garage. Follow yellow signs to elevator and concierge will buzz you into the elevator. Take elevator to Lobby. |
| High School | North Atlanta |
| City | Atlanta |
| Lot Size Units | Square Feet |
| Lot Size Square Feet | 1698.84 |
| Carport Y/N | false |
| Elementary School | Rivers |
| Property Attached Y/N | true |
| Land Lease Y/N | false |
| Tax Annual Amount | 8806 |
| Home Warranty Y/N | false |
| Middle/Junior High School | Sutton |
| Property Condition | Resale |
| Structure Type | High Rise |
| Building Area Units | Square Feet |
| Living Area Units | Square Feet |
| Standard Status | Pending |
Interior Features
| Interior Amenities | Double Vanity |
|---|---|
| Basement | None |
| Flooring | Carpet,Hardwood,Tile |
| Common Walls | 2+ Common Walls |
| Air Conditioning Y/N | true |
| Heating Y/N | true |
| Window Features | Double Pane Windows |
| Fireplace Y/N | false |
| Above Grade Finished Area | 1700 |
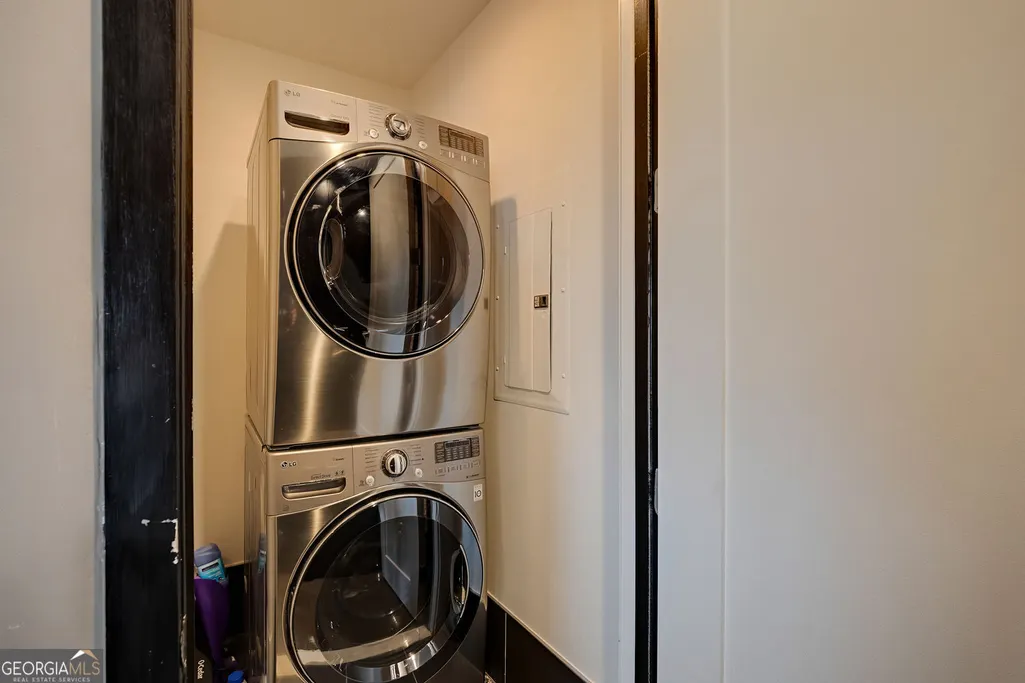
| Laundry Features | Laundry Closet,In Hall |
| Total Bedrooms | 3 |
| Main Level Bedrooms | 3 |
| Main Level Bathrooms | 3 |
| Below Grade Finished Area Unit Type | Square Feet |
| LivingAreaSource | Owner |
| Above Grade Finished Area Unit Type | Square Feet |
| Kitchen Features | Kitchen Island |
| Total Baths | 3 |
Exterior Features
| Exterior Amenities | Balcony |
|---|---|
| Parking Features | Assigned |
| Lot Features | Zero Lot Line |
| Water Source | Public |
| Total Parking | 2 |
| Lot Size Area | 1698.84 |
| Building Area Total | 1700 |
| Lot Size Acres | 0.039 |
| Lot Size Source | Public Records |
Amenities
- Foreclosure
- Views
- Short Sale
- New Construction
- Adult 55+
- Lease To Own
- No HOA Fees
- Furnished
- Pets
- Primary On Main
- Air Conditioning
- Seller Finance
- Green
- Fixer Upper
- Horse
- Golf
- Fireplace
- Deck
- Garage
- Basement
- Pool
Property vs Condos Average in 30309
Price
Taxes
Year Built
 The data relating to real estate for sale on this website comes in part from the Broker Reciprocity Program of the Savannah multi-List Corporation. Real Estate listings held by brokerage firms other than Johnson Group are marked with the name of the listing brokers.
Data last updated: August 25, 2026 9:32 PM UTC
All information deemed reliable but not guaranteed.
© 2026 Savannah Multi-List Corporation. All rights reserved.
The data relating to real estate for sale on this website comes in part from the Broker Reciprocity Program of the Savannah multi-List Corporation. Real Estate listings held by brokerage firms other than Johnson Group are marked with the name of the listing brokers.
Data last updated: August 25, 2026 9:32 PM UTC
All information deemed reliable but not guaranteed.
© 2026 Savannah Multi-List Corporation. All rights reserved.
 ©2026 Georgia Multiple Listing Service All information deemed reliable but not guaranteed. All properties are subject to prior sale, change or withdrawal. Neither listing broker(s) or information provider(s) shall be responsible for any typographical errors, misinformation, misprints and shall be held totally harmless. Listing(s) information is provided for consumer's personal, non-commercial use and may not be used for any purpose other than to identify prospective properties consumers may
 Hinesville Area Board of REALTORS® All information deemed reliable but not guaranteed. All properties are subject to prior sale, change or withdrawal. Neither listing broker(s) or information provider(s) shall be responsible for any typographical errors, misinformation, misprints and shall be held totally harmless. Listing(s) information is provided for consumer's personal, non-commercial use and may not be used for any purpose other than to identify prospective properties consumers may be interested
 The data relating to real estate on this web site comes in part from the Internet Data Exchange program of Hive MLS LLC, and is updated as of August 25, 2026 9:50 PM UTC All information is deemed reliable but not guaranteed and should be independently verified. All properties are subject to prior sale, change, or withdrawal. Neither listing broker(s) nor Johnson Group shall be responsible for any typographical errors, misinformation, or misprints, and shall be held totally harmless from any damages
