
Open House Sun, Aug 30th 02:00 PM - 04:00 PM - Views
Address
829 North Avenue Ne 2, Atlanta, GA
Price
$ 1,245,000
Property Attributes
- MLS#10813520
- TypeTownhouse
- Listing Status Active
- CountyFulton
- CityAtlanta
- NeighborhoodPoncey-Highland
- Zip30306
- StyleContemporary
- Year Built2016
- Taxes$ 13369
- Price$ 1,245,000
- Bedrooms4
- Full Bathrooms3
- Half Bathrooms1
- Sqr Footage2700
- Lot Size0.08 Acres
Data Source:
Georgia MLS (GAMLS)
Property Description
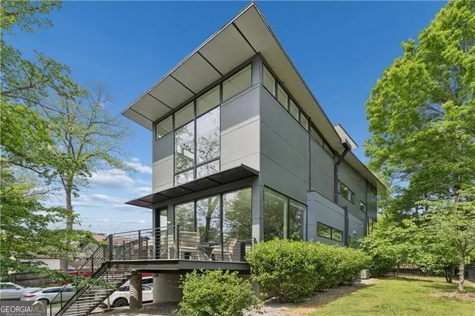
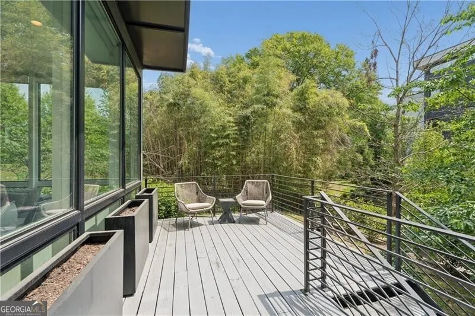
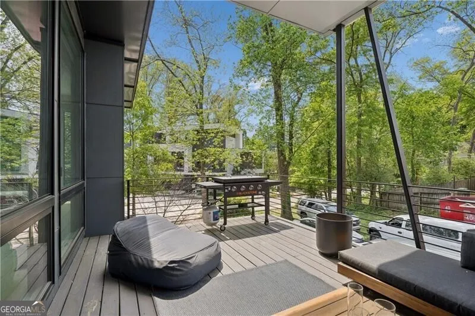
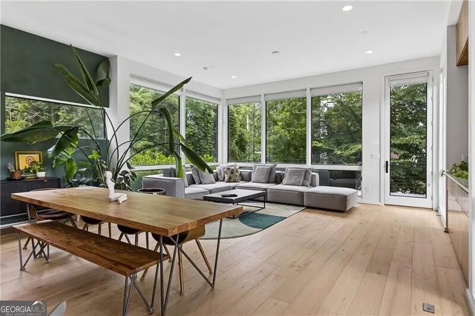
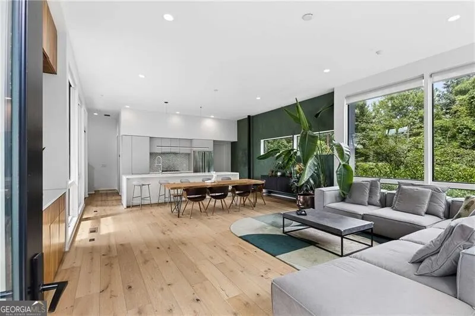
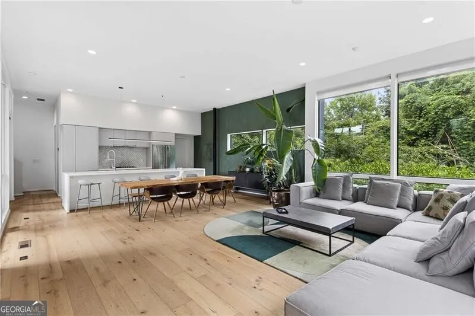
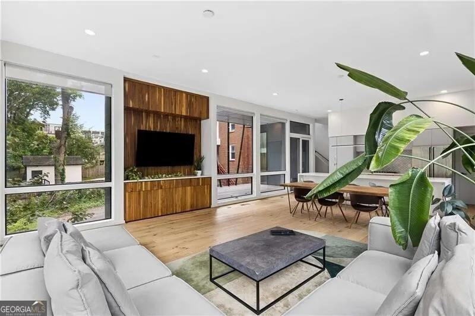
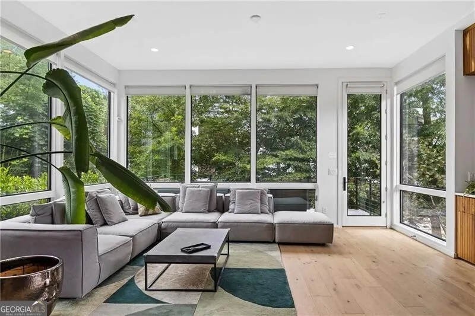
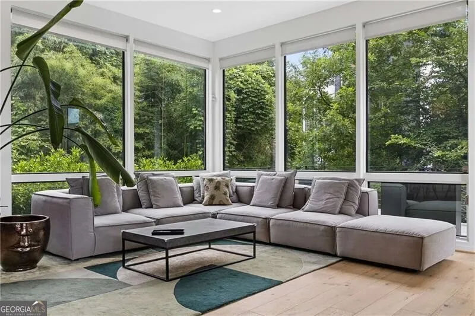
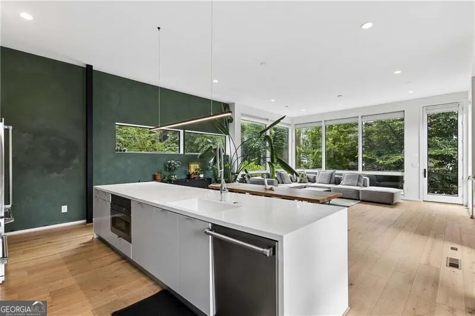
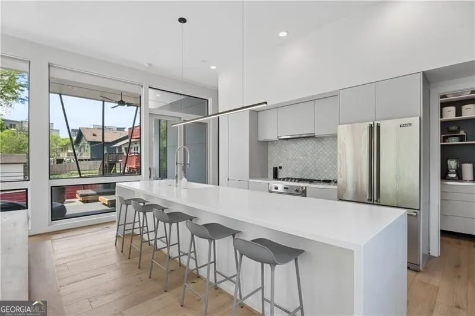
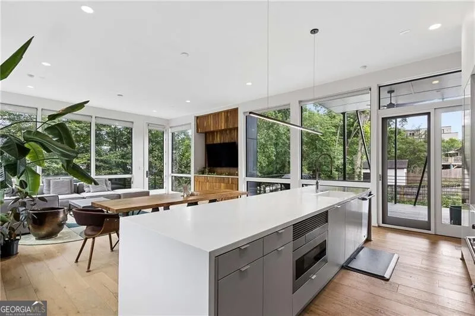
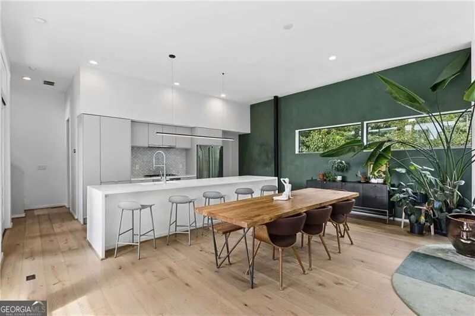
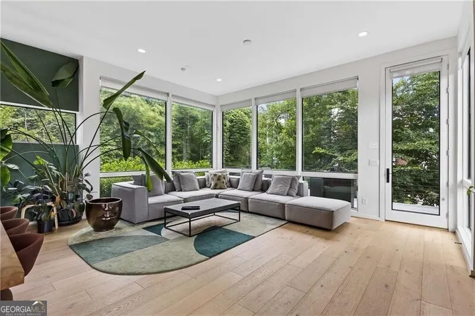
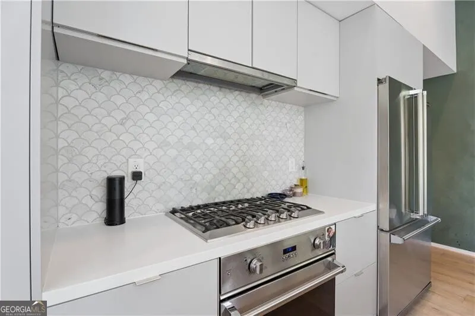
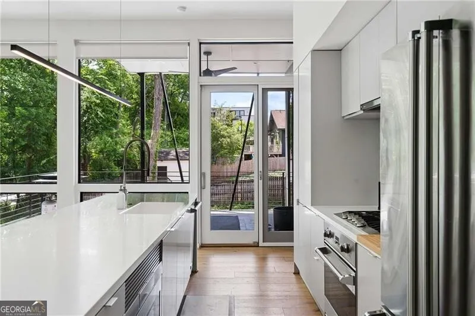
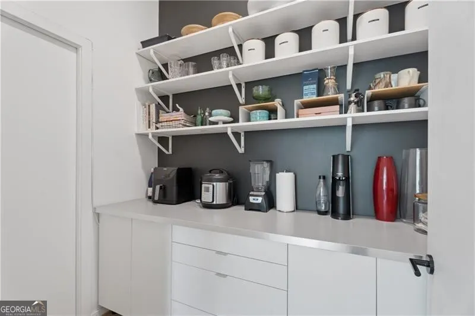
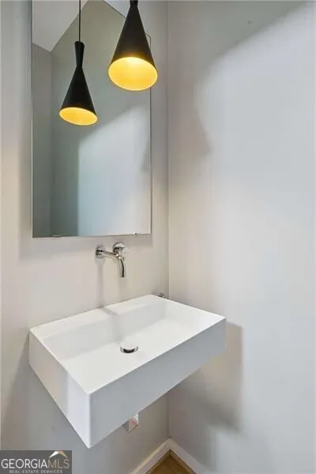
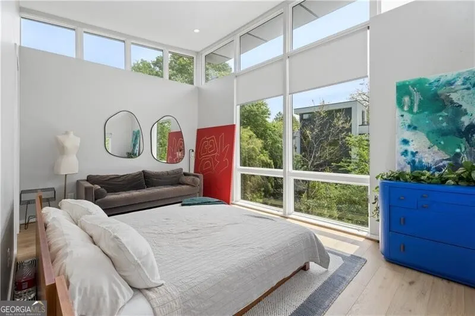
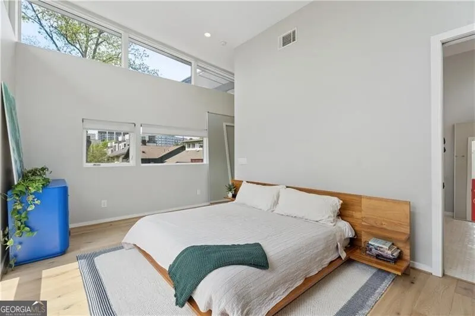
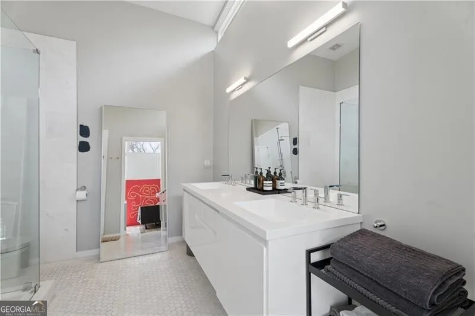
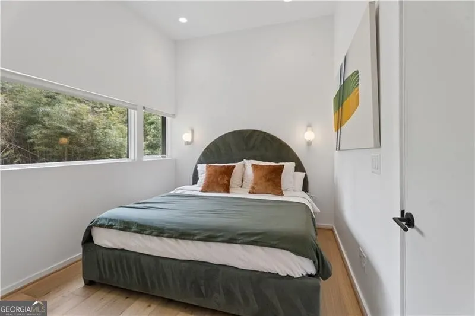
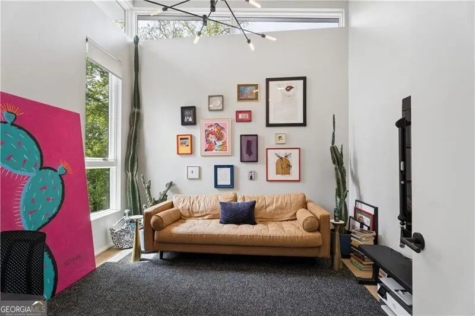
Location, location, location - and the quiet to match. 829 North Avenue #2 is the rare intown find: tucked at the end of a private shared drive in the historic core of Poncey-Highland, three minutes from the Beltline Eastside Trail and a five-minute walk to Ponce City Market. Freedom Park, the Saturday Farmers Market, Manuel's, Fishmonger, and Plaza Theatre are all in your neighborhood - yet mornings here start with birdsong and trees, not traffic. This 2,700-square-foot, three-story masterpiece delivers four bedrooms, 3.5 baths, and true open-concept living: floor-to-ceiling glass on three exposures fills every level with light while protected green space behind the home keeps your sightlines private year-round. Wide-plank hardwoods run throughout. Soaring 10-foot ceilings open the great room around a wood-slat media wall, seating twelve with ease, and flow straight into a kitchen built for entertaining - a sculptural Krion island, Viking appliances, white cabinetry, walk-in pantry, and two main-level decks for golden-hour dinners under the treetops. The owner's suite is a true retreat: double vanity, oversized walk-in shower, and custom closet. Two more upper-level bedrooms share a full bath. The ground floor's flexible fourth bedroom and bath open to a covered patio perfect for guest suite, gym, media room, or office, your call. Climb to the rooftop terrace with skyline views and Midtown sunsets. Two-car garage plus a third covered space. Zoned for Springdale Park, Howard, and Midtown High. Minutes to Emory, Georgia Tech, Midtown, and Hartsfield-Jackson. The canvas is yours - walkable city, quiet retreat, and open modern living, all in one address.
| Elementary School | Middle School | High School |
|---|---|---|
| Springdale Park Elementary School | David T Howard Middle School | Midtown High School |
| Price History | |
|---|---|
| 7/27/2026 | Listed $1,245,000 |
General Features
| Sewer | Public Sewer |
|---|---|
| Heating | Central |
| Cooling | Central Air |
| Utilities | Cable Available,Electricity Available,High Speed Internet,Natural Gas Available |
| Roof | Composition |
| Appliances | Dishwasher,Disposal,Gas Water Heater,Microwave,Refrigerator,Washer |
| Association Fee Includes | Other |
| Patio/Porch Features | Deck,Patio |
| Architectural Style | Contemporary |
| Security Features | Carbon Monoxide Detector(s),Smoke Detector(s) |
| Construction Materials | Other |
| Year Built | 2016 |
| View | City |
| Levels | Three Or More |
| Unit Number | 2 |
| Property Subtype | Townhouse |
| Tax Year | 2025 |
| Community Features | None |
| County | Fulton |
| New Construction | false |
| Property Type | Residential |
| HOA | true |
| Attached Garage | false |
| Subdivision Name | Poncey-Highland |
| Garage Y/N | true |
| Full Baths | 3 |
| Status | Active |
| Directions | Access the home through the rear entry off Angier Springs Court - do not enter from North Ave. Parking is available in the driveway or the marked Fire Lane. |
| High School | Midtown |
| City | Atlanta |
| Body of Water | None |
| Lot Size Units | Square Feet |
| Lot Size Square Feet | 3484.8 |
| Carport Y/N | true |
| Elementary School | Springdale Park |
| Property Attached Y/N | true |
| Land Lease Y/N | false |
| Tax Annual Amount | 13369 |
| Home Warranty Y/N | true |
| Middle/Junior High School | David T Howard |
| Property Condition | Resale |
| Structure Type | House |
| Building Area Units | Square Feet |
| Living Area Units | Square Feet |
| Standard Status | Active |
Interior Features
| Interior Amenities | Other |
|---|---|
| Basement | None |
| Flooring | Hardwood |
| Common Walls | 1 Common Wall |
| Air Conditioning Y/N | true |
| Heating Y/N | true |
| Window Features | Double Pane Windows |
| Fireplace Y/N | false |
| Above Grade Finished Area | 2700 |
| Half Baths | 1 |
| Laundry Features | In Kitchen |
| Total Bedrooms | 4 |
| Below Grade Finished Area Unit Type | Square Feet |
| LivingAreaSource | Appraiser |
| Above Grade Finished Area Unit Type | Square Feet |
| Kitchen Features | Kitchen Island,Walk-in Pantry |
| Total Baths | 4 |
| Dining Room Features | Seats 12+ |
Exterior Features
| Fencing | Back Yard,Fenced |
|---|---|
| Parking Features | Garage,Carport,Garage Door Opener |
| Lot Features | Corner Lot,Cul-De-Sac,Level |
| Water Source | Public |
| Lot Size Area | 3484.8 |
| Foundation Details | Block |
| Building Area Total | 2700 |
| Lot Size Acres | 0.08 |
| Frontage Type | Borders US/State Park |
| Lot Size Source | Public Records |
| Waterfront Y/N | false |
Amenities
- Foreclosure
- Views
- Short Sale
- New Construction
- Adult 55+
- Lease To Own
- No HOA Fees
- Furnished
- Pets
- Primary On Main
- Air Conditioning
- Seller Finance
- Green
- Fixer Upper
- Horse
- Golf
- Fireplace
- Deck
- Garage
- Basement
- Pool
Property vs Townhouse Average in 30306
Price
Taxes
Year Built
 The data relating to real estate for sale on this website comes in part from the Broker Reciprocity Program of the Savannah multi-List Corporation. Real Estate listings held by brokerage firms other than Johnson Group are marked with the name of the listing brokers.
Data last updated: August 27, 2026 10:33 PM UTC
All information deemed reliable but not guaranteed.
© 2026 Savannah Multi-List Corporation. All rights reserved.
The data relating to real estate for sale on this website comes in part from the Broker Reciprocity Program of the Savannah multi-List Corporation. Real Estate listings held by brokerage firms other than Johnson Group are marked with the name of the listing brokers.
Data last updated: August 27, 2026 10:33 PM UTC
All information deemed reliable but not guaranteed.
© 2026 Savannah Multi-List Corporation. All rights reserved.
 ©2026 Georgia Multiple Listing Service All information deemed reliable but not guaranteed. All properties are subject to prior sale, change or withdrawal. Neither listing broker(s) or information provider(s) shall be responsible for any typographical errors, misinformation, misprints and shall be held totally harmless. Listing(s) information is provided for consumer's personal, non-commercial use and may not be used for any purpose other than to identify prospective properties consumers may
 Hinesville Area Board of REALTORS® All information deemed reliable but not guaranteed. All properties are subject to prior sale, change or withdrawal. Neither listing broker(s) or information provider(s) shall be responsible for any typographical errors, misinformation, misprints and shall be held totally harmless. Listing(s) information is provided for consumer's personal, non-commercial use and may not be used for any purpose other than to identify prospective properties consumers may be interested
 The data relating to real estate on this web site comes in part from the Internet Data Exchange program of Hive MLS LLC, and is updated as of August 27, 2026 10:04 PM UTC All information is deemed reliable but not guaranteed and should be independently verified. All properties are subject to prior sale, change, or withdrawal. Neither listing broker(s) nor Johnson Group shall be responsible for any typographical errors, misinformation, or misprints, and shall be held totally harmless from any damages
