
Price Reduction - Primary on Main
Address
3544 Mount Gilead Road Sw, Atlanta, GA
Price
$ 220,000
Property Attributes
- MLS#10813280
- TypeSingle Family
- Listing Status Active
- CountyFulton
- CityAtlanta
- NeighborhoodMt Gilead Woods
- Zip30331
- StyleBrick 4 Side, Ranch, Traditional
- Year Built1956
- Taxes$ 3322
- Price$ 220,000
- Bedrooms3
- Full Bathrooms2
- Half Bathrooms0
- Lot Size0.709 Acres
Data Source:
Georgia MLS (GAMLS)
Property Description
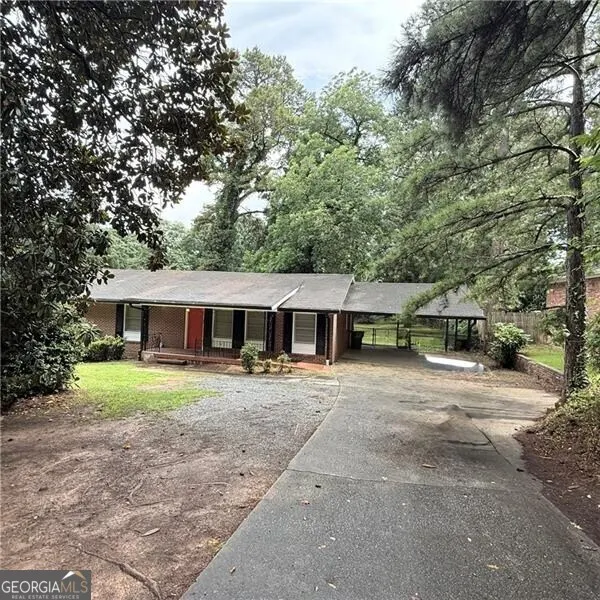
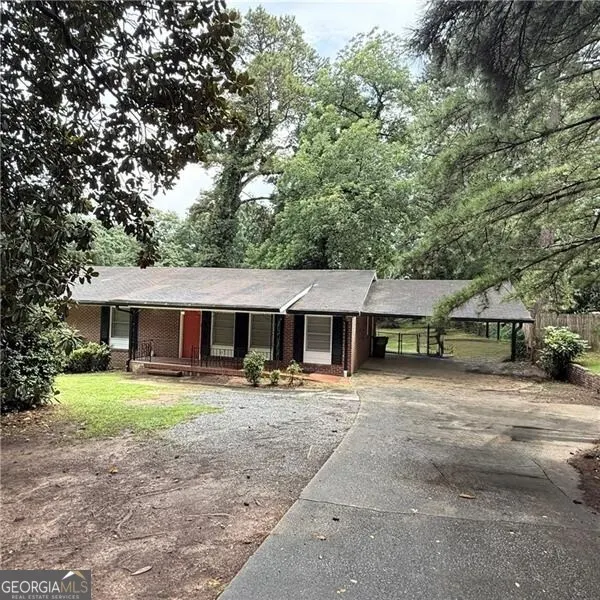
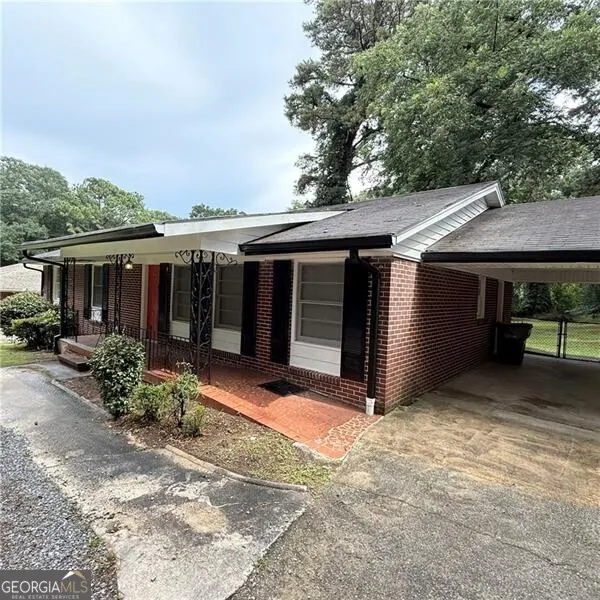
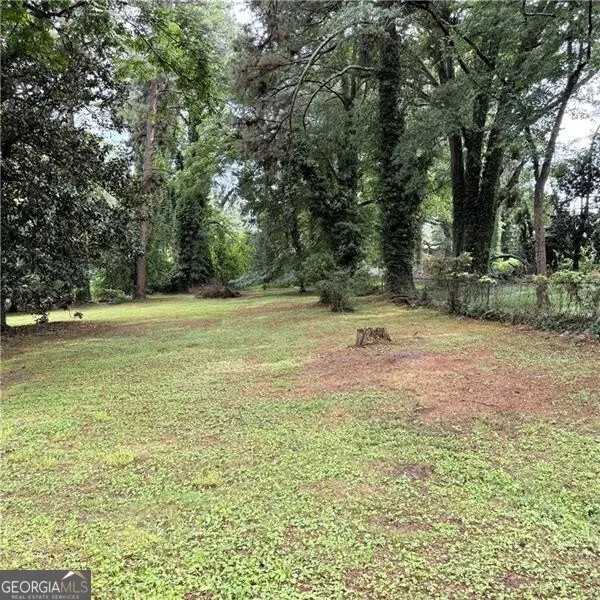
WOW- HUGE Pricing Improvement 3544 Mount Gilead Rd is ready to go. This brick, renovated beauty awaits you. As you drive up to this home, privacy and lush gardens await you. Enter through the private covered carport directly into the eat-in-kitchen's breakfast area, or come in through the front door onto the hardwood floors that are throughout the rest of the home. This oversized great room can hold any size sectional and there is still room for dining at the far end near the other kitchen's entrance. Just beyond the great room wall, you find a large bonus room/ den area that adjoins the breakfast area. Down the private hallway, don't miss the basement door access, down there is plenty of room to roam and expand with 1-2 additional bedroom possibilities and space for a 3rd bath plus private entry in case you want to use as potential income. Back upstairs you'll find 3 ample sized bedrooms and a beautifully styled hall full bath. The primary suite at the rear has it's own en-suite full bathroom with retro tiled shower stall. All of this sits on a huge, level lot ready for thpse backyard parties, pets and friends. Hurry, this one is a keeper! Don't miss my other one four doors down, slightly larger and just as cute! See MLS: 7768276 (3496 Mount Gilead) Two great additions to add to your portfolio. Live in one and rent the other, the possibilities are endless.
| Elementary School | Middle School | High School |
|---|---|---|
| Fickett Elementary School | Bunche Middle School | Therrell High School |
| Price History | |
|---|---|
| 7/27/2026 | Listed $244,900 |
| 8/17/2026 | 10$220,000 |
General Features
| Sewer | Public Sewer |
|---|---|
| Heating | Central,Forced Air |
| Cooling | Attic Fan,Ceiling Fan(s),Central Air,Electric |
| Utilities | Cable Available,Electricity Available,High Speed Internet,Natural Gas Available,Phone Available,Sewer Available,Water Available |
| Roof | Composition |
| Appliances | Dishwasher,Disposal,Gas Water Heater,Refrigerator |
| Association Fee Includes | None |
| Patio/Porch Features | Patio,Porch |
| Architectural Style | Brick 4 Side,Ranch,Traditional |
| Security Features | Smoke Detector(s) |
| Construction Materials | Brick |
| Year Built | 1956 |
| Electric | 220 Volts |
| Levels | One |
| Property Subtype | Single Family Residence |
| Tax Year | 2025 |
| Community Features | Park,Street Lights,Near Public Transport,Near Shopping |
| County | Fulton |
| New Construction | false |
| Property Type | Residential |
| HOA | false |
| Attached Garage | false |
| Subdivision Name | Mt Gilead Woods |
| Garage Y/N | false |
| Full Baths | 2 |
| Status | Active |
| Directions | So many different ways to access this GPS friendly home. |
| High School | Therrell |
| City | Atlanta |
| Body of Water | None |
| Lot Size Units | Square Feet |
| Lot Size Square Feet | 30884.04 |
| Carport Y/N | true |
| Elementary School | Fickett |
| Property Attached Y/N | false |
| Land Lease Y/N | false |
| Tax Annual Amount | 3322 |
| Home Warranty Y/N | false |
| Middle/Junior High School | Bunche |
| Property Condition | Updated/Remodeled |
| Structure Type | House |
| Building Area Units | Square Feet |
| Living Area Units | Square Feet |
| Standard Status | Active |
Interior Features
| Interior Amenities | Master On Main Level |
|---|---|
| Basement | Concrete,None |
| Flooring | Hardwood,Tile |
| Common Walls | No Common Walls |
| Air Conditioning Y/N | true |
| Heating Y/N | true |
| Fireplace Y/N | false |
| Laundry Features | Other |
| Total Bedrooms | 3 |
| Main Level Bedrooms | 3 |
| Main Level Bathrooms | 2 |
| Below Grade Finished Area Unit Type | Square Feet |
| LivingAreaSource | Public Records |
| Above Grade Finished Area Unit Type | Square Feet |
| Kitchen Features | Breakfast Area,Breakfast Room |
| Total Baths | 2 |
Exterior Features
| Fencing | Back Yard |
|---|---|
| Parking Features | Carport,Kitchen Level |
| Lot Features | Level,Private |
| Water Source | Public |
| Lot Size Area | 30884.04 |
| Foundation Details | Block |
| Lot Size Acres | 0.709 |
| Lot Size Source | Public Records |
Amenities
- Foreclosure
- Views
- Short Sale
- New Construction
- Adult 55+
- Lease To Own
- No HOA Fees
- Furnished
- Primary On Main
- Air Conditioning
- Seller Finance
- Green
- Fixer Upper
- Horse
- Golf
- Fireplace
- Deck
- Garage
- Basement
- Pool
Property vs Single Family Average in 30331
Price
Taxes
Year Built
 The data relating to real estate for sale on this website comes in part from the Broker Reciprocity Program of the Savannah multi-List Corporation. Real Estate listings held by brokerage firms other than Johnson Group are marked with the name of the listing brokers.
Data last updated: August 25, 2026 9:32 PM UTC
All information deemed reliable but not guaranteed.
© 2026 Savannah Multi-List Corporation. All rights reserved.
The data relating to real estate for sale on this website comes in part from the Broker Reciprocity Program of the Savannah multi-List Corporation. Real Estate listings held by brokerage firms other than Johnson Group are marked with the name of the listing brokers.
Data last updated: August 25, 2026 9:32 PM UTC
All information deemed reliable but not guaranteed.
© 2026 Savannah Multi-List Corporation. All rights reserved.
 ©2026 Georgia Multiple Listing Service All information deemed reliable but not guaranteed. All properties are subject to prior sale, change or withdrawal. Neither listing broker(s) or information provider(s) shall be responsible for any typographical errors, misinformation, misprints and shall be held totally harmless. Listing(s) information is provided for consumer's personal, non-commercial use and may not be used for any purpose other than to identify prospective properties consumers may
 Hinesville Area Board of REALTORS® All information deemed reliable but not guaranteed. All properties are subject to prior sale, change or withdrawal. Neither listing broker(s) or information provider(s) shall be responsible for any typographical errors, misinformation, misprints and shall be held totally harmless. Listing(s) information is provided for consumer's personal, non-commercial use and may not be used for any purpose other than to identify prospective properties consumers may be interested
 The data relating to real estate on this web site comes in part from the Internet Data Exchange program of Hive MLS LLC, and is updated as of August 25, 2026 9:50 PM UTC All information is deemed reliable but not guaranteed and should be independently verified. All properties are subject to prior sale, change, or withdrawal. Neither listing broker(s) nor Johnson Group shall be responsible for any typographical errors, misinformation, or misprints, and shall be held totally harmless from any damages
