
Eco Friendly
Address
574 Boulevard Place Ne 12, Atlanta, GA
Price
$ 975,000
Property Attributes
- MLS#10812779
- TypeTownhouse
- Listing Status Under Contract
- CountyFulton
- CityAtlanta
- NeighborhoodViews on Ponce
- Zip30308
- StyleContemporary, Other
- Year Built2020
- Taxes$ 14094
- Price$ 975,000
- Bedrooms3
- Full Bathrooms3
- Half Bathrooms1
- Sqr Footage2811
- Lot Size0.019 Acres
Data Source:
Georgia MLS (GAMLS)
Property Description
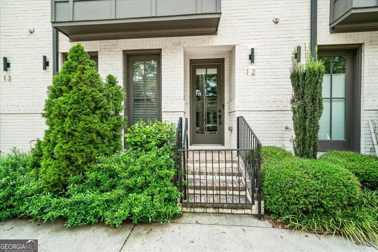
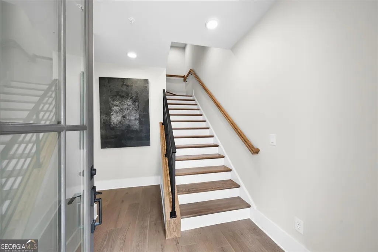
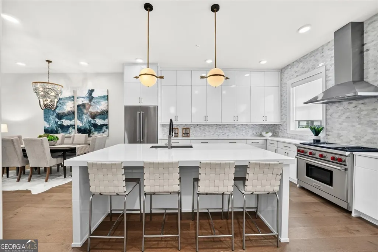
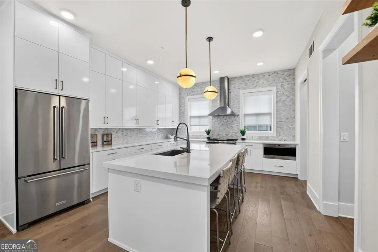
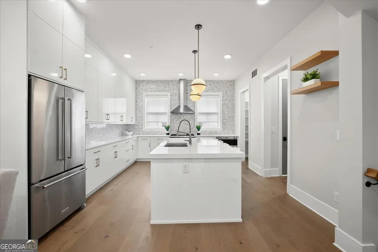
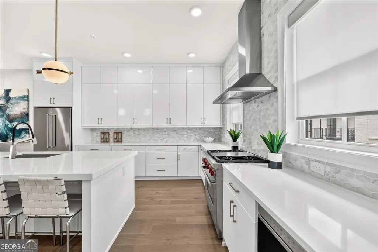
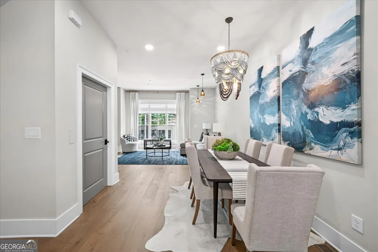
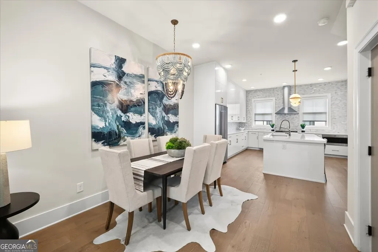
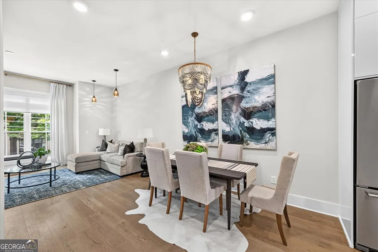
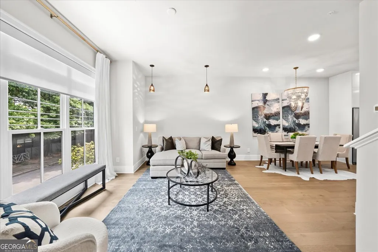
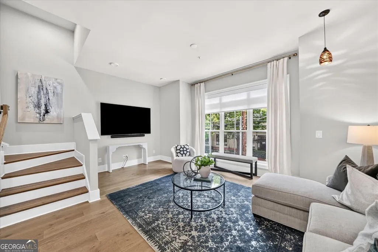
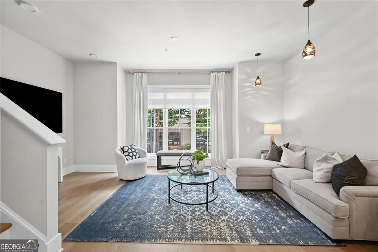
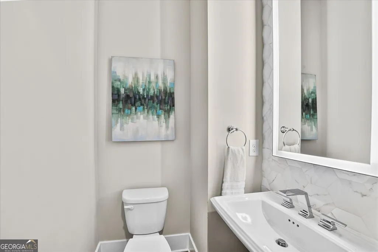
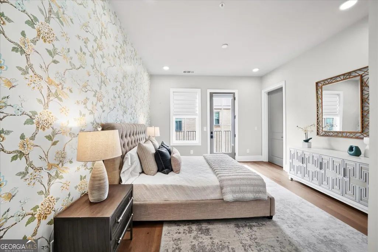
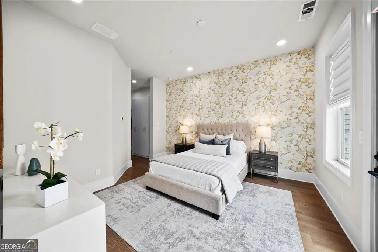
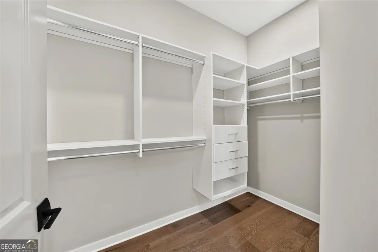
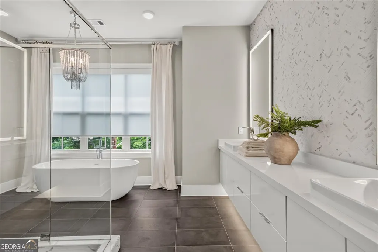
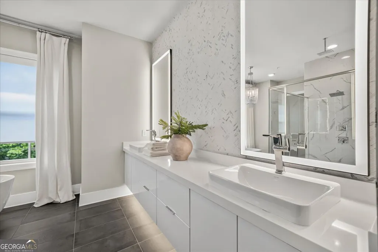
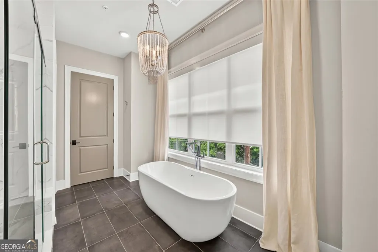
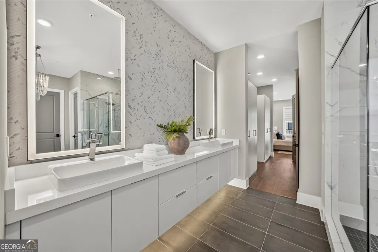
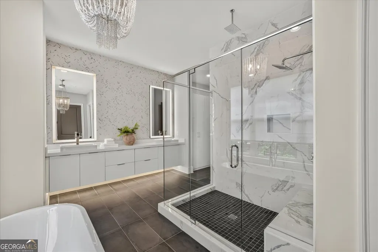
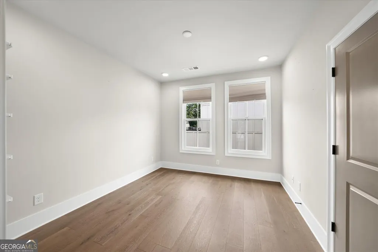
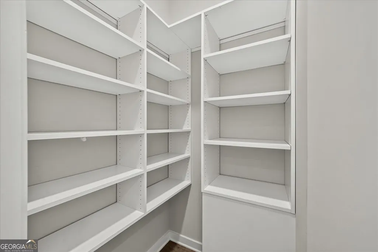
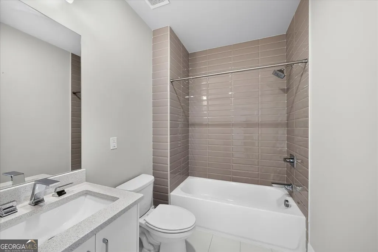
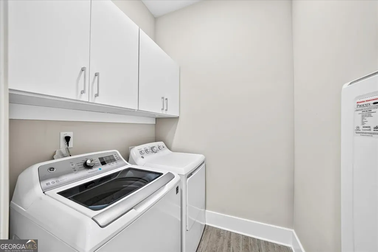
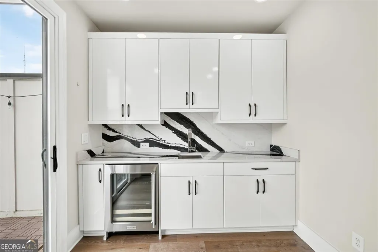
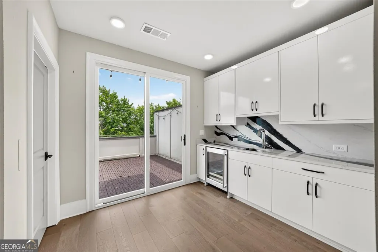
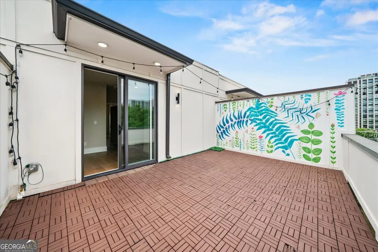
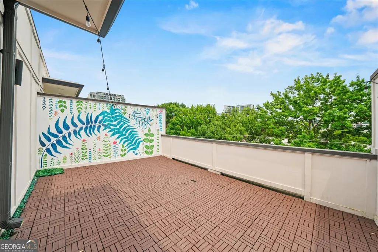
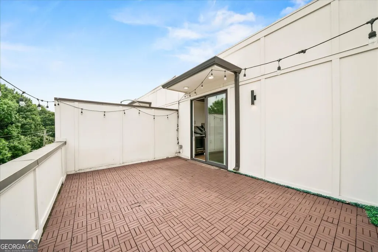
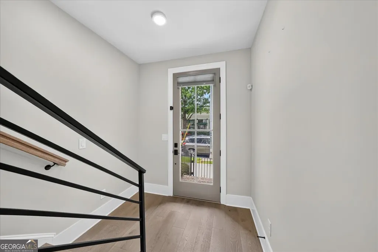
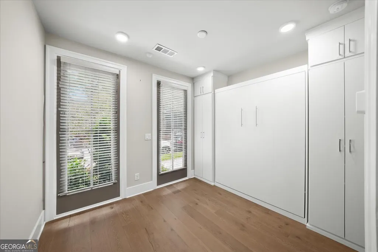
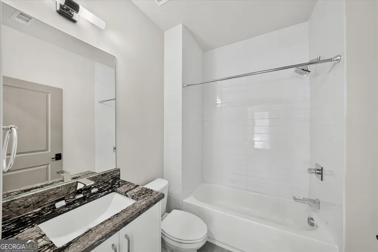
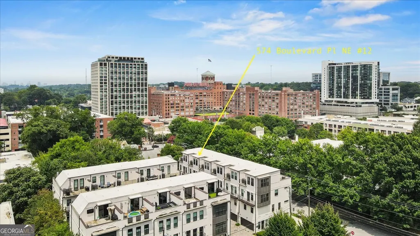
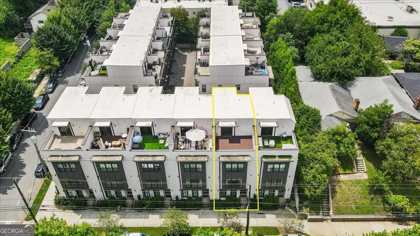
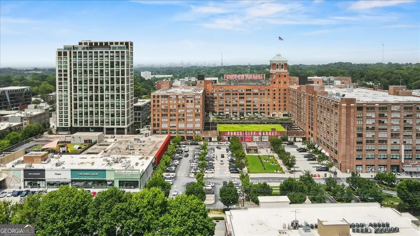
Modern Luxury Meets Intown Living. Experience elevated city living at The Views on Ponce, where sophisticated design, exceptional craftsmanship, and an unbeatable location come together in one extraordinary residence. Built in 2020 and thoughtfully upgraded throughout, this four-level townhome offers three spacious bedrooms, dedicated office space, abundant storage, and the convenience of being elevator-ready with both the shaft and electrical already installed. At the heart of the home, an open-concept living space seamlessly connects the designer kitchen, dining, and living areas, creating the perfect setting for everyday living and effortless entertaining. The chef's kitchen is appointed with quartz countertops, custom cabinetry, an oversized island, pantry, designer lighting, and premium Wolf appliances that blend timeless style with professional performance. The entire third floor is reserved exclusively for the luxurious owner's retreat, creating a true private sanctuary. Enjoy a spa-inspired bath featuring dual vanities, a freestanding soaking tub, an oversized frameless glass shower, and an impressive custom walk-in closet designed for both beauty and function. The top level was made for entertaining, offering a private guest suite, stylish wet bar, and expansive dual rooftop terraces showcasing spectacular skyline views-ideal for morning coffee, sunset cocktails, or hosting friends under the city lights. The lower-level guest suite provides exceptional flexibility, serving equally well as a private home office, fitness space, or guest accommodations with its built-in queen Murphy bed. Additional highlights include a spacious two-car garage with generous storage, electronic window blinds that remain with the home, and the rare benefit of a rental permit for future flexibility or investment potential. Perfectly positioned just moments from Ponce City Market, the Atlanta BeltLine, Dancing Goats Coffee, and some of the city's finest restaurants, boutiques, and entertainment, this exceptional residence delivers the very best of Intown Atlanta living-where luxury, convenience, and lifestyle meet.
| Elementary School | Middle School | High School |
|---|---|---|
| Hope Hill Elementary School | David T Howard Middle School | Grady High School |
| Price History | |
|---|---|
| 7/25/2026 | Listed $975,000 |
General Features
| Sewer | Public Sewer |
|---|---|
| Heating | Central |
| Cooling | Central Air |
| Utilities | Cable Available,Electricity Available,Natural Gas Available,Sewer Available,Water Available |
| Roof | Composition |
| Appliances | Dishwasher,Disposal,Microwave,Refrigerator |
| HOA Fee | 340 |
| Association Fee Includes | Maintenance Structure,Maintenance Grounds,Management Fee,Reserve Fund |
| Patio/Porch Features | Deck |
| Architectural Style | Contemporary,Other |
| Security Features | Smoke Detector(s) |
| Construction Materials | Brick |
| Year Built | 2020 |
| Levels | Three Or More |
| Unit Number | 12 |
| Property Subtype | Townhouse |
| Tax Year | 2025 |
| Waterfront Features | No Dock Or Boathouse |
| Community Features | Sidewalks,Street Lights,Near Public Transport,Near Shopping |
| County | Fulton |
| New Construction | false |
| Property Type | Residential |
| HOA | true |
| Attached Garage | true |
| Energy Efficient | Appliances,Insulation |
| Subdivision Name | Views on Ponce |
| Garage Y/N | true |
| Full Baths | 3 |
| Status | Under Contract |
| Directions | GPS |
| High School | Grady |
| City | Atlanta |
| Body of Water | None |
| Lot Size Units | Square Feet |
| Lot Size Square Feet | 827.64 |
| Carport Y/N | false |
| Elementary School | Hope Hill |
| Property Attached Y/N | false |
| Land Lease Y/N | false |
| Tax Annual Amount | 14094 |
| Home Warranty Y/N | false |
| Middle/Junior High School | David T Howard |
| Property Condition | Resale |
| Structure Type | Other |
| Building Area Units | Square Feet |
| Living Area Units | Square Feet |
| Standard Status | Pending |
Interior Features
| Interior Amenities | Double Vanity,Walk-In Closet(s) |
|---|---|
| Basement | None |
| Flooring | Hardwood |
| Common Walls | No Common Walls |
| Air Conditioning Y/N | true |
| Heating Y/N | true |
| Window Features | Double Pane Windows |
| Fireplace Y/N | false |
| Above Grade Finished Area | 2811 |
| Half Baths | 1 |
| Laundry Features | Other |
| Total Bedrooms | 3 |
| Main Level Bedrooms | 1 |
| Main Level Bathrooms | 1 |
| Below Grade Finished Area Unit Type | Square Feet |
| LivingAreaSource | Public Records |
| Above Grade Finished Area Unit Type | Square Feet |
| Kitchen Features | Breakfast Area,Kitchen Island,Walk-in Pantry |
| Total Baths | 4 |
Exterior Features
| Exterior Amenities | Balcony |
|---|---|
| Parking Features | Garage,Attached,Basement |
| Lot Features | Level |
| Water Source | Public |
| Total Parking | 2 |
| Lot Size Area | 827.64 |
| Building Area Total | 2811 |
| Lot Size Acres | 0.019 |
| Lot Size Source | Public Records |
| Waterfront Y/N | false |
Amenities
- Foreclosure
- Views
- Short Sale
- New Construction
- Adult 55+
- Lease To Own
- No HOA Fees
- Furnished
- Pets
- Primary On Main
- Air Conditioning
- Seller Finance
- Green
- Fixer Upper
- Horse
- Golf
- Fireplace
- Deck
- Garage
- Basement
- Pool
Property vs Townhouse Average in 30308
Price
Taxes
Year Built
 The data relating to real estate for sale on this website comes in part from the Broker Reciprocity Program of the Savannah multi-List Corporation. Real Estate listings held by brokerage firms other than Johnson Group are marked with the name of the listing brokers.
Data last updated: August 27, 2026 10:33 PM UTC
All information deemed reliable but not guaranteed.
© 2026 Savannah Multi-List Corporation. All rights reserved.
The data relating to real estate for sale on this website comes in part from the Broker Reciprocity Program of the Savannah multi-List Corporation. Real Estate listings held by brokerage firms other than Johnson Group are marked with the name of the listing brokers.
Data last updated: August 27, 2026 10:33 PM UTC
All information deemed reliable but not guaranteed.
© 2026 Savannah Multi-List Corporation. All rights reserved.
 ©2026 Georgia Multiple Listing Service All information deemed reliable but not guaranteed. All properties are subject to prior sale, change or withdrawal. Neither listing broker(s) or information provider(s) shall be responsible for any typographical errors, misinformation, misprints and shall be held totally harmless. Listing(s) information is provided for consumer's personal, non-commercial use and may not be used for any purpose other than to identify prospective properties consumers may
 Hinesville Area Board of REALTORS® All information deemed reliable but not guaranteed. All properties are subject to prior sale, change or withdrawal. Neither listing broker(s) or information provider(s) shall be responsible for any typographical errors, misinformation, misprints and shall be held totally harmless. Listing(s) information is provided for consumer's personal, non-commercial use and may not be used for any purpose other than to identify prospective properties consumers may be interested
 The data relating to real estate on this web site comes in part from the Internet Data Exchange program of Hive MLS LLC, and is updated as of August 27, 2026 10:04 PM UTC All information is deemed reliable but not guaranteed and should be independently verified. All properties are subject to prior sale, change, or withdrawal. Neither listing broker(s) nor Johnson Group shall be responsible for any typographical errors, misinformation, or misprints, and shall be held totally harmless from any damages
