
Primary on Main - Adult 55+
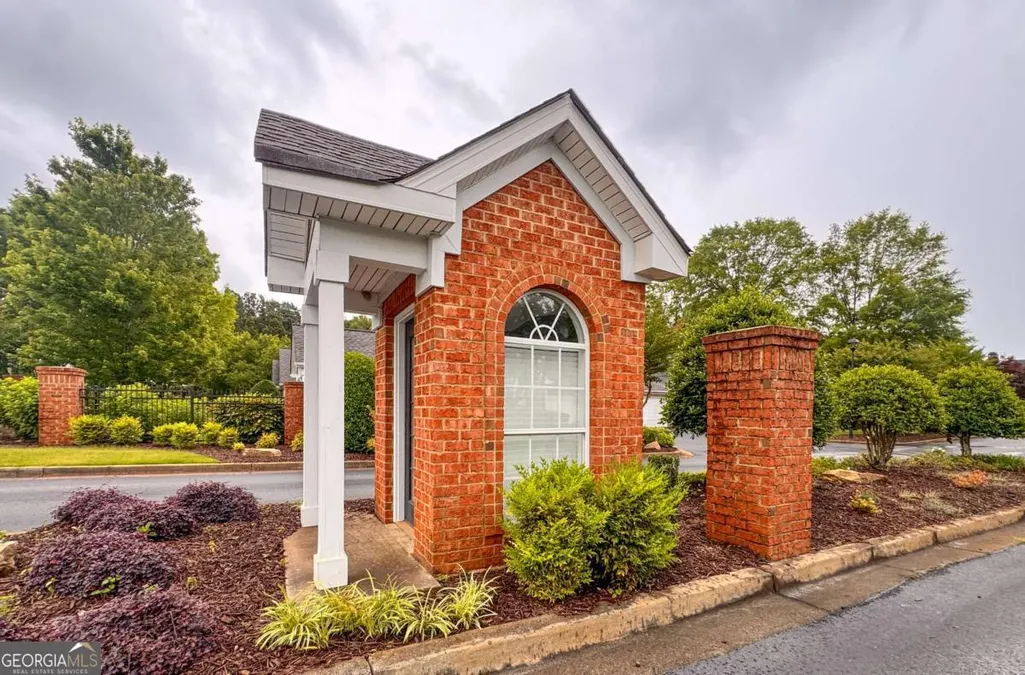
Address
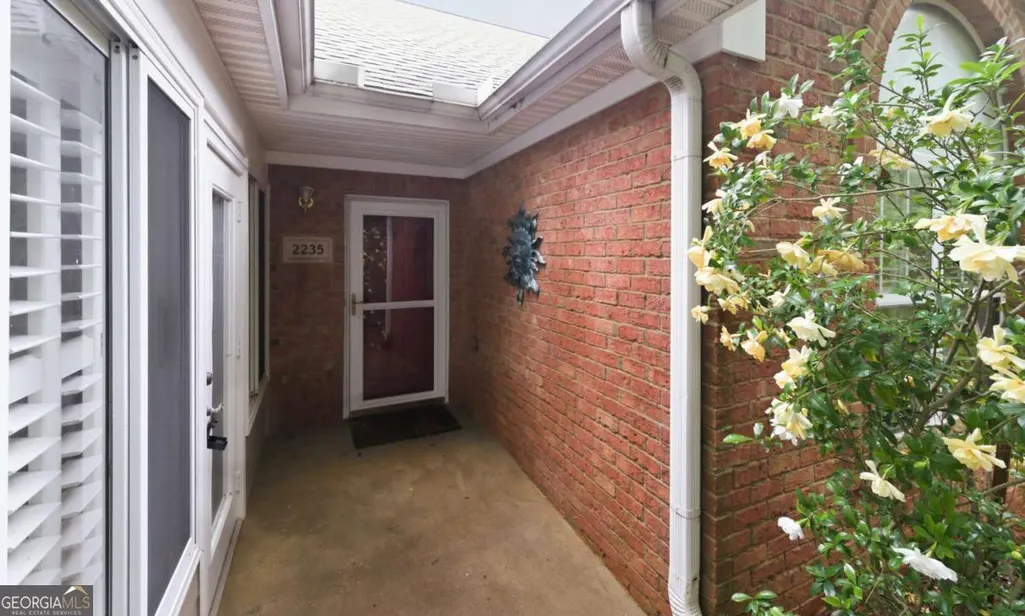
2235 Orchard Place, Roswell, GA
Price
$ 499,900
Property Attributes
- MLS#10812678
- TypeCondos
- Listing Status Back On Market
- CountyFulton
- CityRoswell
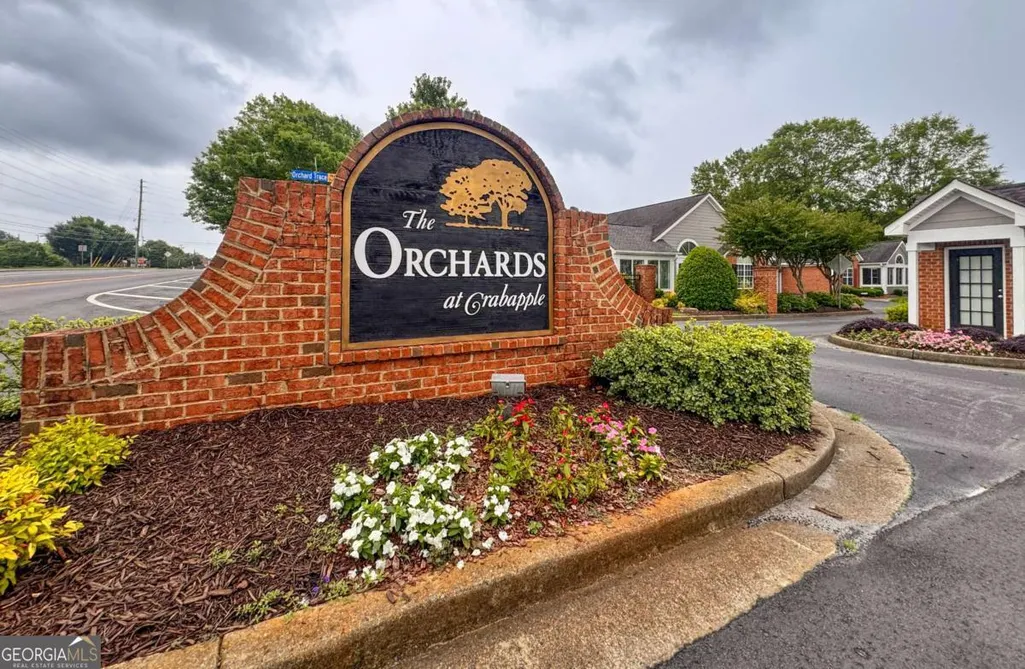
- NeighborhoodOrchards at Crabapple
- Zip30076
- StyleRanch, Traditional
- Year Built2000
- Taxes$ 2314
- Price$ 499,900
- Bedrooms3
- Full Bathrooms2
- Half Bathrooms0
- Sqr Footage1700
- Lot Size0.034 Acres
Data Source:
Georgia MLS (GAMLS)
Property Description
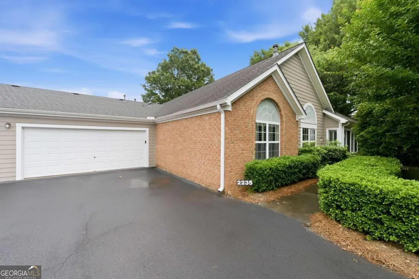
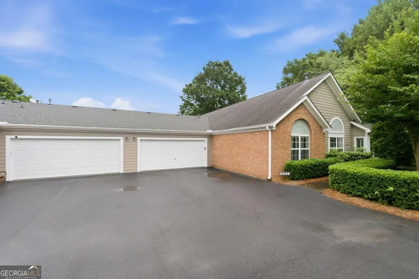
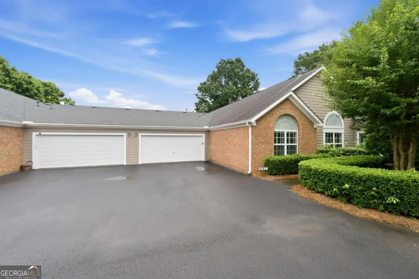
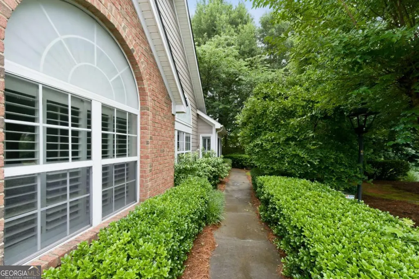
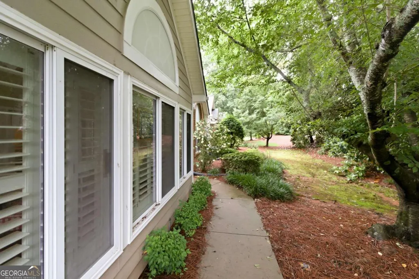
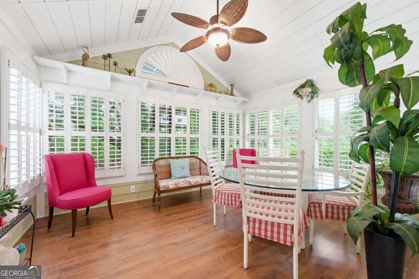
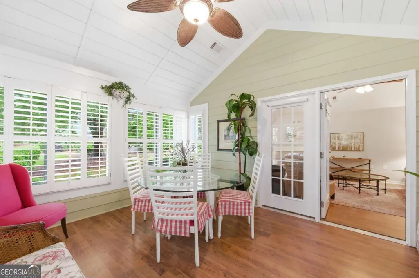
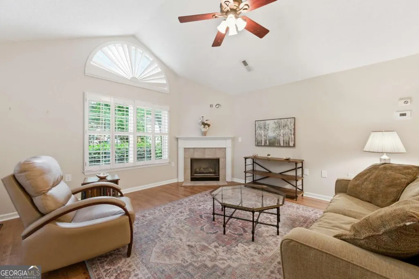
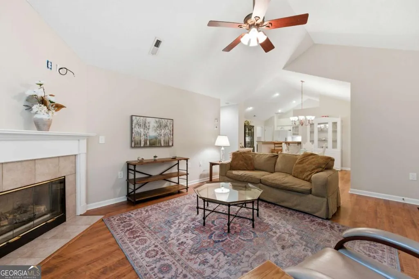

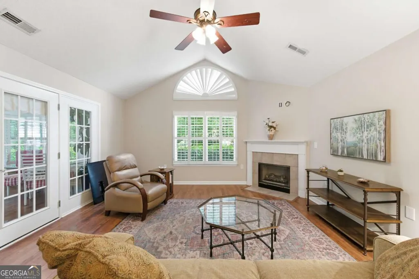
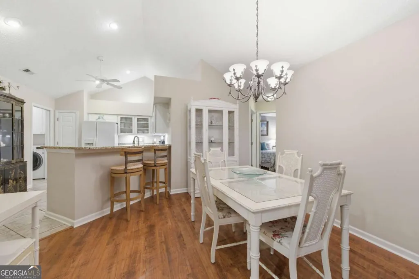
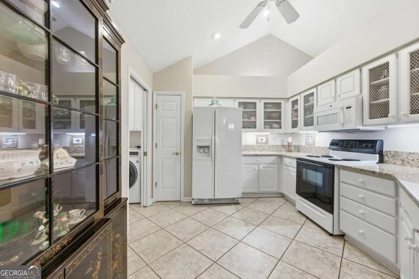
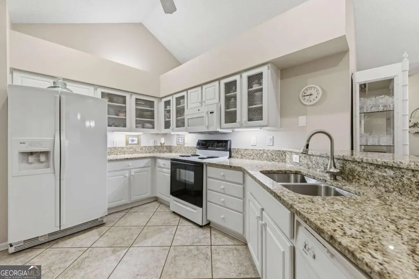
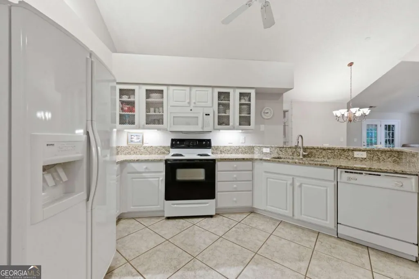
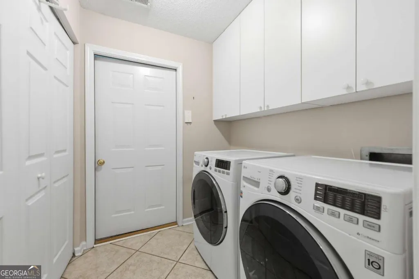
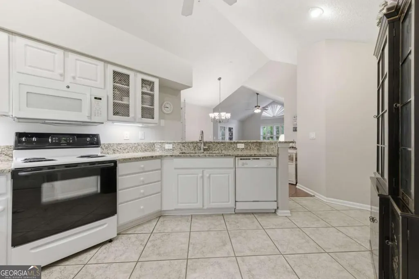
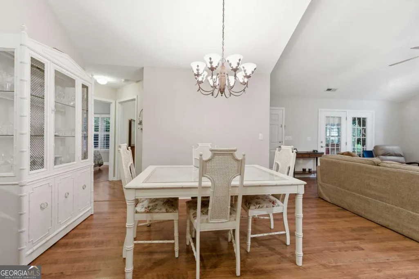
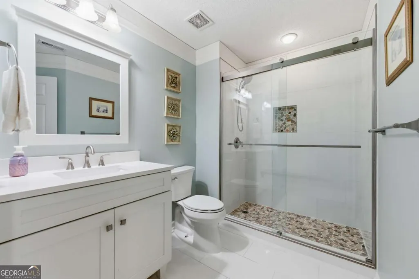
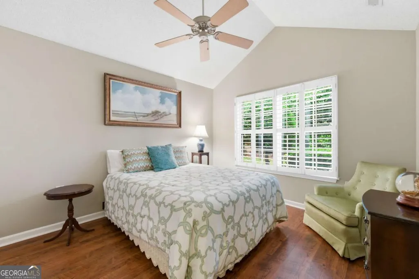
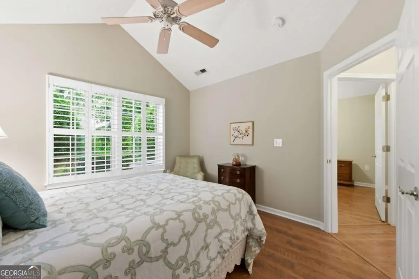
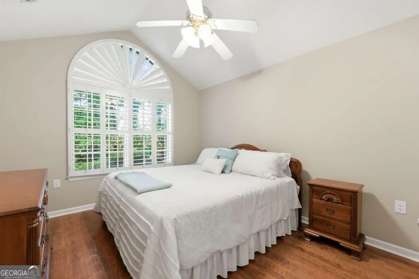
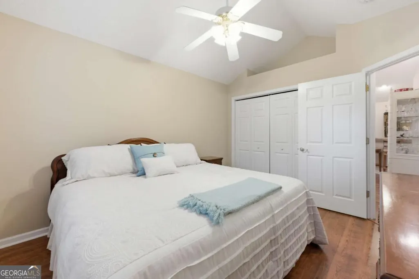
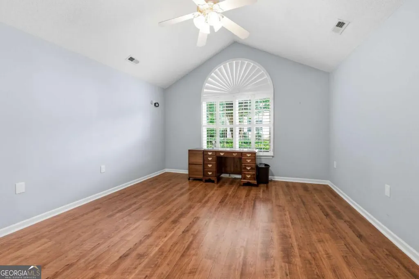

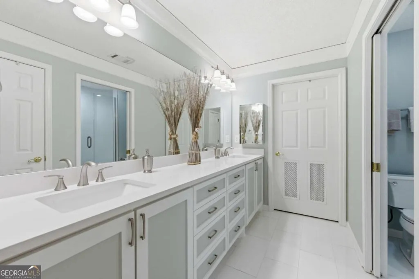
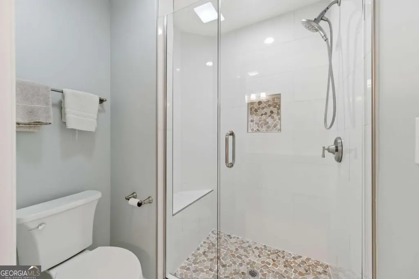
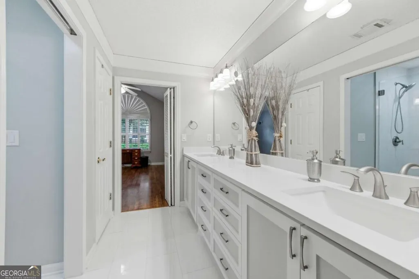
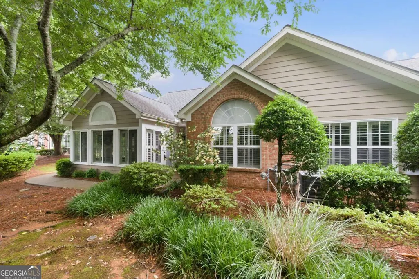
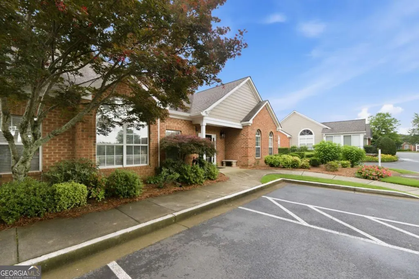
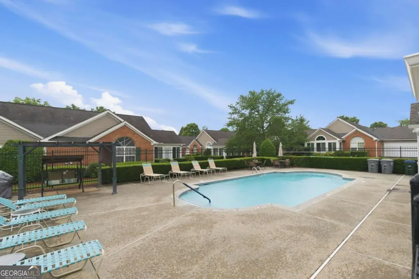
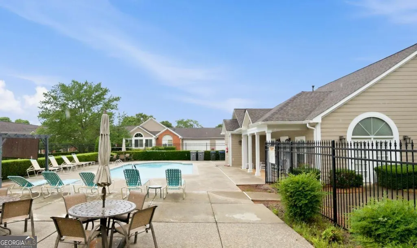
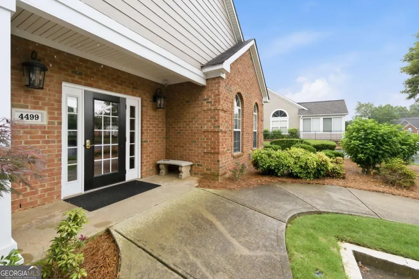
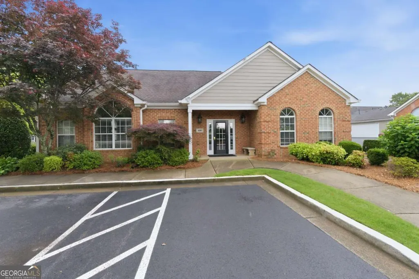
Hard to find a true three-bedroom condo plus sunroom in Roswell! Ideally located near vibrant Crabapple, charming Historic Roswell, and lively Downtown Alpharetta, this hidden gem offers comfort, convenience, and a true sense of community. This one-street enclave in the Orchards offers condos that are one to two years newer than the rest of the neighborhood. Natural light fills the home, enhanced by plantation shutters, a bright sunroom perfect for morning coffee or visiting with neighbors, and a welcoming family room with a fireplace. The primary suite features a fully renovated en-suite bath with gleaming quartz countertops, double sinks, a walk-in shower, linen closet, and a spacious walk-in closet. Two additional bedrooms share a beautifully updated second bathroom. The centrally located kitchen offers granite countertops, under-cabinet lighting, and abundant storage. A convenient laundry room includes a washer and dryer. You'll love being just blocks from dining, grocery stores, Starbucks, and everyday conveniences - with plenty of nearby restaurants ready when you are. The Orchards lifestyle is unmatched. The HOA covers landscaping, exterior maintenance, termite bond, water, sewer, and garbage, providing a truly worry-free living experience. Resort-style amenities include a saltwater pool, fireside clubhouse, library, fitness center, and an active social calendar. Located in desirable North Fulton County, you're minutes from medical hubs, top-rated schools, and the dynamic city centers of Milton, Roswell, Alpharetta, and Avalon. Tax records show 1,500 sq ft; it is believed the sunroom square footage is not included. The community is not age-restricted and welcomes all buyers.
| Elementary School | Middle School | High School |
|---|---|---|
| Sweet Apple Elementary School | Elkins Pointe Middle School | Milton High School |
| Price History | |
|---|---|
| 7/24/2026 | Listed $499,900 |
General Features
| Sewer | Public Sewer |
|---|---|
| Heating | Forced Air,Natural Gas |
| Cooling | Ceiling Fan(s),Central Air,Electric |
| Utilities | Cable Available,Electricity Available,High Speed Internet,Natural Gas Available,Phone Available,Sewer Available,Underground Utilities,Water Available |
| Roof | Composition |
| Appliances | Dishwasher,Disposal,Dryer,Gas Water Heater,Microwave,Refrigerator,Washer |
| HOA Fee | 5952 |
| Association Fee Includes | Insurance,Maintenance Structure,Maintenance Grounds,Pest Control,Reserve Fund,Swimming,Trash,Water |
| Architectural Style | Ranch,Traditional |
| Security Features | Smoke Detector(s) |
| Construction Materials | Brick,Concrete |
| Year Built | 2000 |
| Levels | One |
| Property Subtype | Condominium |
| Tax Year | 2025 |
| Community Features | Clubhouse,Fitness Center,Park,Pool,Retirement Community,Walk To Schools,Near Shopping |
| Accessibility | Accessible Entrance,Accessible Kitchen |
| County | Fulton |
| New Construction | false |
| Property Type | Residential |
| HOA | true |
| Attached Garage | true |
| Subdivision Name | Orchards at Crabapple |
| Garage Y/N | true |
| Full Baths | 2 |
| Status | Back On Market |
| Directions | GPS Friendly |
| High School | Milton |
| City | Roswell |
| Body of Water | None |
| Senior Community Y/N | true |
| Lot Size Units | Square Feet |
| Lot Size Square Feet | 1481.04 |
| Carport Y/N | false |
| Elementary School | Sweet Apple |
| Property Attached Y/N | true |
| Land Lease Y/N | false |
| Tax Annual Amount | 2314 |
| Home Warranty Y/N | false |
| Middle/Junior High School | Elkins Pointe |
| Property Condition | Resale |
| Structure Type | Garden/Patio Home |
| Building Area Units | Square Feet |
| Living Area Units | Square Feet |
| Standard Status | Active |
Interior Features
| Interior Amenities | High Ceilings,Master On Main Level,Split Bedroom Plan,Vaulted Ceiling(s),Walk-In Closet(s) |
|---|---|
| Basement | None |
| Flooring | Laminate,Tile |
| Total Fireplaces | 1 |
| Fireplace Features | Factory Built,Family Room |
| Common Walls | 1 Common Wall,End Unit |
| Air Conditioning Y/N | true |
| Heating Y/N | true |
| Window Features | Double Pane Windows |
| Fireplace Y/N | true |
| Laundry Features | Other |
| Total Bedrooms | 3 |
| Below Grade Finished Area | 1700 |
| Main Level Bedrooms | 3 |
| Main Level Bathrooms | 2 |
| Below Grade Finished Area Unit Type | Square Feet |
| LivingAreaSource | Owner |
| Above Grade Finished Area Unit Type | Square Feet |
| Kitchen Features | Breakfast Bar,Solid Surface Counters |
| Total Baths | 2 |
Exterior Features
| Parking Features | Garage,Attached,Kitchen Level,Garage Door Opener |
|---|---|
| Lot Features | Level,Private |
| Water Source | Public |
| Total Parking | 2 |
| Lot Size Area | 1481.04 |
| Foundation Details | Slab |
| Building Area Total | 1700 |
| Lot Size Acres | 0.034 |
| Lot Size Source | Public Records |
Amenities
- Foreclosure
- Views
- Short Sale
- New Construction
- Adult 55+
- Lease To Own
- No HOA Fees
- Furnished
- Pets
- Primary On Main
- Air Conditioning
- Seller Finance
- Green
- Fixer Upper
- Horse
- Golf
- Fireplace
- Deck
- Garage
- Basement
- Pool
Property vs Condos Average in 30076
Price
Taxes
Year Built
 The data relating to real estate for sale on this website comes in part from the Broker Reciprocity Program of the Savannah multi-List Corporation. Real Estate listings held by brokerage firms other than Johnson Group are marked with the name of the listing brokers.
Data last updated: August 27, 2026 10:33 PM UTC
All information deemed reliable but not guaranteed.
© 2026 Savannah Multi-List Corporation. All rights reserved.
The data relating to real estate for sale on this website comes in part from the Broker Reciprocity Program of the Savannah multi-List Corporation. Real Estate listings held by brokerage firms other than Johnson Group are marked with the name of the listing brokers.
Data last updated: August 27, 2026 10:33 PM UTC
All information deemed reliable but not guaranteed.
© 2026 Savannah Multi-List Corporation. All rights reserved.
 ©2026 Georgia Multiple Listing Service All information deemed reliable but not guaranteed. All properties are subject to prior sale, change or withdrawal. Neither listing broker(s) or information provider(s) shall be responsible for any typographical errors, misinformation, misprints and shall be held totally harmless. Listing(s) information is provided for consumer's personal, non-commercial use and may not be used for any purpose other than to identify prospective properties consumers may
 Hinesville Area Board of REALTORS® All information deemed reliable but not guaranteed. All properties are subject to prior sale, change or withdrawal. Neither listing broker(s) or information provider(s) shall be responsible for any typographical errors, misinformation, misprints and shall be held totally harmless. Listing(s) information is provided for consumer's personal, non-commercial use and may not be used for any purpose other than to identify prospective properties consumers may be interested
 The data relating to real estate on this web site comes in part from the Internet Data Exchange program of Hive MLS LLC, and is updated as of August 27, 2026 10:04 PM UTC All information is deemed reliable but not guaranteed and should be independently verified. All properties are subject to prior sale, change, or withdrawal. Neither listing broker(s) nor Johnson Group shall be responsible for any typographical errors, misinformation, or misprints, and shall be held totally harmless from any damages
