
Price Reduction - Primary on Main
Address
365 Crosstree Lane, Sandy Springs, GA
Price
$ 685,000
Property Attributes
- MLS#10812448
- TypeSingle Family
- Listing Status Active
- CountyFulton
- CitySandy Springs
- NeighborhoodBreakwater
- Zip30328
- StyleCape Cod
- Year Built1983
- Taxes$ 5648
- Price$ 685,000
- Bedrooms3
- Full Bathrooms2
- Half Bathrooms2
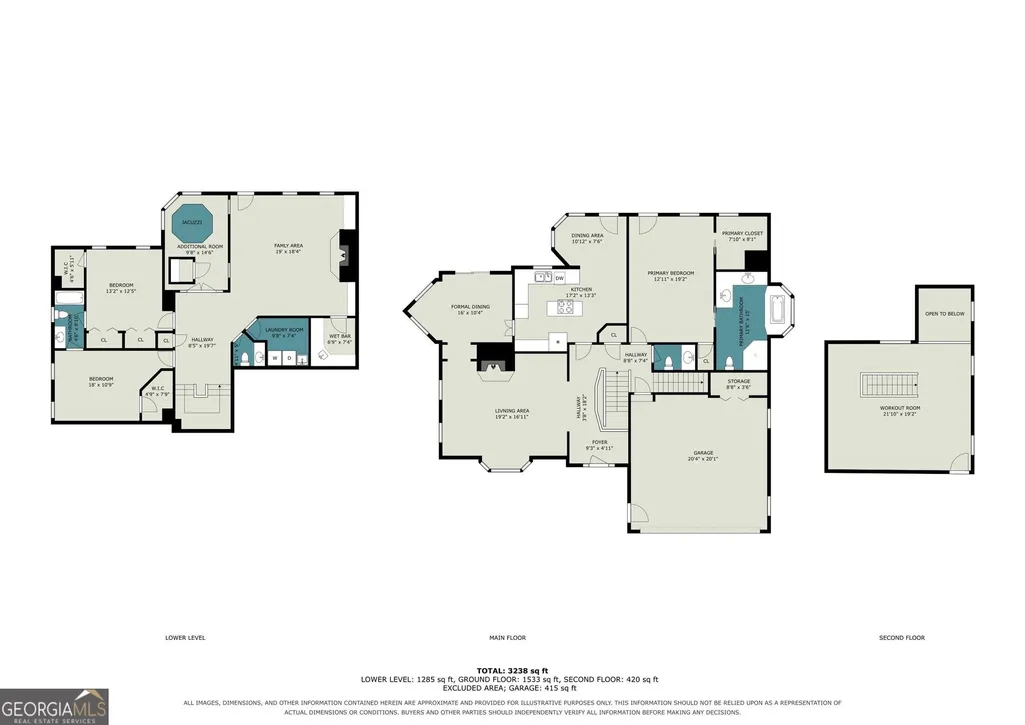
- Sqr Footage3878
- Lot Size0.811 Acres
Data Source:
Georgia MLS (GAMLS)
Property Description
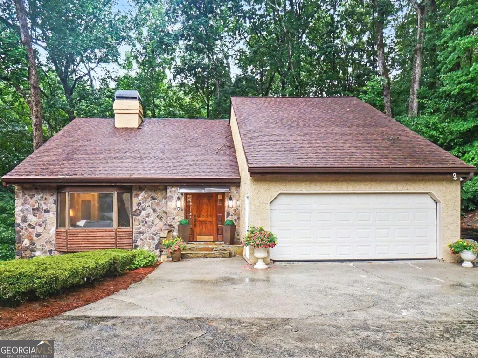
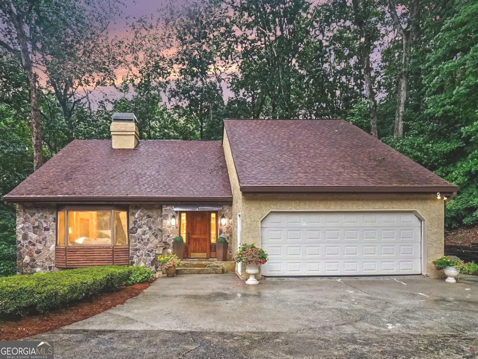
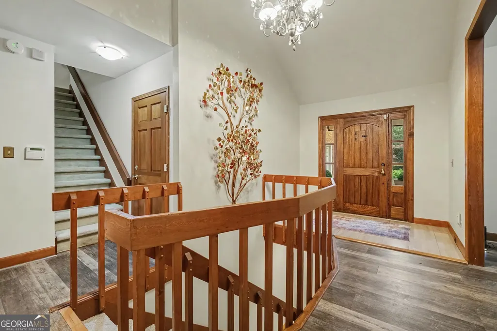
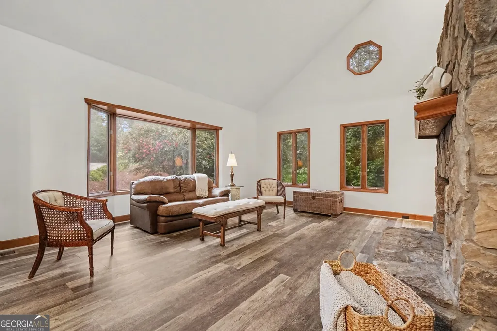
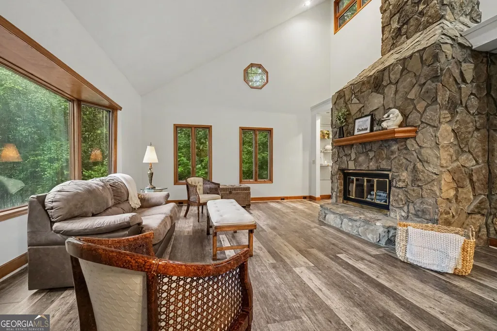
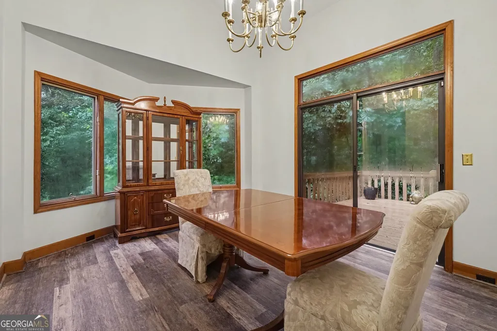
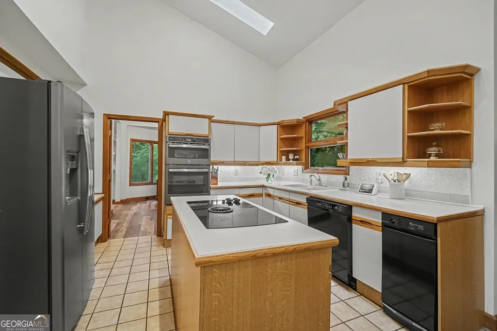
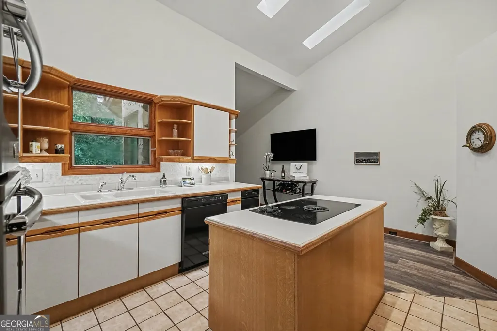
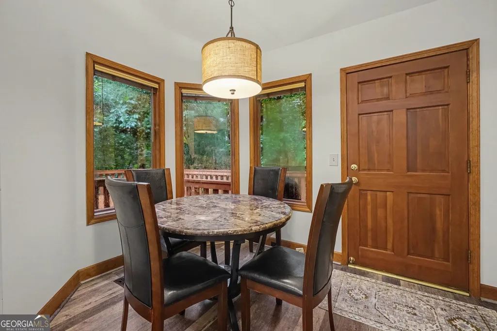
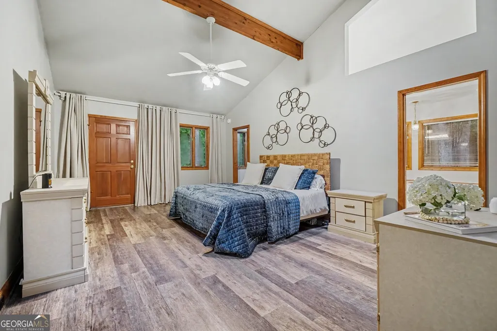
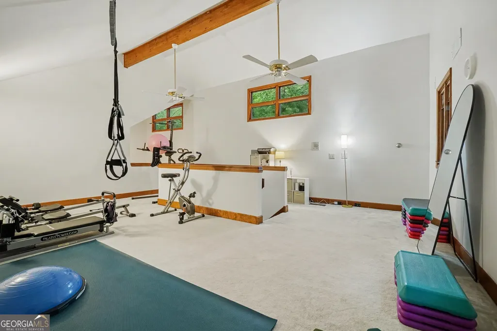
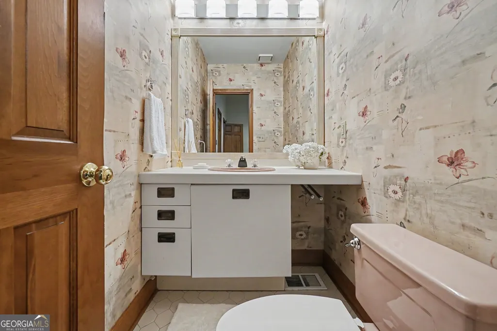
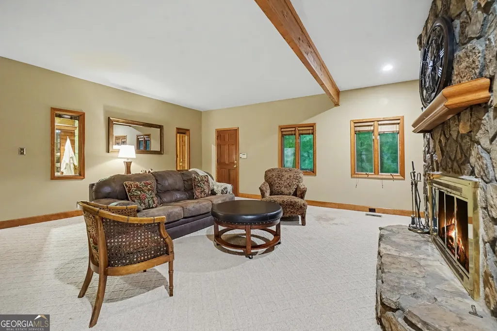
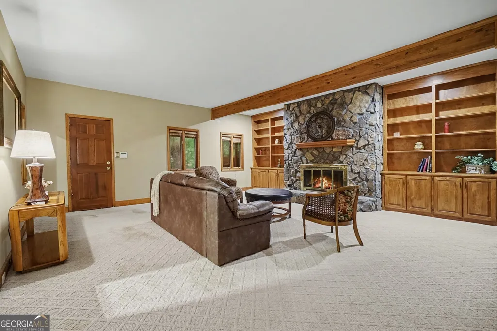
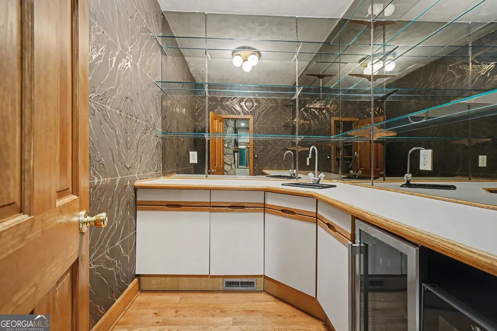
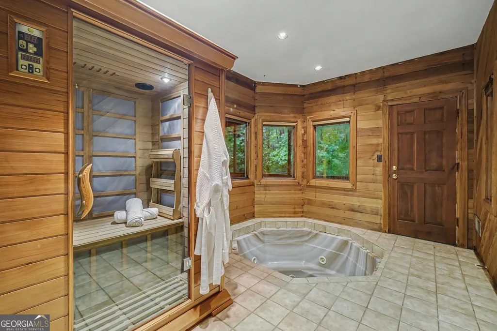
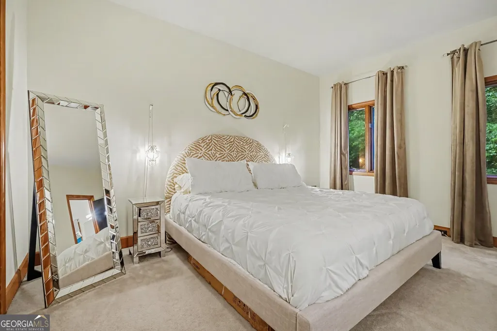
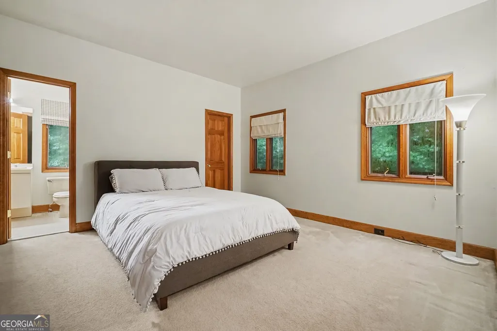
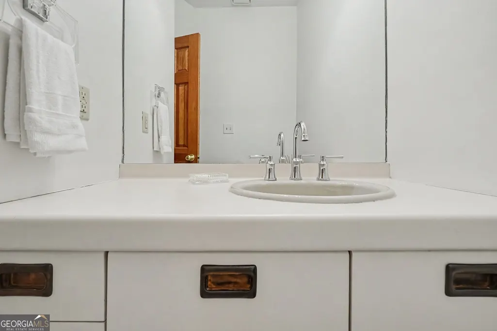
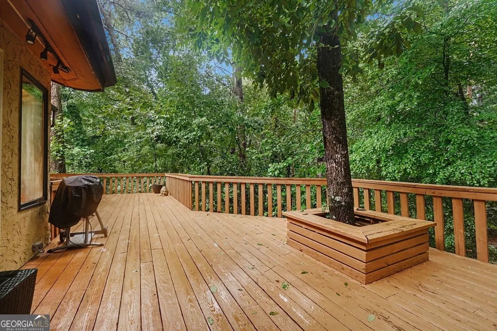
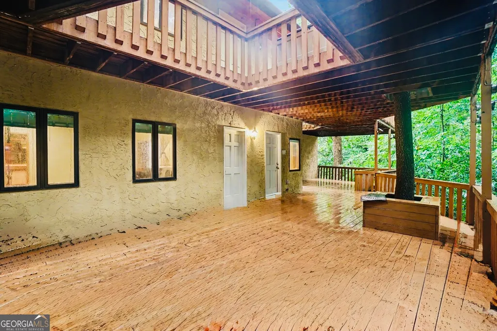
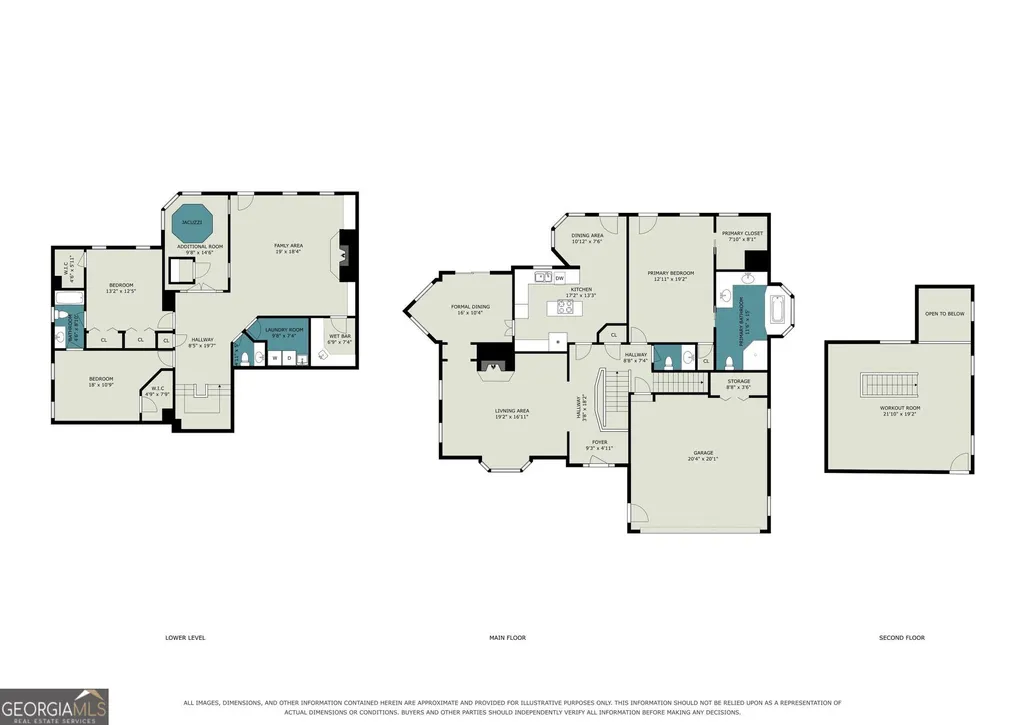
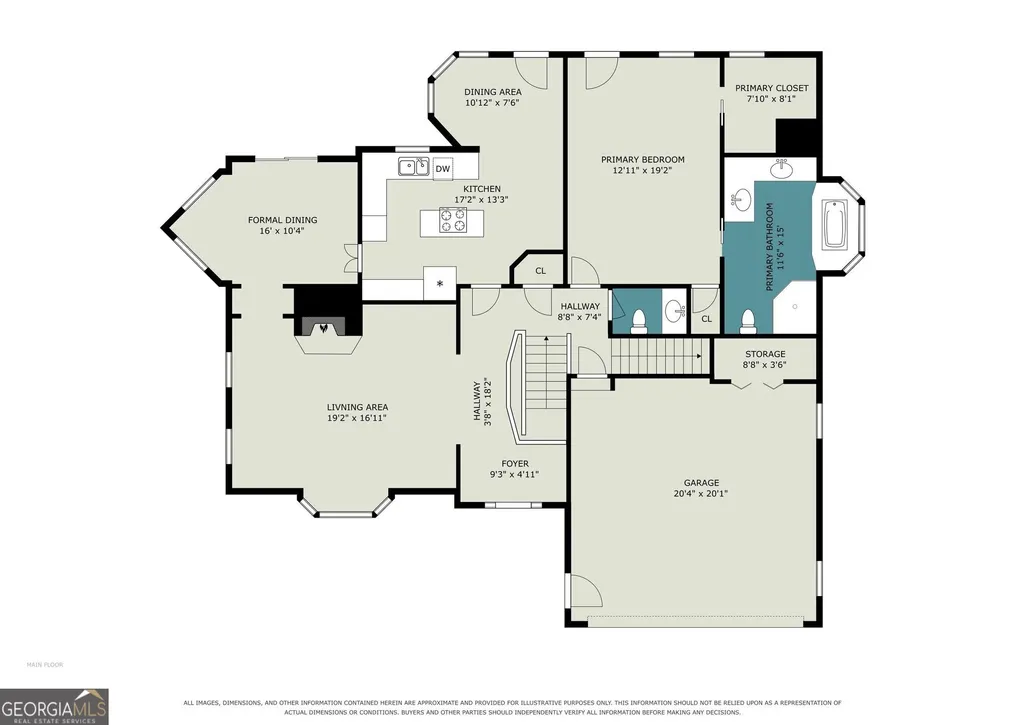
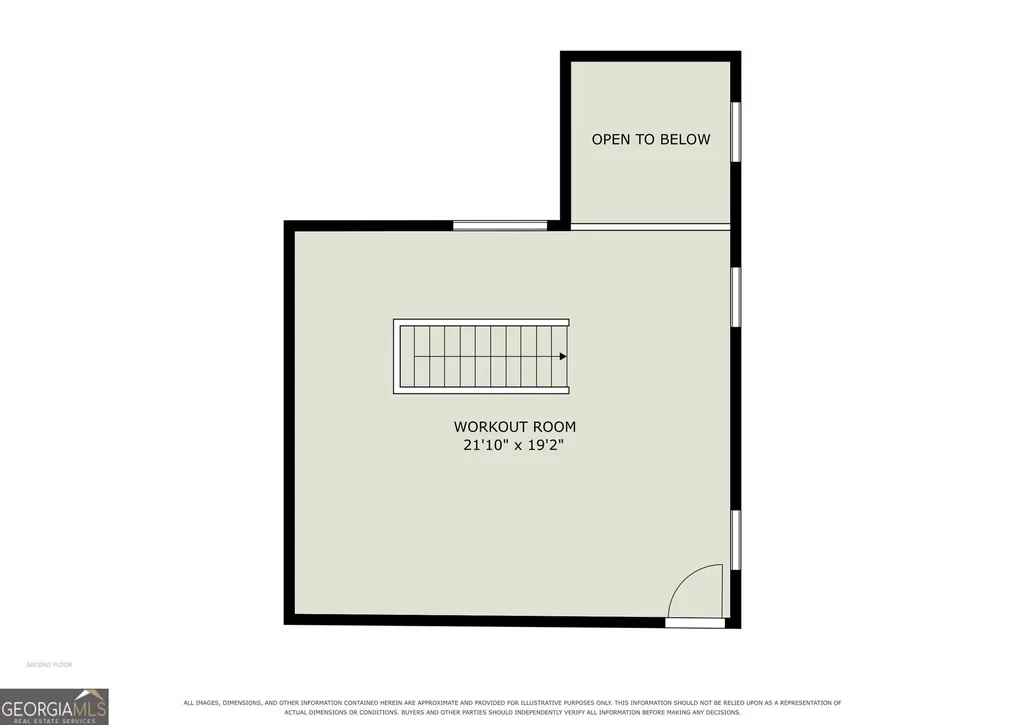
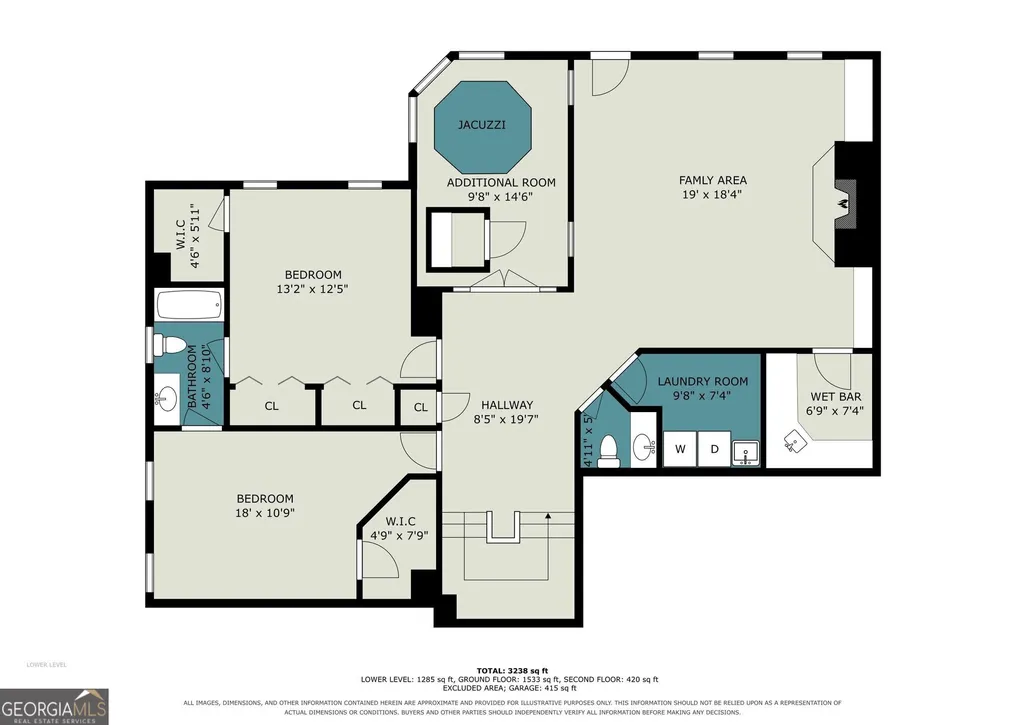
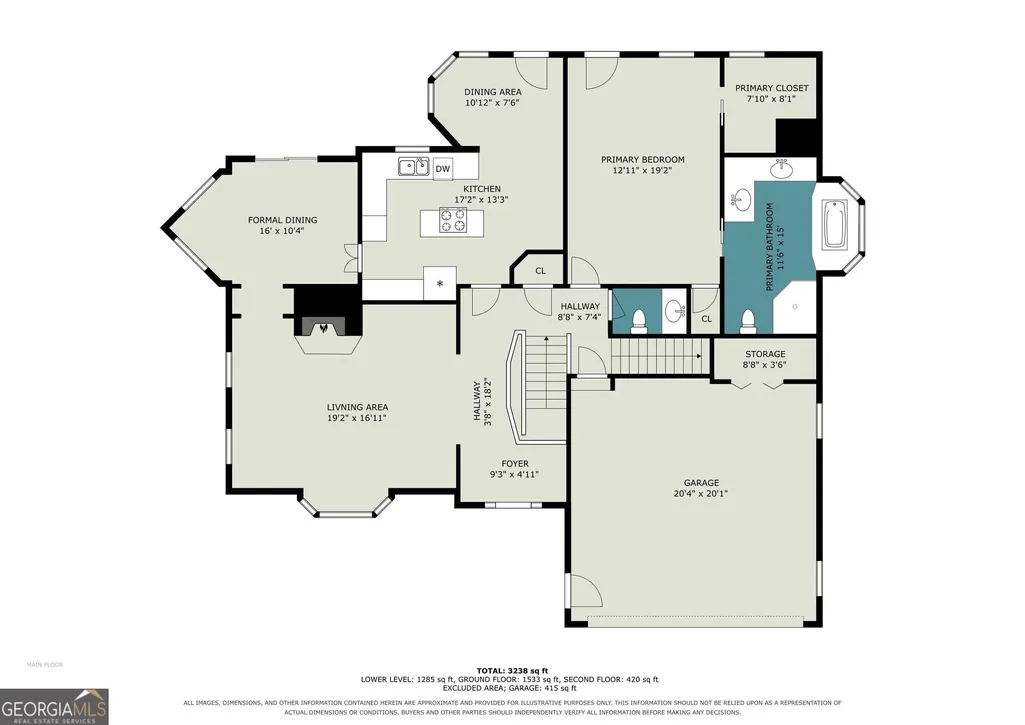
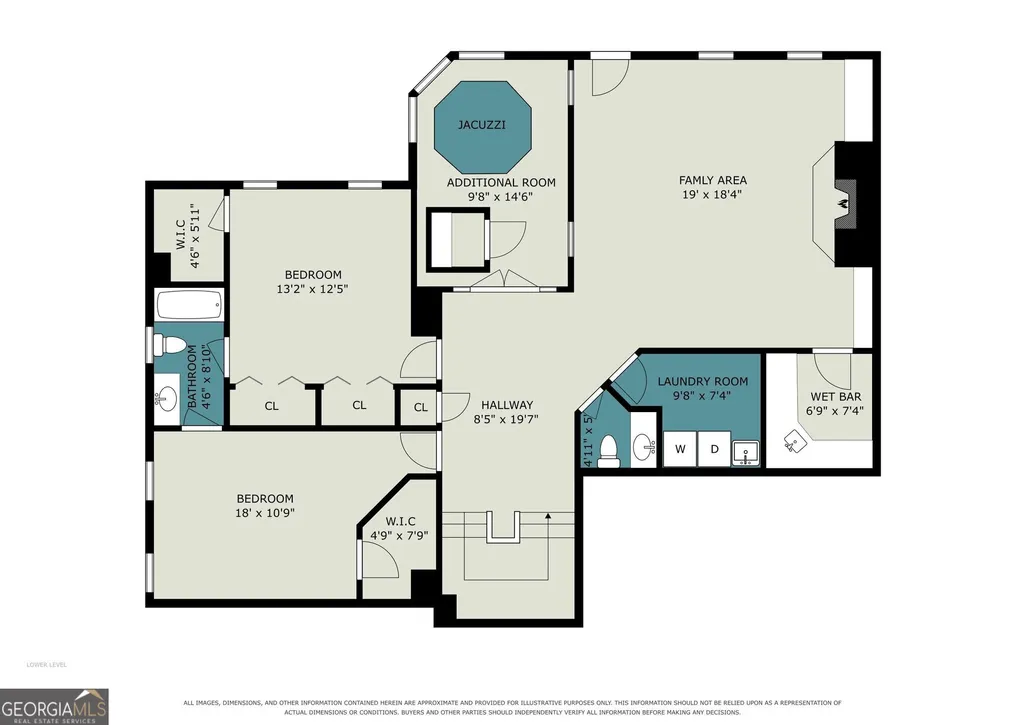
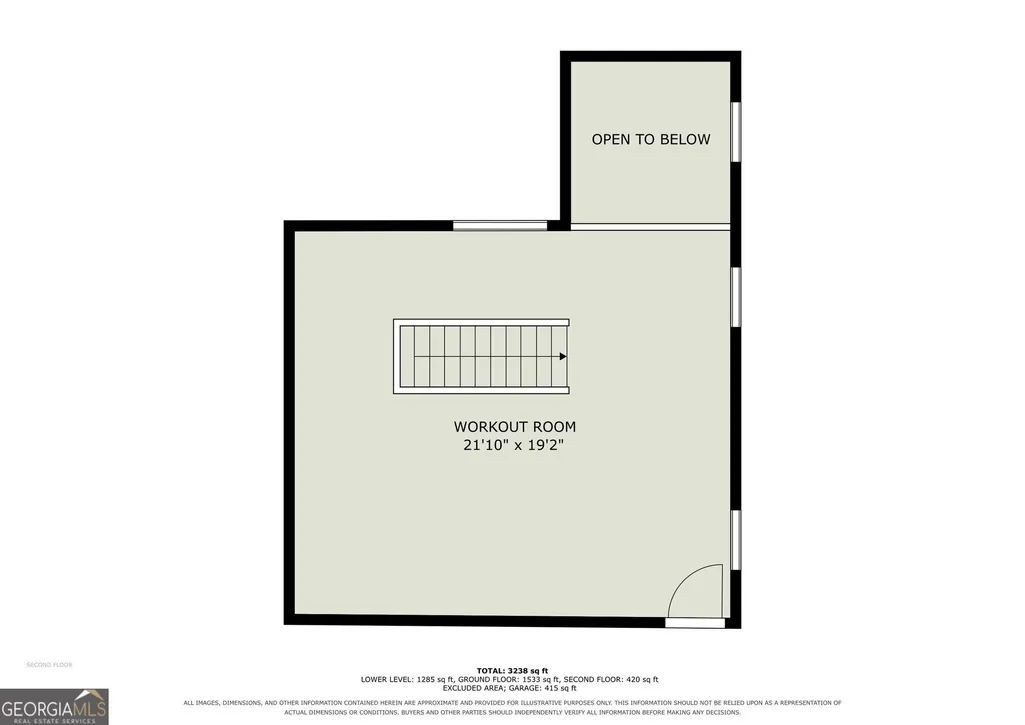
Wonderfully unique home in the incredible Breakwater subdivision located in Sandy Springs right off Riverside Drive and Johnson ferry ...the perfect location to get anywhere including Marietta, Roswell, Sandy Springs, Dunwoody Buckhead, etc. Super convenient to 400. 285 and 75 . This home has been very well loved by the owner for over 40 years. It's incredible for entertaining. Seller installed new LVP flooring on most of the main level and are happy to give a flooring allowance for $2500 paid at closing for the terrace level which features a fabulous entertaining space bar, two bedrooms and a hot tub and sauna room which could be converted into a sauna/yoga room . The soaring ceilings are incredible, the warm family room, large dining room and lots and lots of light and windows surround this home. The owner suite is on the main. There's literally storage everywhere and wonderful closets and the upper floor bonus room is exceptional for a home gym or home office or any type of flex space you desire . You truly do feel like you're living in a tree house in the mountains in the middle of Atlanta. It's one of a kind and you must see. This is also located on a cul-de-sac lot.
| Elementary School | Middle School | High School |
|---|---|---|
| Heards Ferry Elementary School | Sandy Springs Middle School | North Springs High School |
| Price History | |
|---|---|
| 7/24/2026 | Listed $699,900 |
| 8/17/2026 | 2$685,000 |
General Features
| Sewer | Public Sewer |
|---|---|
| Heating | Central |
| Cooling | Central Air |
| Utilities | Cable Available,Electricity Available,Natural Gas Available,Water Available |
| Roof | Other |
| Appliances | Dishwasher,Disposal,Double Oven,Dryer,Other |
| Association Fee Includes | None |
| Patio/Porch Features | Deck |
| Architectural Style | Cape Cod |
| Security Features | Carbon Monoxide Detector(s),Smoke Detector(s) |
| Construction Materials | Stone,Stucco |
| Year Built | 1983 |
| Levels | Three Or More |
| Property Subtype | Single Family Residence |
| Tax Year | 2025 |
| Waterfront Features | No Dock Or Boathouse |
| Community Features | None |
| County | Fulton |
| New Construction | false |
| Property Type | Residential |
| HOA | false |
| Attached Garage | false |
| Subdivision Name | Breakwater |
| Garage Y/N | true |
| Full Baths | 2 |
| Status | Active |
| Directions | Please use GPS |
| High School | North Springs |
| City | Sandy Springs |
| Body of Water | None |
| Lot Size Units | Square Feet |
| Lot Size Square Feet | 35327.16 |
| Carport Y/N | false |
| Spa Features | Bath |
| Elementary School | Heards Ferry |
| Property Attached Y/N | false |
| Land Lease Y/N | false |
| Tax Annual Amount | 5648 |
| Home Warranty Y/N | false |
| Middle/Junior High School | Sandy Springs |
| Property Condition | Resale |
| Virtual Tour | https://listings.nextdoorphotos.com/vd/258565347 |
| Structure Type | House |
| Building Area Units | Square Feet |
| Living Area Units | Square Feet |
| Standard Status | Active |
Interior Features
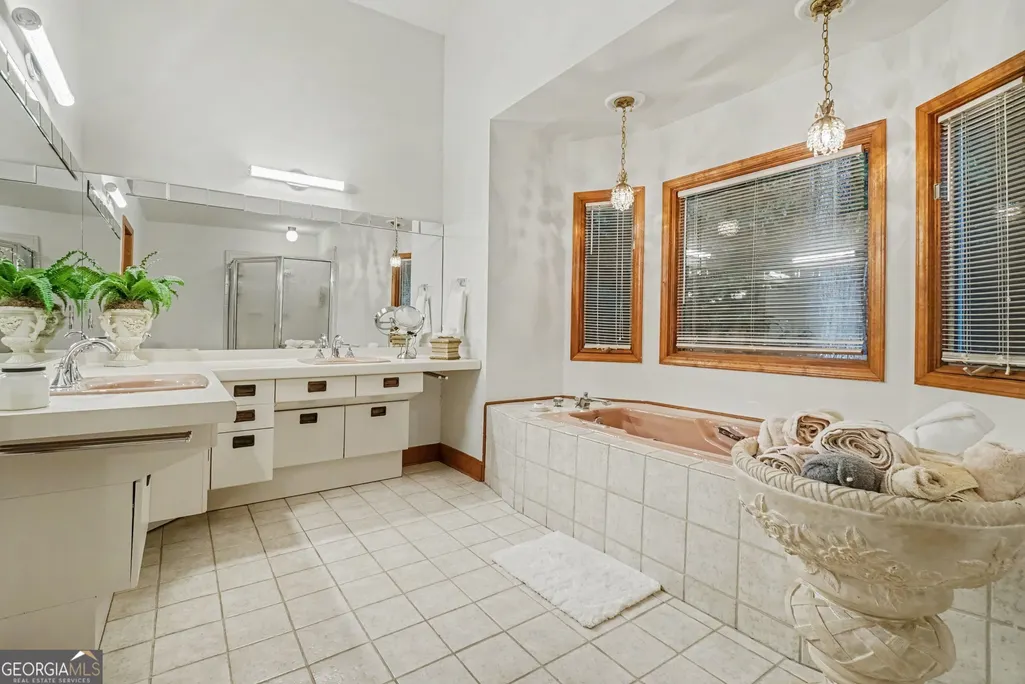
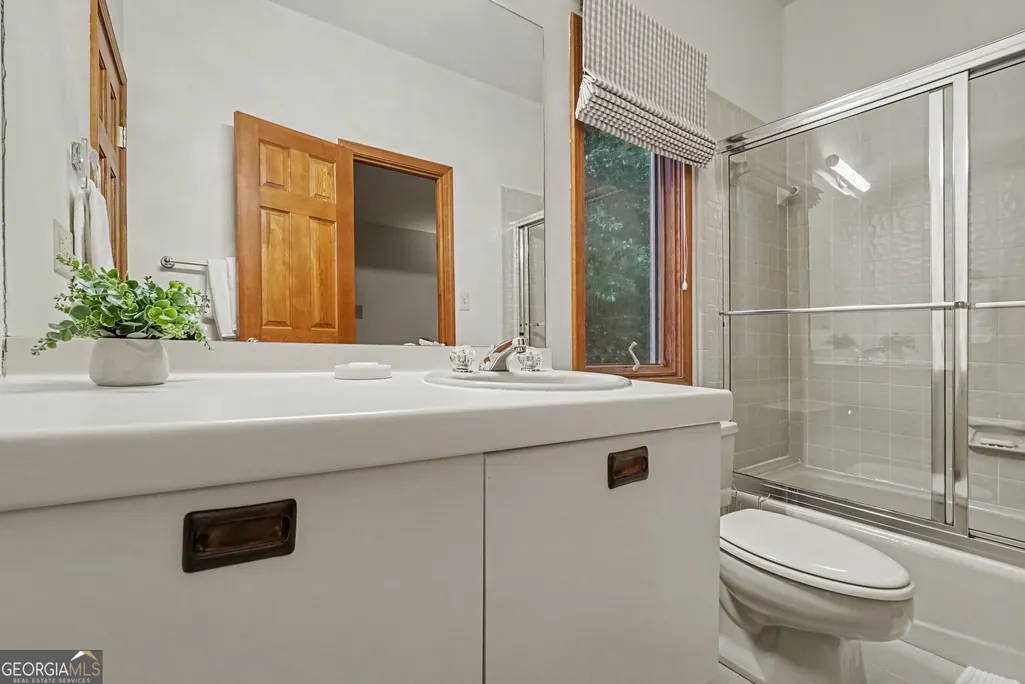
| Interior Amenities | Double Vanity,High Ceilings,Master On Main Level,Sauna,Separate Shower,Vaulted Ceiling(s),Wet Bar |
|---|---|
| Basement | Bath Finished,Crawl Space,Finished |
| Flooring | Carpet,Laminate |
| Total Fireplaces | 2 |
| Fireplace Features | Basement,Gas Log,Gas Starter,Living Room |
| Common Walls | No Common Walls |
| Air Conditioning Y/N | true |
| Heating Y/N | true |
| Window Features | Double Pane Windows |
| Fireplace Y/N | true |
| Above Grade Finished Area | 3878 |
| Half Baths | 2 |
| Laundry Features | In Basement |
| Total Bedrooms | 3 |
| Main Level Bedrooms | 1 |
| Main Level Bathrooms | 1 |
| Below Grade Finished Area Unit Type | Square Feet |
| LivingAreaSource | Public Records |
| Above Grade Finished Area Unit Type | Square Feet |
| Kitchen Features | Breakfast Area,Kitchen Island |
| Total Baths | 4 |
| Dining Room Features | Separate Room |
Exterior Features
| Exterior Amenities | Other |
|---|---|
| Vegetation | Wooded |
| Parking Features | Garage,Storage,Parking Pad,Kitchen Level |
| Lot Features | Cul-De-Sac,Other |
| Water Source | Public |
| Total Parking | 2 |
| Lot Size Area | 35327.16 |
| Foundation Details | Slab |
| Spa | true |
| Building Area Total | 3878 |
| Lot Size Acres | 0.811 |
| Lot Size Source | Public Records |
| Waterfront Y/N | false |
| Other Equipment | Intercom |
Amenities
- Foreclosure
- Views
- Short Sale
- New Construction
- Adult 55+
- Lease To Own
- No HOA Fees
- Furnished
- Primary On Main
- Air Conditioning
- Seller Finance
- Green
- Fixer Upper
- Horse
- Golf
- Fireplace
- Deck
- Garage
- Basement
- Pool
Property vs Single Family Average in 30328
Price
Taxes
Year Built
 The data relating to real estate for sale on this website comes in part from the Broker Reciprocity Program of the Savannah multi-List Corporation. Real Estate listings held by brokerage firms other than Johnson Group are marked with the name of the listing brokers.
Data last updated: August 25, 2026 9:32 PM UTC
All information deemed reliable but not guaranteed.
© 2026 Savannah Multi-List Corporation. All rights reserved.
The data relating to real estate for sale on this website comes in part from the Broker Reciprocity Program of the Savannah multi-List Corporation. Real Estate listings held by brokerage firms other than Johnson Group are marked with the name of the listing brokers.
Data last updated: August 25, 2026 9:32 PM UTC
All information deemed reliable but not guaranteed.
© 2026 Savannah Multi-List Corporation. All rights reserved.
 ©2026 Georgia Multiple Listing Service All information deemed reliable but not guaranteed. All properties are subject to prior sale, change or withdrawal. Neither listing broker(s) or information provider(s) shall be responsible for any typographical errors, misinformation, misprints and shall be held totally harmless. Listing(s) information is provided for consumer's personal, non-commercial use and may not be used for any purpose other than to identify prospective properties consumers may
 Hinesville Area Board of REALTORS® All information deemed reliable but not guaranteed. All properties are subject to prior sale, change or withdrawal. Neither listing broker(s) or information provider(s) shall be responsible for any typographical errors, misinformation, misprints and shall be held totally harmless. Listing(s) information is provided for consumer's personal, non-commercial use and may not be used for any purpose other than to identify prospective properties consumers may be interested
 The data relating to real estate on this web site comes in part from the Internet Data Exchange program of Hive MLS LLC, and is updated as of August 25, 2026 9:50 PM UTC All information is deemed reliable but not guaranteed and should be independently verified. All properties are subject to prior sale, change, or withdrawal. Neither listing broker(s) nor Johnson Group shall be responsible for any typographical errors, misinformation, or misprints, and shall be held totally harmless from any damages
