
Open House Sun, Aug 30th 02:00 PM - 04:00 PM - Price Reduction - Eco Friendly





Address
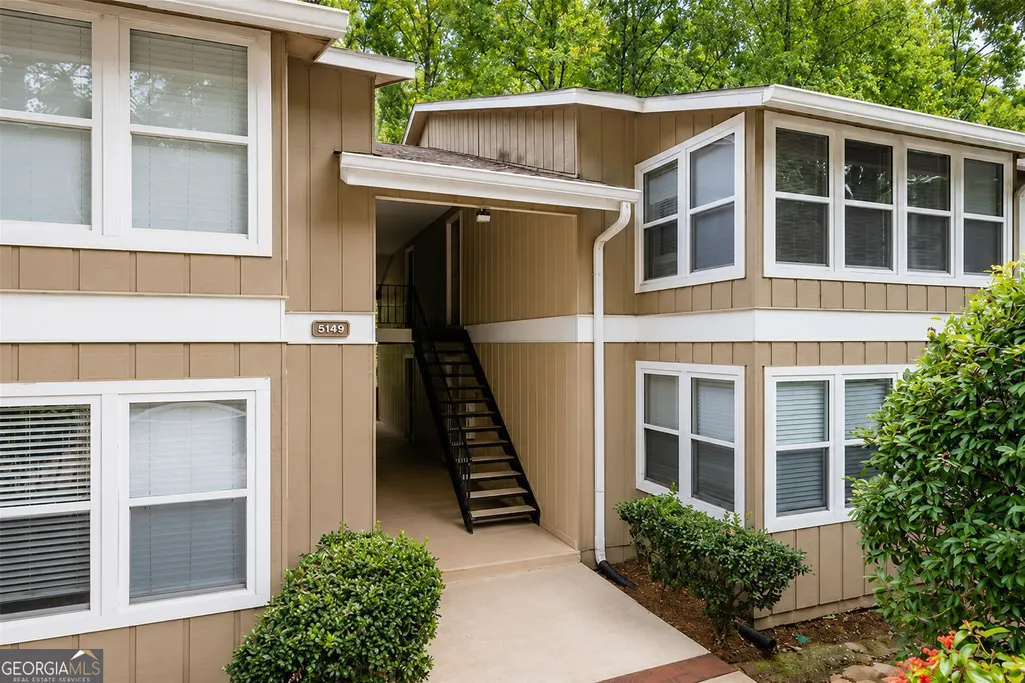
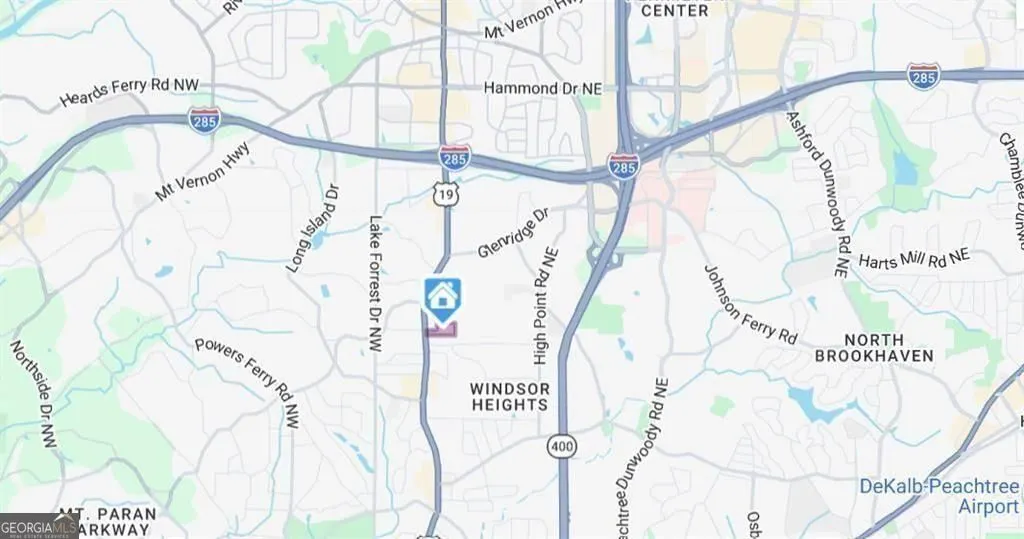
5149 Roswell Road 1, Atlanta, GA
Price
$ 200,000
Property Attributes
- MLS#10812330
- TypeCondos
- Listing Status Active
- CountyFulton
- CityAtlanta
- NeighborhoodThe Summit
- Zip30342
- StyleTraditional
- Year Built1976
- Taxes$ 1415
- Price$ 200,000
- Bedrooms2
- Full Bathrooms1
- Half Bathrooms0
- Sqr Footage1051
- Lot Size0.024 Acres
Data Source:
Georgia MLS (GAMLS)
Property Description
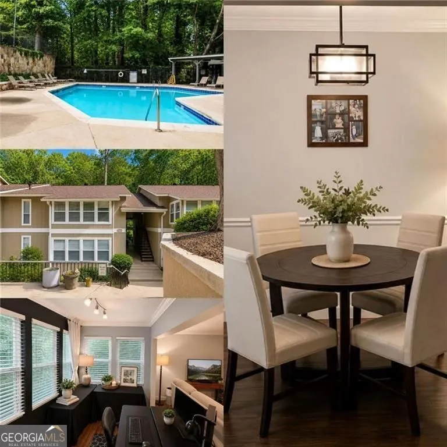
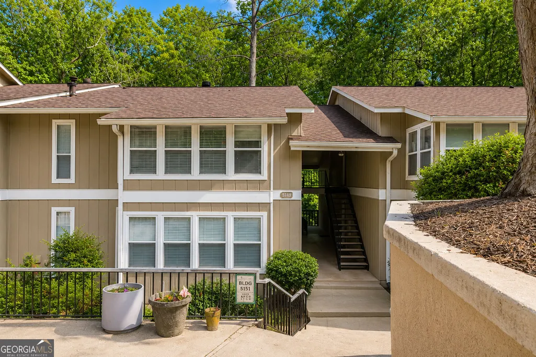
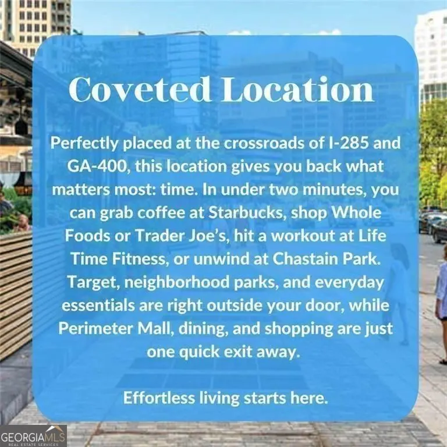
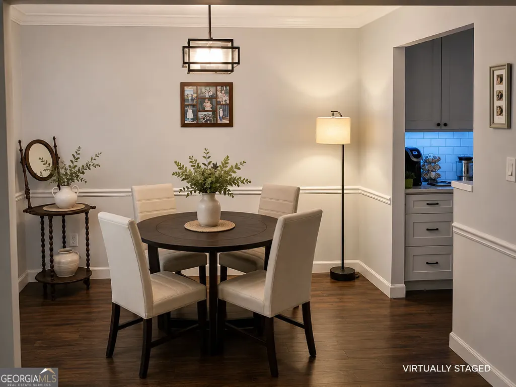
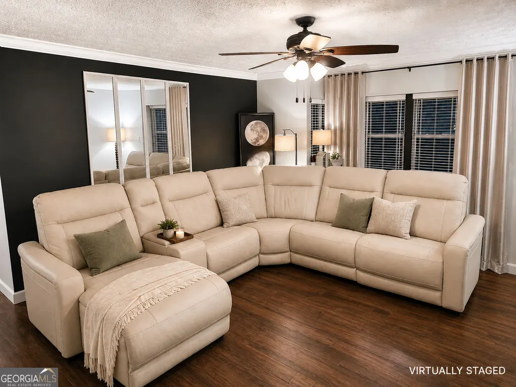
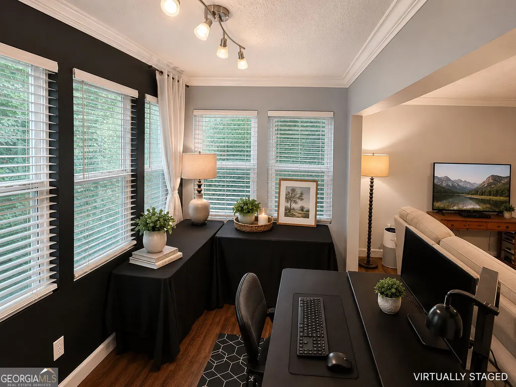
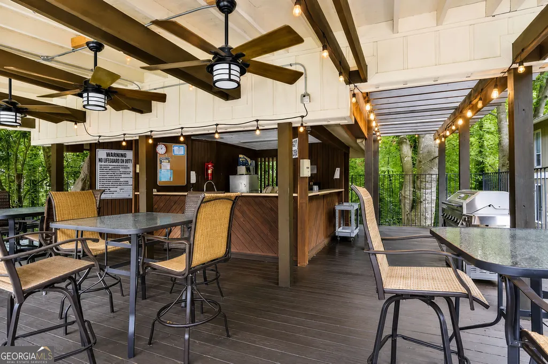
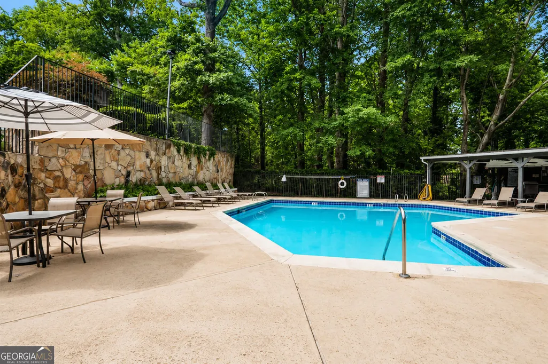
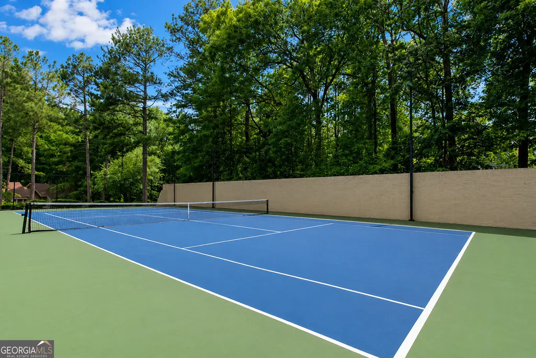
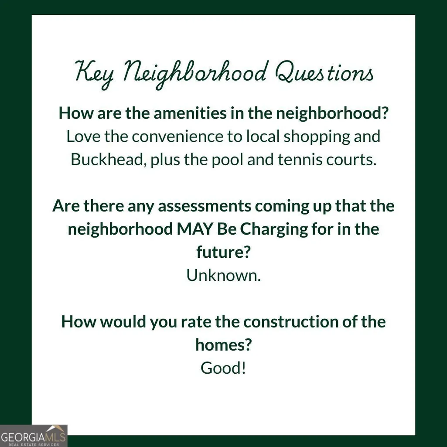
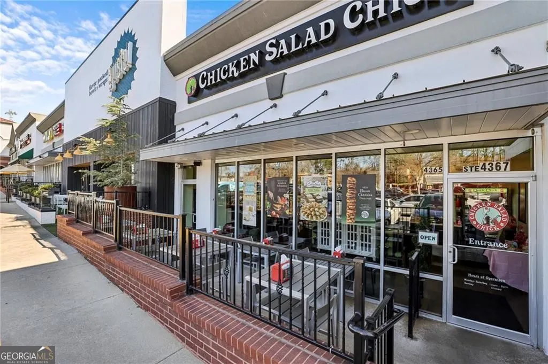
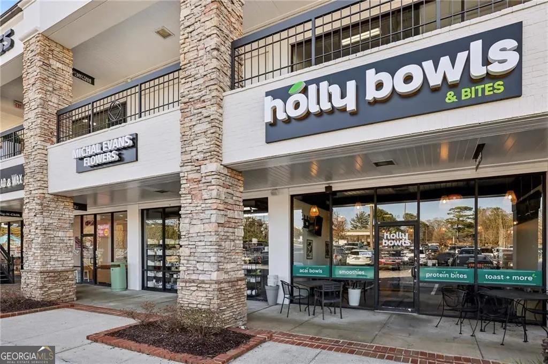
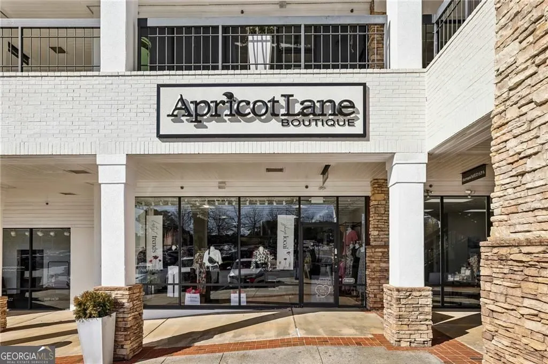
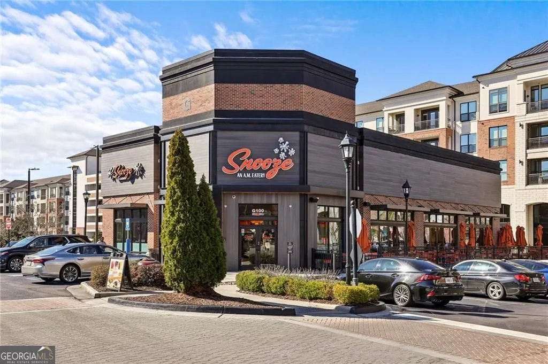
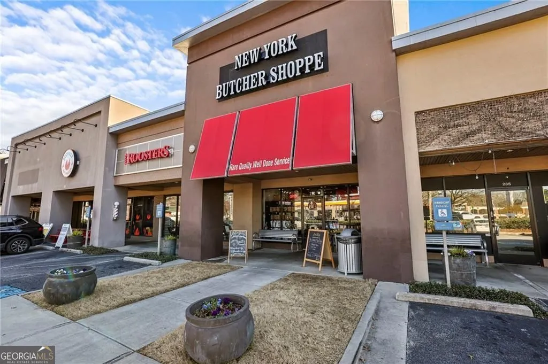
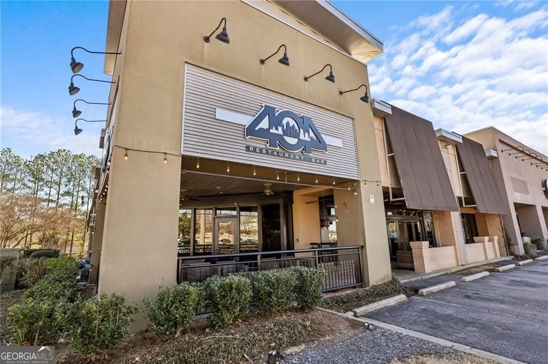
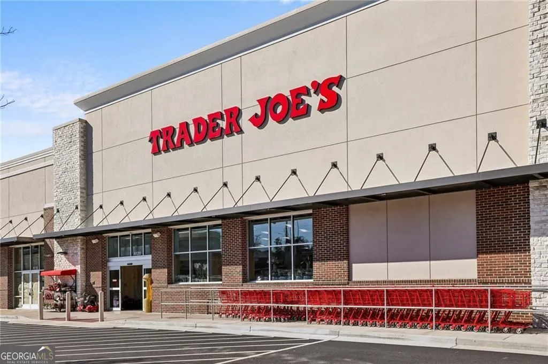
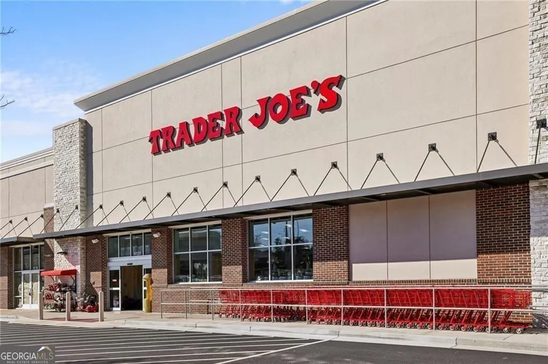
|| PRIVATE FOREST VIEWS || WALKABLE SANDY SPRINGS LOCATION || SWIM & TENNIS COMMUNITY || LOW HOA WITH WATER, SEWER & TRASH INCLUDED || UPDATED KITCHEN WITH QUARTZ COUNTERTOPS || ONLY ONE ADJOINING NEIGHBOR || FLOOR TO CEILING WINDOWS || WINDOW TREATMENTS || ENGINEERED HARDWOOD FLOORS || One of the biggest advantages of living in this part of Sandy Springs is having everything you need just minutes away while still coming home to a peaceful setting. Perfectly located near City Springs, Chastain Park, Buckhead, Perimeter Center, GA-400, and I-285, you'll enjoy quick access to exceptional dining, shopping, entertainment, parks, and major employment centers without sacrificing the quiet surroundings that make this community so desirable. Unlike many condominiums that overlook parking lots or neighboring buildings, this home enjoys soothing views of the surrounding forest, creating a sense of privacy that's difficult to find in intown living. With only ONE ADJOINING NEIGHBOR on the hallway, the home offers an added level of peace and seclusion rarely found in condominium communities. Inside, the bright and inviting floor plan has been thoughtfully updated with QUARTZ COUNTERTOPS, STAINLESS STEEL APPLIANCES, an UPDATED BATHROOM, stylish window treatments, ceiling fans, and generous closet space that provides exceptional everyday storage. Large windows bring in natural light while showcasing the tranquil wooded backdrop. Residents enjoy access to SWIM AND TENNIS AMENITIES, while the LOW HOA DUES include WATER, SEWER, AND TRASH, helping simplify monthly expenses. The building's location near the community pool makes it easy to enjoy the neighborhood amenities without being surrounded by activity. Condos offering PRIVATE WOODED VIEWS, UPDATED FINISHES, LOW HOA DUES WITH WATER, SEWER & TRASH INCLUDED, AND THIS LEVEL OF ACCESS TO BOTH SANDY SPRINGS AND BUCKHEAD rarely become available. Whether you're searching for a low-maintenance primary residence or an excellent lock-and-leave lifestyle, this home offers a combination of convenience and privacy that's becoming increasingly difficult to find.
| Elementary School | Middle School | High School |
|---|---|---|
| High Point Elementary School | Ridgeview Middle School | Riverwood High School |
| Price History | |
|---|---|
| 7/24/2026 | Listed $209,500 |
| 8/5/2026 | 5$200,000 |
General Features
| Sewer | Public Sewer |
|---|---|
| Heating | Forced Air,Central,Natural Gas |
| Cooling | Central Air,Ceiling Fan(s) |
| Utilities | Cable Available,Electricity Available,Natural Gas Available,Sewer Available,Water Available,High Speed Internet |
| Roof | Composition |
| Appliances | Dishwasher,Disposal,Gas Water Heater,Microwave,Refrigerator,Washer |
| HOA Fee | 5254 |
| Association Fee Includes | Sewer,Water,Trash |
| Architectural Style | Traditional |
| Construction Materials | Other |
| Year Built | 1976 |
| Levels | One |
| Unit Number | 1 |
| Property Subtype | Condominium |
| Tax Year | 2025 |
| Community Features | Pool,Tennis Court(s),Street Lights,Near Shopping,Near Public Transport |
| County | Fulton |
| New Construction | false |
| Property Type | Residential |
| HOA | true |
| Attached Garage | false |
| Energy Efficient | Appliances,Thermostat,Water Heater |
| Subdivision Name | The Summit |
| Garage Y/N | false |
| Full Baths | 1 |
| Status | Active |
| Directions | GA-400 N exit 2 to GA-141 E, left on Phipps Blvd NE, at the traffic circle take the 3rd exit to Wieuca Rd NE, right on W Wieuca Rd NE, right on Roswell Rd |
| High School | Riverwood |
| City | Atlanta |
| Lot Size Units | Square Feet |
| Lot Size Square Feet | 1045.44 |
| Carport Y/N | false |
| Elementary School | High Point |
| Land Lease Y/N | false |
| Tax Annual Amount | 1415 |
| Home Warranty Y/N | true |
| Middle/Junior High School | Ridgeview |
| Property Condition | Resale |
| Structure Type | Other |
| Building Area Units | Square Feet |
| Living Area Units | Square Feet |
| Standard Status | Active |
Interior Features
| Interior Amenities | Walk-In Closet(s) |
|---|---|
| Basement | None |
| Flooring | Hardwood,Other |
| Air Conditioning Y/N | true |
| Heating Y/N | true |
| Fireplace Y/N | false |
| Above Grade Finished Area | 1051 |
| Laundry Features | Other |
| Total Bedrooms | 2 |
| Main Level Bedrooms | 2 |
| Main Level Bathrooms | 1 |
| Below Grade Finished Area Unit Type | Square Feet |
| LivingAreaSource | Owner |
| Above Grade Finished Area Unit Type | Square Feet |
| Kitchen Features | Solid Surface Counters |
| Total Baths | 1 |
Exterior Features
| Exterior Amenities | Other |
|---|---|
| Parking Features | Assigned |
| Lot Features | Other |
| Water Source | Public |
| Total Parking | 2 |
| Lot Size Area | 1045.44 |
| Foundation Details | Slab |
| Building Area Total | 1051 |
| Lot Size Acres | 0.024 |
| Lot Size Source | Owner |
Amenities
- Foreclosure
- Views
- Short Sale
- New Construction
- Adult 55+
- Lease To Own
- No HOA Fees
- Furnished
- Pets
- Primary On Main
- Air Conditioning
- Seller Finance
- Green
- Fixer Upper
- Horse
- Golf
- Fireplace
- Deck
- Garage
- Basement
- Pool
Property vs Condos Average in 30342
Price
Taxes
Year Built
 The data relating to real estate for sale on this website comes in part from the Broker Reciprocity Program of the Savannah multi-List Corporation. Real Estate listings held by brokerage firms other than Johnson Group are marked with the name of the listing brokers.
Data last updated: August 25, 2026 9:32 PM UTC
All information deemed reliable but not guaranteed.
© 2026 Savannah Multi-List Corporation. All rights reserved.
The data relating to real estate for sale on this website comes in part from the Broker Reciprocity Program of the Savannah multi-List Corporation. Real Estate listings held by brokerage firms other than Johnson Group are marked with the name of the listing brokers.
Data last updated: August 25, 2026 9:32 PM UTC
All information deemed reliable but not guaranteed.
© 2026 Savannah Multi-List Corporation. All rights reserved.
 ©2026 Georgia Multiple Listing Service All information deemed reliable but not guaranteed. All properties are subject to prior sale, change or withdrawal. Neither listing broker(s) or information provider(s) shall be responsible for any typographical errors, misinformation, misprints and shall be held totally harmless. Listing(s) information is provided for consumer's personal, non-commercial use and may not be used for any purpose other than to identify prospective properties consumers may
 Hinesville Area Board of REALTORS® All information deemed reliable but not guaranteed. All properties are subject to prior sale, change or withdrawal. Neither listing broker(s) or information provider(s) shall be responsible for any typographical errors, misinformation, misprints and shall be held totally harmless. Listing(s) information is provided for consumer's personal, non-commercial use and may not be used for any purpose other than to identify prospective properties consumers may be interested
 The data relating to real estate on this web site comes in part from the Internet Data Exchange program of Hive MLS LLC, and is updated as of August 25, 2026 9:50 PM UTC All information is deemed reliable but not guaranteed and should be independently verified. All properties are subject to prior sale, change, or withdrawal. Neither listing broker(s) nor Johnson Group shall be responsible for any typographical errors, misinformation, or misprints, and shall be held totally harmless from any damages
